
Features & Amenities

Interior

  • Other Interior Features

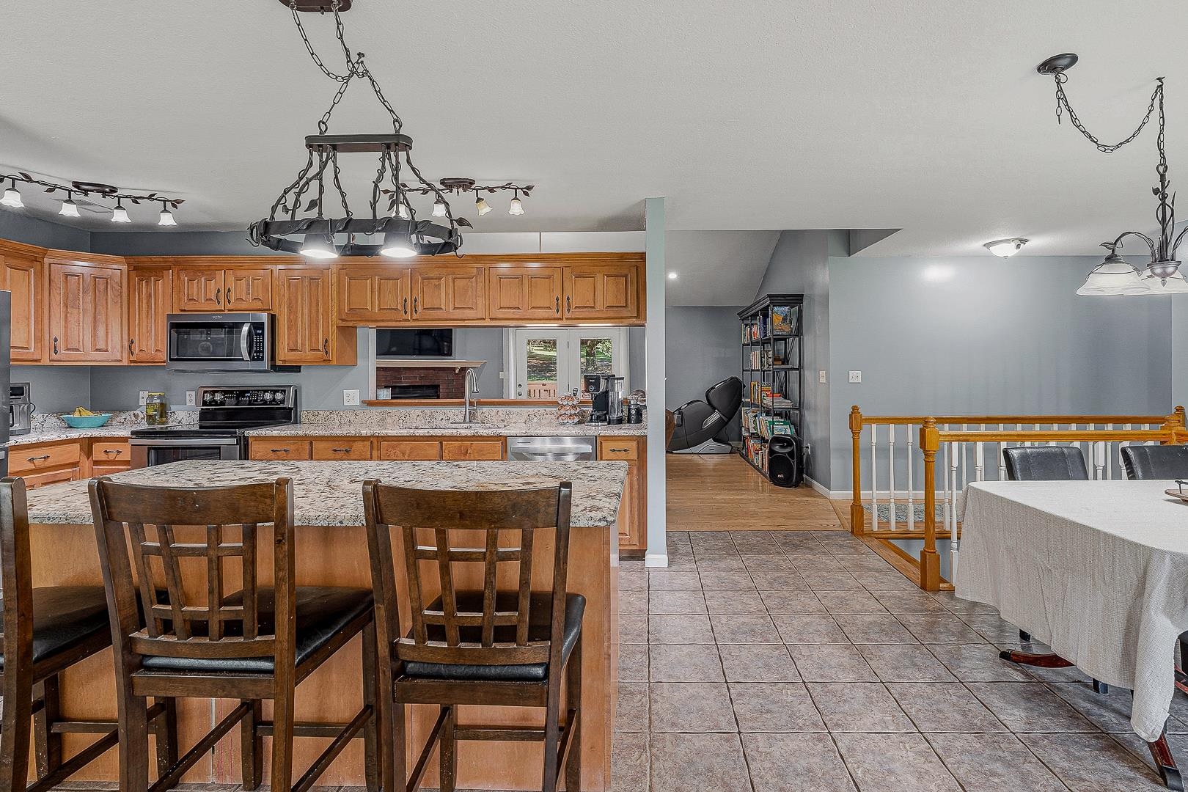
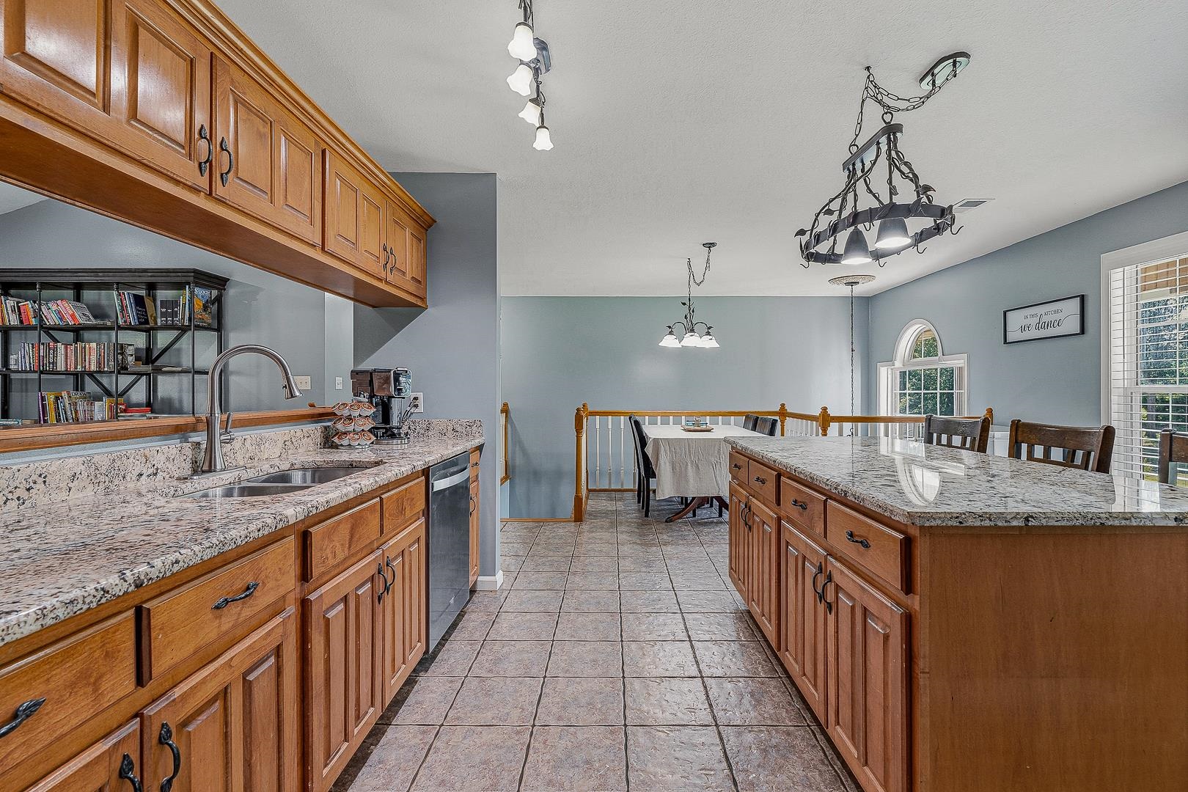
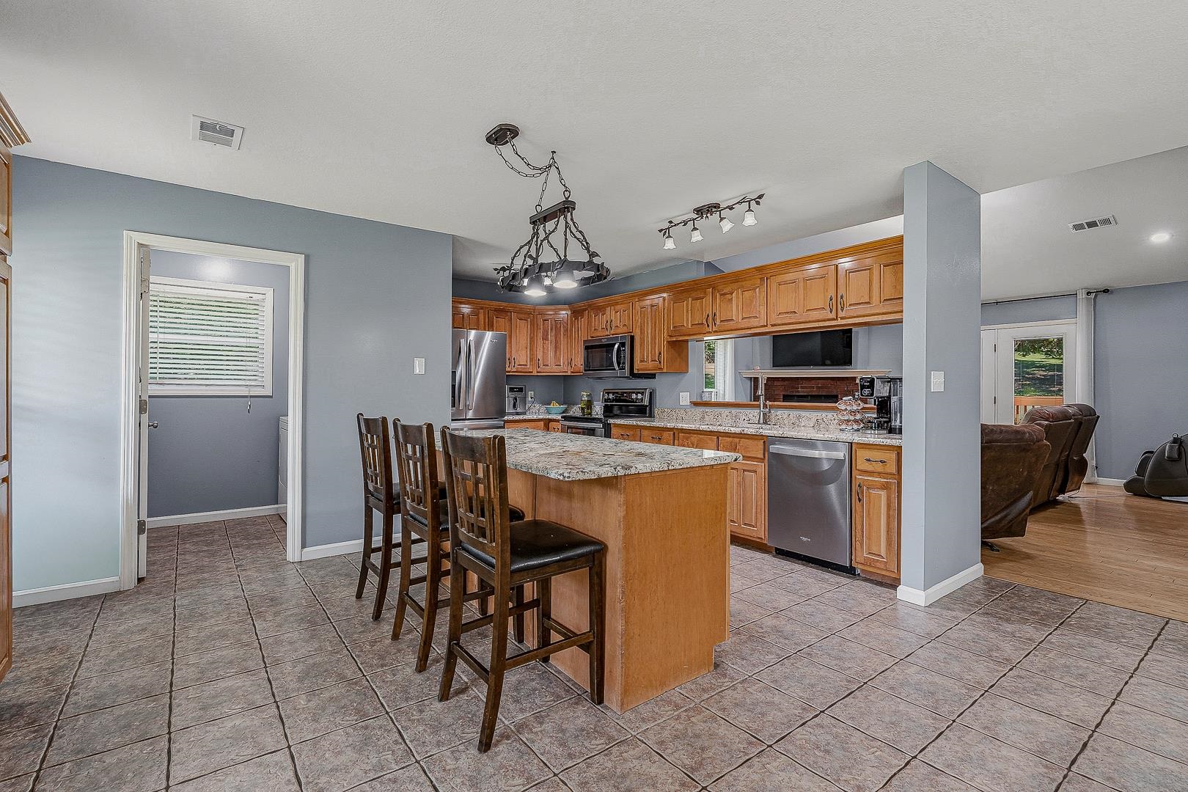
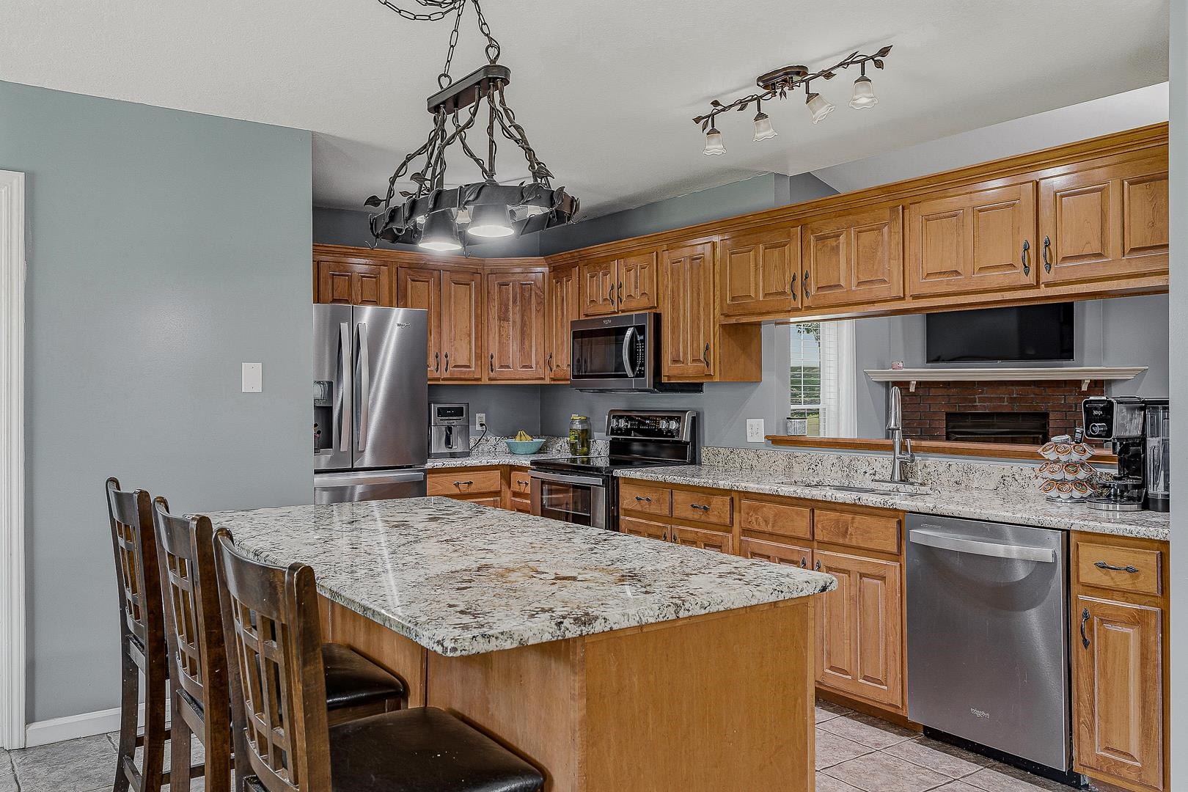
    Eat-in Kitchen, Pantry

  • Total Bedrooms

    3

  • Bathrooms

    2

  • 1/2 Bathrooms

    1

  • Cooling YN

    YES

  • Cooling

    Electric, Central Air

  • Heating YN

    YES

  • Heating

    Natural Gas, Central

  • Pet friendly

    N/A

Exterior

  • Garage

    Yes

  • Garage spaces

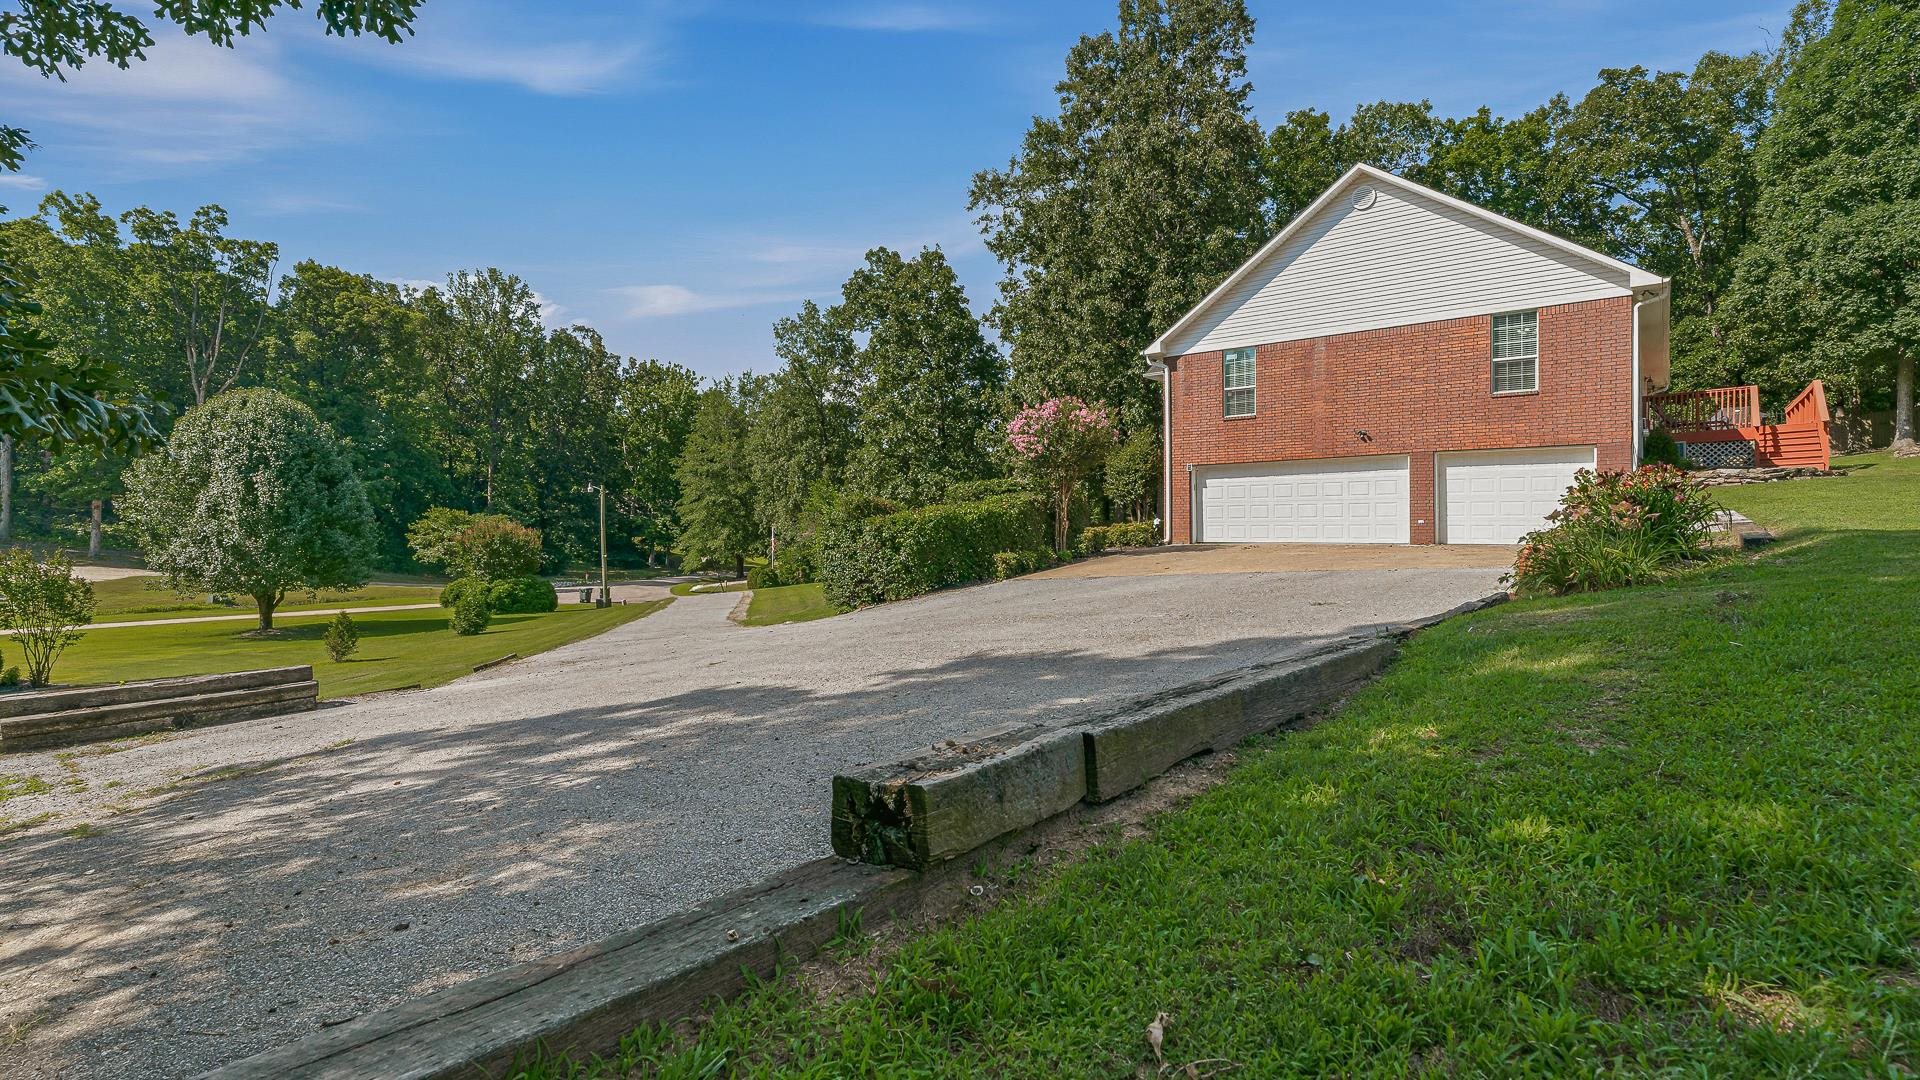
    3

  • Construction Materials

    Brick

  • Parking

    Garage Door Opener, Garage

  • Patio and Porch Features

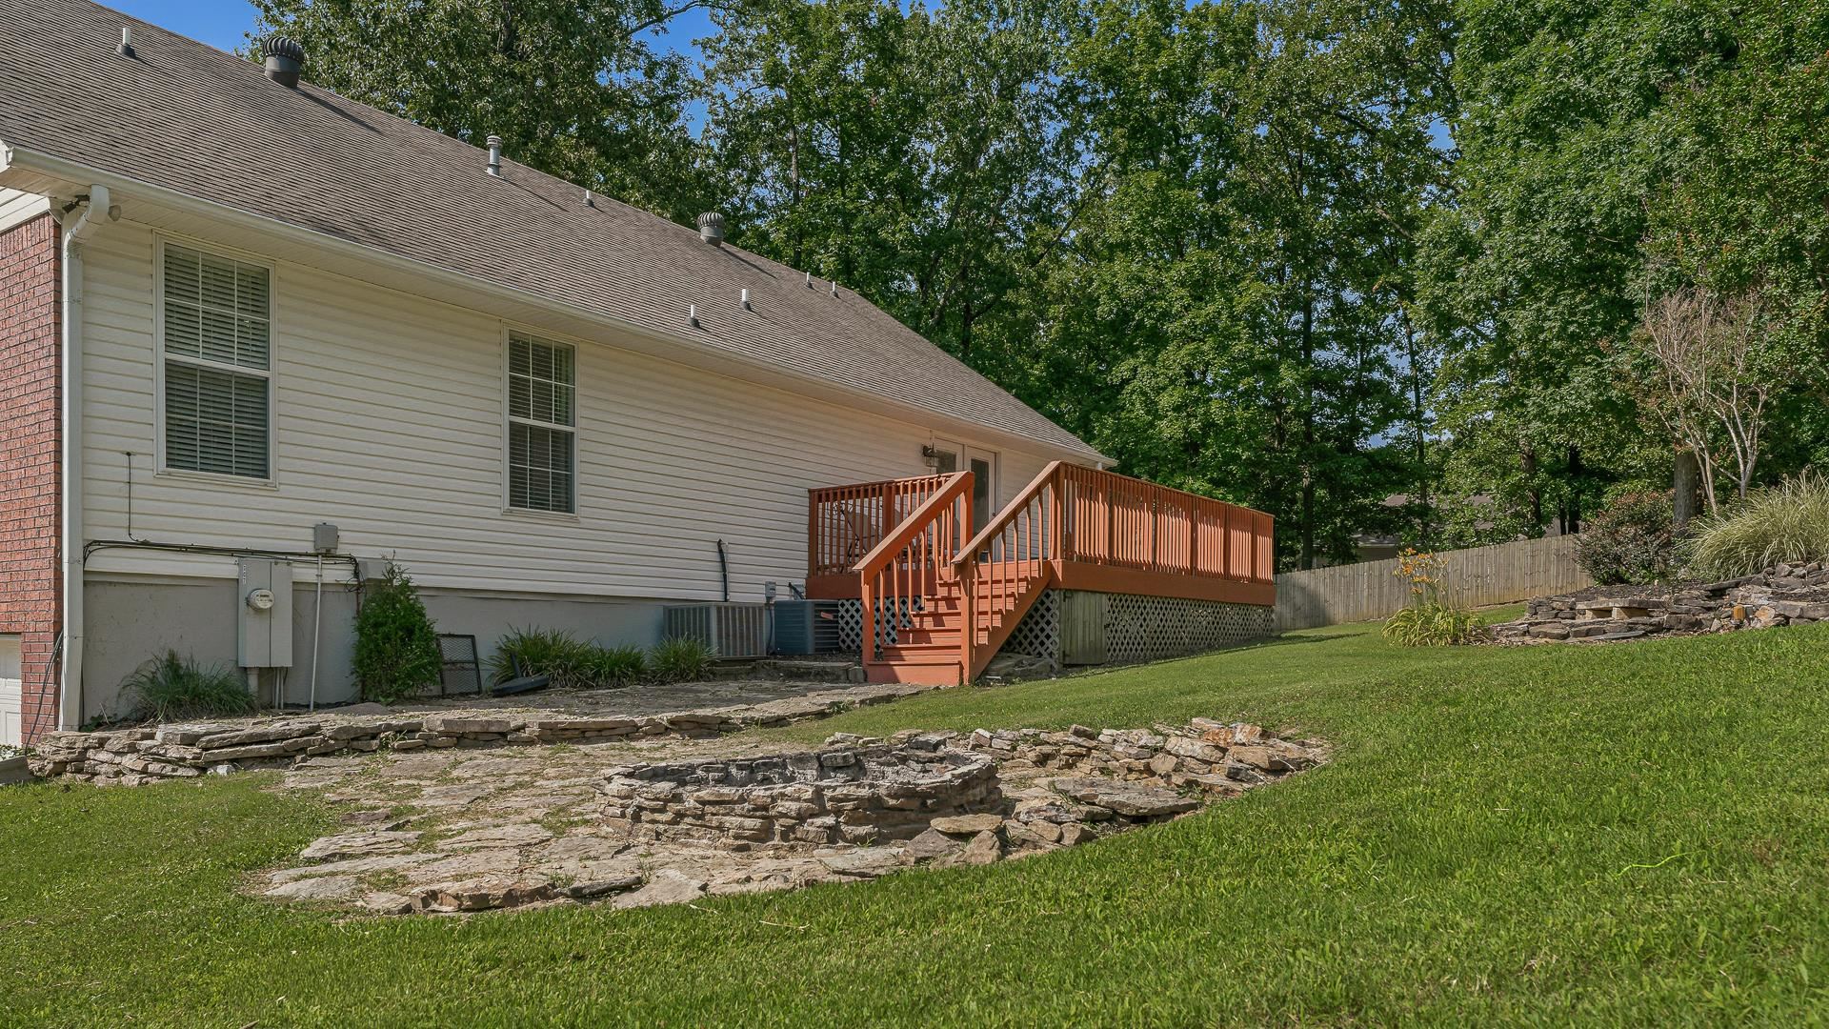
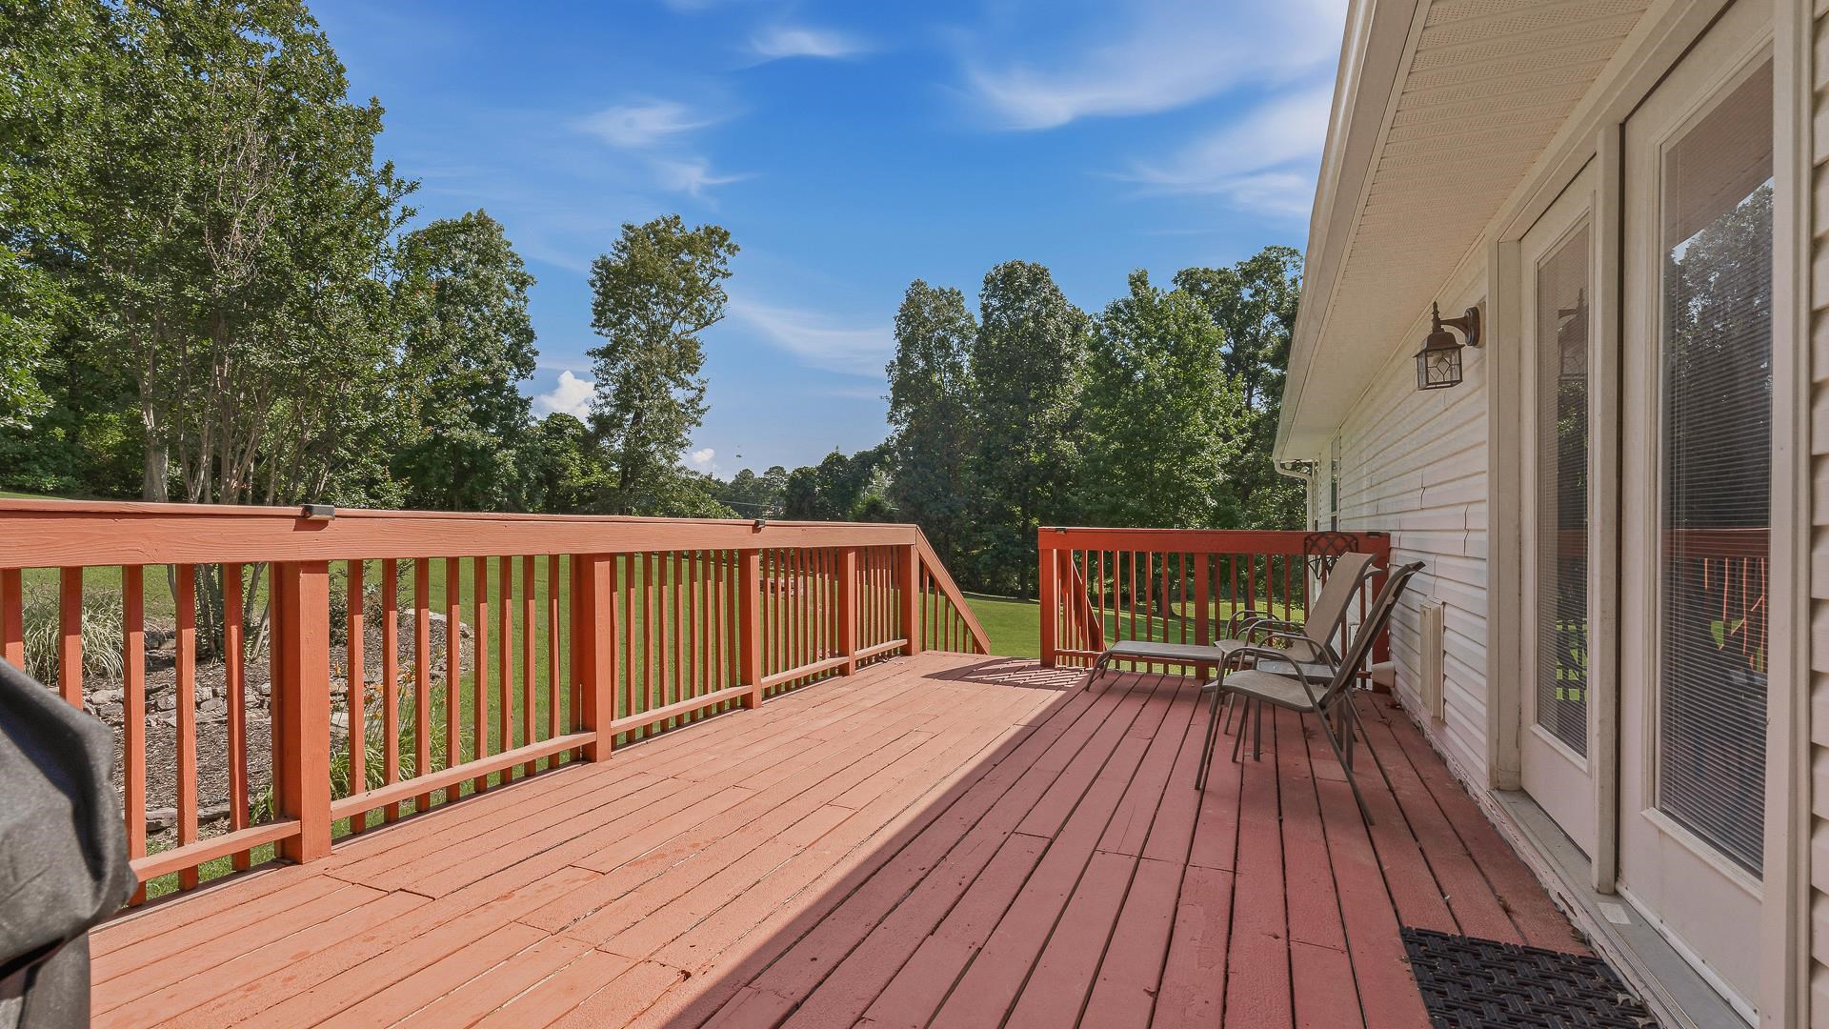
    Deck

  • Pool

    No

Area & Lot

  • Lot Features

    Cleared, Level, Sloped

  • Lot Size(acres)

    1.55

  • Property Type

    Residential

  • Property Sub Type

    Single Family Residence

  • Architectural Style

    Traditional

Price

  • Sales Price

    $330,000

  • Tax Amount

    $2,599.88

  • Sq. Footage

    2,640

  • Price/SqFt

    $125

HOA

  • Association

    No

Property Resources

  • Horse Property

    NO

School District

  • Elementary School

    N/A

  • Middle School

    N/A

  • High School

    N/A

Property Features

  • New Construction

    NO

  • Sewer

    Septic Tank

  • Water Source

    Public

Schedule a Showing

Showing scheduled successfully.

<
>
IN PERSON
VIA CHAT

What is 3 + 4 ?


Change time

Mortgage calculator

Estimate your monthly mortgage payment, including the principal and interest, property taxes, and HOA. Adjust the values to generate a more accurate rate.

Your payment

Principal and Interest:

$

Property taxes:

$

HOA fees:

$

Total loan payment:

$

Total interest amount:

$

Location

County

Craighead

Elementary School

Middle School

High School

Listing Courtesy of Kay Doss, Scenic Rivers Realty

RealHub Information is provided exclusively for consumers' personal, non-commercial use, and it may not be used for any purpose other than to identify prospective properties consumers may be interested in purchasing. All information deemed reliable but not guaranteed and should be independently verified. All properties are subject to prior sale, change or withdrawal. RealHub website owner shall not be responsible for any typographical errors, misinformation, misprints and shall be held totally harmless.

Agent Lura Kitchens

REALTORĀ®

Lura Kitchens

Call Lura today to schedule a private showing.


* Listings on this website come from the FMLS IDX Compilation and may be held by brokerage firms other than the owner of this website. The listing brokerage is identified in any listing details. Information is deemed reliable but is not guaranteed. If you believe any FMLS listing contains material that infringes your copyrighted work please click here to review our DMCA policy and learn how to submit a takedown request.Ā© 2024 FMLS.
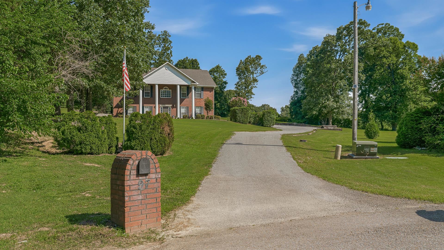
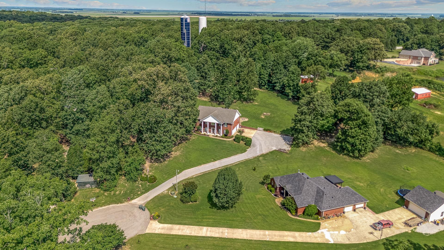
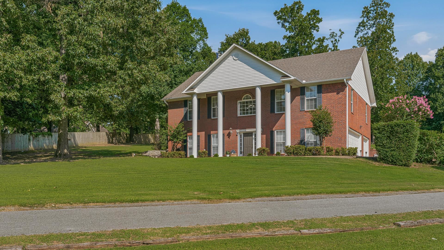
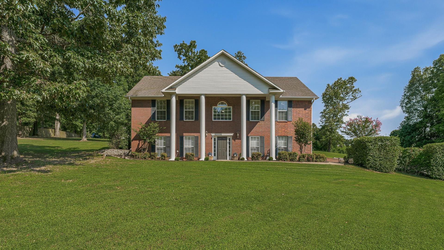
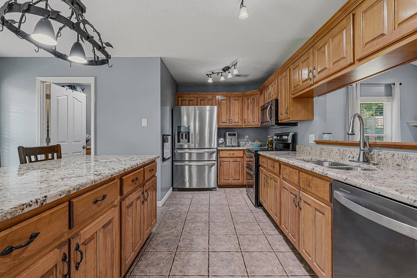
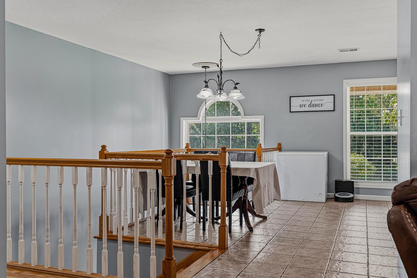
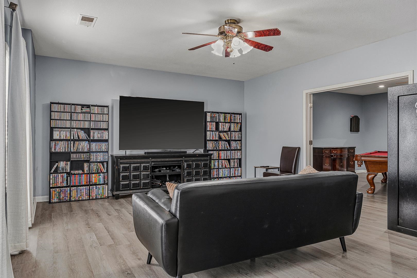
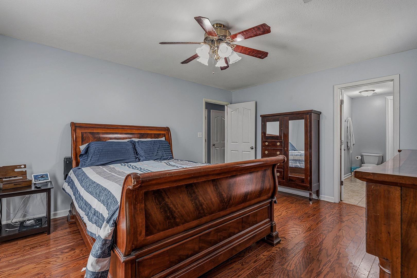
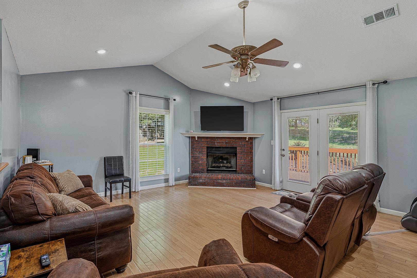
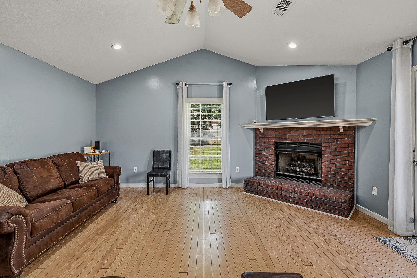
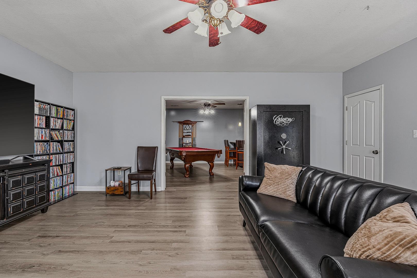
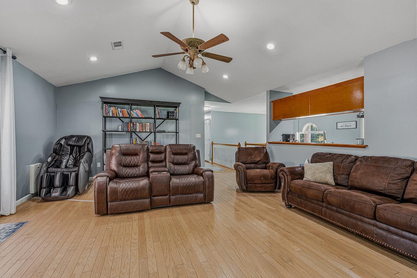
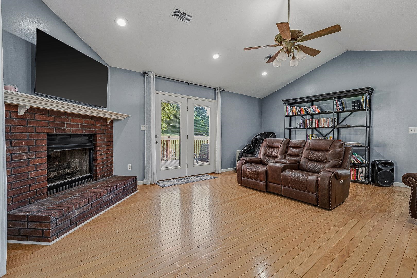
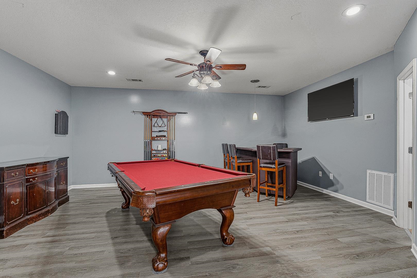
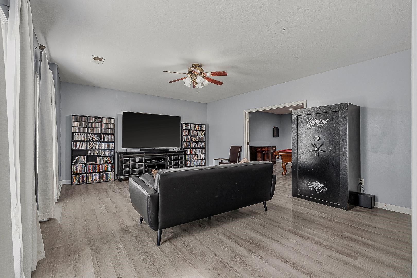
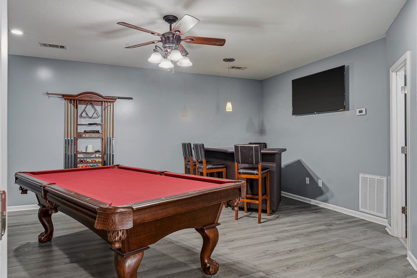
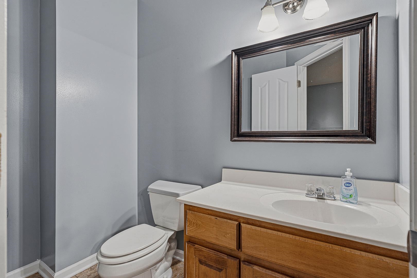
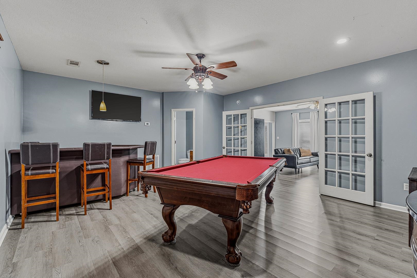
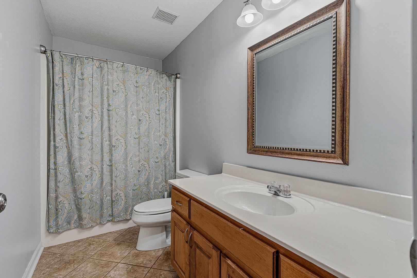
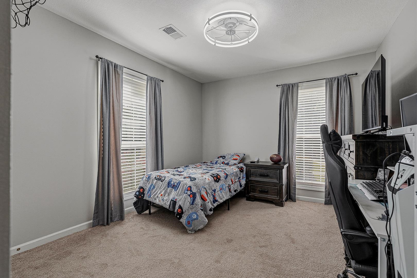
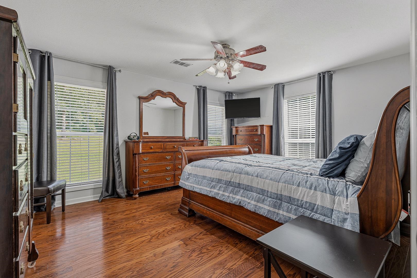
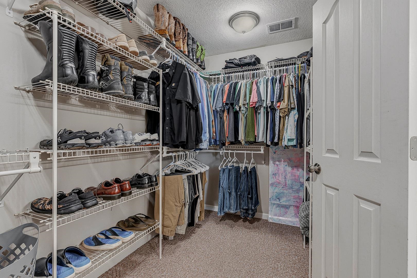
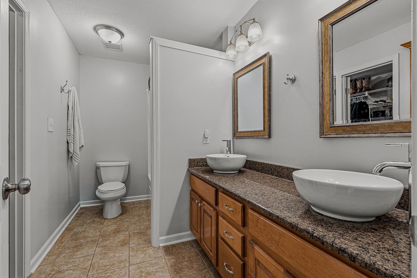
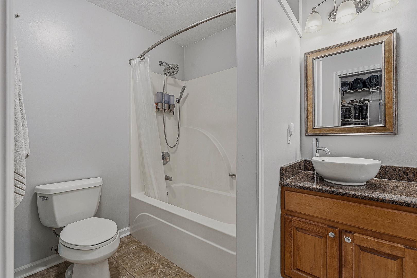
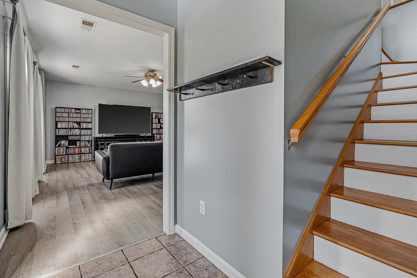
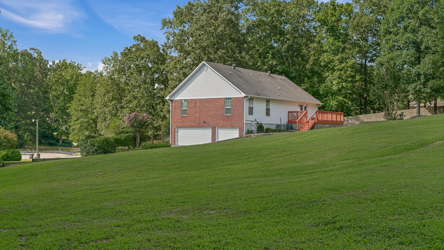
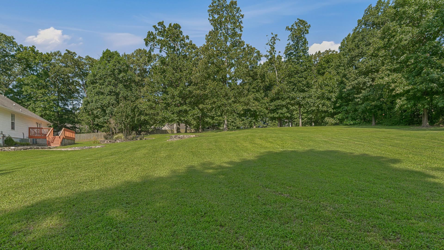
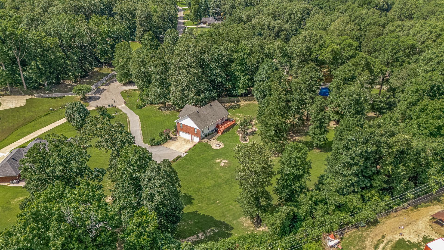
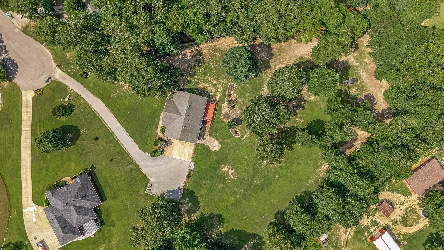
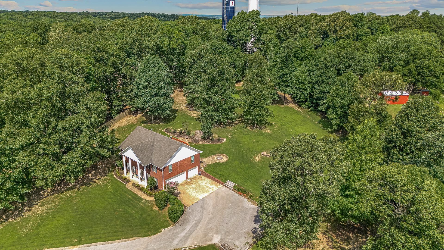
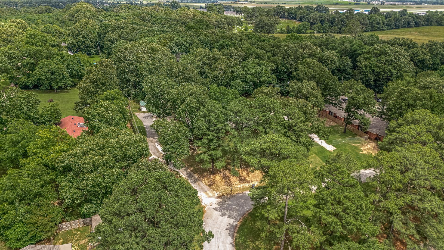
SELLER OFFERING A $10,000 BUYER INCENTIVE WITH AN ACCEPTABLE OFFER! Buyer incentive may be applied toward allowable closing costs, prepaid expenses, or an interest rate buy-down, subject to lender guidelines. Located in the desirable Westside School District, this 3-bedroom, 2.5-bath home offers approximately 2,640 square feet of professionally measured living space on 1.55± acres. The upper level features the kitchen, dining area, living room, bedrooms, and laundry room for convenient everyday living, while the lower level provides flexible space for a family room, game room, media room, home office, homeschool area, fitness room, or hobbies. Enjoy a spacious primary suite, generously sized bedrooms, a 3-car garage, covered front porch, deck, and a peaceful country setting just minutes from Jonesboro. With versatile living spaces, sought-after schools, and a $10,000 buyer incentive, this property offers the perfect blend of space, convenience, and opportunity.

97 County Road 130

Message successfully sent.

What would you like to know?

What is 3 + 4 ?

I agree to receive email communication and understand I can unsubscribe at any time.

I agree to be contacted by All Around Real Estate via call, email, and text for real estate services. To opt out, you can reply 'stop' at any time or reply 'help' for assistance. You can also click the unsubscribe link in the emails. Message and data rates may apply. Message frequency may vary. Privacy Policy

Related Properties

New on site 1 day ago
Welcome to 310 Hollis in the Craftsbury Village subdivision of Bono! This move-in-ready, all-brick 3-bedroom, 2-bath home offers a spacious split floor plan with modern finishes throughout. The open living area features vaulted ceilings, recessed lighting, luxury vinyl plank flooring, and large floor-to-ceiling windows that provide plenty of natural light. The kitchen includes granite countertops, white cabinetry with black hardware, soft-close cabinets, a farmhouse sink, and adjoining dining area.  The primary suite features a tray ceiling, two walk-in closets, double vanity, granite countertops, and tiled tub/shower surround. The second bedroom offers a walk-in closet and vaulted ceiling, while the third is also generously sized. Additional features include a large laundry room, extra hallway storage, ceiling fans throughout, and a spacious two-car garage with attic access.  Outside, enjoy a large, flat, fully privacy-fenced backyard with two gates, including a double gate for mower or equipment access, plus refreshed landscaping, solar panels, and a matching brick mailbox. Clean, well maintained, and ready for its next owner!
#26037641

Bono

310 Hollis Street

3 Beds

2 Baths

1,551 Sq.Ft.

$269,000

MLS#: 26037641

New on site 2 days ago
Safe Room Inside!    Welcome to Market 605 Cayson St in Bono, Arkansas!  This 1450 sq ft Beauty is soon to be complete in about 30 days!   A safe room conveniently located in the laundry room along with a Luxury style kitchen including stone accents around breakfast island, with Elegant white quartz countertops & wooden cabinets, Gas stove top, Microwave/Oven wall combo, Luxury vinyl flooring, Vent hood, Pot filler, Vaulted ceilings in living room with custom wooden beams, an LED fireplace with custom stone chimney design to ceiling, Custom ceiling in primary bedroom with stained wooden planks, Double doors at entrance of home stained perfectly with wooden beams & mantle,  Custom doorbell to match the black & white stone accents; the list goes on & on!   Call today about how to make this yours!
#26037443

Bono

605 Cayson Street

3 Beds

2 Baths

1,450 Sq.Ft.

$267,000

MLS#: 26037443

New on site 3 days ago
Two homes both completely renovated. See the before and now pics for the year long transformation. 2.68 +/- acres of beautiful forest & the perfect home for anyone wanting a "homestead" or "hobby farm" lifestyle without the work. The main house welcomes you with warmth & character. Just steps away, an enchanted cottage rests like a hidden gem, perfect for guests, or extra income with it’s own septic, split unit, kitchen, full bathroom, bedroom & den. Both homes are designer finished & close enough to town for modern conveniences. Come see for yourself. Warning: you might fall in love. Oh and there’s a lake about 5 minutes walking down the road. So bring your fishing poles.
#26037366

Bono

2337 County Road 380

2 Beds

2 Baths

1,837 Sq.Ft.

$289,000

MLS#: 26037366

Property has Safe Room Inside the home!   Welcome to Market 613 Cayson St in Bono, Arkansas!   This well-designed home is ready to be yours!  Would you like a Luxury Kitchen that includes:  Double Wall oven in the Kitchen along with a Pot filler, gas stove top, wall microwave oven, Quartz countertops, gorgeous cabinets, a Breakfast island?  How about an LED fireplace in the living room with Vaulted ceiling that is designed with custom wooden beams?  You will also find the master bathroom with a Custom walk in shower (including glass door) and off to the side for you convenience a Custom walk in closet with wooden shelves!  Also, you will find the Safe room off to the side of the Master closet that can hold your emergency items & can be accessed easily in case of bad weather!  Want to see?  Call today!
#26036812

Bono

613 Cayson Street

3 Beds

2 Baths

1,490 Sq.Ft.

$269,000

MLS#: 26036812

Want A Safe Room Inside your Home?  Well, You Got It! Welcome to 612 Cayson St in Bono, Arkansas! This gorgeous All-Brick New construction is FINISHED and ready for its new owner! ***3 Bedrooms | 2 Bathrooms ***Interior Safe Room off the Primary Closet ***LED Fireplace ***Vaulted Ceilings & Custom Wooden Beams ***Quartz Countertops & Breakfast Island ***Gas Cooktop & Pot Filler ***Custom Vent Hood ***Microwave/Wall Oven Combo ***Custom Walk-In Shower with Glass Door ***Custom Walk-In Closet with Wood Shelving ***Covered Back Patio over looking the spacious back yard You can have it all—all under one roof!  Message me to schedule your private showing!
#26036801

Bono

612 Cayson Street

3 Beds

2 Baths

1,490 Sq.Ft.

$269,000

MLS#: 26036801

Discover 90 County Road 378 in Bono!! Rare opportunity to own a beautifully updated 5-bedroom home on 1.5+ acres in the West Side School District featuring a private mother-in-law suite, two kitchens, two laundry rooms, and endless possibilities for multigenerational living. Space, versatility, and modern updates come together in this beautifully refreshed 5-bedroom, 3-bath home situated on over 1.5 acres in the highly desirable West Side School District. From the moment you arrive, you'll appreciate the fresh updates, spacious layout, and endless possibilities this property offers. Inside, you'll find fresh paint, new flooring, and a bright, inviting interior designed for comfortable everyday living. The updated kitchen features stunning quartz countertops, abundant cabinetry, and a casual dining area, while the formal dining room provides the perfect setting for family gatherings and holiday meals. The spacious primary suite offers a relaxing retreat with double vanities and updated quartz surfaces, while the main living area opens onto a large deck overlooking the property ideal for entertaining guests, enjoying your morning coffee, or unwinding after a long day.
#26036974

Bono

90 County Road 378

5 Beds

3 Baths

3,379 Sq.Ft.

$369,900

MLS#: 26036974

Inside Safe Room!!! ——-Welcome to Market 610 Cayson St in Bono, Arkansas!   This beautiful 3 bedroom 2 bath home is an amazing find!  In the living room you will see custom wooden beams on the vaulted ceiling.  Also, an LED fireplace with various color flame settings for a custom look.  In the kitchen you will find a microwave wall oven combo adding flare & style!  The custom vent hood above the surface electric range adds the tip of beauty.   Alongside the master bathroom which contains a custom built walk in shower (including glass shower door), you will find a walk in custom closet with wooden custom shelves and off to the side of the closet there is a safe room, conveniently located off from the closet with plenty of room to store first aid items & essentials in case of a storm.  The back covered patio is beautifully laid out with a view of the back yard.  Come take a look today!   **More pics coming
#26033461

Bono

610 Cayson Street

3 Beds

2 Baths

1,490 Sq.Ft.

$269,000

MLS#: 26033461
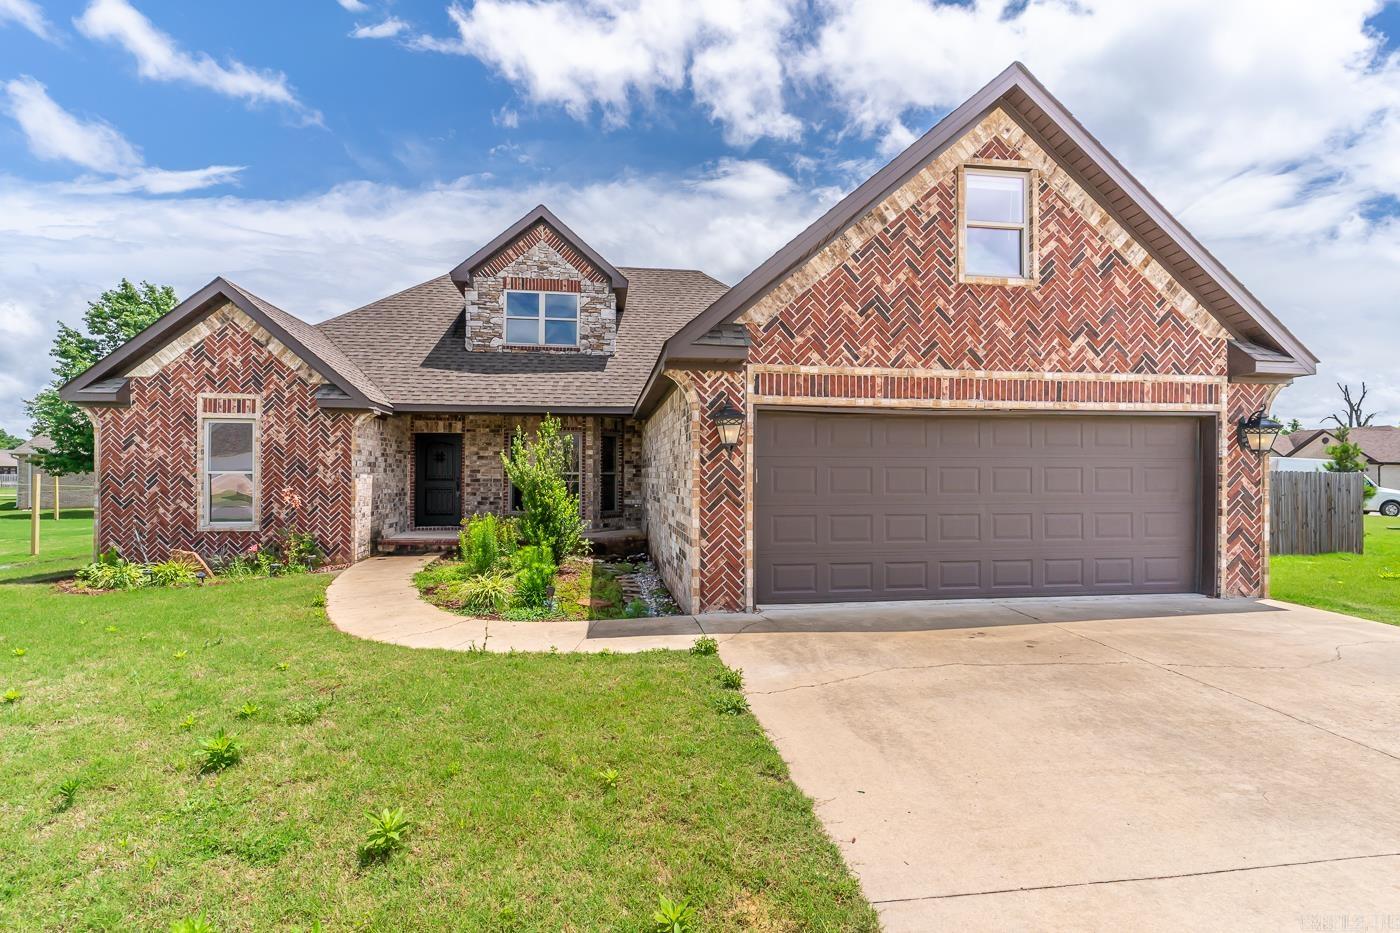
Welcome to Market 216 Hollis in Bono, AR!  This Custom Built 5 bedroom/2.5 bath Brick home has it All! Walk into perfection onto Hardwood floors, gaze upon a Gorgeous custom built wood burning fireplace, a Well-designed Kitchen with Granite countertops, a Breakfast bar, & plenty of cabinet space! But that's not all! This home also offers a Custom Built-in shower, a laundry room, & Dining area. Don't forget the bonus room upstairs (4th bedroom) with half bath; also a Loft above the Garage -with its own heat & cooling unit (5th bedroom). Outside you will find a covered brick back porch with a small sink & grill area with privacy fence!  If this sounds like what you've been looking for call today for your private tour!
#26010696

Bono

216 Hollis Street

5 Beds

2 Baths

2,314 Sq.Ft.

$359,900

MLS#: 26010696

 - property

Send a message

Message successfully sent.

Your message

What is 3 + 4 ?

Reason for contacting?

I agree to receive email communication and understand I can unsubscribe at any time.

I agree to be contacted by All Around Real Estate via call, email, and text for real estate services. To opt out, you can reply 'stop' at any time or reply 'help' for assistance. You can also click the unsubscribe link in the emails. Message and data rates may apply. Message frequency may vary. Privacy Policy

Sign Out

Virtual Assistant

Would you like to take the next step with this property? We can help you schedule a showing or virtual tour, or send you more details.

Yes, I would like more information.

Thank You for Your Reply, One of Our Agents will contact you as soon as possible

No, maybe later.

Thank you, you can always contact me via email, phone number or through the contact form.

Realhub AI

Lucy - Your AI-Powered Realtor

Update Your Temporary Password

Personalize your search

Enter your email and we'll notify you immediately when new listings match what you're looking for.

or enter email address

Already have an account ? Login here

Continue your home search

I agree to receive communications and understand I can unsubscribe at any time.

I agree to be contacted by All Around Real Estate via call, email, and text for real estate services. To opt out, you can reply 'stop' at any time or reply 'help' for assistance. You can also click the unsubscribe link in the emails. Message and data rates may apply. Message frequency may vary. Privacy Policy

Already have an account ? Login here

We use cookies

We use cookies primarily for analytics to enhance your experience. By accepting, you agree to our use of these cookies. You can manage your preferences or learn more about our cookies policy.