Features & Amenities

Interior

  • Other Interior Features

    Built-in Features, Ceiling Fan(s), Cathedral Ceiling(s), Eat-in Kitchen, Pantry, Storage, Walk-In Closet(s), Smart Thermostat, Stone Counters

  • Total Bedrooms

    5

  • Bathrooms

    3

  • 1/2 Bathrooms

    1

  • Basement YN

    NO

  • Cooling YN

    YES

  • Cooling

    Ceiling Fan(s), Central Air

  • Fireplace YN

    YES

  • Heating YN

    YES

  • Heating

    Exhaust Fan, Central

  • Pet friendly

    N/A

Exterior

  • Garage

    No

  • Construction Materials

    Cement Siding, Brick, Concrete

  • Parking

    Concrete, Attached, Garage, Garage Door Opener, Driveway

  • Patio and Porch Features

    Covered, Patio, Porch

  • Pool

    Yes

  • Pool Features

    Community

Area & Lot

  • Lot Features

    Landscaped

  • Lot Size(acres)

    0.24

  • Property Type

    Residential

  • Property Sub Type

    Single Family Residence

Price

  • Sales Price

    $1,098,703

  • Sq. Footage

    3,891

  • Price/SqFt

    $282

HOA

  • Association

    YES

  • Association Fee

    $1,400

  • Association Fee Frequency

    Annually

  • Association Fee 2 Frequency

    Monthly

  • Association Fee Includes

    N/A

School District

  • Elementary School

    Bentonville

  • Middle School

    Bentonville

  • High School

    Bentonville

Property Features

  • New Construction

    YES

  • Association Amenities

    Trail(s)

  • Foundation Details

    Block, Slab

  • Sewer

    Public Sewer

  • Tax Lot

    133

  • Water Source

    Public

Schedule a Showing

Showing scheduled successfully.

<
>
IN PERSON
VIA CHAT

What is 3 + 4 ?


Change time

Mortgage calculator

Estimate your monthly mortgage payment, including the principal and interest, property taxes, and HOA. Adjust the values to generate a more accurate rate.

Your payment

Principal and Interest:

$

Property taxes:

$

HOA fees:

$

Total loan payment:

$

Total interest amount:

$

Location

County

Benton

Elementary School

Bentonville

Middle School

Bentonville

High School

Bentonville

Listing Courtesy of River Fjell, Buffington Homes of Arkansas

RealHub Information is provided exclusively for consumers' personal, non-commercial use, and it may not be used for any purpose other than to identify prospective properties consumers may be interested in purchasing. All information deemed reliable but not guaranteed and should be independently verified. All properties are subject to prior sale, change or withdrawal. RealHub website owner shall not be responsible for any typographical errors, misinformation, misprints and shall be held totally harmless.

Agent Lura Kitchens

REALTORĀ®

Lura Kitchens

Call Lura today to schedule a private showing.


* Listings on this website come from the FMLS IDX Compilation and may be held by brokerage firms other than the owner of this website. The listing brokerage is identified in any listing details. Information is deemed reliable but is not guaranteed. If you believe any FMLS listing contains material that infringes your copyrighted work please click here to review our DMCA policy and learn how to submit a takedown request.Ā© 2024 FMLS.
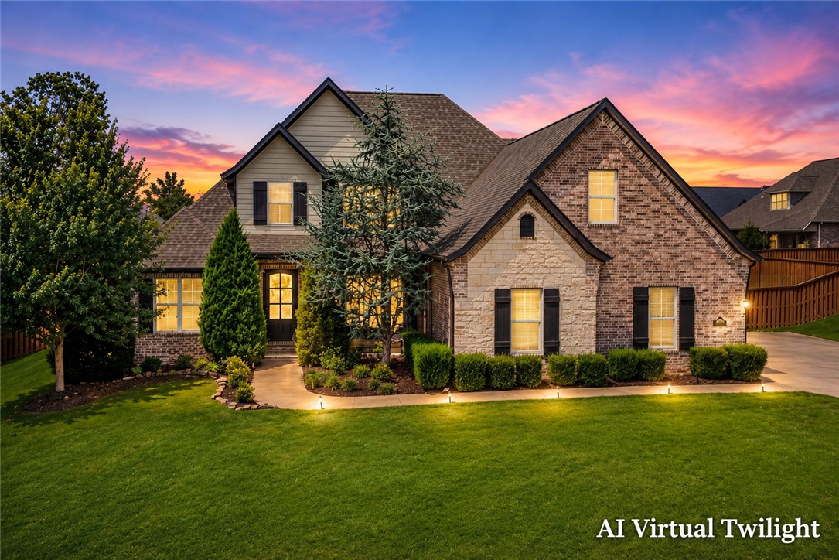
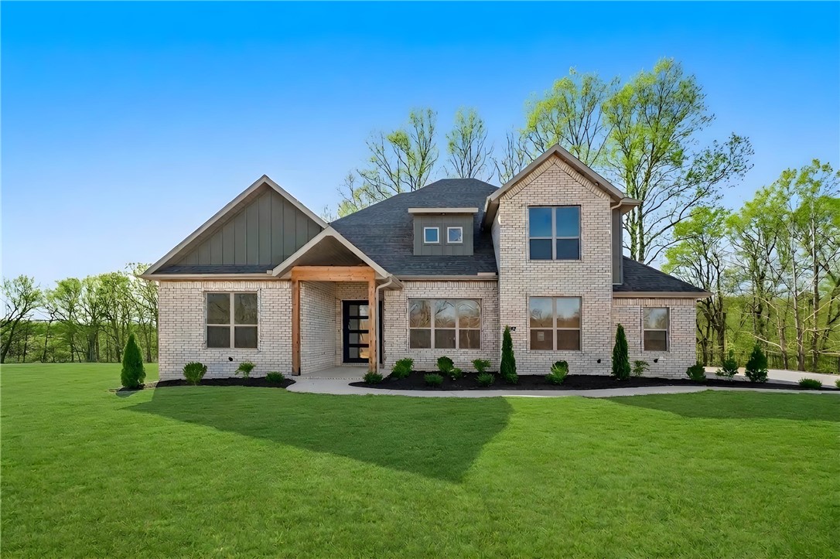
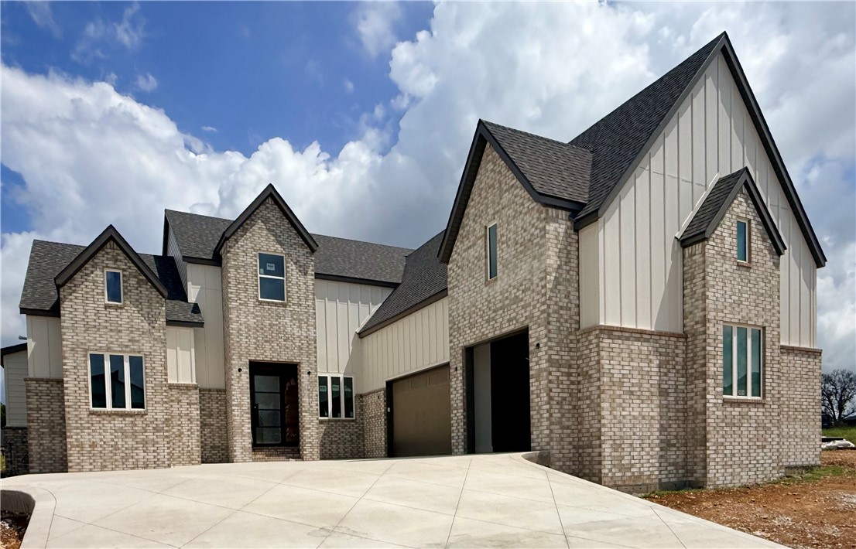
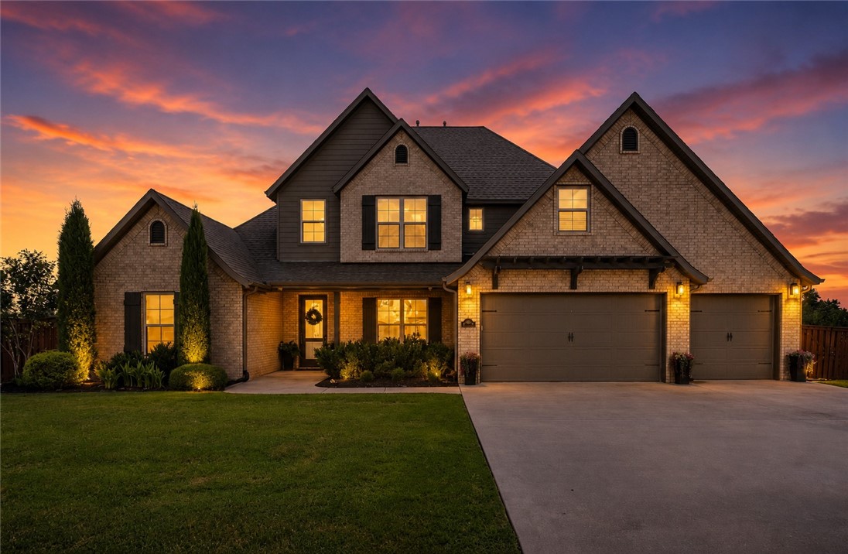
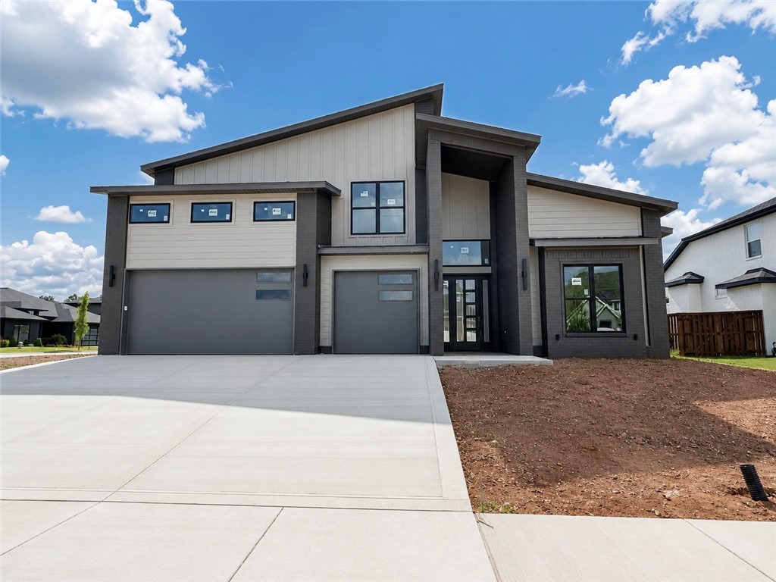
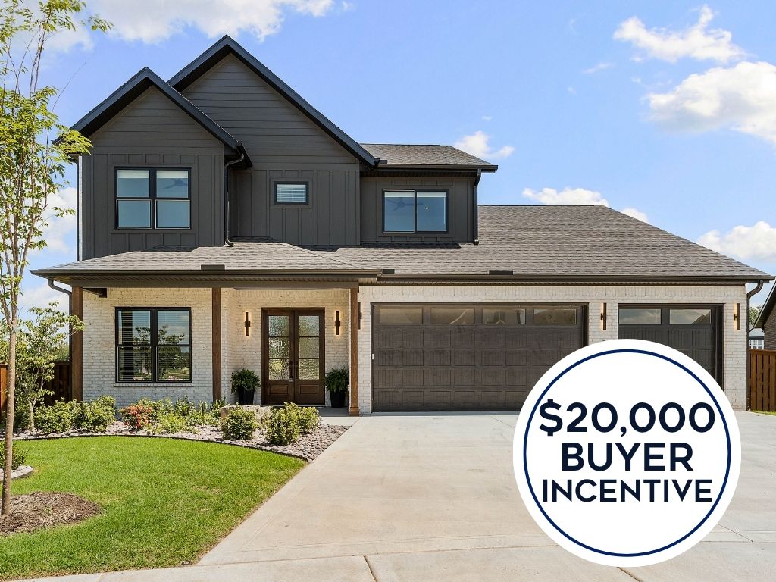
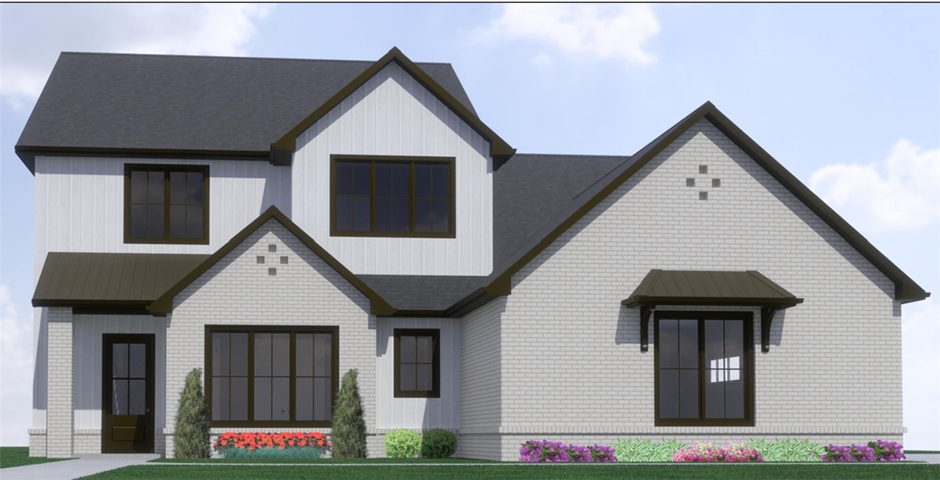
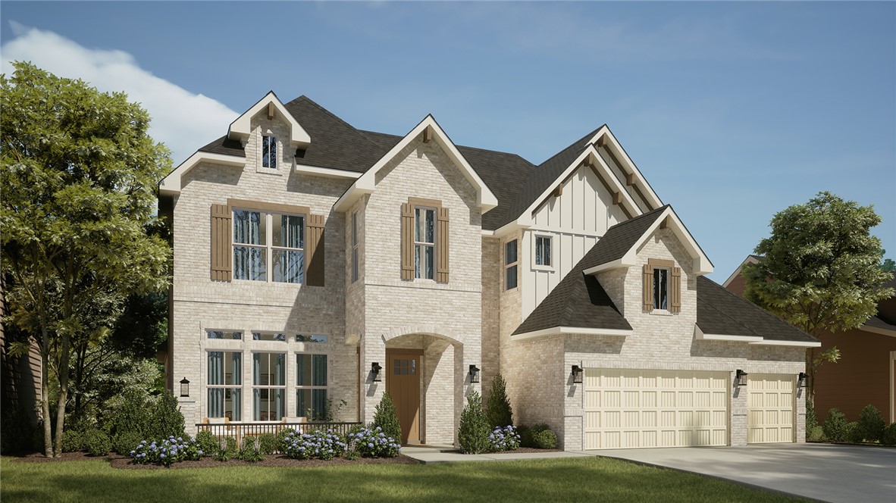
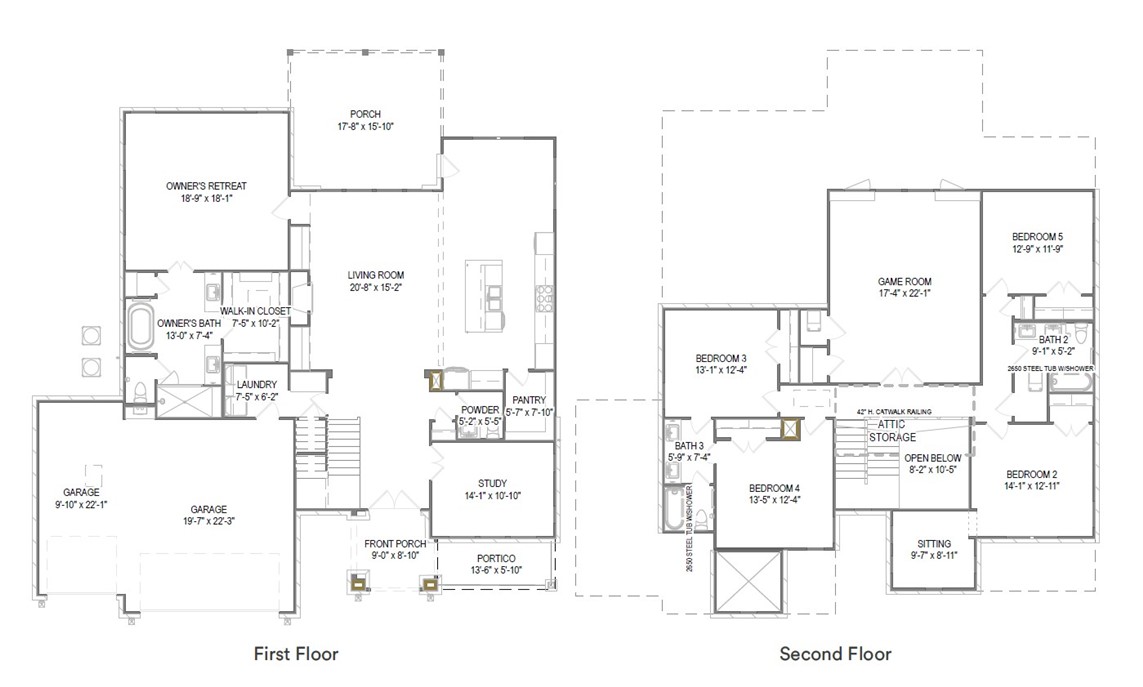
Grand in scale and refined in every detail, The Monroe blends natural light with timeless elegance. A double-door entrance welcomes you into a soaring cathedral-ceilinged foyer framed by a catwalk above. The living room flows to a covered patio, perfect for entertaining. The designer kitchen features an oversized island, a bright breakfast nook, and a spacious walk-in pantry. A private study sits off the foyer. The owner's suite offers a walk-in closet and spa-inspired bathroom with a freestanding soaking tub. The three-car garage connects to a utility room ideal for busy families. Upstairs, a large loft, four bedrooms, and two full baths overlook the breathtaking two-story entrance. The Monroe is simply waiting for you to call it home.

8812 W Comet Drive

Message successfully sent.

What would you like to know?

What is 3 + 4 ?

I agree to receive email communication and understand I can unsubscribe at any time.

I agree to be contacted by All Around Real Estate via call, email, and text for real estate services. To opt out, you can reply 'stop' at any time or reply 'help' for assistance. You can also click the unsubscribe link in the emails. Message and data rates may apply. Message frequency may vary. Privacy Policy

Related Properties

New on site 1 day ago
Introducing Loblolly Row, a new collection of luxury townhomes in the heart of Downtown Bentonville. Step out your door and bike or walk to the Downtown Square, Compton Gardens, Park Springs Park, and Crystal Bridges within minutes. Designed with timeless brick detailing and classic bay windows, each residence balances architectural character with effortless modern flow. The chef’s kitchen is anchored by a Wolf gas range and Bosch refrigeration, transitioning seamlessly into an open living room centered around a fireplace clad in handcrafted ClĆ© zellige tile. Thoughtfully zoned across three levels, the ground floor features a dedicated office/flex space and an attached two-car garage. The second level is dedicated to open-concept living, dining, kitchen, and a powder bath, while the upper-level hosts 3 bed and 2 full baths, including a panoramic primary suite. Complete with a private front courtyard for each residence & shared green side yards. Inquire for current phase availability and floor plan selections.
#1361676

Bentonville

443 NW Loblolly Lane

3 Beds

2 Baths

1,876 Sq.Ft.

$899,000

MLS#: 1361676

New on site 1 day ago
STUNNING NEW CONSTRUCTION HOME, completed in 2026 , offers the perfect blend of modern design and everyday comfort. Featuring 4 bed, 4.5 bathrooms, and a spacious 3-car garage, the 3963 sq ft layout showcases an open-concept floor plan adorned with elegant engineered wood throughout. The heart of the home is a beautifully appointed kitchen with quartz countertops, ample workspace, and stainless steel appliances ,all overlooking the expansive family room, ideal for entertaining guests or relaxing with loved ones. As you enter, you'll be captivated by the soaring 20’ Tray ceilings that add a sense of grandeur and openness. The primary suite is generously sized and includes a luxurious bathroom with a walk-in shower, storage and a spacious walk-in closet designed to accommodate both partners' essentials. Outside, the backyard offers plenty of room for outdoor enjoyment or future customization. Home features black windows, 8’ doors in first level, media room, bar area, loft and many more upgrades.Must See!!
#1360887

Bentonville

4414 S 88th Street

4 Beds

4 Baths

3,963 Sq.Ft.

$1,030,000

MLS#: 1360887

New on site 2 days ago
The best of Downtown Bentonville living in this distinctive mid-century modern home, located near the trail system, dining, shopping, entertainment & cultural attractions. 3,110 sq ft across two levels, this  5-bedroom, 3.5-bath home combines versatility & exceptional location. Featuring a living area with a fireplace, a spacious dining room & a light-filled sunroom perfect for morning coffee or relaxing with views of the backyard. 2 primary en-suite bedrooms provide flexible living options, while a hidden bunk room adds even more versatility for guests, recreation or additional living space. A dedicated workspace is ideal for a home office.  Fully fenced backyard with patio, multiple gathering areas and plenty of room to entertain, play or unwind. The two-car garage includes bike storage, making it easy to take advantage of Bentonville’s extensive network of mountain biking and hiking trails. 0.8 miles from the Downtown Bentonville Square & convenient to Park Springs Park and the Slaughter Pen trail systems.
#1359906

Bentonville

703 Bella Vista Road

5 Beds

3 Baths

3,110 Sq.Ft.

$1,250,000

MLS#: 1359906

New on site 2 days ago
Welcome to this immaculately maintained, newer home in beautiful Lochmoor subdivision! This custom-build has a fantastic open floor plan that still allows for privacy for each of the three bedrooms and baths on the main level.  The spacious kitchen is open to the living area and the breakfast area with its own built-ins.  A dedicated office, formal dining, and extended covered patio round out the main level.  Upstairs, you'll find a huge bonus room with half bath that provides flexible space and endless options. With a variety of community amenities, close proximity to schools & the Bentonville Community Ctr, and access to the Razorback Greenway in the neighborhood, this home provides for an amazing lifestyle inside and out! See attached Features sheet for custom upgrades and more details!
#1360618

Bentonville

1505 SW Falkirk Run Avenue

3 Beds

3 Baths

3,242 Sq.Ft.

$898,000

MLS#: 1360618

Enjoy Downtown Bentonville living in this beautifully remolded one-level home with mid-century flair all with a private backyard oasis. Located on a quiet street, this home is just a 7-minute bike ride or 11-minute walk to the Downtown Square, while heading the other direction gives you easy access to Coler Mountain Bike Preserve and the trail system. Inside, a high-quality professional remodel pairs thoughtful design with incredible custom cabinetry, warm modern finishes, and two separate living areas that give the home flexibility for everyday living and entertaining. The single-level floor plan is especially hard to find this close to downtown. Outside is where this home really sets itself apart—a private backyard retreat centered around the pool with plenty of space to relax, entertain, and enjoy the last warm days of the season. Mid-century character, exceptional craftsmanship, a pool, quiet setting, and one of Bentonville’s most desirable locations—this is downtown living done right.
#1361126

Bentonville

404 NW H Street

4 Beds

3 Baths

2,395 Sq.Ft.

$1,115,000

MLS#: 1361126

Experience luxury and convenience in the upscale Hanover subdivision. This stunning 4BR, 3.5BA home is bathed in natural light and sits at the North Walton Trail entrance, offering immediate access to Bentonville\u2019s premier walking and biking trails. Perfectly situated for easy commutes to downtown Bentonville and Bella Vista, this professionally landscaped property features new Tiff Tuff Bermuda sod and a roomy garage with epoxy flooring. The interior shines with new windows and a completely remodeled kitchen featuring Cambria natural stone quartz, white cabinets with new hardware, and fresh backsplashes. The first floor is primarily hardwood, leading to a cozy hearth room with a fireplace off the kitchen. Additional upgrades include new sinks and faucets in the kitchen and primary bath. A massive game room provides incredible flexibility as a potential fifth bedroom. This is high-end living in one of the area\u2019s most sought-after neighborhoods.
#1361311

Bentonville

209 Ridgefield

4 Beds

3 Baths

3,565 Sq.Ft.

$995,000

MLS#: 1361311

Create lasting memories on this expansive 8.71-acre property, perfect for your dream home and potential business! Ideally set near Centerton and Hiwasse in the Bentonville school district, this peaceful retreat features a well-maintained 3-bed ranch, pole barn, well house, and an expansive deck with a firepit—ideal for gatherings and outdoor fun. Completed surveys are available for the full parcel or a two-parcel split. Discover endless possibilities to live, grow, and build your future here!
#1360757

Bentonville

11527 N Hwy 279

3 Beds

1 Baths

1,720 Sq.Ft.

$1,265,000

MLS#: 1360757

Custom-built home situated on an East-facing corner lot in sought-after Edgar Estates. Designed with uncompromising quality. Light-filled living area with soaring 22-foot ceilings, gas fireplace, built-ins, decorative accent beam & stunning chandelier. Chef’s kitchen features custom cabinetry to the ceiling with glass accents & pull-out shelving, quartz countertops, gas cooktop, stainless steel hood, stainless steel appliances & walk-in pantry. Casual eat-in area & dedicated formal dining room. Primary showcases beams, THREE walk-in closets & ensuite with double vanities, soaking tub & walk-in tile shower. Main level offers a private study & main-floor secondary bedroom. Every single bedroom throughout includes its own ensuite bath. Upstairs, a catwalk connects a flexible loft space to a media room with a wet bar.  Upgrades including 8-foot interior doors, home audio, central vac, roller shades & sprinkler system. Outside, enjoy outdoor living under the large covered patio overlooking a fully fenced backyard.
#1359971

Bentonville

4606 SW Barton Street

4 Beds

4 Baths

3,660 Sq.Ft.

$896,900

MLS#: 1359971

Price reduced
A classic home with a country feel on 5 acres with a pool? YES!
Discover an exceptional lifestyle very close to Coler Mountain.  This property, spanning a generous 5225 square feet, offers a unique blend of comfort and sophistication. With four bedrooms and 4.5 well-appointed bathrooms, MANY spacious and flexible rooms that can accommodate any family's needs, this home provides ample space for both personal retreat and entertaining. An exceptional Bentonville residence offering a compelling invitation to experience refined living. Let's also not forget the in ground pool that will be your own vacation at home! Get ready for family and friends to spend more time with you!
Pool:  55,000 gallon pool, 3'-10' depth with a new variable speed pump.
#1359290

Bentonville

11445 Gabriel Lane

4 Beds

4 Baths

5,225 Sq.Ft.

$997,000

MLS#: 1359290

The one-story Scissortail home you’ve been patiently waiting for! Meticulously maintained with thoughtful upgrades, this 4 bedroom, 3.5 bath home feels as though it was built yesterday. From the custom iron front door, you can feel the exceptional care that sets this home apart. Wood flooring flows throughout, complemented by soft-close custom cabinetry, window shades, and a Bluetooth surround sound system. The well-designed floor plan offers comfortable living with plenty of space to entertain. The extended covered patio features a built-in grill and outdoor fireplace, while added landscaping creates a finished backyard ready to enjoy. Additional upgrades include wireless garage entry. Immaculately kept and beautifully finished, this home offers a rare opportunity for move-in-ready, one-story living in Scissortail. Enjoy amenities including 2 community pools, clubhouse, fitness center, and playground—bringing together luxury living and a true neighborhood lifestyle.
#1360273

Bentonville

8607 W Birdsong Lane

4 Beds

3 Baths

3,065 Sq.Ft.

$1,017,580

MLS#: 1360273

 - property

Send a message

Message successfully sent.

Your message

What is 3 + 4 ?

Reason for contacting?

I agree to receive email communication and understand I can unsubscribe at any time.

I agree to be contacted by All Around Real Estate via call, email, and text for real estate services. To opt out, you can reply 'stop' at any time or reply 'help' for assistance. You can also click the unsubscribe link in the emails. Message and data rates may apply. Message frequency may vary. Privacy Policy

Sign Out

Virtual Assistant

Would you like to take the next step with this property? We can help you schedule a showing or virtual tour, or send you more details.

Yes, I would like more information.

Thank You for Your Reply, One of Our Agents will contact you as soon as possible

No, maybe later.

Thank you, you can always contact me via email, phone number or through the contact form.

Realhub AI

Lucy - Your AI-Powered Realtor

Update Your Temporary Password

Personalize your search

Enter your email and we'll notify you immediately when new listings match what you're looking for.

or enter email address

Already have an account ? Login here

Continue your home search

I agree to receive communications and understand I can unsubscribe at any time.

I agree to be contacted by All Around Real Estate via call, email, and text for real estate services. To opt out, you can reply 'stop' at any time or reply 'help' for assistance. You can also click the unsubscribe link in the emails. Message and data rates may apply. Message frequency may vary. Privacy Policy

Already have an account ? Login here

We use cookies

We use cookies primarily for analytics to enhance your experience. By accepting, you agree to our use of these cookies. You can manage your preferences or learn more about our cookies policy.