


Property
Beds
5
Full Baths
5
1/2 Baths
1
Year Built
2004
Sq.Footage
5,960
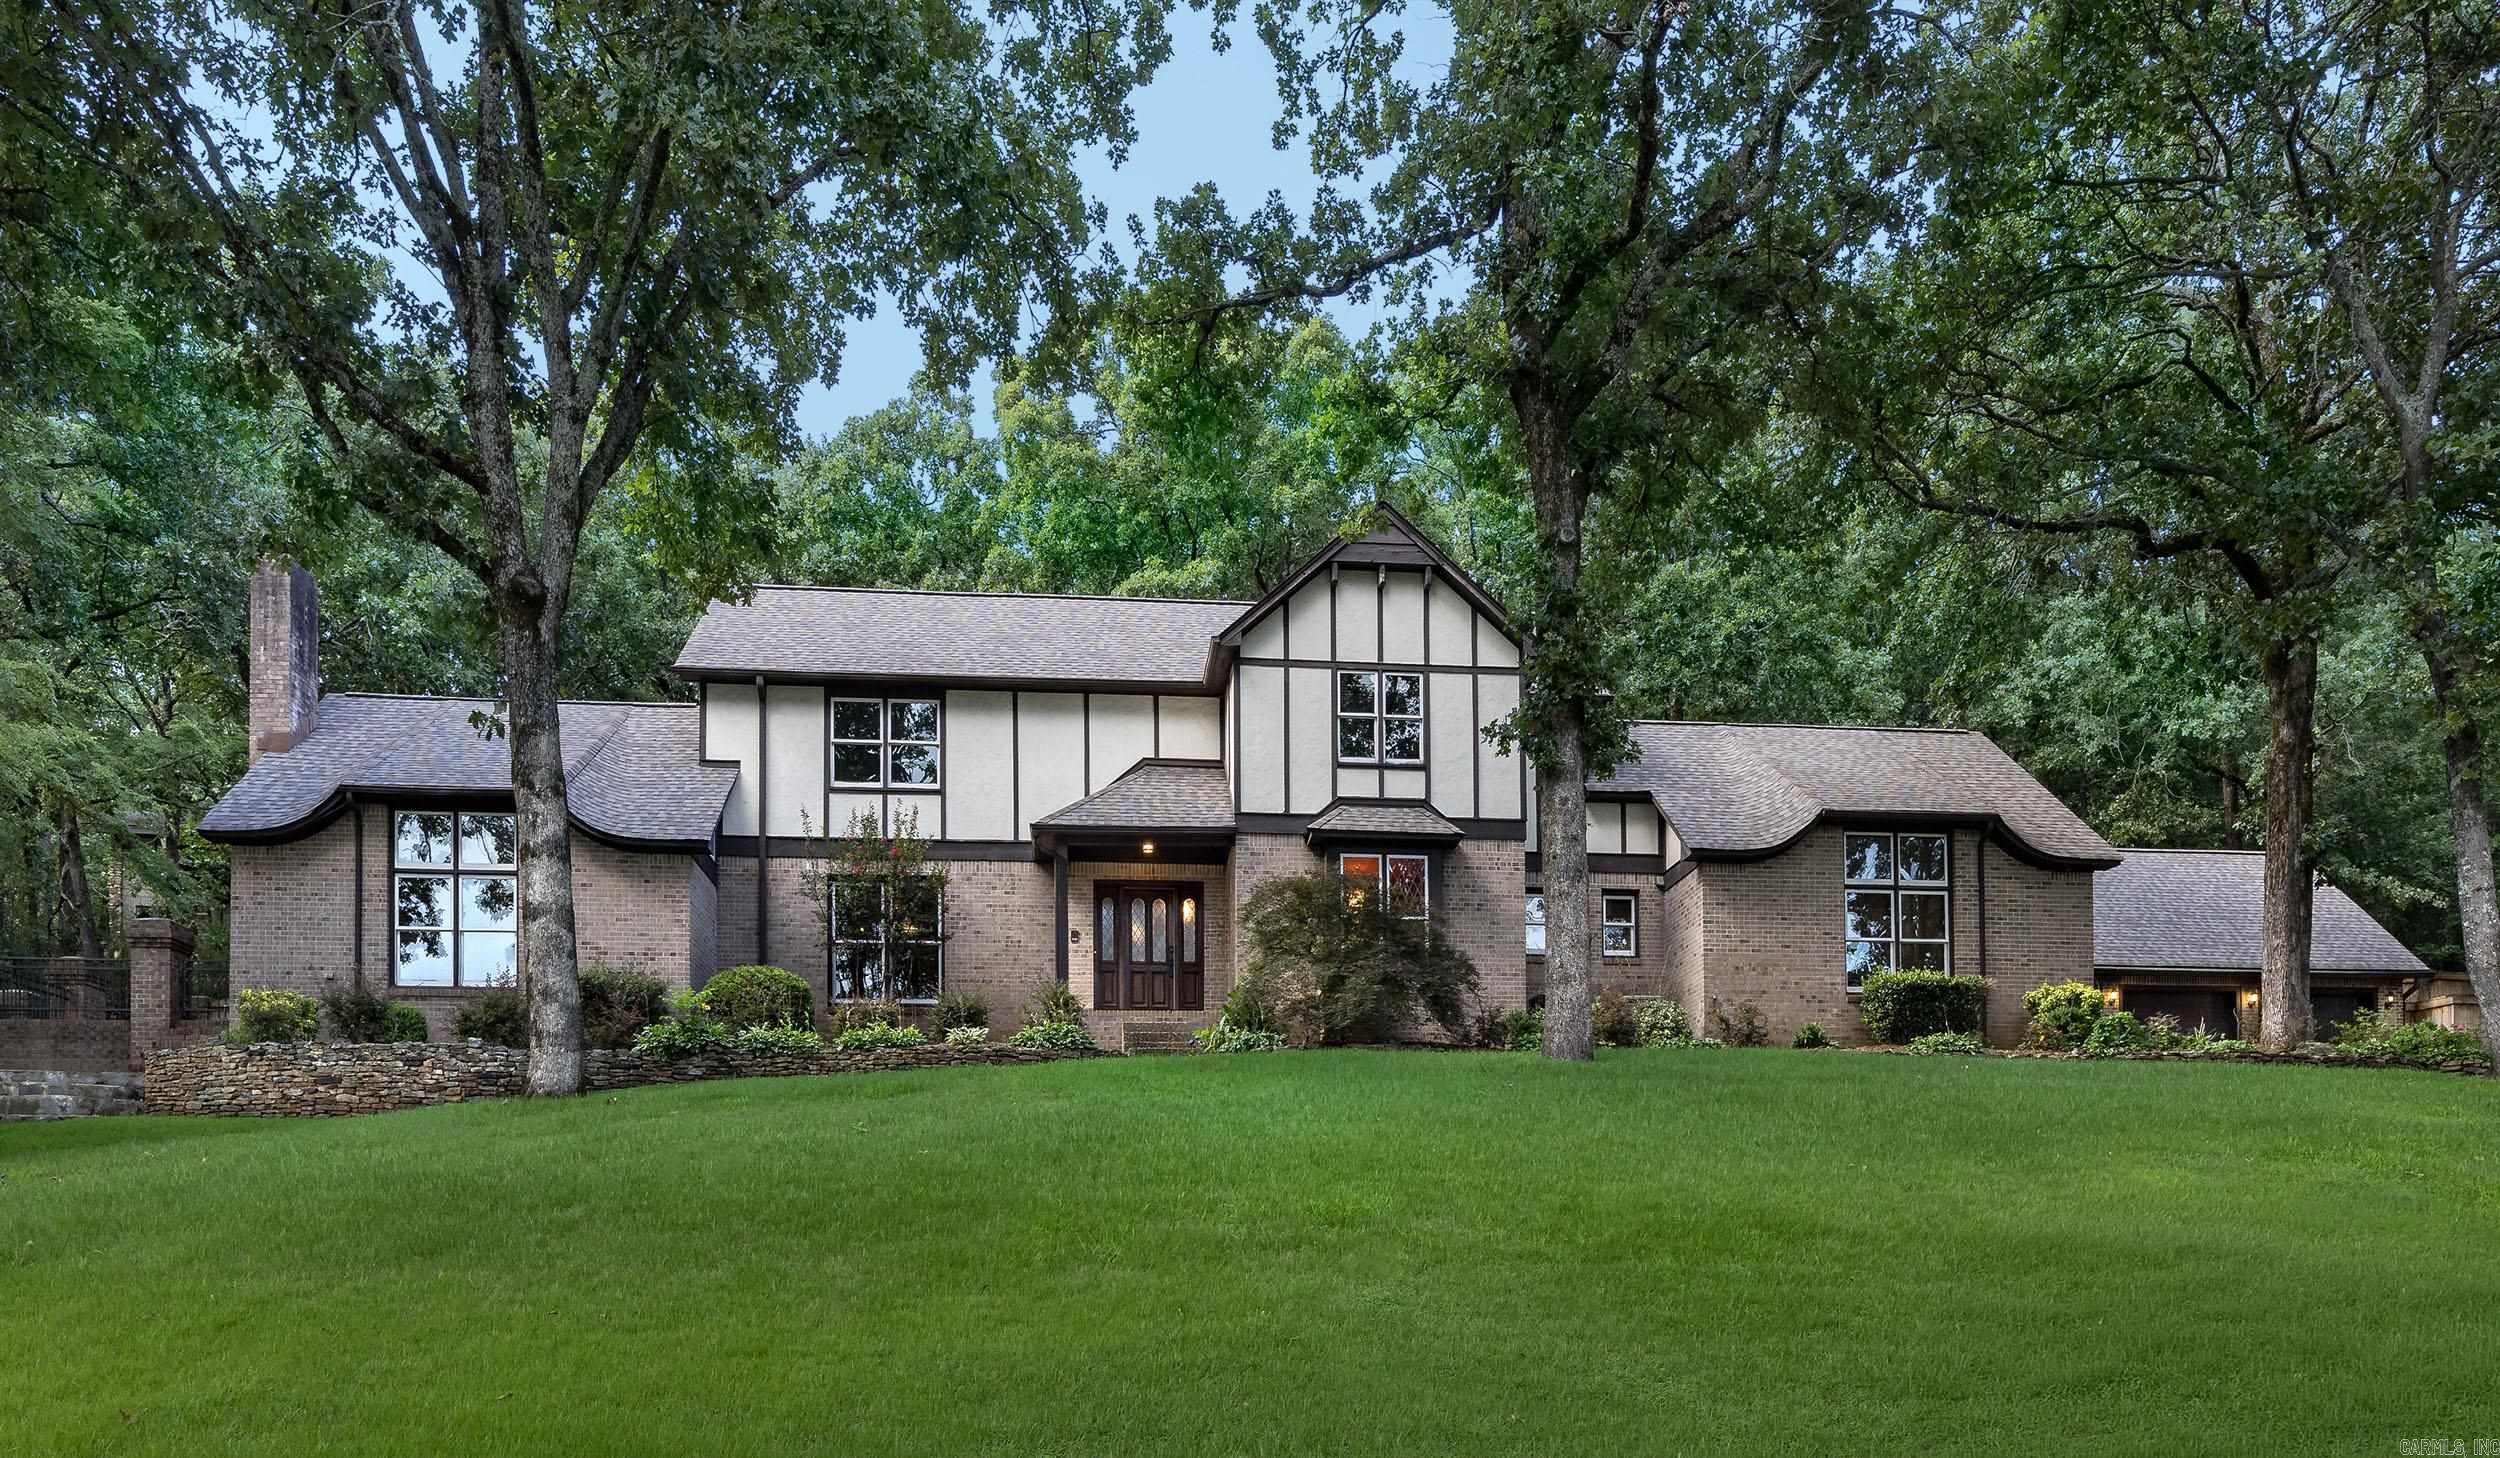
Tucked away & secluded 78 Marcella Drive is a 1 ACRE refuge offering an outdoor oasis w/ numerous luxurious amenities. Originally a builder's home, no corner was left untouched w/ architectural design, purpose & PRIVACY, & NATURAL LIGHT! The double size lot is an outdoorsy dream for people of all ages whether relaxing on the massive POOL deck, GAZEBO grilling, lounging at a BUILT-IN FIRE PIT, or simply swinging under a willow tree overlooking a gravel bedded PLAYGROUND. Gourmet chefs kitchen w/ slab granite & maple cabinetry, bfast room overlooking the IN-GROUND POOL, dry bar, & formal dining. Main level features master suite, sitting room w/ electric fireplace, & master bathroom w/ stunning private WOODED VIEW. Home office sits mid level furnished w/ French doors, library shelving & incredible view of Chenal Valley. 2nd floor features two full suites, 3rd bedroom & expansive 4th MEDIA ROOM/bedroom w/ double closets. Bottom floor has tastefully stained concrete floor w/ excellent layout suitable for entertaining pool guests or a complete 2nd GUEST QUARTERS: Sunroom, flex room, game room, wet bar, 1 bedroom, 2 bathrooms. Additional Property Info: https://tinyurl.com/78Marcella
Features & Amenities
Interior
-
Other Interior Features
Breakfast Bar, Wet Bar, Pantry, Dry Bar, Central Vacuum, Walk-In Closet(s), Ceiling Fan(s), Granite Counters, High Speed Internet
-
Total Bedrooms
5
-
Bathrooms
5
-
1/2 Bathrooms
1
-
Cooling YN
YES
-
Cooling
Electric, Central Air
-
Heating YN
YES
-
Heating
Natural Gas, Central
-
Pet friendly
N/A
Exterior
-
Garage
Yes
-
Garage spaces
3
-
Construction Materials
Brick
-
Patio and Porch Features
Deck, Patio, Porch
-
Pool
Yes
-
Pool Features
In Ground
Area & Lot
-
Lot Features
Cul-De-Sac, Sloped
-
Lot Size(acres)
1.08
-
Property Type
Residential
-
Property Sub Type
Single Family Residence
-
Architectural Style
Traditional
Price
-
Sales Price
$850,000
-
Tax Amount
$7,828
-
Sq. Footage
5,960
-
Price/SqFt
$142
HOA
-
Association
YES
-
Association Fee
$685
-
Association Fee Frequency
Annually
-
Association Fee Includes
N/A
Property Resources
-
Horse Property
NO
School District
-
Elementary School
N/A
-
Middle School
N/A
-
High School
N/A
Property Features
-
New Construction
NO
-
Sewer
Public Sewer
-
Water Source
Public
Schedule a Showing
Showing scheduled successfully.
Mortgage calculator
Estimate your monthly mortgage payment, including the principal and interest, property taxes, and HOA. Adjust the values to generate a more accurate rate.
Your payment
Principal and Interest:
$
Property taxes:
$
HOA fees:
$
Total loan payment:
$
Total interest amount:
$
Location
County
Pulaski
Elementary School
Middle School
High School
Listing Courtesy of Amanda McGuire , Century 21 Sandstone Real Estate Group
RealHub Information is provided exclusively for consumers' personal, non-commercial use, and it may not be used for any purpose other than to identify prospective properties consumers may be interested in purchasing. All information deemed reliable but not guaranteed and should be independently verified. All properties are subject to prior sale, change or withdrawal. RealHub website owner shall not be responsible for any typographical errors, misinformation, misprints and shall be held totally harmless.

REALTOR®
Lura Kitchens
Call Lura today to schedule a private showing.

* Listings on this website come from the FMLS IDX Compilation and may be held by brokerage firms other than the owner of this website. The listing brokerage is identified in any listing details. Information is deemed reliable but is not guaranteed. If you believe any FMLS listing contains material that infringes your copyrighted work please click here to review our DMCA policy and learn how to submit a takedown request.© 2024 FMLS.
Related Properties

Little Rock
14015 Fern Valley Lane
4 Beds
3 Baths
3,860 Sq.Ft.
$699,800
MLS#: 26030943

Little Rock
50 Corlay Drive
4 Beds
3 Baths
3,248 Sq.Ft.
$680,000
MLS#: 26030818
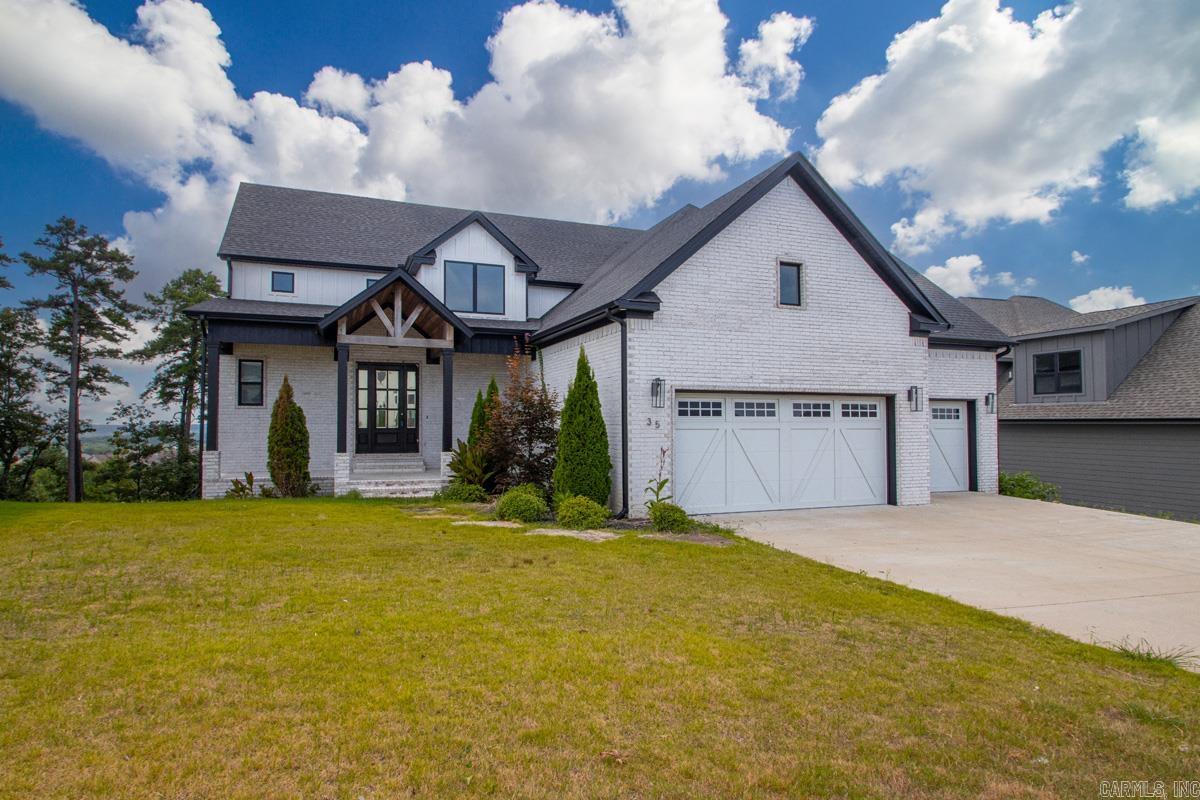
Little Rock
35 Haywood Court
5 Beds
4 Baths
4,099 Sq.Ft.
$845,000
MLS#: 26030615

Little Rock
2021 S Main Street
12 Beds
3 Baths
12,644 Sq.Ft.
$780,000
MLS#: 26030661

Little Rock
14020 Belle Pointe Drive
5 Beds
3 Baths
4,408 Sq.Ft.
$715,000
MLS#: 26030641
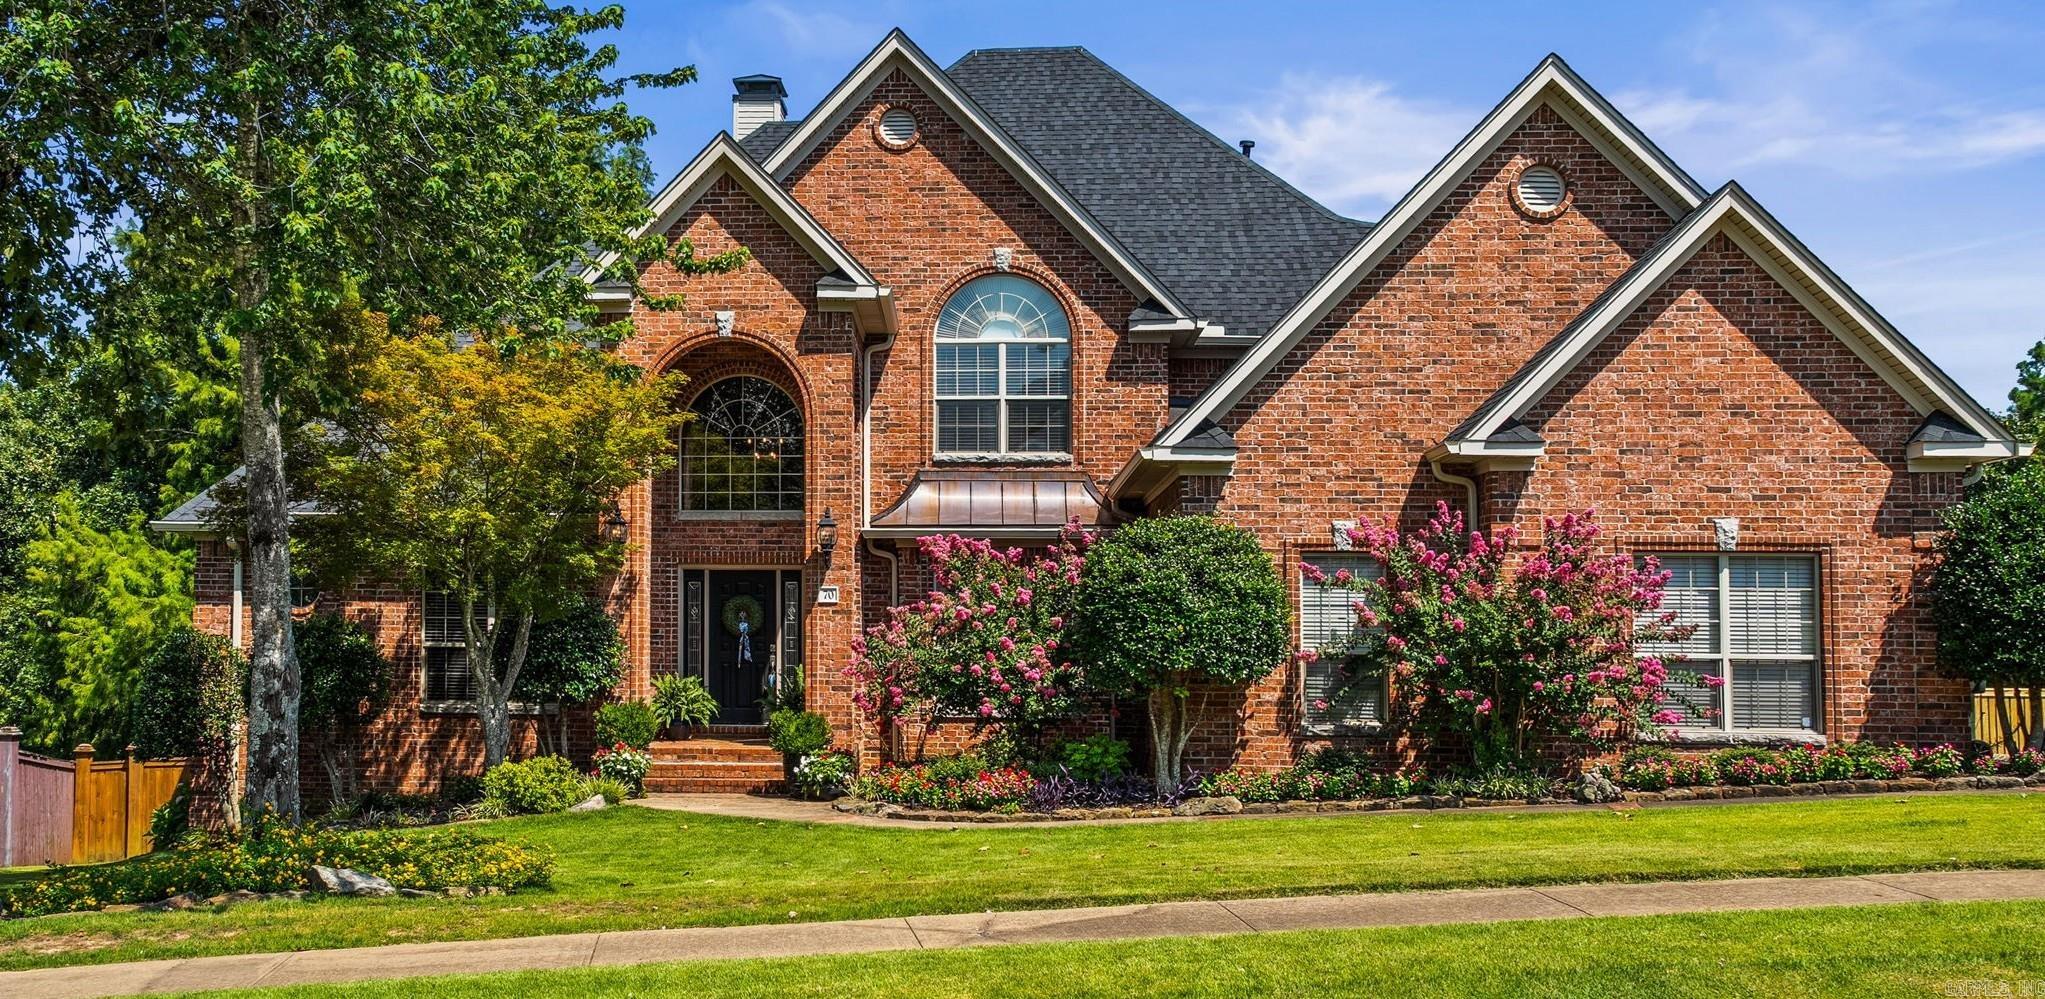
Little Rock
70 Marcella Drive
4 Beds
4 Baths
4,894 Sq.Ft.
$797,500
MLS#: 26030423
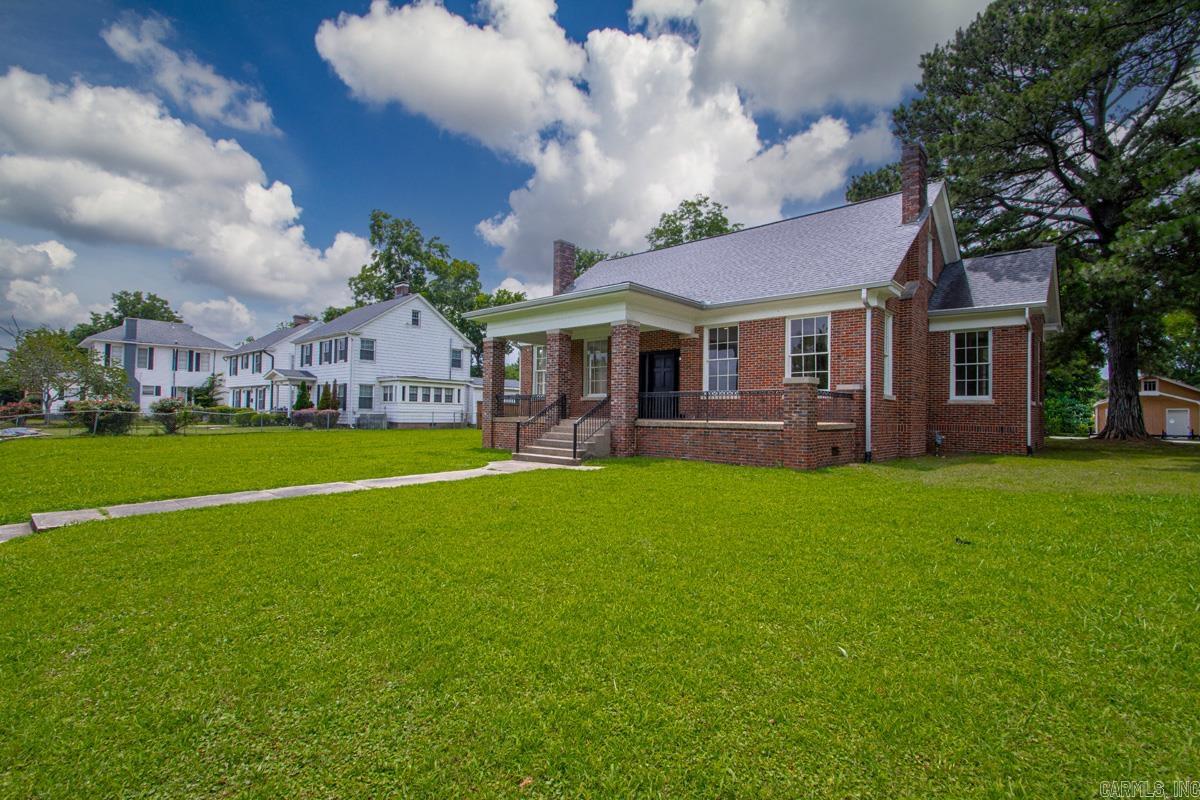
Little Rock
2200 Wolfe Street
5 Beds
3 Baths
4,218 Sq.Ft.
$799,000
MLS#: 26029829
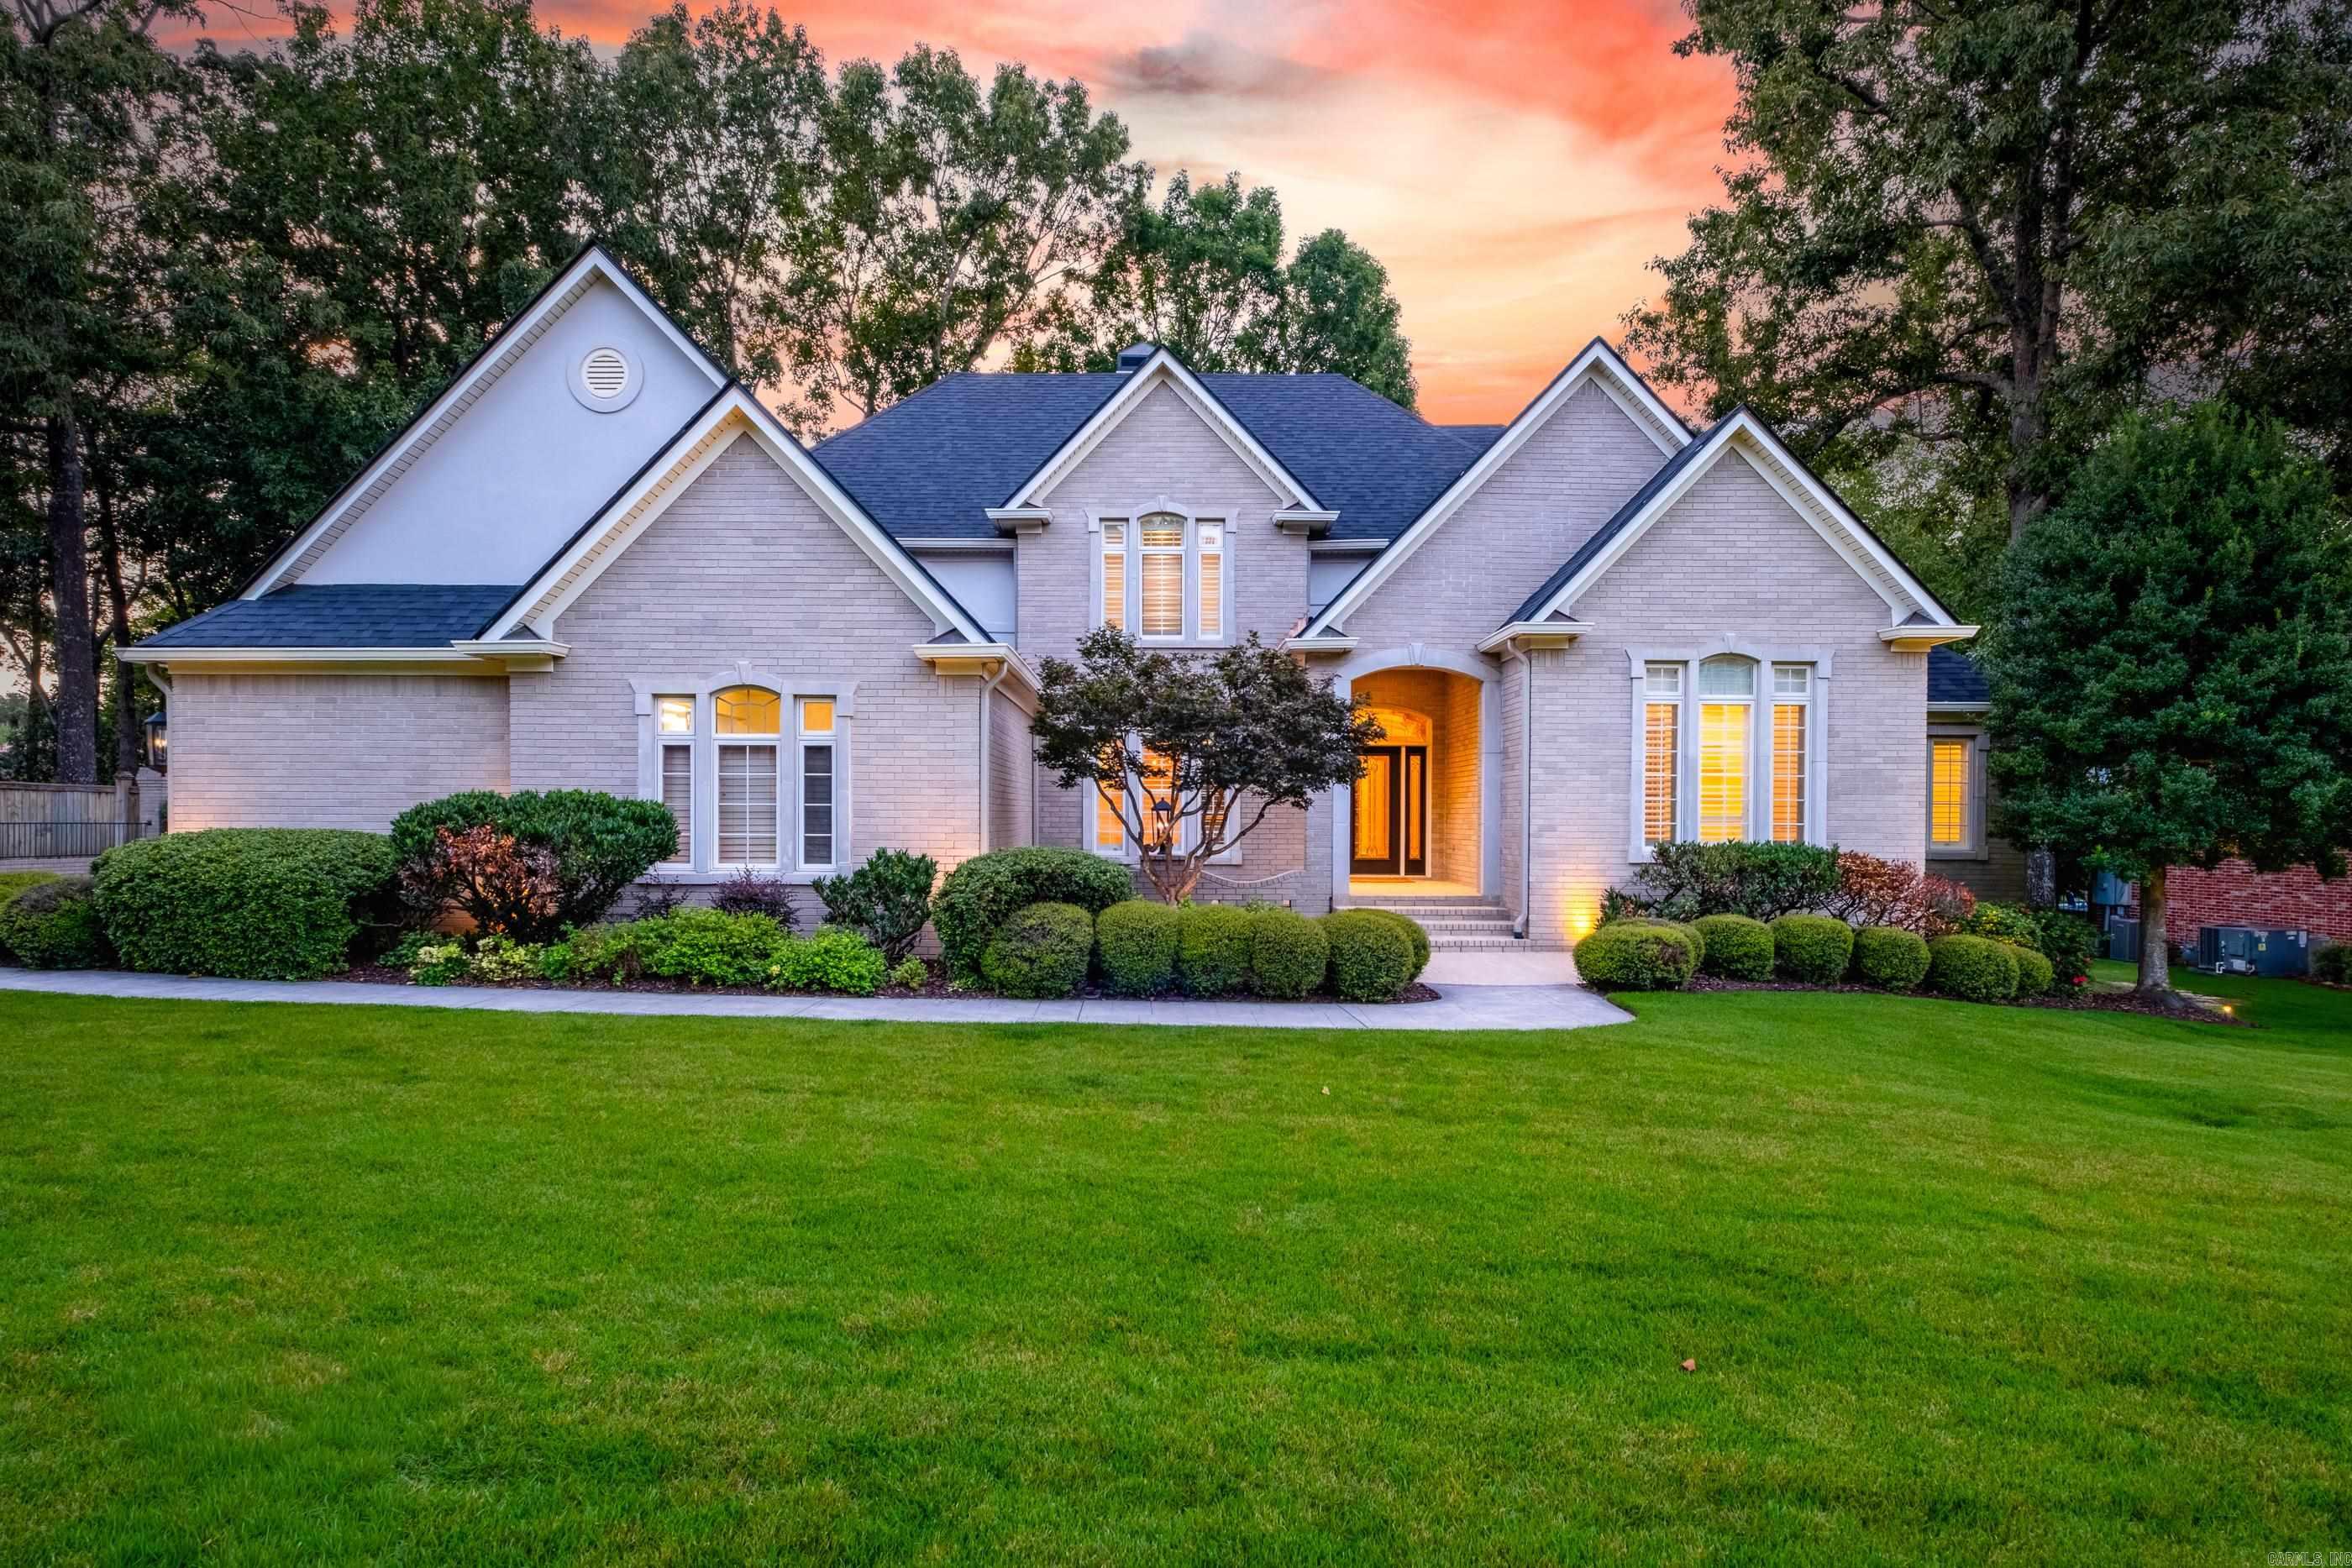
Little Rock
18 Hickory Creek Drive
4 Beds
3 Baths
5,441 Sq.Ft.
$949,900
MLS#: 26029620
Little Rock
301 Valley Club Circle
4 Beds
3 Baths
3,370 Sq.Ft.
$699,900
MLS#: 26029775
