
Features & Amenities

Interior

  • Other Interior Features

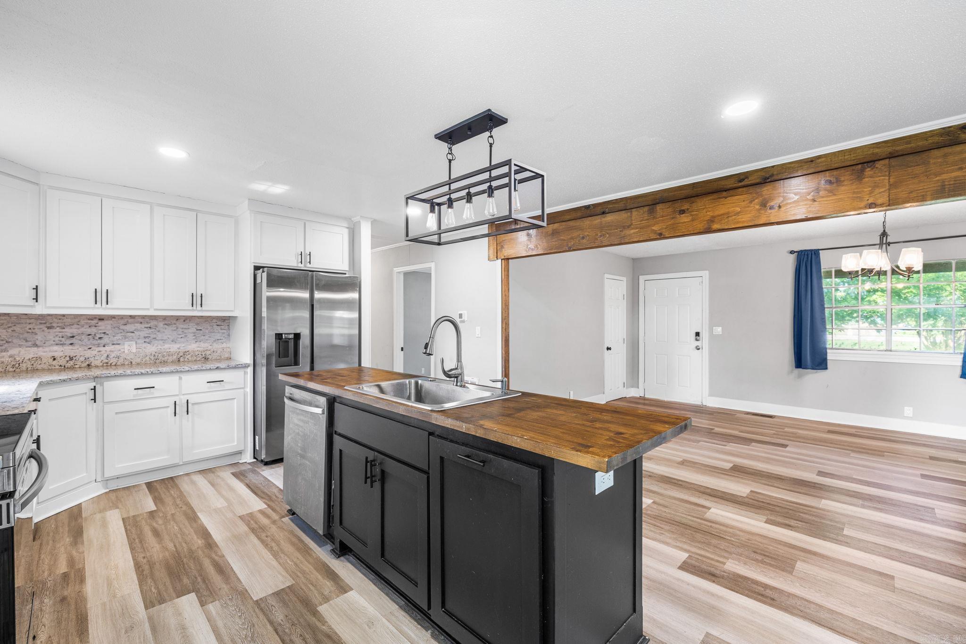
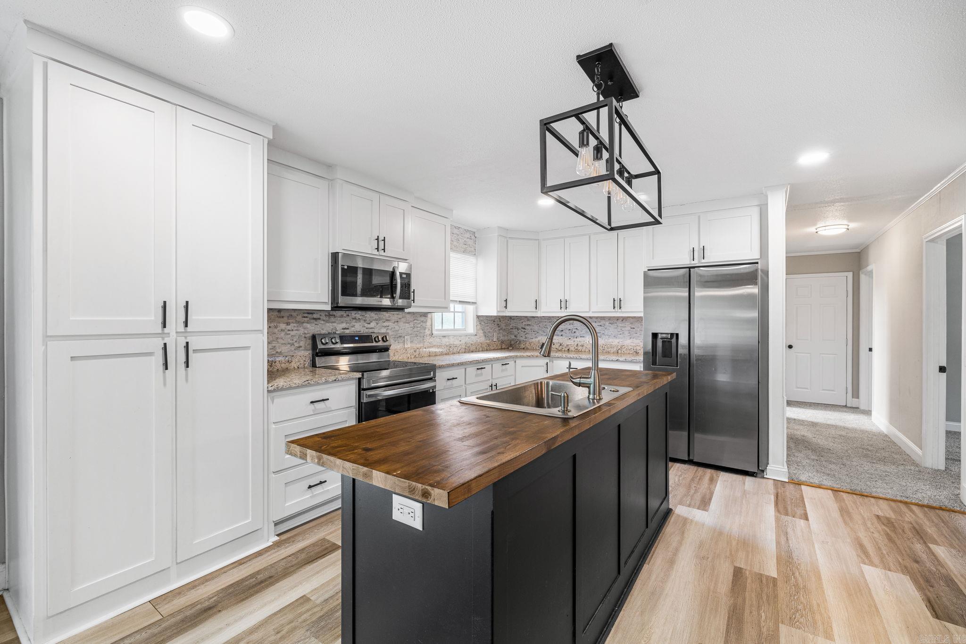
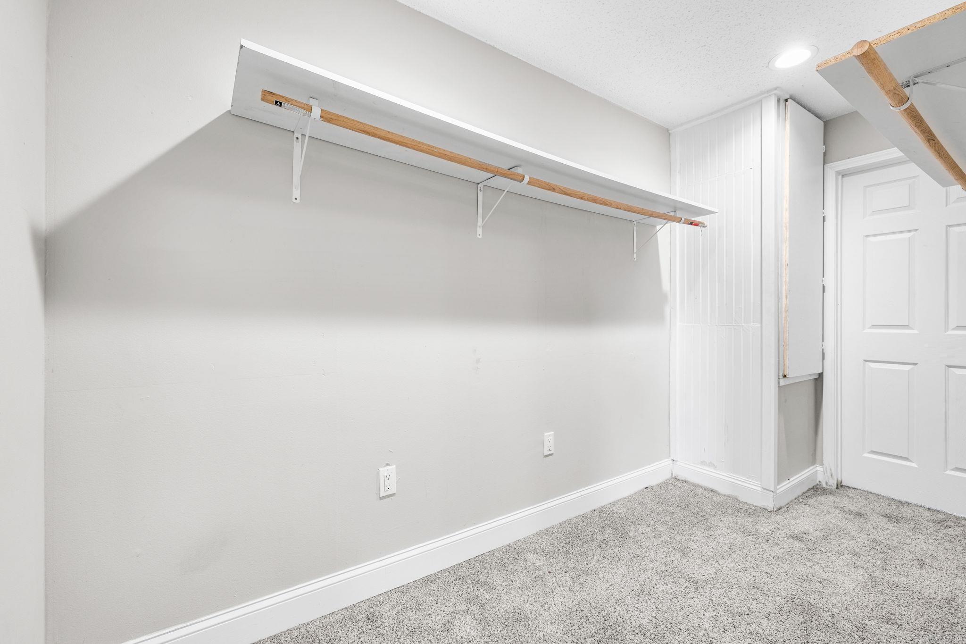
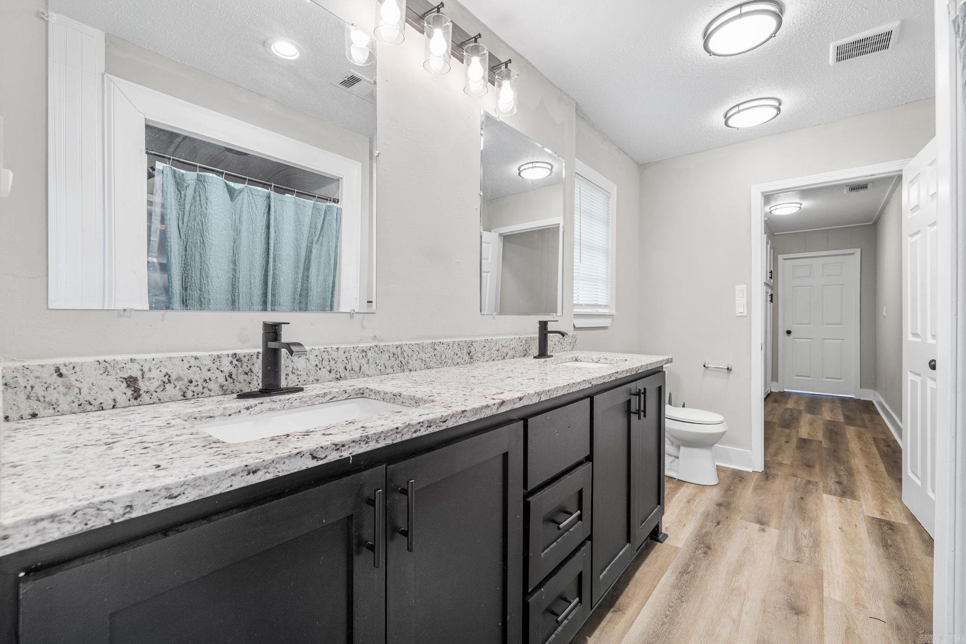
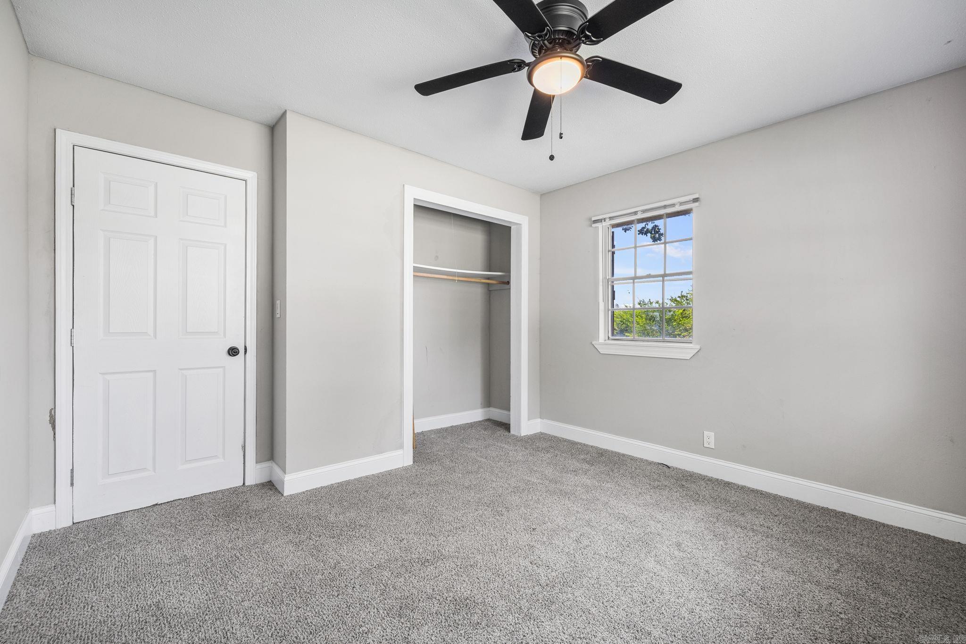
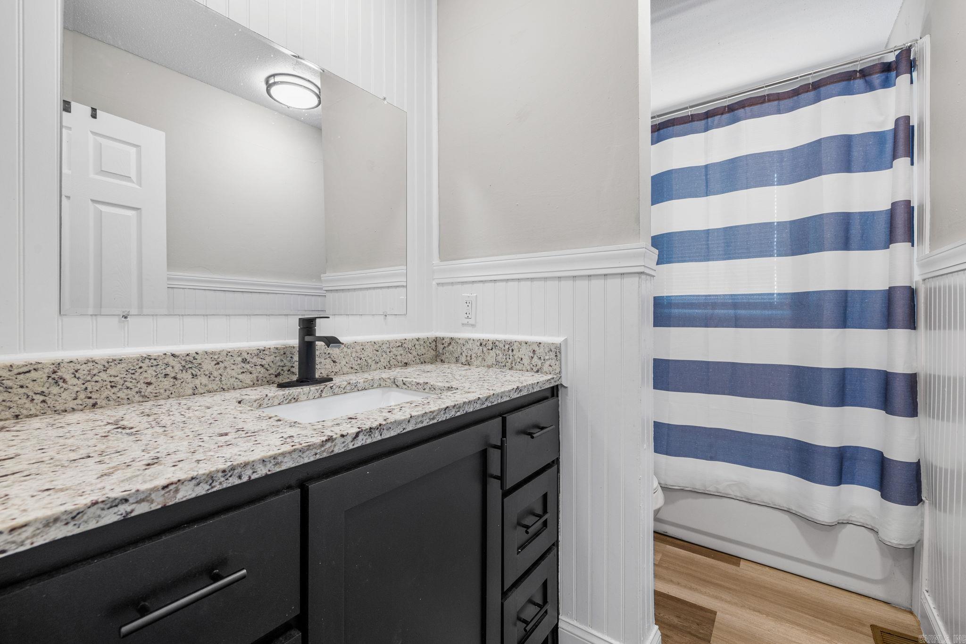
    Breakfast Bar, Pantry, Walk-In Closet(s), Ceiling Fan(s), Granite Counters

  • Total Bedrooms

    4

  • Bathrooms

    2

  • Cooling YN

    YES

  • Cooling

    Central Air, Electric

  • Heating YN

    YES

  • Heating

    Central, Electric

  • Pet friendly

    N/A

Exterior

  • Garage

    Yes

  • Garage spaces

    4

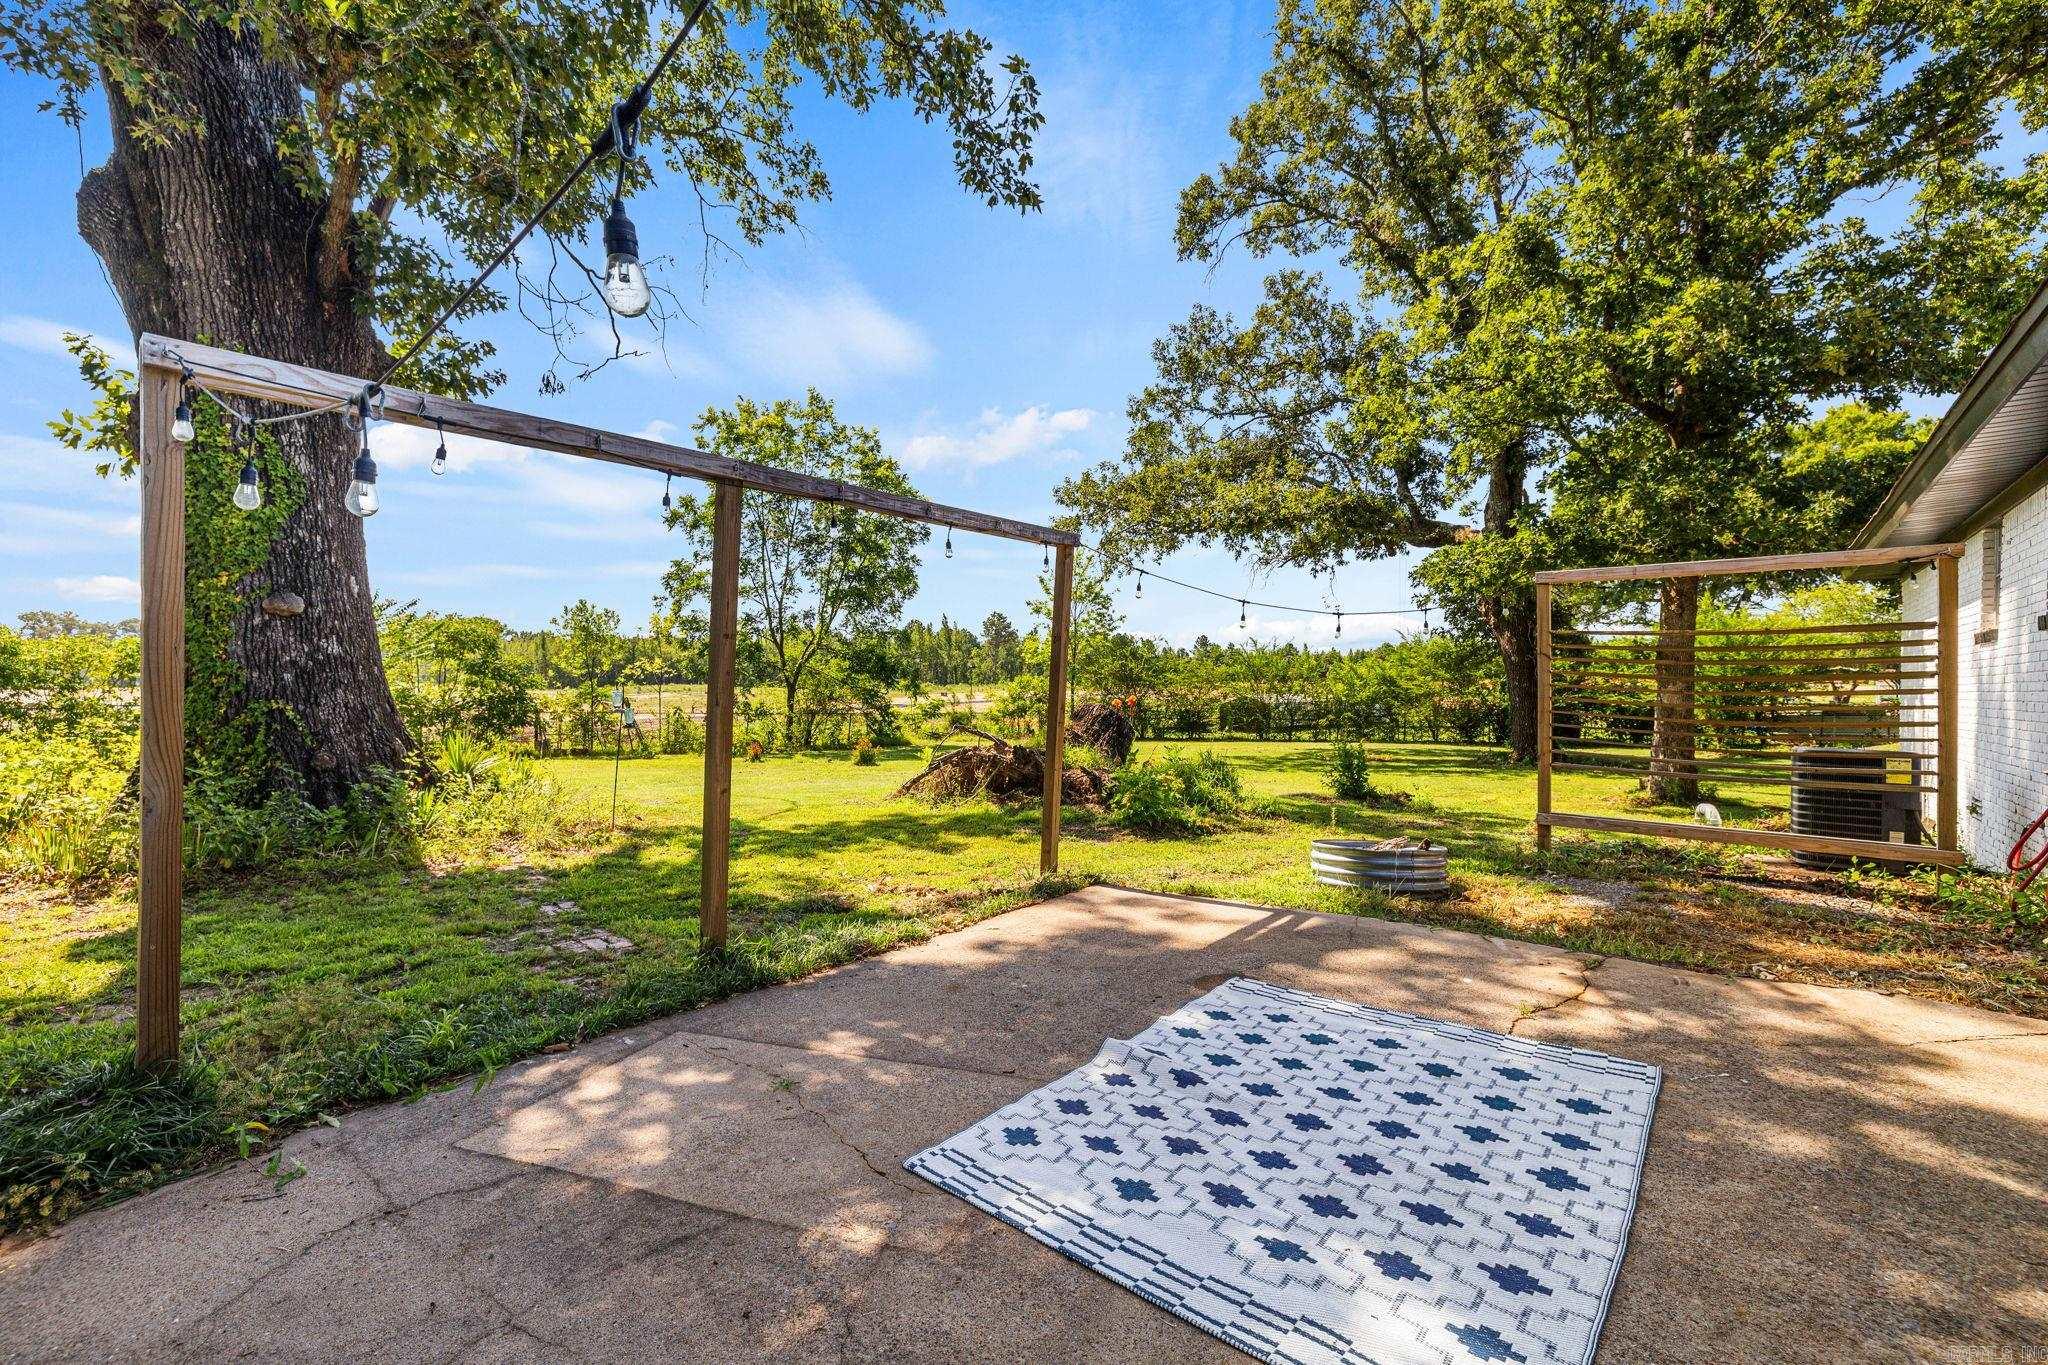
  • Patio and Porch Features

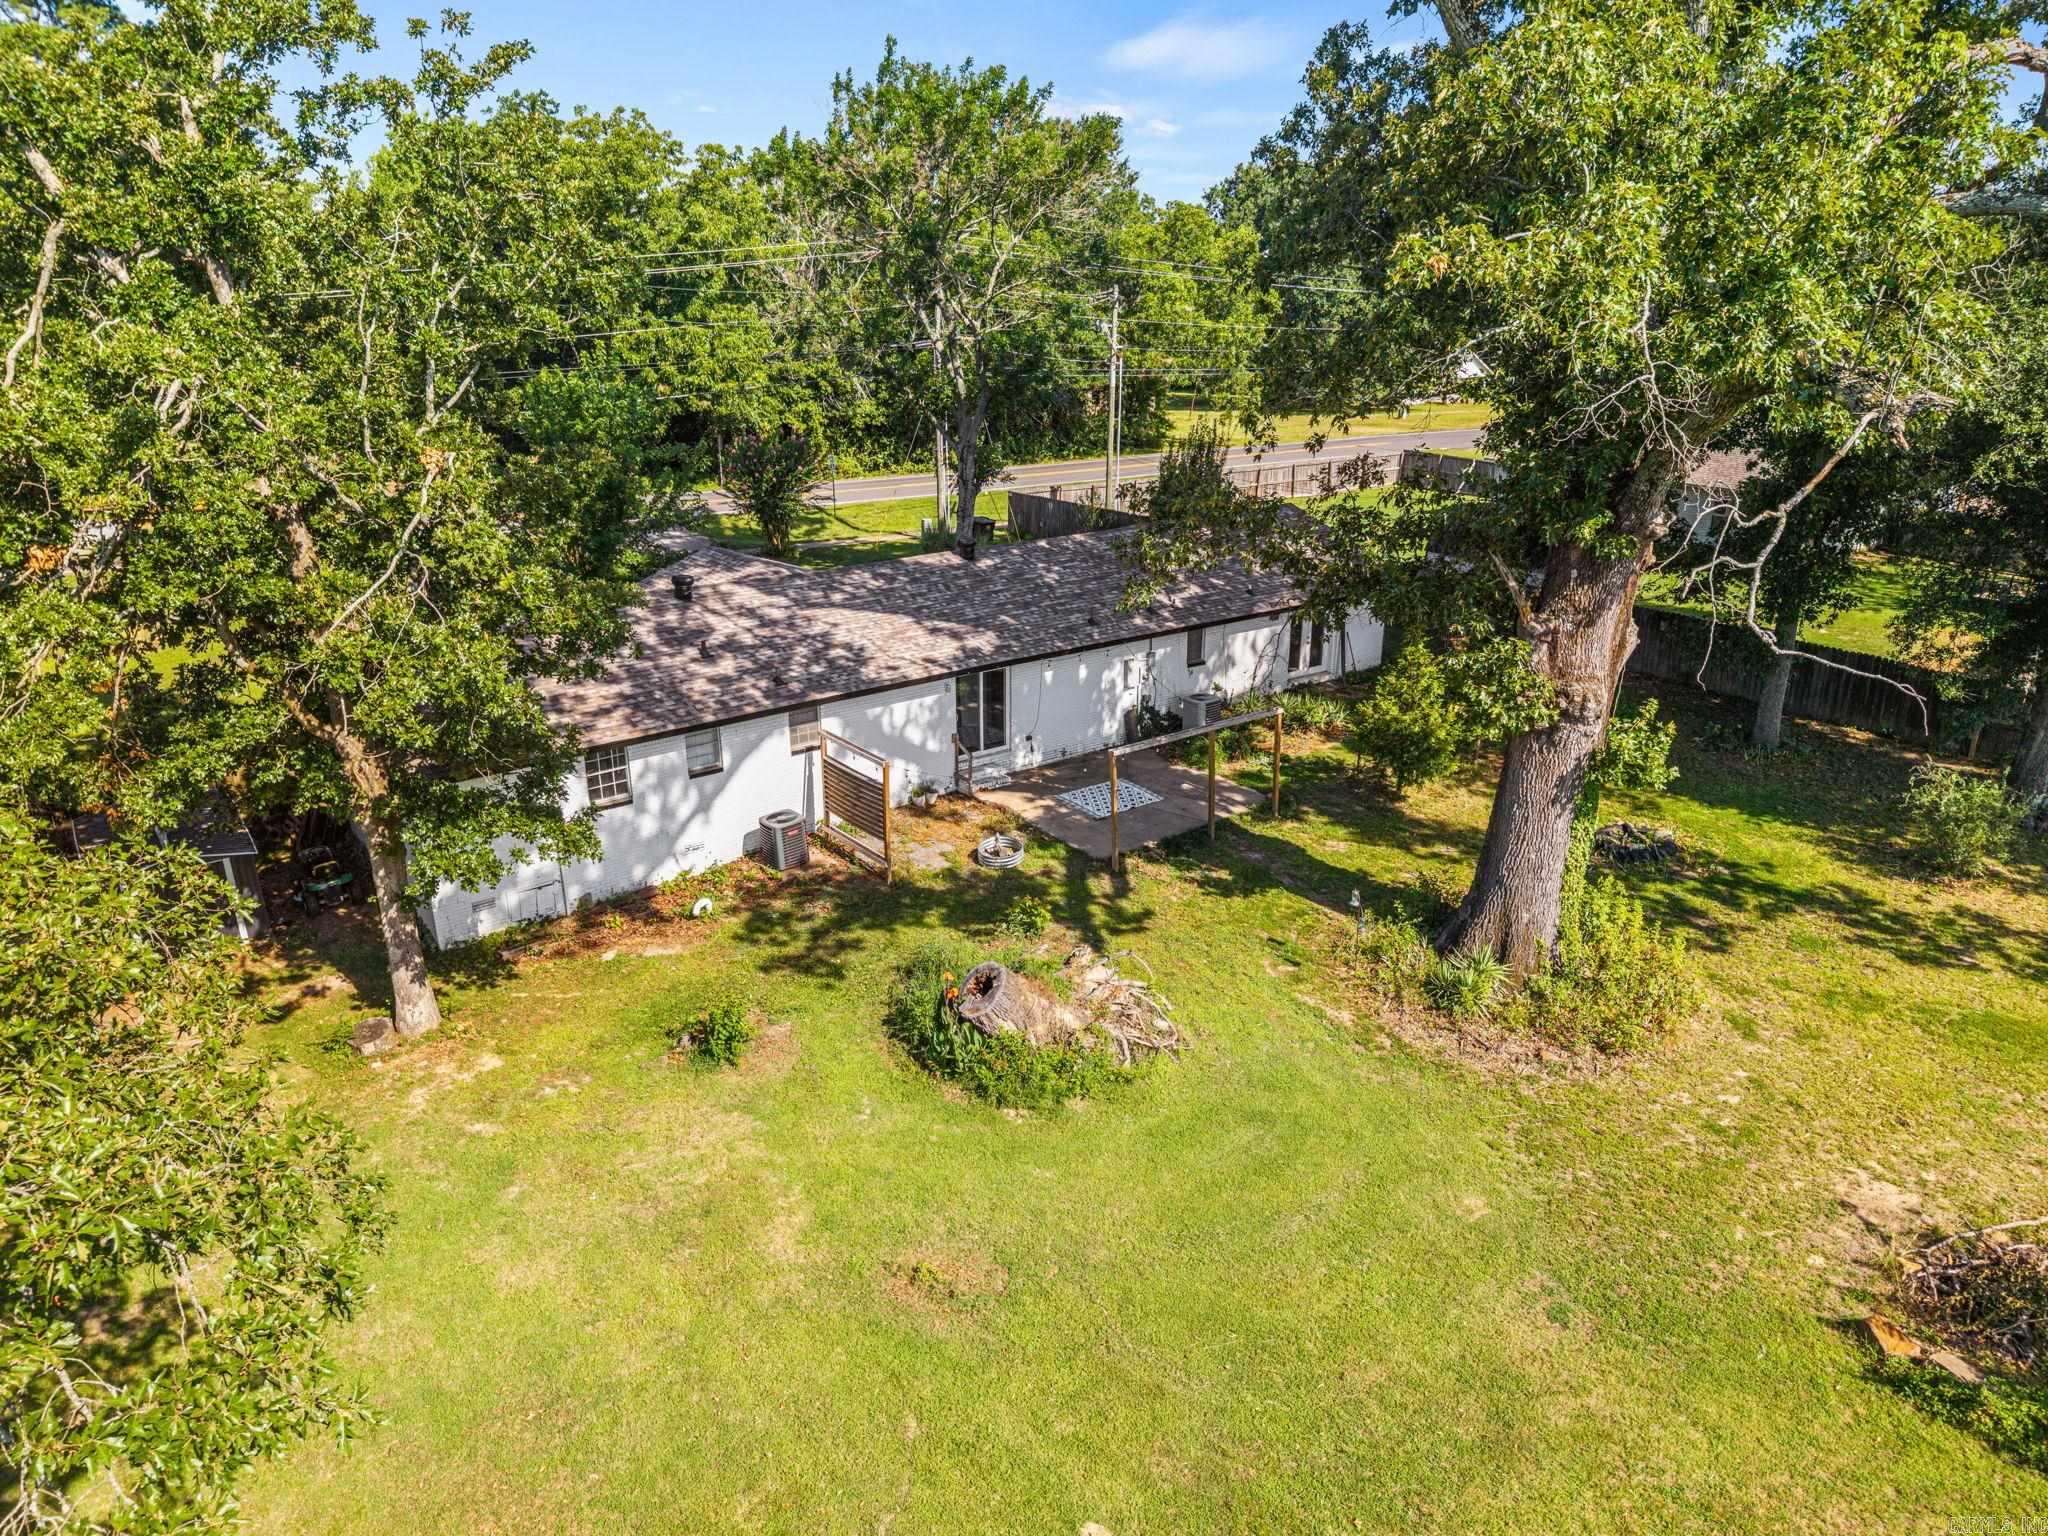
    Patio

  • Pool

    No

Area & Lot

  • Lot Features

    Level

  • Lot Size(acres)

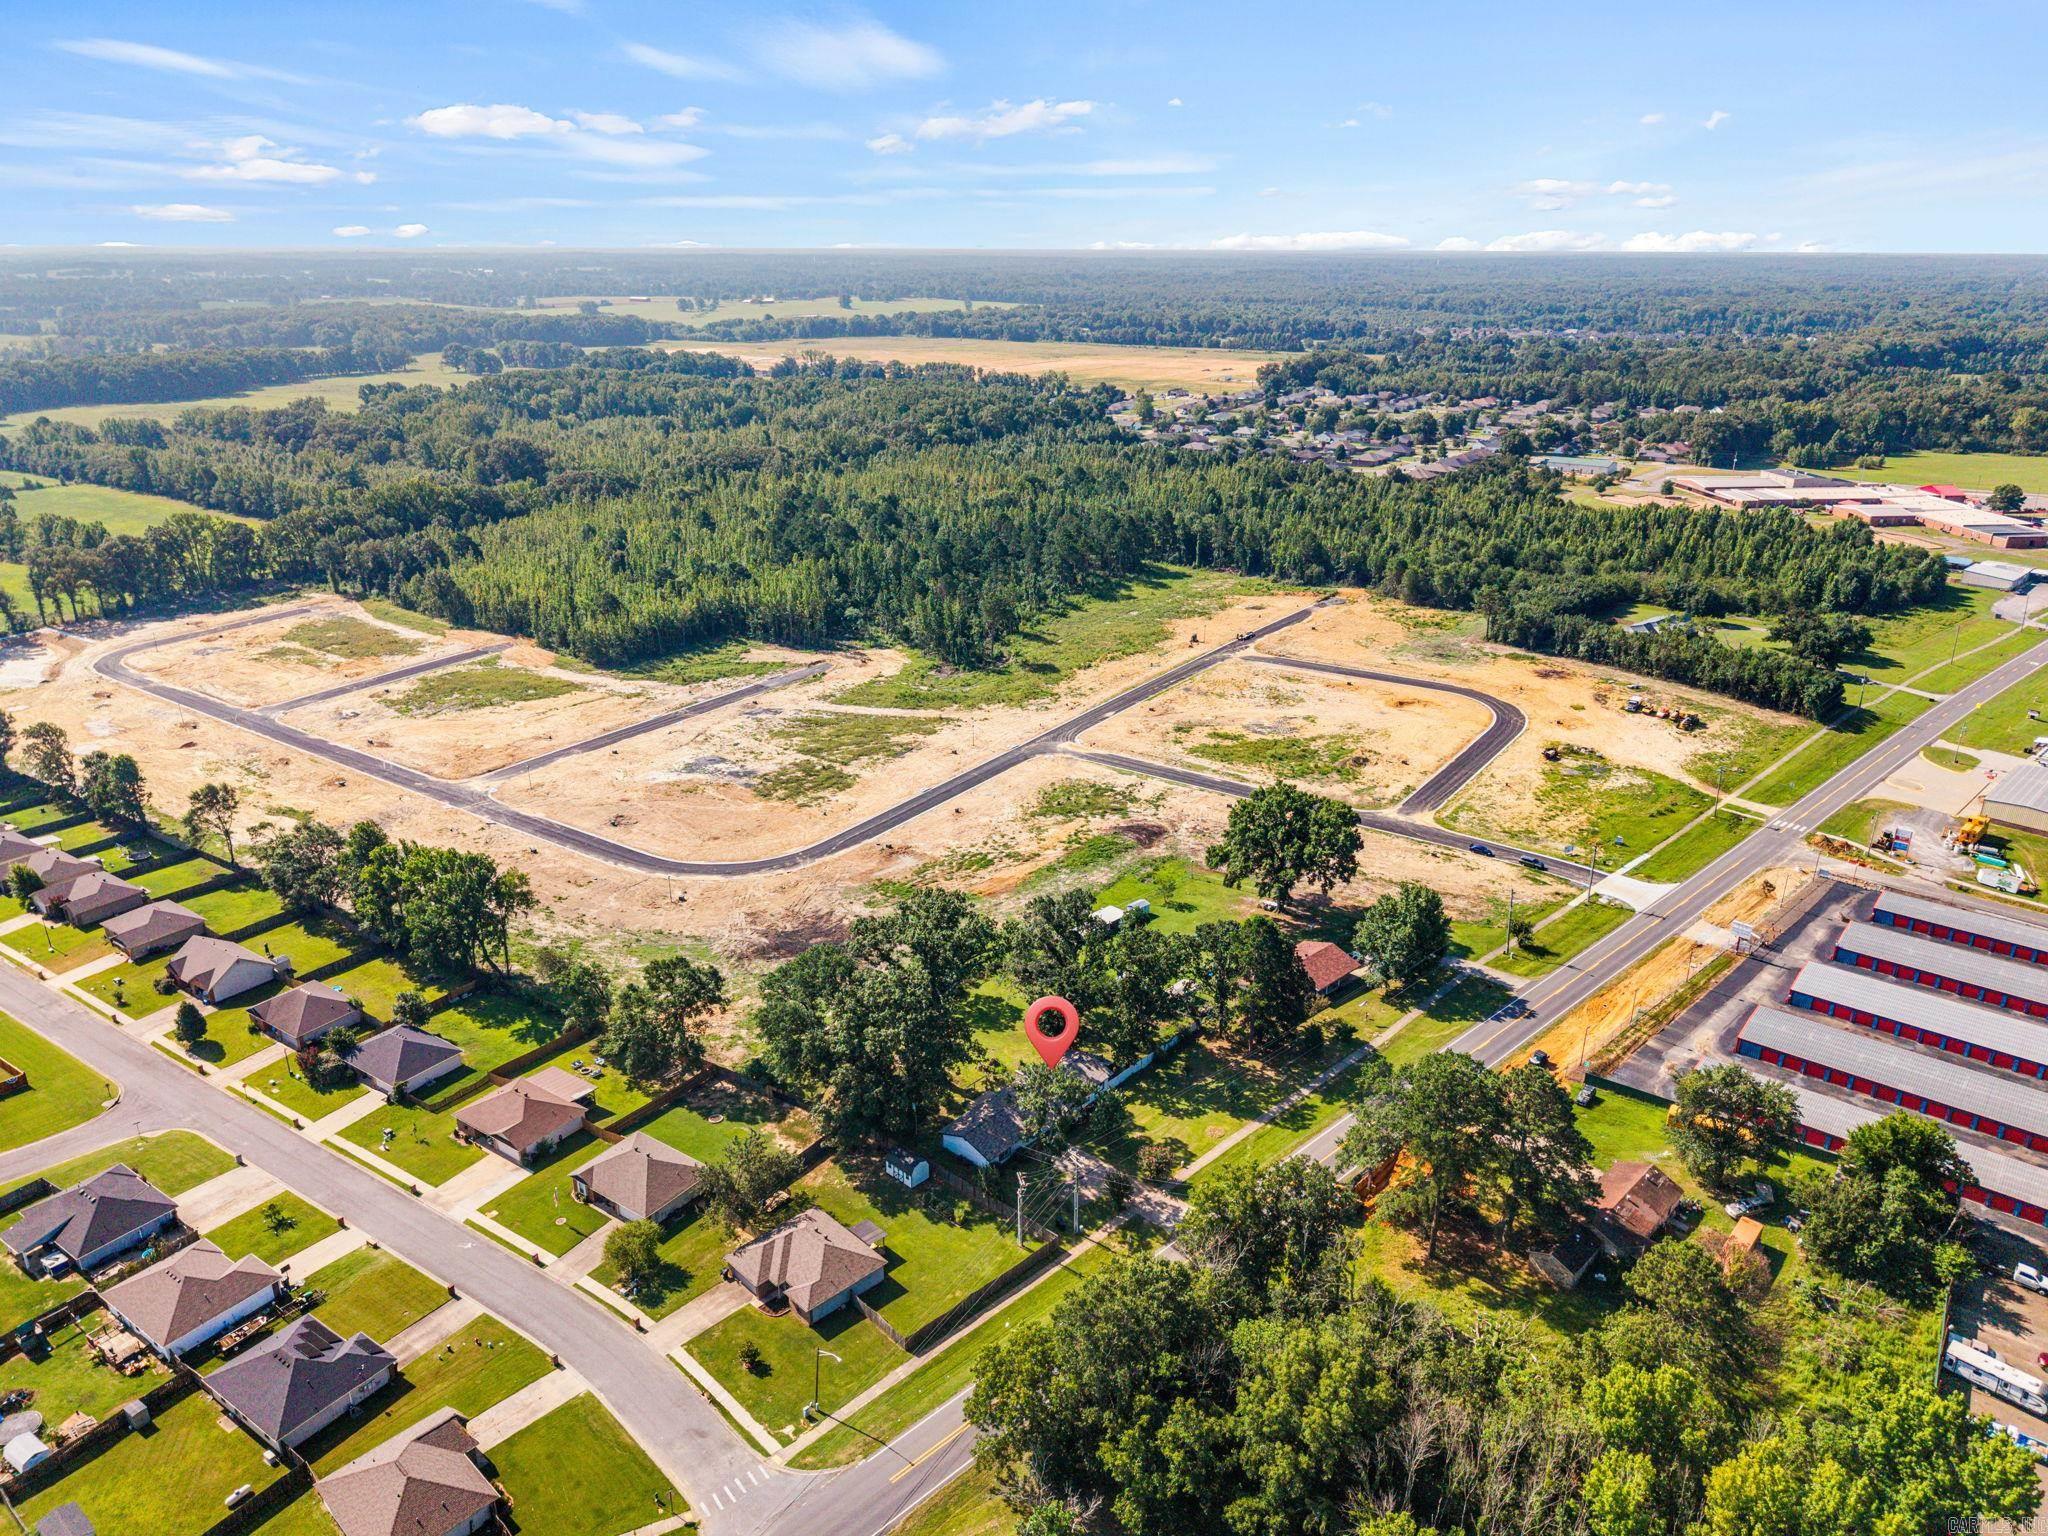
    0.97

  • Property Type

    Residential

  • Property Sub Type

    Single Family Residence

  • Architectural Style

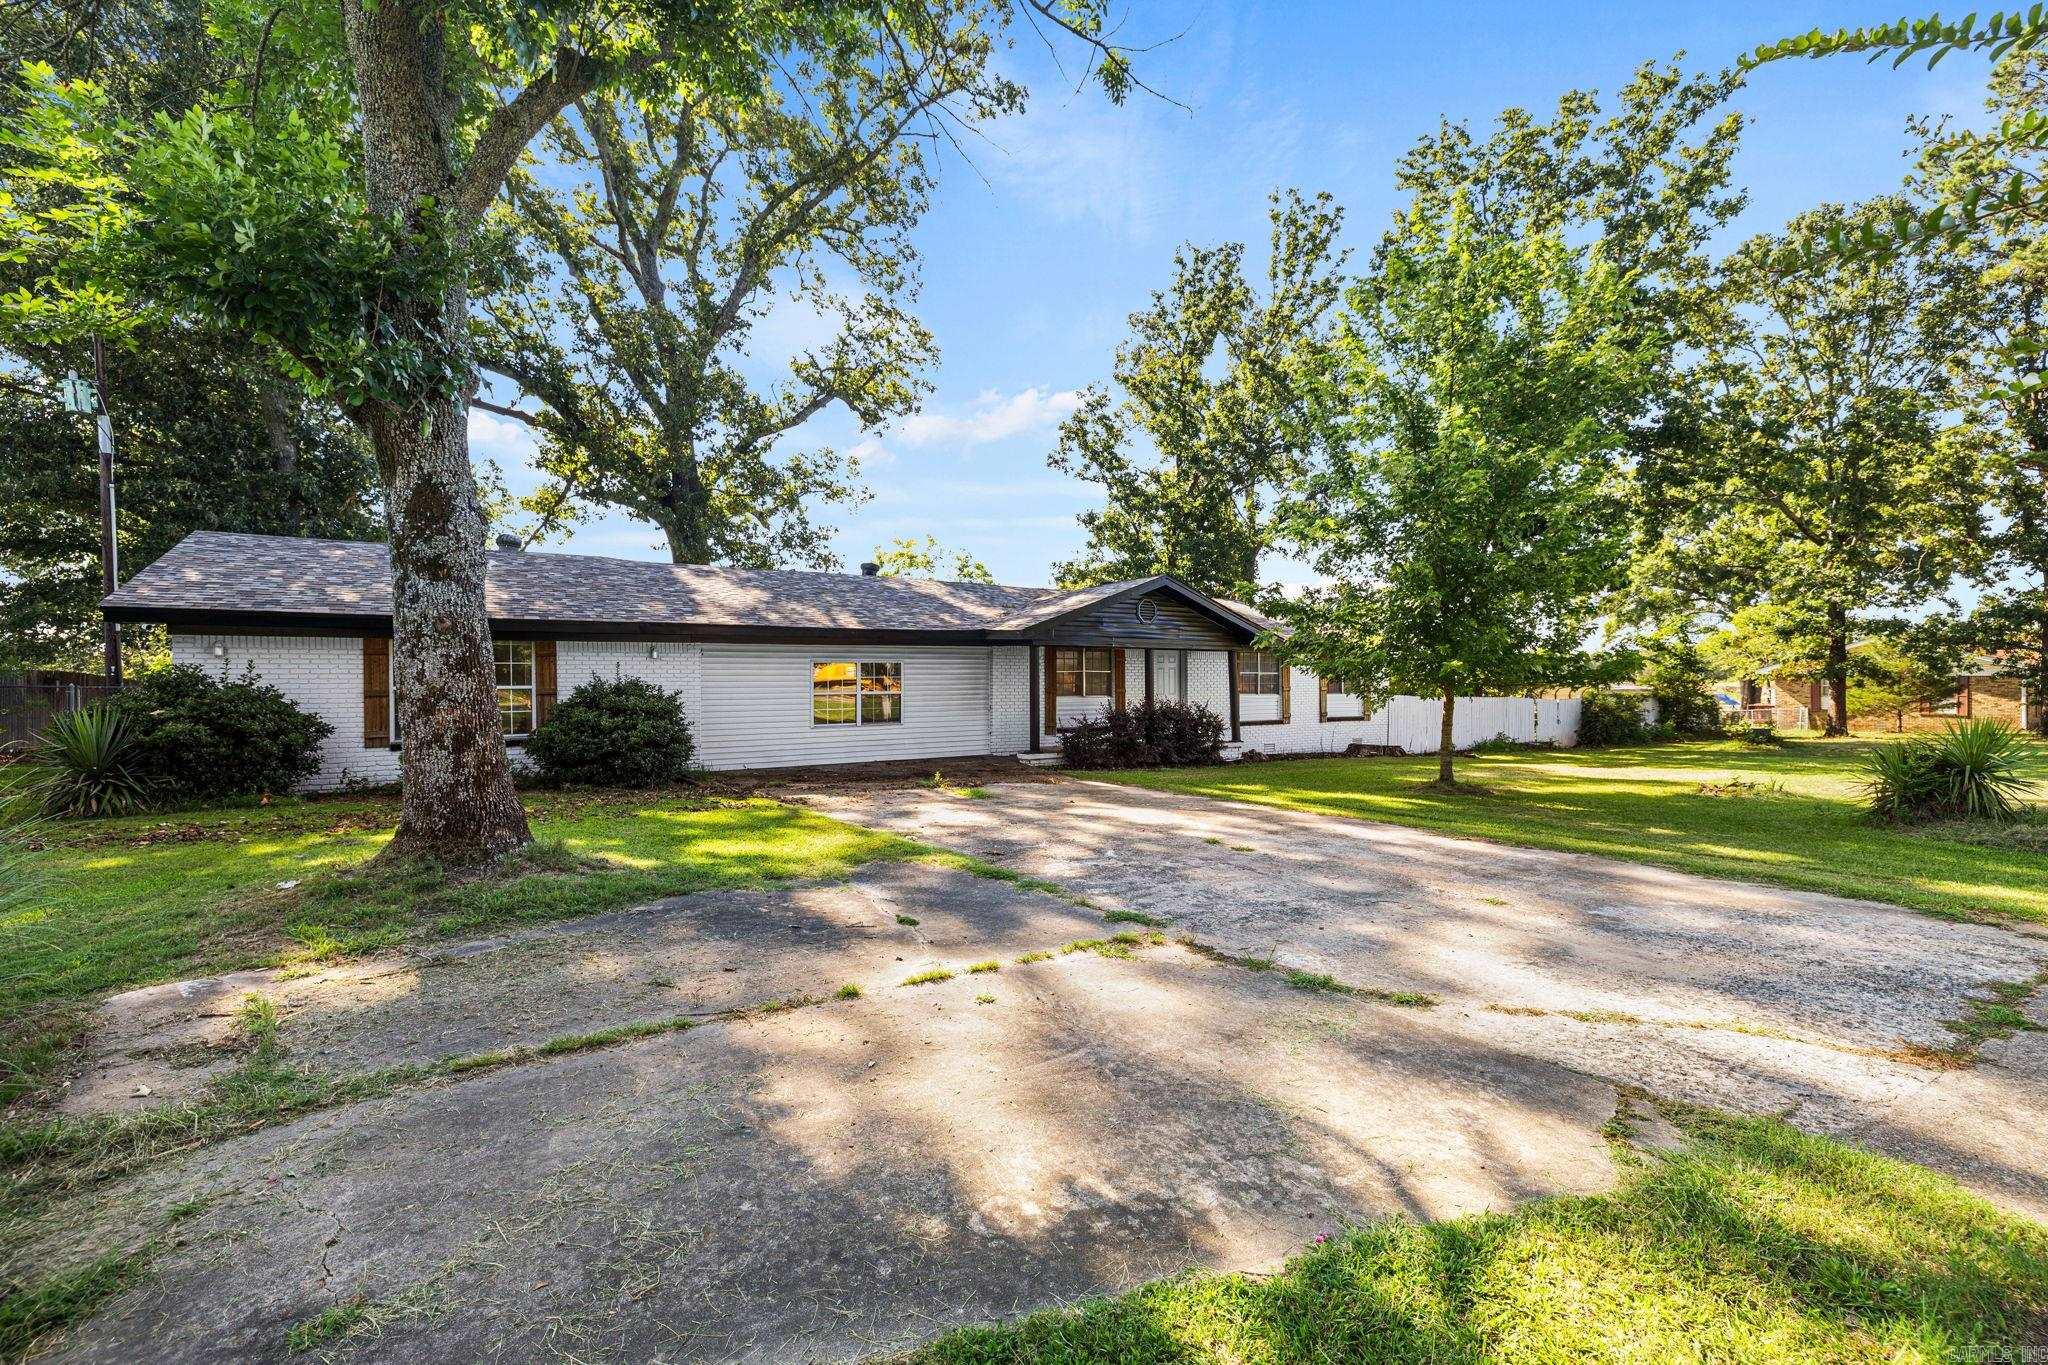
    Ranch

Price

  • Sales Price

    $285,000

  • Tax Amount

    $1,091.3

  • Sq. Footage

    2,249

  • Price/SqFt

    $126

HOA

  • Association

    No

Property Resources

  • Horse Property

    NO

School District

  • Elementary School

    Ward Central

  • Middle School

    Cabot North

  • High School

    Cabot

Property Features

  • New Construction

    NO

  • Sewer

    Public Sewer

  • Water Source

    Public

Schedule a Showing

Showing scheduled successfully.

<
>
IN PERSON
VIA CHAT

What is 3 + 4 ?


Mortgage calculator

Estimate your monthly mortgage payment, including the principal and interest, property taxes, and HOA. Adjust the values to generate a more accurate rate.

Your payment

Principal and Interest:

$

Property taxes:

$

HOA fees:

$

Total loan payment:

$

Total interest amount:

$

Location

County

Lonoke

Elementary School

Ward Central

Middle School

Cabot North

High School

Cabot

Listing Courtesy of Hayden Johnson, PorchLight Realty

RealHub Information is provided exclusively for consumers' personal, non-commercial use, and it may not be used for any purpose other than to identify prospective properties consumers may be interested in purchasing. All information deemed reliable but not guaranteed and should be independently verified. All properties are subject to prior sale, change or withdrawal. RealHub website owner shall not be responsible for any typographical errors, misinformation, misprints and shall be held totally harmless.

Agent Lura Kitchens

REALTOR®

Lura Kitchens

Call Lura today to schedule a private showing.


* Listings on this website come from the FMLS IDX Compilation and may be held by brokerage firms other than the owner of this website. The listing brokerage is identified in any listing details. Information is deemed reliable but is not guaranteed. If you believe any FMLS listing contains material that infringes your copyrighted work please review our DMCA policy and learn how to submit a takedown request.© 2024 FMLS.
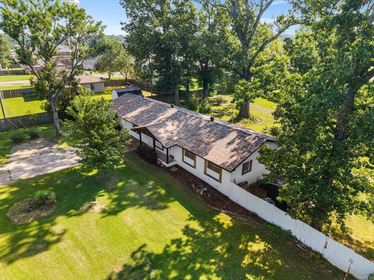
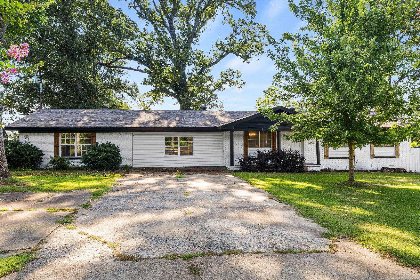
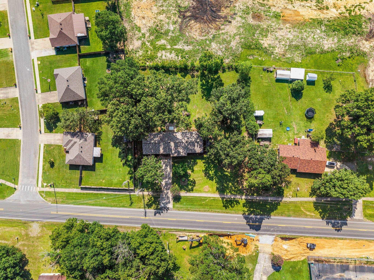
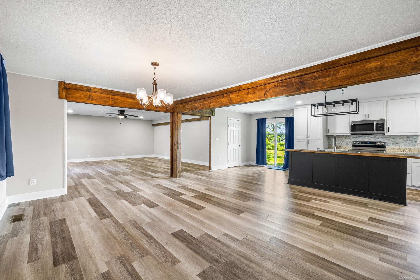
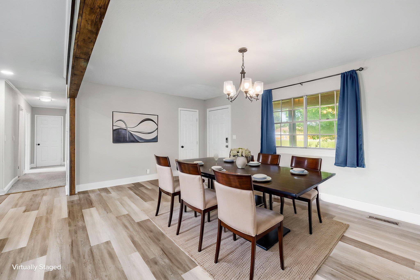
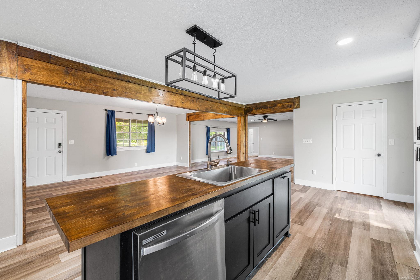
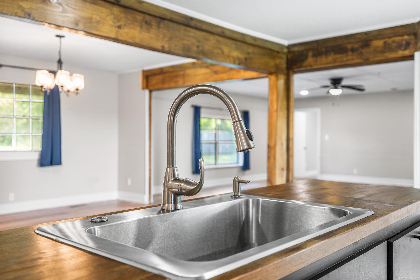
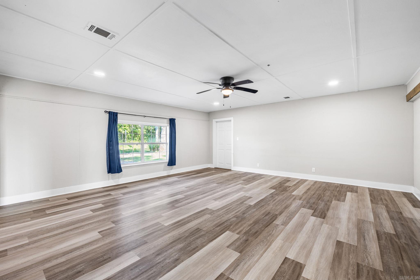
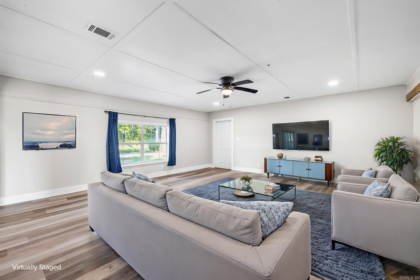
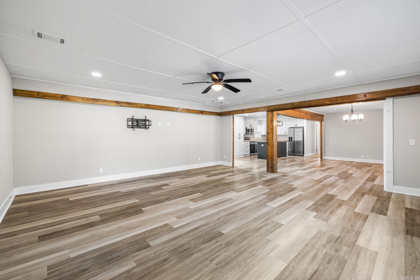
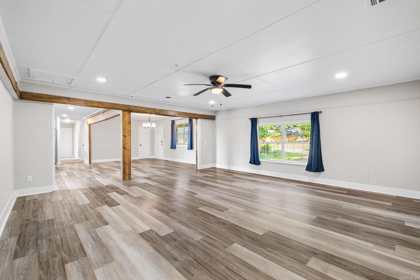
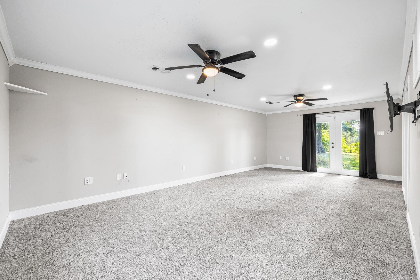
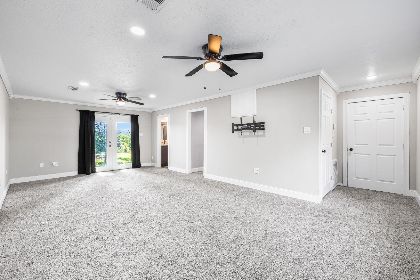
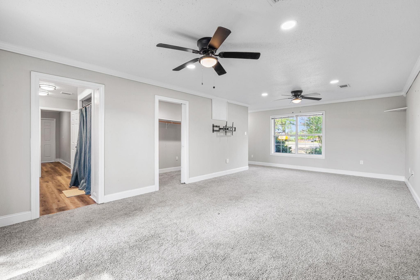
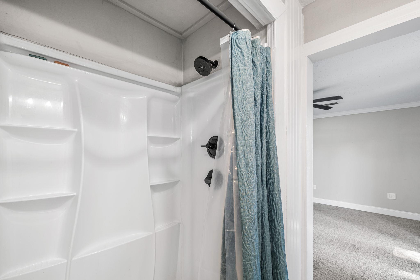
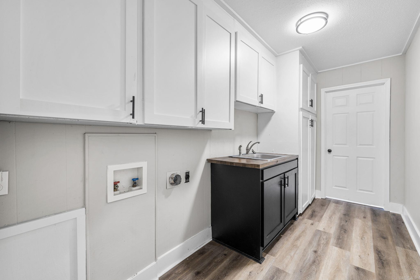
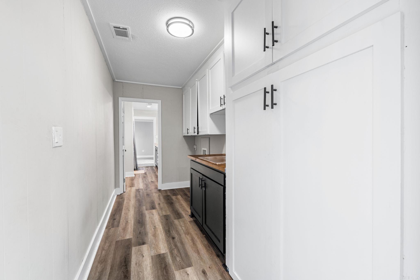
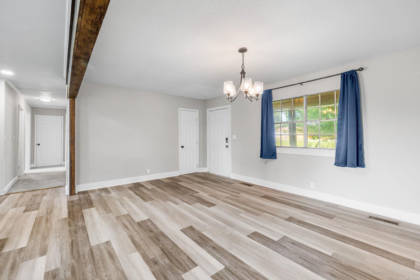
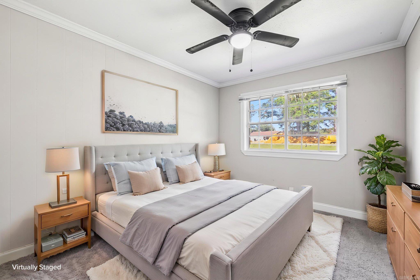
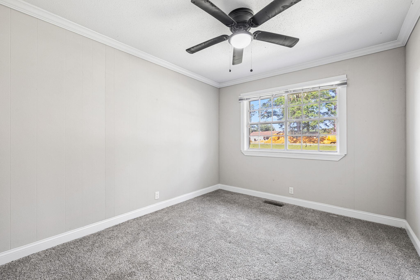
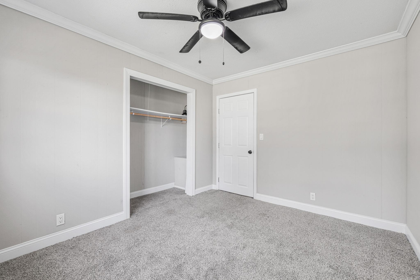
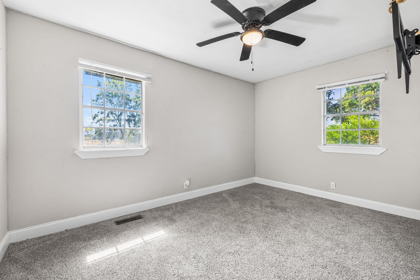
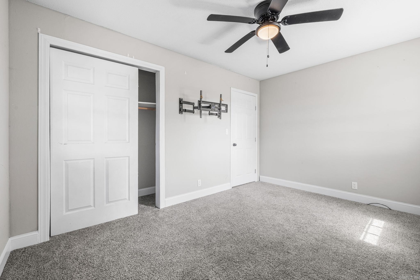
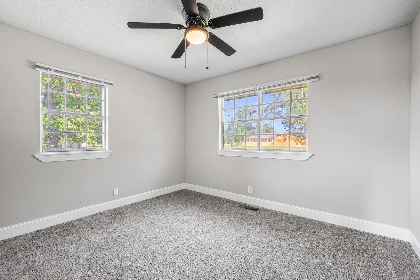
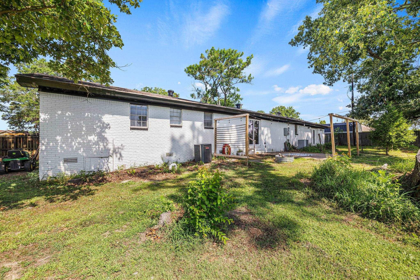
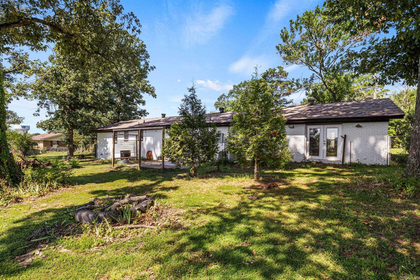
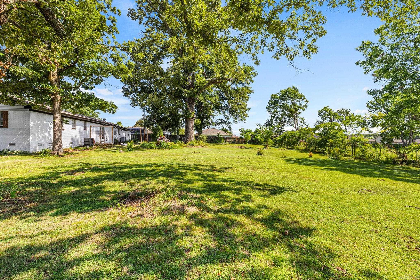
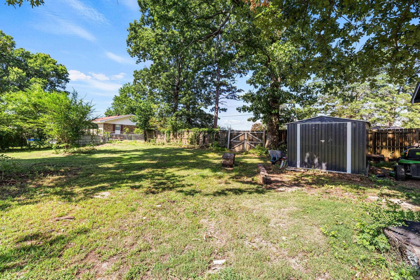
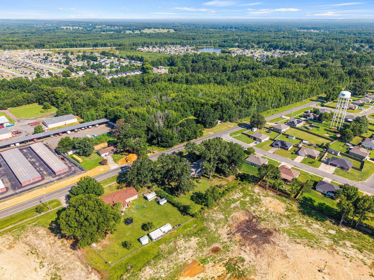
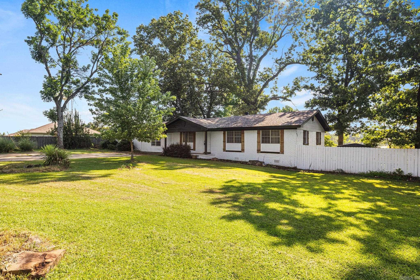
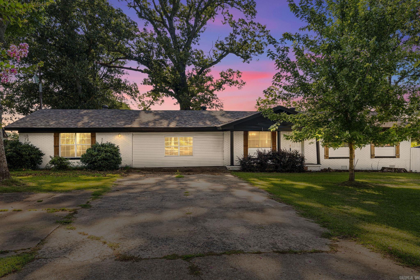
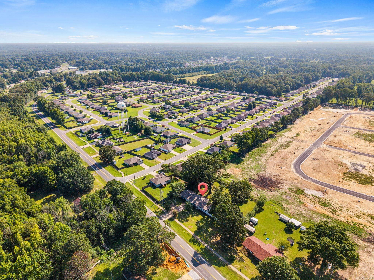
Welcome to this beautifully updated ranch-style home offering 2,249 square feet of comfortable living space on a nearly 1-acre lot (0.97 acres). With four bedrooms, two bathrooms, and an open-concept layout, this home is designed for both everyday living and effortless entertaining. Inside, you’ll find like-new cabinetry, gorgeous granite countertops, new flooring throughout, and a full suite of stainless steel appliances, all updated in 2023. Every detail has been thoughtfully refreshed to create a modern, move-in-ready space you’ll love. Enjoy added peace of mind with a young roof and HVAC system, both replaced in 2023. The spacious bedrooms provide plenty of room to unwind, while the oversized laundry room adds convenience to your daily routine. Step outside to a fully fenced backyard with plenty of space to relax, play, or entertain. Nestled in a quiet neighborhood, this home offers the perfect blend of comfort, style, and privacy. Move-in ready and waiting for its next owners—don’t miss your opportunity to make this one your own! Property to be sold in its present 'as is' condition.

761 Peyton St

Message successfully sent.

What would you like to know?

What is 3 + 4 ?

I agree to receive email communication and understand I can unsubscribe at any time.

I agree to be contacted by All Around Real Estate via call, email, and text for real estate services. To opt out, you can reply 'stop' at any time or reply 'help' for assistance. You can also click the unsubscribe link in the emails. Message and data rates may apply. Message frequency may vary. Privacy Policy

Related Properties

New on site 1 day ago
Better Than New in Deerfield Estates!  Welcome to this 2023-built brick and vinyl home in Ward’s Deerfield Estates subdivision. It has 3 bedrooms and 2 baths and still looks brand new. A covered front porch greets you at the door, and inside you’ll find an open floor plan with a spacious living room that is great for relaxing and entertaining. The kitchen has granite countertops, a tiled backsplash, stainless steel appliances, and plenty of cabinet space. All three bedrooms are generously sized with good closets and ceiling fans. The primary bath has double sink vanities and a tiled shower. Outside, the covered back patio looks over a fully fenced backyard with a wooden privacy fence. It’s a good setting for grilling, play, and pets. Refrigerator, washer, dryer & fire pit can convey.  Homes includes Google nest doorbell & thermostat.  Electronic locks on all doors.  Come see it before it’s gone!
#26044751

Ward

19 Winchester Drive

3 Beds

2 Baths

1,478 Sq.Ft.

$243,900

MLS#: 26044751

New on site 3 days ago
NEW CONSTRUCTION WITH STYLE, SPACE & A FRESH PERSPECTIVE! Thoughtful design meets modern comfort! This beautiful all-brick home offers 4 bedrooms, 2 bathrooms, and approximately 1,950 square feet of inviting living space. Step inside to discover an open-concept layout designed for both everyday living and effortless entertaining. The spacious living area features a cozy electric fireplace, creating the perfect place to unwind, while the kitchen flows seamlessly into the dining area with a convenient breakfast bar for casual gatherings. Luxury vinyl flooring adds style and practicality throughout. The split-bedroom arrangement provides a private primary retreat, while three additional bedrooms offer flexibility for family, guests, or a home office. Enjoy peaceful mornings or relaxing evenings on the covered patio overlooking your backyard. Complete with a two-car garage, attractive brick exterior, and a location in the Cabot School District, this home offers the perfect opportunity to enjoy the benefits of brand-new construction without sacrificing comfort or functionality. Fresh beginnings deserve a beautiful place to call home. Come see what makes 28 Libra Lane special!
#26044471

Ward

28 Libra Lane

4 Beds

2 Baths

1,950 Sq.Ft.

$338,000

MLS#: 26044471

Open house
Located in Deerfield Estates in Ward, this well-maintained home offers modern style, comfort, and functionality. The split floor plan provides a great layout, while the spacious laundry room features abundant cabinetry and storage. The kitchen boasts stainless steel appliances and granite countertops, complemented by LVP flooring throughout the home. The primary suite features a tiled shower, adding a touch of luxury.  Step outside to the backyard patio, perfect for entertaining guests or enjoying a relaxing evening outdoors. A two-car garage provides additional convenience and storage.  Enjoy a convenient location just minutes from the freeway and a short drive to Cabot, with easy access to shopping, restaurants, and more. This home has been very well cared for and is ready for its next owner!
#26043916

Ward

13 Winchester Drive Drive

3 Beds

2 Baths

1,388 Sq.Ft.

$245,000

MLS#: 26043916

Welcome to 1332 Cocklebur Road! This home is very well cared for and full of charm! Situated on 1.08 acres, this inviting 3-bedroom, 2 bath brick home offers approximately 1,344 sqft, PLUS an enclosed, heated and cooled porch with a half bath, for extra space to relax year-round! The welcoming living room features a tray ceiling and new carpet, while the cozy kitchen makes great use of its space with abundant cabinetry. Newer A/C and a newer water heater add to the appeal. Outside, enjoy mature shade trees, a long concrete driveway, an attached two-car garage, a partially chain link-fenced yard, a covered metal RV carport, storage sheds, and a storm shelter in the backyard! Lovingly maintained and ready for its next chapter - come and see all this property has to offer!
#26043027

Ward

1332 Cocklebur Rd.

3 Beds

2 Baths

1,344 Sq.Ft.

$235,000

MLS#: 26043027

Brand New Construction on a Premium Corner Lot! Welcome to this stunning 3-bed, 2-bath brick beauty located in a highly anticipated, upcoming subdivision. Sitting proudly on a spacious corner lot, this home offers classic curb appeal, extra privacy, and the peace of mind that comes with a pristine, never-lived-in build. Step inside to an airy layout featuring premium CoreTec LVP flooring—celebrated for its gorgeous wood-look aesthetic and ultimate waterproof durability. The heart of the home is a chef-ready kitchen complete with custom-built cabinetry, a large kitchen island perfect for entertaining, and a deep corner pantry for effortless organization. Unwind on your 12x12 covered patio, an ideal setup for morning coffee, evening relaxation, or weekend barbecues rain or shine. Highlights: • Low-maintenance brick exterior & corner lot • Durable, waterproof CoreTec LVP floors • Custom cabinets, island, & corner pantry • 12x12 covered outdoor living space Don’t miss your chance to own a brand-new home in a fast-growing community. Schedule your tour today!
#26042469

Ward

12 King Edward

3 Beds

2 Baths

1,470 Sq.Ft.

$271,950

MLS#: 26042469

Brand New Construction on a Premium Corner Lot! Welcome to this stunning 3-bed, 2-bath brick beauty located in a highly anticipated, upcoming subdivision. Sitting proudly on a spacious corner lot, this home offers classic curb appeal, extra privacy, and the peace of mind that comes with a pristine, never-lived-in build. Step inside to an airy layout featuring premium CoreTec LVP flooring—celebrated for its gorgeous wood-look aesthetic and ultimate waterproof durability. The heart of the home is a chef-ready kitchen complete with custom-built cabinetry, a large kitchen island perfect for entertaining, and a deep corner pantry for effortless organization. Unwind on your 12x12 covered patio, an ideal setup for morning coffee, evening relaxation, or weekend barbecues rain or shine. Highlights: • Low-maintenance brick exterior & corner lot • Durable, waterproof CoreTec LVP floors • Custom cabinets, island, & corner pantry • 12x12 covered outdoor living space Don’t miss your chance to own a brand-new home in a fast-growing community. Schedule your tour today!
#26042467

Ward

33 Queens Court

3 Beds

2 Baths

1,470 Sq.Ft.

$271,950

MLS#: 26042467

Welcome to your dream home! This beautiful, new construction 3-bedroom, 2-bathroom brick home offers the perfect blend of timeless charm and functionality. Step inside to a bright and airy open-concept living space, designed effortlessly for both daily family life and hosting guests. The kitchen is a chef’s delight, boasting premium custom cabinets, sleek granite countertops, and stainless steel appliances. Beautiful, highly durable, and waterproof CoreTec Luxury Vinyl Plank (LVP) flooring flows seamlessly throughout the main living areas, offering both high-end style and low-maintenance living. Extend your living space outdoors onto the 12x12 covered back porch—your private oasis for morning coffee, evening relaxation, or weekend barbecues. With a full brick exterior providing excellent energy efficiency and low upkeep, this home is truly built to last. Don't miss the opportunity to own a brand-new home with premium finishes from top to bottom. Estimated Completion first of Dec.
#26042465

Ward

10 King Edward Drive

3 Beds

2 Baths

1,336 Sq.Ft.

$240,500

MLS#: 26042465

Welcome to your dream home! This stunning 3-bed, 2-bath modern oasis features a highly desirable split floor plan for ultimate privacy. Designed with style and durability in mind, this home is perfect for entertaining and everyday comfort. Kitchen features stainless appliances. CorTex LVP flooring throughout.
#26042471

Ward

31 Queens Court

3 Beds

2 Baths

1,336 Sq.Ft.

$240,500

MLS#: 26042471

SELLER TO PAY BUYER’S CLOSING COSTS UP TO $7,500 WITH A REASONABLE OFFER! Welcome to this beautiful, brand-new 5-bedroom home in Ward, Arkansas! Featuring stylish LVP flooring throughout, granite countertops, a spacious pantry, and a refrigerator that conveys, this home is thoughtfully designed for comfortable, modern living. The primary suite offers a large walk-in closet and a beautiful shower with an added glass door. Blinds and gutters have already been installed, and a storm door has been added to the back of the home for extra convenience. Enjoy peaceful views of the ranch behind the property, complete with beautiful scenery and grazing cows. Move-in ready and waiting for its new owners, this home is a must-see! **Home is also listed for rent with PorchLight Realty.**
#26042374

Ward

470 Moonlight Graham Boulevard

5 Beds

2 Baths

1,892 Sq.Ft.

$238,000

MLS#: 26042374

Welcome home to 15 Libra Lane in sought after Copper Moon Estates! Built in 2024, this like-new 4 bedroom, 2 bath home offers 1,921 sq ft of style, space, and functionality. The open, split floor plan is perfect for everyday living and entertaining, while a built-in locker area just off the entry creates the perfect drop zone for bags, shoes, and more. The kitchen is the heart of the home with a large center island, breakfast bar, plenty of prep space, and an open view into the living and dining areas. Retreat to the spacious primary suite featuring a beautiful ensuite bath with double vanities, a soaking tub, separate tiled shower, and generous walk-in closet. Outside, enjoy a fully fenced backyard with plenty of room for pets and play, plus a covered patio ready for morning coffee or weekend grilling. Energy-efficient features add even more value! Enjoy the feel of a newer home without the wait of building. Rural Development eligible! Schedule your showing today!
#26040775

Ward

15 Libra Lane

4 Beds

2 Baths

1,921 Sq.Ft.

$325,000

MLS#: 26040775

Send a message

Message successfully sent.

Your message

What is 3 + 4 ?

Reason for contacting?

I agree to receive email communication and understand I can unsubscribe at any time.

I agree to be contacted by All Around Real Estate via call, email, and text for real estate services. To opt out, you can reply 'stop' at any time or reply 'help' for assistance. You can also click the unsubscribe link in the emails. Message and data rates may apply. Message frequency may vary. Privacy Policy

Sign Out

Virtual Assistant

Would you like to take the next step with this property? We can help you schedule a showing or virtual tour, or send you more details.

Yes, I would like more information.

Thank You for Your Reply, One of Our Agents will contact you as soon as possible

No, maybe later.

Thank you, you can always contact me via email, phone number or through the contact form.

Realhub AI

Lucy - Your AI-Powered Realtor

Update Your Temporary Password

Personalize your search

Enter your email and we'll notify you immediately when new listings match what you're looking for.

or enter email address

Already have an account ? Login here

Continue your home search

I agree to receive communications and understand I can unsubscribe at any time.

I agree to be contacted by All Around Real Estate via call, email, and text for real estate services. To opt out, you can reply 'stop' at any time or reply 'help' for assistance. You can also click the unsubscribe link in the emails. Message and data rates may apply. Message frequency may vary. Privacy Policy

Already have an account ? Login here

We use cookies

We use cookies primarily for analytics to enhance your experience. By accepting, you agree to our use of these cookies. You can manage your preferences or learn more about our cookies policy.