
Features & Amenities

Interior

  • Other Interior Features

    Breakfast Bar, Eat-in Kitchen, Walk-In Closet(s), Ceiling Fan(s)

  • Total Bedrooms

    4

  • Bathrooms

    2

  • 1/2 Bathrooms

    1

  • Cooling YN

    YES

  • Cooling

    Electric, Central Air

  • Heating YN

    YES

  • Heating

    Natural Gas, Central

  • Pet friendly

    N/A

Exterior

  • Garage

    Yes

  • Garage spaces

    2

  • Construction Materials

    Brick

  • Parking

    Garage

  • Patio and Porch Features

    Deck, Patio, Covered

  • Pool

    No

Area & Lot

  • Lot Features

    Level

  • Lot Size(acres)

    0.22

  • Property Type

    Residential

  • Property Sub Type

    Single Family Residence

  • Architectural Style

    Traditional

Price

  • Sales Price

    $365,000

  • Tax Amount

    $3,135.38

  • Sq. Footage

    2,435

  • Price/SqFt

    $149

HOA

  • Association

    YES

  • Association Fee

    $325

  • Association Fee Frequency

    Annually

  • Association Fee Includes

    N/A

Property Resources

  • Horse Property

    NO

School District

  • Elementary School

    N/A

  • Middle School

    N/A

  • High School

    N/A

Property Features

  • New Construction

    NO

  • Accessibility Features

    Therapeutic Whirlpool

  • Sewer

    Public Sewer

  • Water Source

    Public

Schedule a Showing

Showing scheduled successfully.

<
>
IN PERSON
VIA CHAT

What is 3 + 4 ?


Change time

Mortgage calculator

Estimate your monthly mortgage payment, including the principal and interest, property taxes, and HOA. Adjust the values to generate a more accurate rate.

Your payment

Principal and Interest:

$

Property taxes:

$

HOA fees:

$

Total loan payment:

$

Total interest amount:

$

Location

County

Pulaski

Elementary School

Middle School

High School

Listing Courtesy of Debbie Orton , Crye-Leike REALTORS Benton Branch

RealHub Information is provided exclusively for consumers' personal, non-commercial use, and it may not be used for any purpose other than to identify prospective properties consumers may be interested in purchasing. All information deemed reliable but not guaranteed and should be independently verified. All properties are subject to prior sale, change or withdrawal. RealHub website owner shall not be responsible for any typographical errors, misinformation, misprints and shall be held totally harmless.

Agent Lura Kitchens

REALTORĀ®

Lura Kitchens

Call Lura today to schedule a private showing.


* Listings on this website come from the FMLS IDX Compilation and may be held by brokerage firms other than the owner of this website. The listing brokerage is identified in any listing details. Information is deemed reliable but is not guaranteed. If you believe any FMLS listing contains material that infringes your copyrighted work please click here to review our DMCA policy and learn how to submit a takedown request.Ā© 2024 FMLS.
You will love all of the crown molding & large windows in this wonderful one level home that was built by Jim Buck! The open great room & dining area is full of light from all the windows & has beautiful wood floors. The split bedroom plan is an awesome concept, Primary on one side & three on the other side which provides plenty of room for family, guests, or a home office! Kitchen features breakfast bar & eat in area. Primary bedroom is large with walk in closet & bath features double sinks, spa tub, separate shower with a private water closet. Powder room for the guest! Sunroom is fabulous with door to the deck that  is partially covered & new in 2017. Fully fenced yard offers space for children , pets or entertaining. The extra large garage is a plus also! The crawl space is large with a storage area! New HVAC & dishwasher in 2024, along with new hot water heater in 2025! Come enjoy the Gap Creek Subdivision & make this awesome home your own!

7101 E Ridge Drive

Message successfully sent.

What would you like to know?

What is 3 + 4 ?

I agree to receive email communication and understand I can unsubscribe at any time.

I agree to be contacted by All Around Real Estate via call, email, and text for real estate services. To opt out, you can reply 'stop' at any time or reply 'help' for assistance. You can also click the unsubscribe link in the emails. Message and data rates may apply. Message frequency may vary. Privacy Policy

Related Properties

New on site today
If these walls could talk, they would tell stories of decades of love, gatherings, and memories. Held by a single family for generations, this classic 1976 gray painted brick residence offers a rare blend of substantial space, timeless quality, and incredible versatility. Positioned on a 0.24-acre corner lot in the heart of Sherwood, the single-story home was updated and expanded from its original footings to create an expansive footprint with 3 bedrooms, 4 full bathrooms, a formal dining room, and a massive second living or bonus room. Interior shutters add a classic, tailored touch throughout. Additional features to highlight include a roof replacement in 2021, a side loading 2-car garage and a front-loading single car garage, landscaping irrigation and an exterior gas hookup with pad ready for a generator. The layout offers distinct functional zones ready for your personal touch and with the addition of one wall, could be converted to a 4-bedroom home! Bring your vision and write this home’s next chapter! Schedule your showing today!
#26030735

Sherwood

9001 Barber Street

3 Beds

4 Baths

2,697 Sq.Ft.

$299,000

MLS#: 26030735

New on site today
Updated 3-bedroom home with a clean, refreshed feel and a split floor plan. The functional layout offers 2 bathrooms PLUS a dedicated office or study. Fossilized bamboo and tile flooring run throughout the home. The kitchen features abundant cabinetry, granite tile countertops, and a large farmhouse sink. Additional highlights include new lighting and ceiling fans, new paint, a spacious primary walk-in closet with a safe, a heated and cooled sunroom, and a tankless hot water heater! Outside, enjoy the large, low-maintenance composite deck. Roof replaced in August 2021. Schedule your showing today!
#26030728

Sherwood

4100 Austin Lakes Circle

3 Beds

2 Baths

2,043 Sq.Ft.

$299,900

MLS#: 26030728

New on site 1 day ago
Welcome home to this beautiful new build in a quiet, family-friendly Sherwood subdivision! This 3-bedroom, 2-bath home offers a bright, open floor plan with beautiful fixtures and quality finishes throughout. Enjoy relaxing on the covered back porch overlooking the spacious backyard, with plenty of room to entertain, play, or unwind. The large front yard adds to the home's curb appeal, and the peaceful cul-de-sac location makes it even more inviting. Move-in ready, schedule your private showing today!
#26030686

Sherwood

8303 Button Cove

3 Beds

2 Baths

2,096 Sq.Ft.

$374,000

MLS#: 26030686
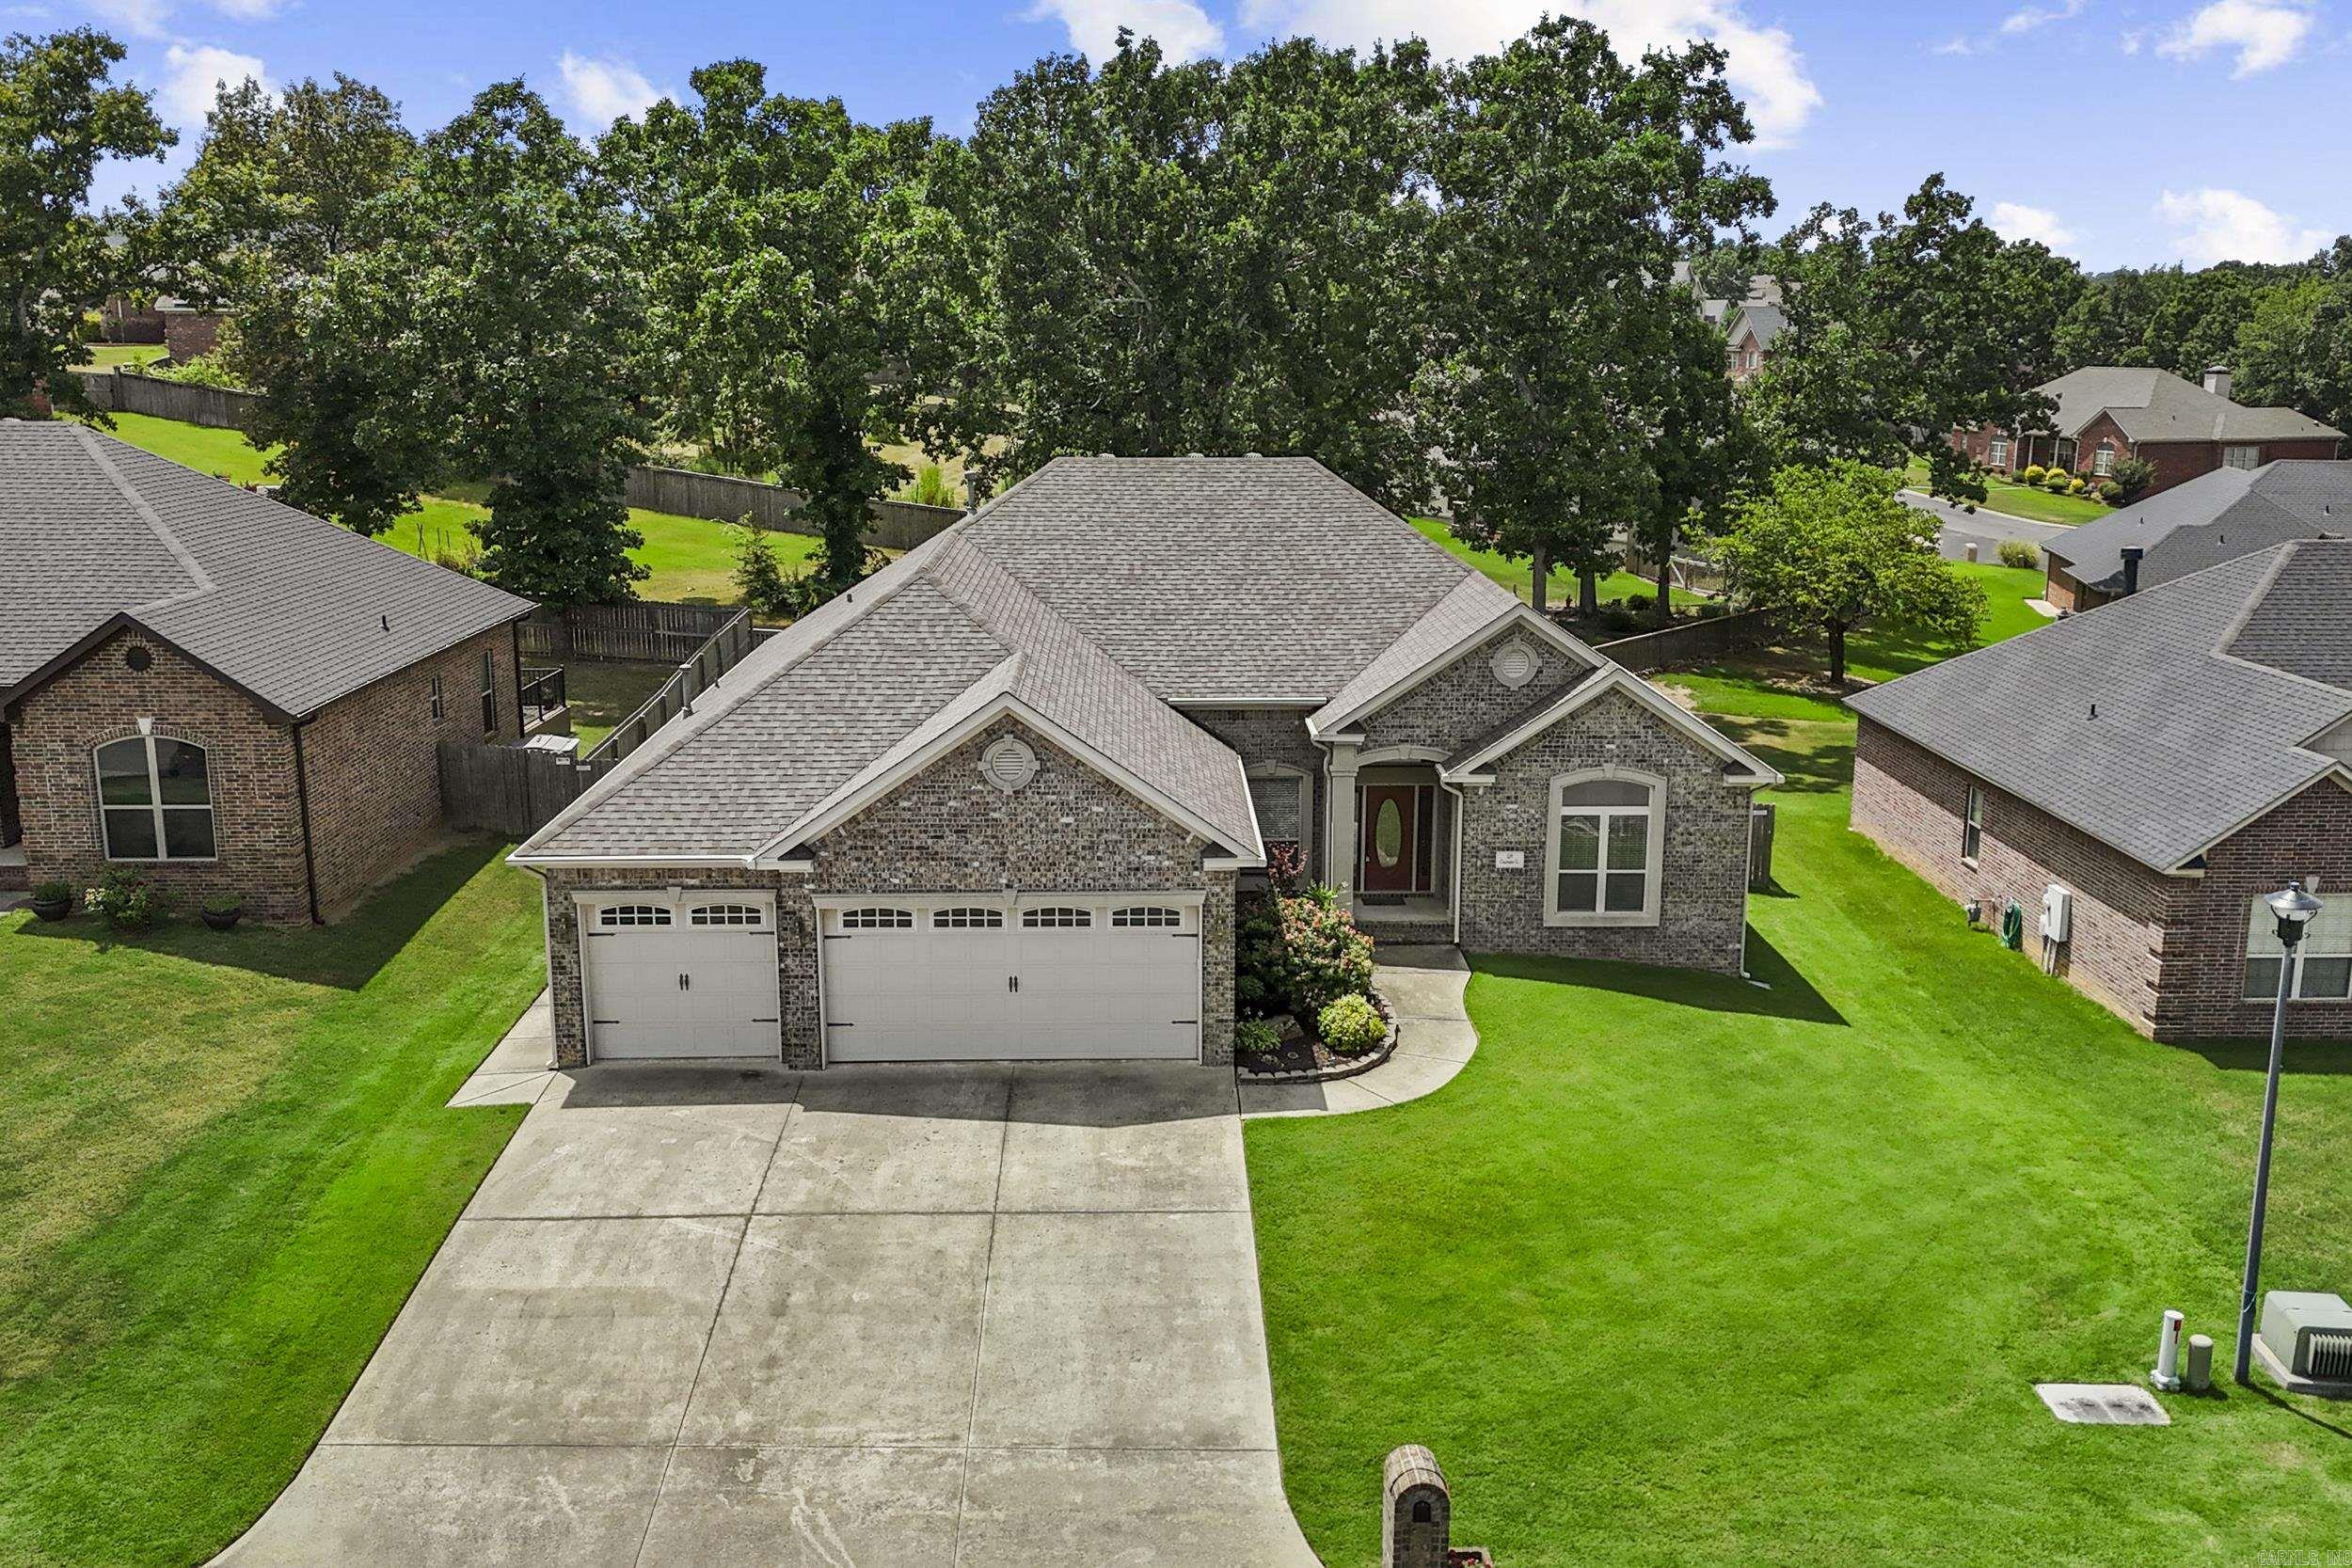
Welcome home to this beautifully maintained 4-bedroom, 2.5-bath home nestled on a quiet double cul-de-sac in the Creekside addition of Miller's Crossing in Sherwood! Offering a desirable split-bedroom floor plan, this home combines spacious living with thoughtful design. The inviting family room features soaring 10-foot ceilings, a cozy gas log fireplace, and plenty of natural light. The kitchen is complete with granite countertops, a gas stove and ample cabinetry. The spacious primary suite is a true retreat, featuring a jetted tub, separate walk-in shower, and an oversized wraparound walk-in closet. Stained concrete flooring throughout the main living areas adds style and durability, while brand-new carpet provides comfort in the bedrooms. Enjoy the wall of windows in the heated and cooled sunroom, ideal for a second living area, home office, or hobby space. Step outside to the huge covered concrete patio overlooking the backyard, complete with a full front and back sprinkler system for easy maintenance. Additional highlights include extensive custom trim work, a 3-car garage, and a new architectural shingle roof installed in 2021. SEE AGENT REMARKS!
#26030176

Sherwood

3209 Clearwater Court

4 Beds

2 Baths

2,637 Sq.Ft.

$399,900

MLS#: 26030176
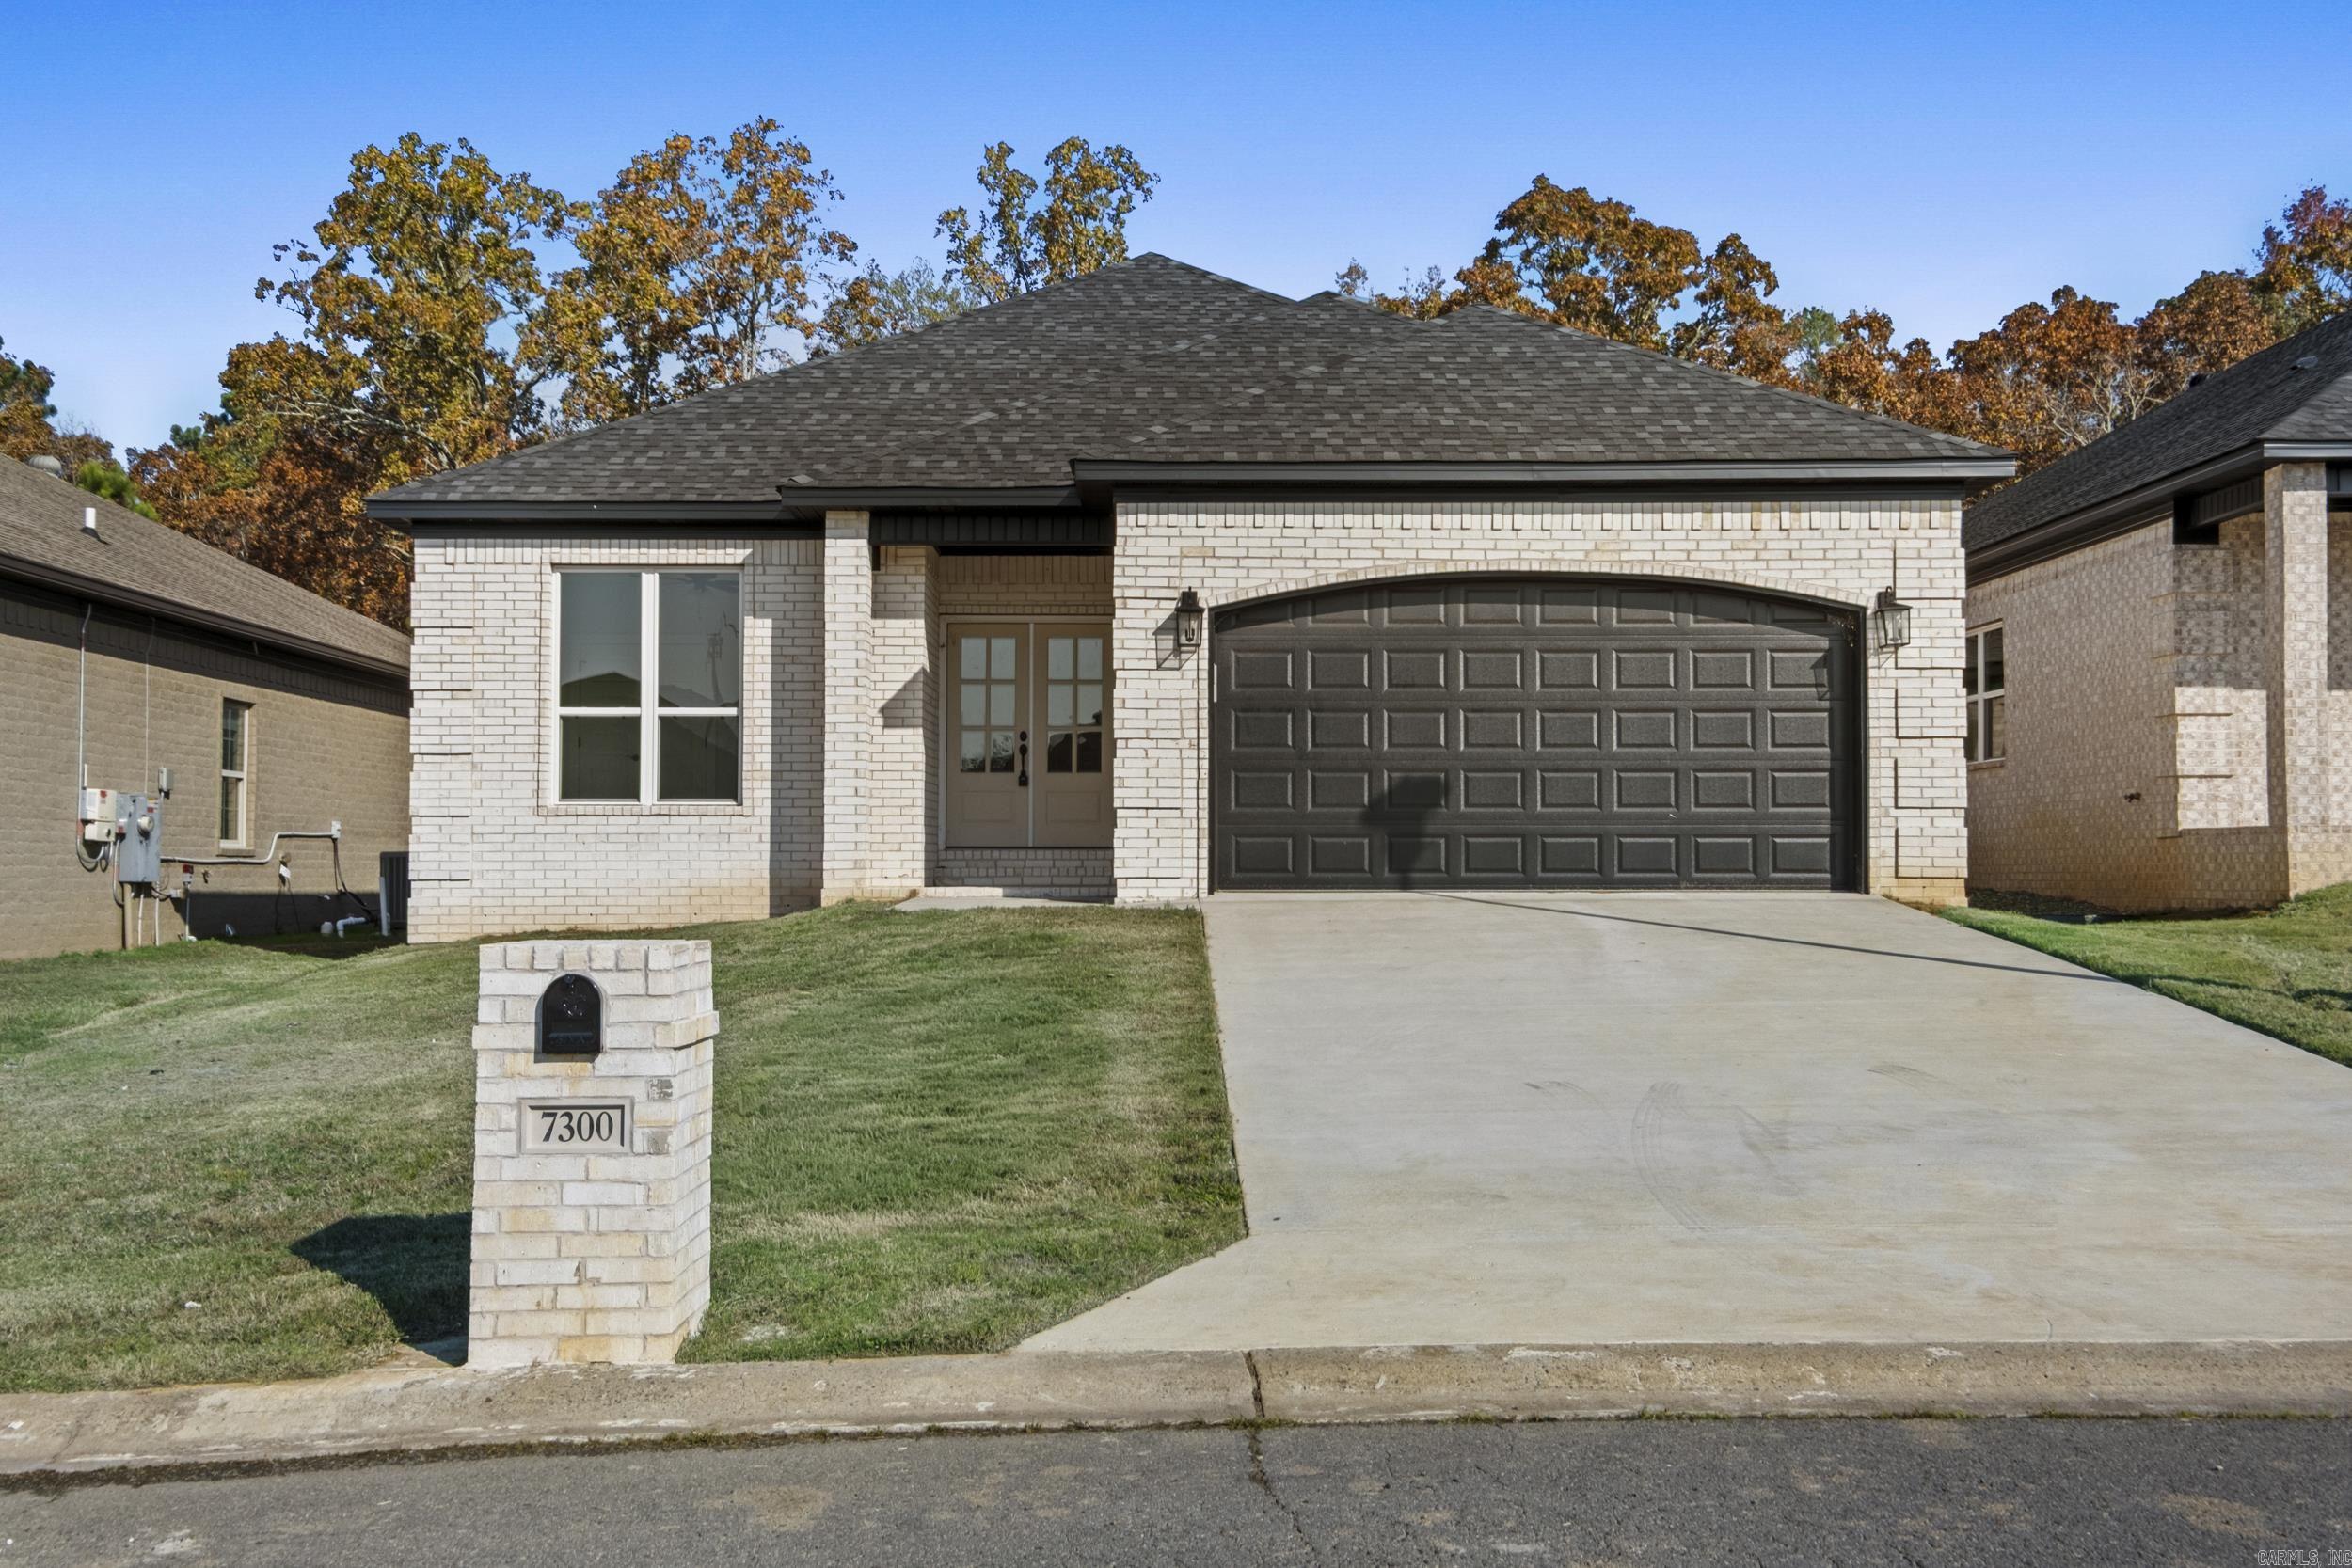
Affordable New Construction in Sherwood. This home is beautifully built with attention to detail. Covered porch in the front and covered patio in the back. All brick for easy maintenance. 9'-10' Ceilings throughout. Granite counter tops. Stainless Steel appliances. Crown molding throughout the home. Windows capped and trimmed. Walk-in master closet. LVP floors in living room, kitchen, and dining area. Custom tile in all bathrooms. Fireplace in the living room. All electric for easy maintenance.
#26029523

Sherwood

7300 Stonehenge Drive

3 Beds

2 Baths

1,859 Sq.Ft.

$336,000

MLS#: 26029523
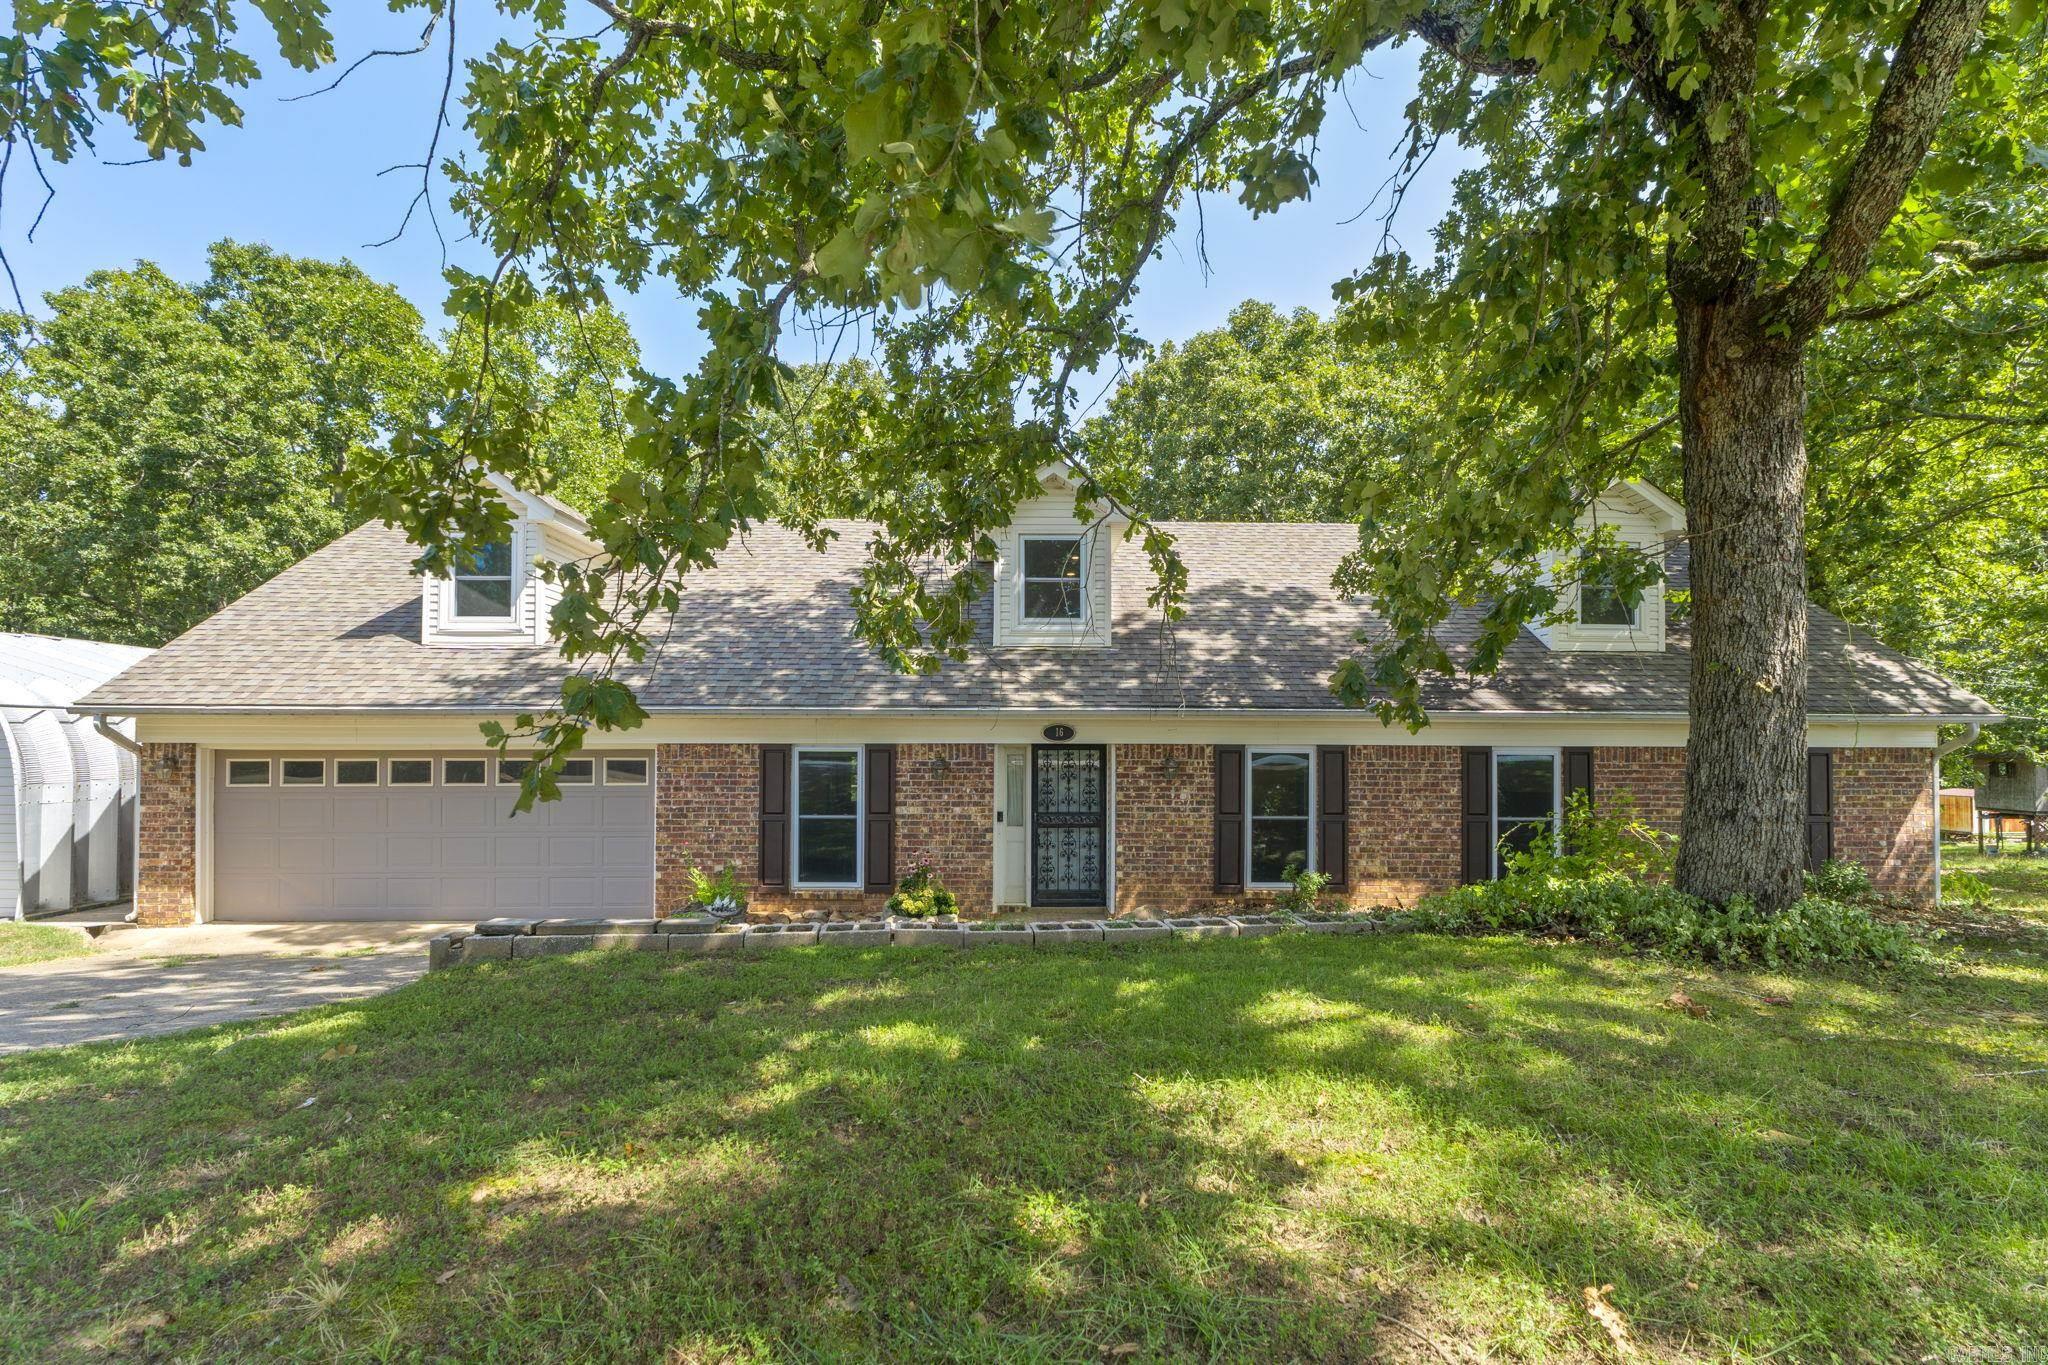
This beautiful home is located in the Peaceful Valley subdivision, less than 10 minutes from LRAFB. With 1500sqft of bonus space upstairs, this home is ready for anyone looking for extra room for activities. It sits on a double lot totaling .55 acres of fun, useful land and includes a 25x30' shop perfect for any hobbies or add'l storage. Enjoy evenings on the oversized deck that includes a fan cooled, covered sitting area. Downstairs features a fireplace and dining room. New windows 2017, roof est. 2016, and HVAC serviced 2026. Don't miss your opportunity at a beautiful home with tons of indoor and outdoor space!
#26029853

Sherwood

16 Forest Glades Circle

3 Beds

2 Baths

3,232 Sq.Ft.

$340,000

MLS#: 26029853
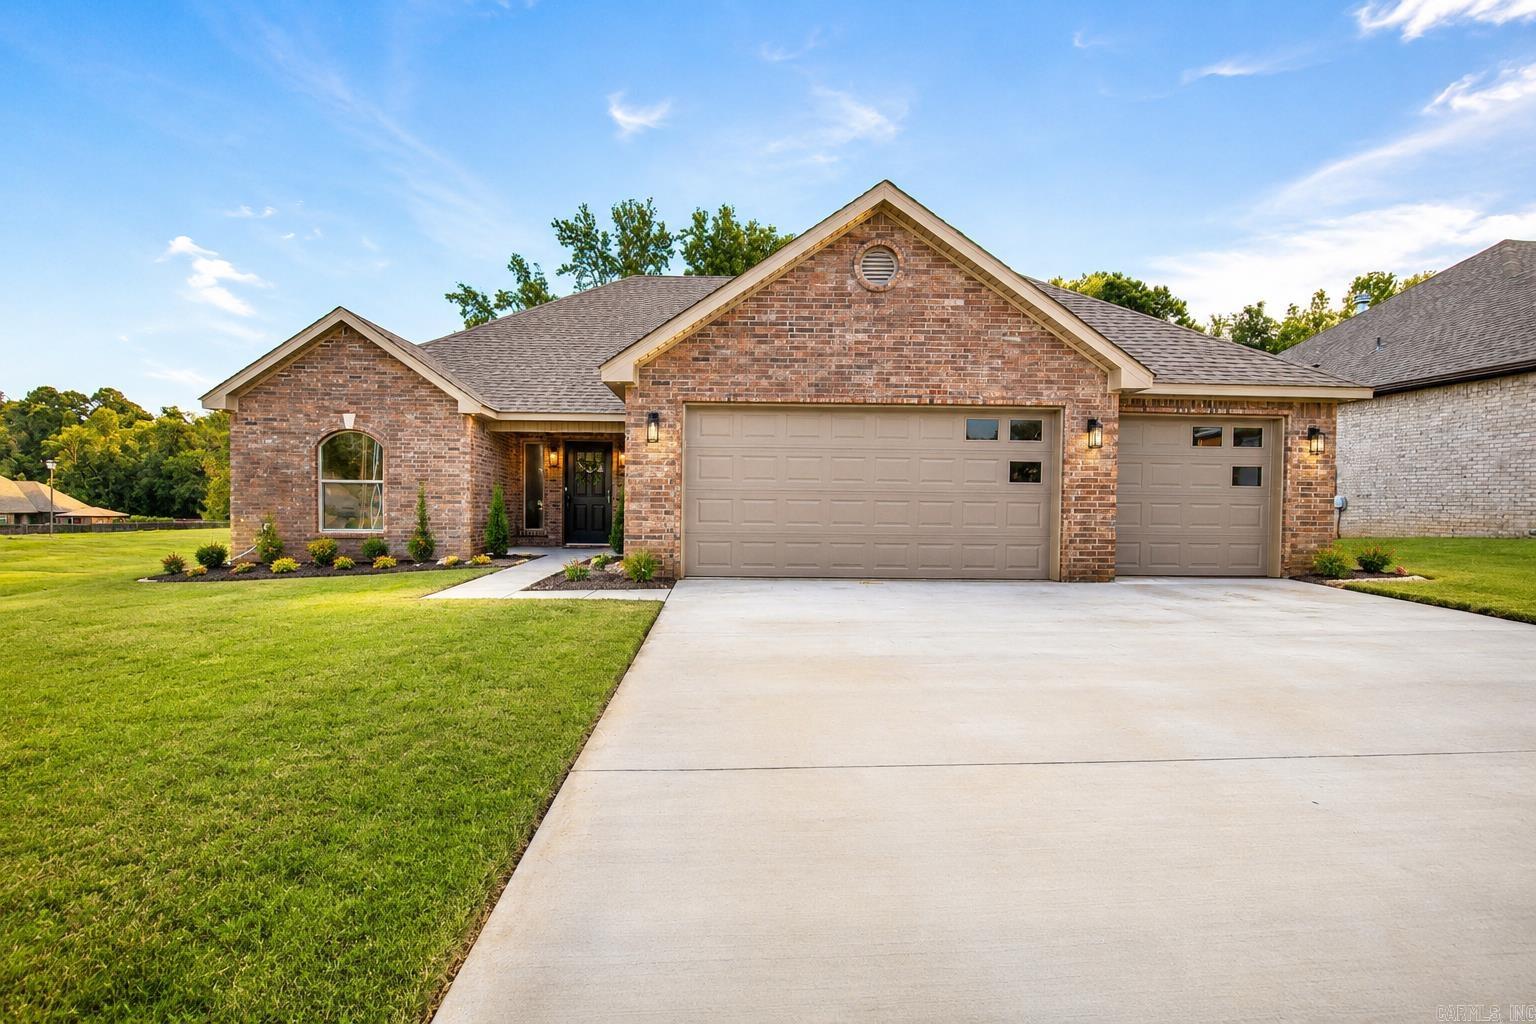
Wonderful new construction! Open floor plan, 3 car garage and level yard! 4 bedrooms, 2 Baths, 2122 sqft.! Large kitchen with separate pantry, split bedroom plan! Great room with fireplace! Covered patio and deck! ***BACKS UP TO GREENSPACE*** Please feel free to show anytime! Completion to be no later than 30 days. Taxes are on lot only.
#26029855

Sherwood

2736 E Maryland Ave Avenue

4 Beds

2 Baths

2,122 Sq.Ft.

$384,900

MLS#: 26029855
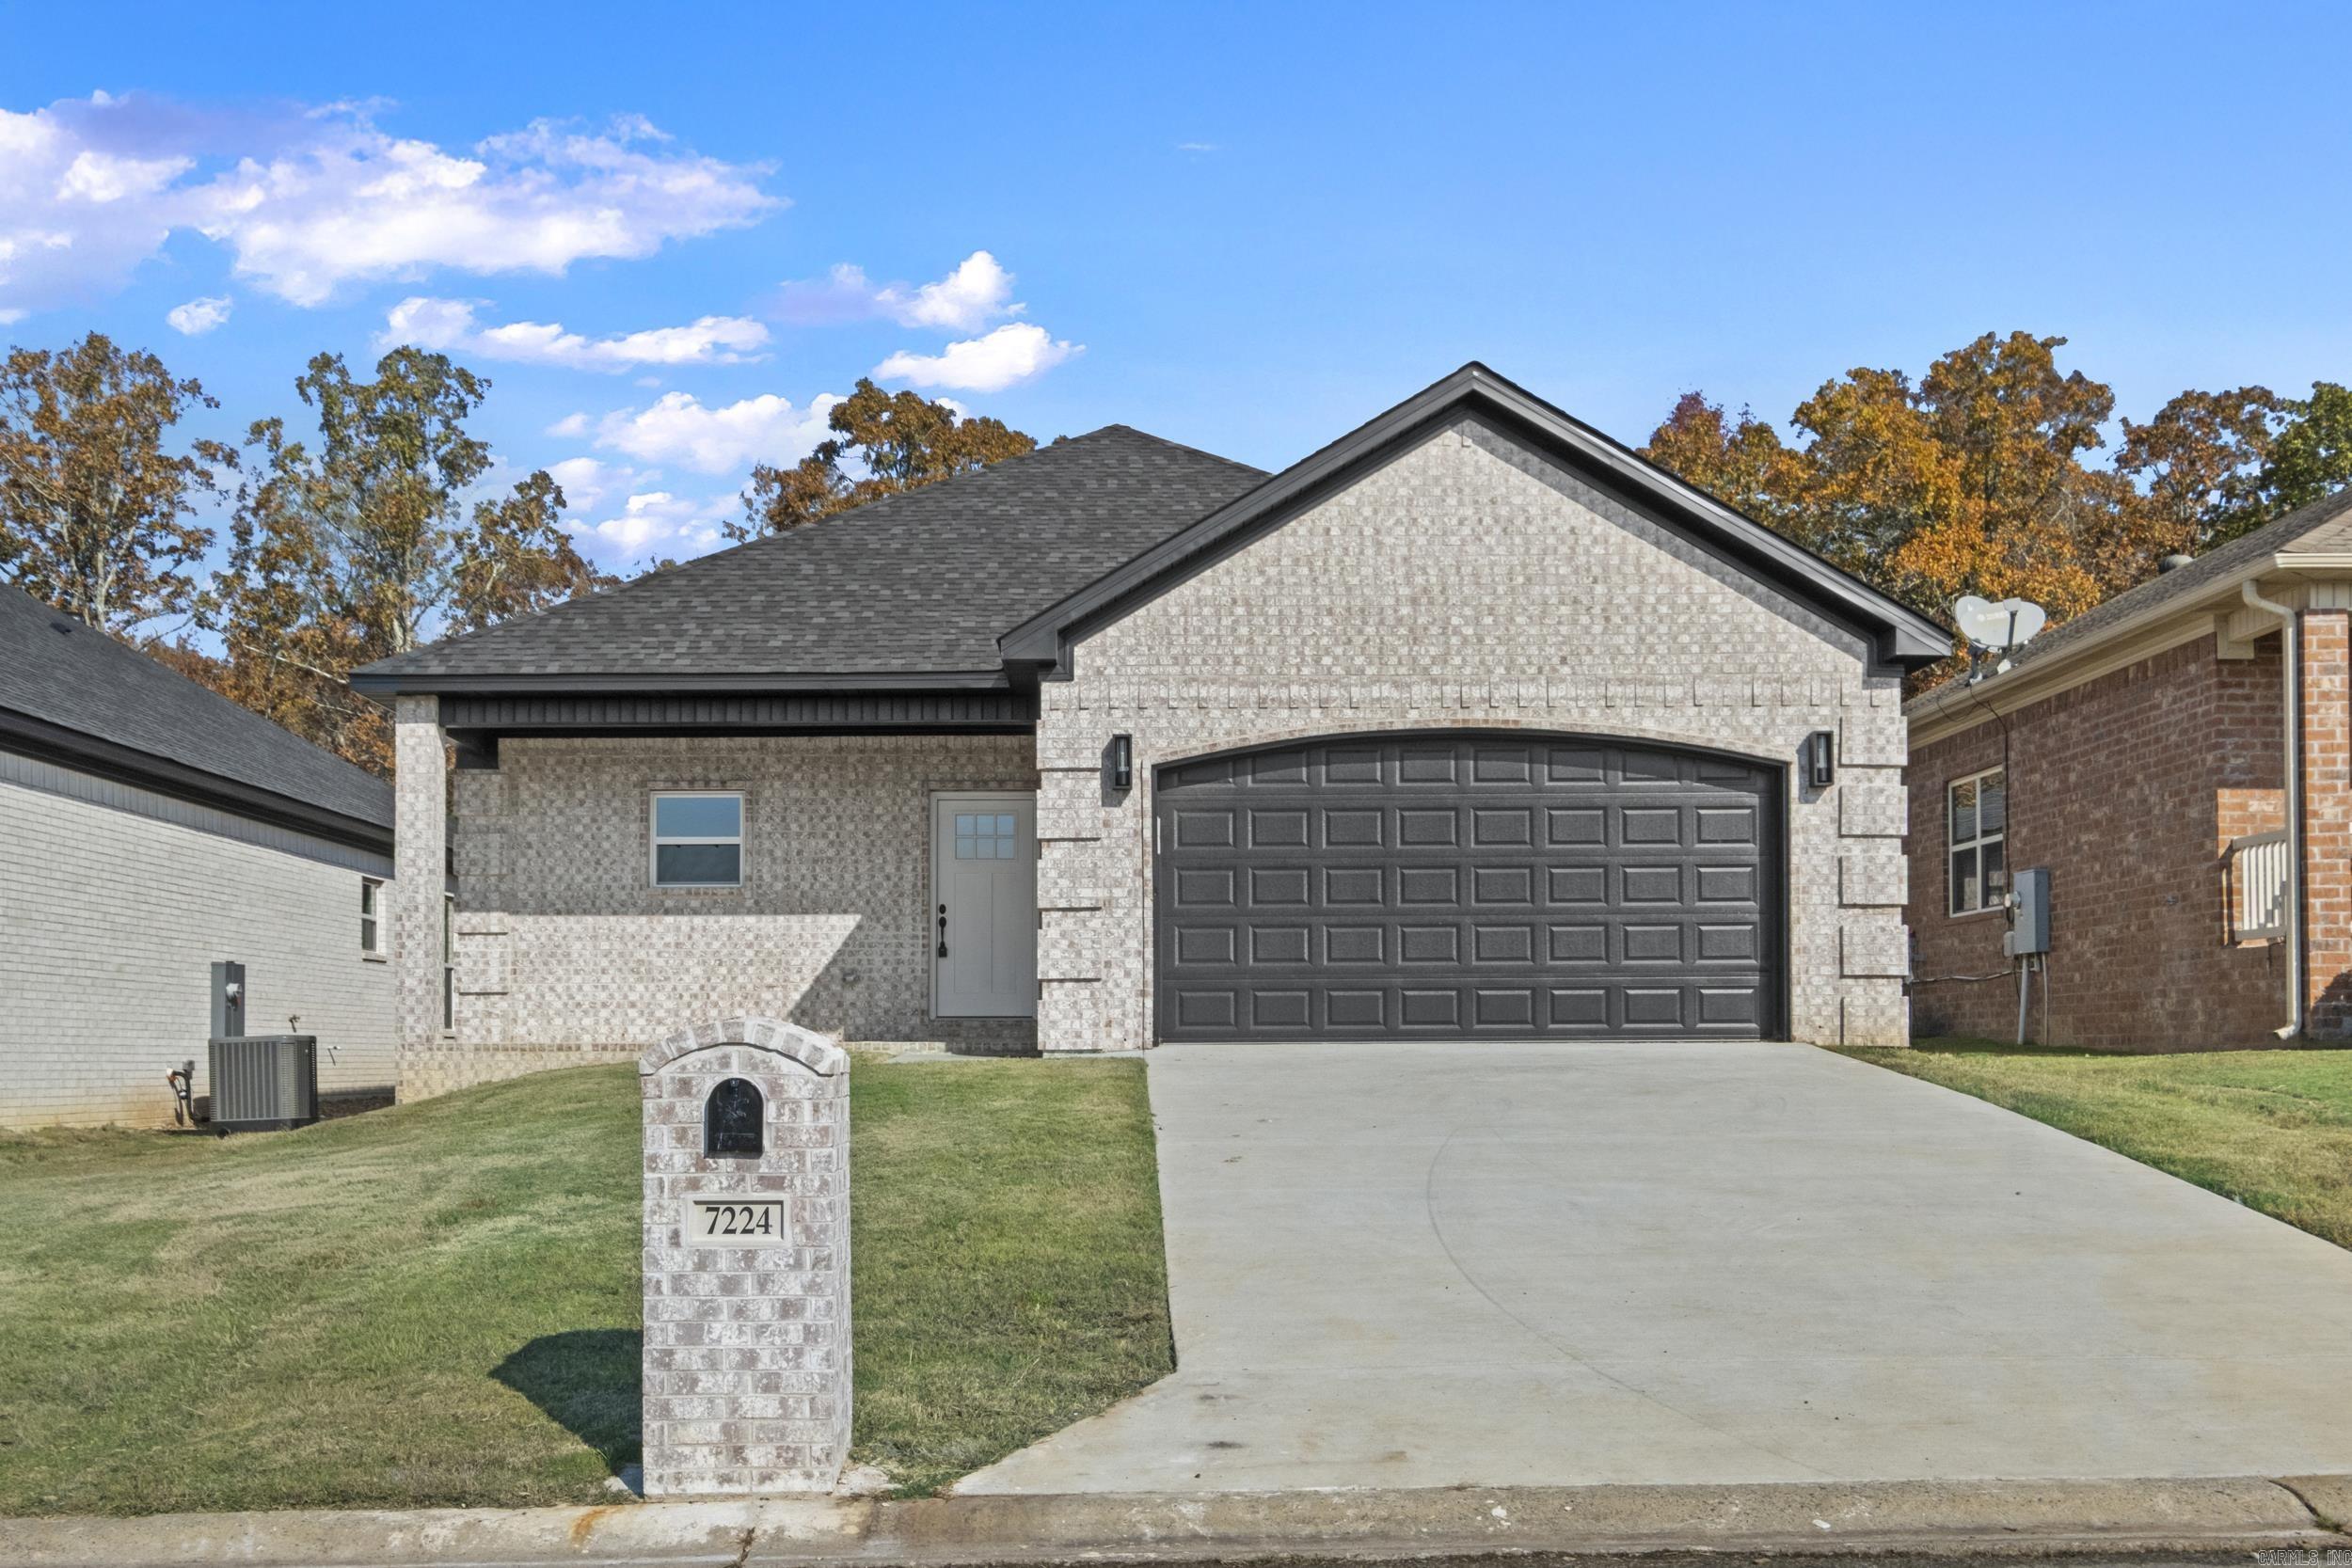
Affordable New Construction in Sherwood. This home is beautifully built with attention to detail. Covered porch in the front and covered patio in the back. All brick for easy maintenance. 9'-10' Ceilings throughout. Granite counter tops. Stainless Steel appliances. Crown molding throughout the home. Windows capped and trimmed. Walk-in master closet. LVP floors in living room, kitchen, and dining area. Custom tile in all bathrooms. Fireplace in the living room. All electric for easy maintenance.
#26029522

Sherwood

7224 Stonehenge Drive

3 Beds

2 Baths

1,902 Sq.Ft.

$342,500

MLS#: 26029522
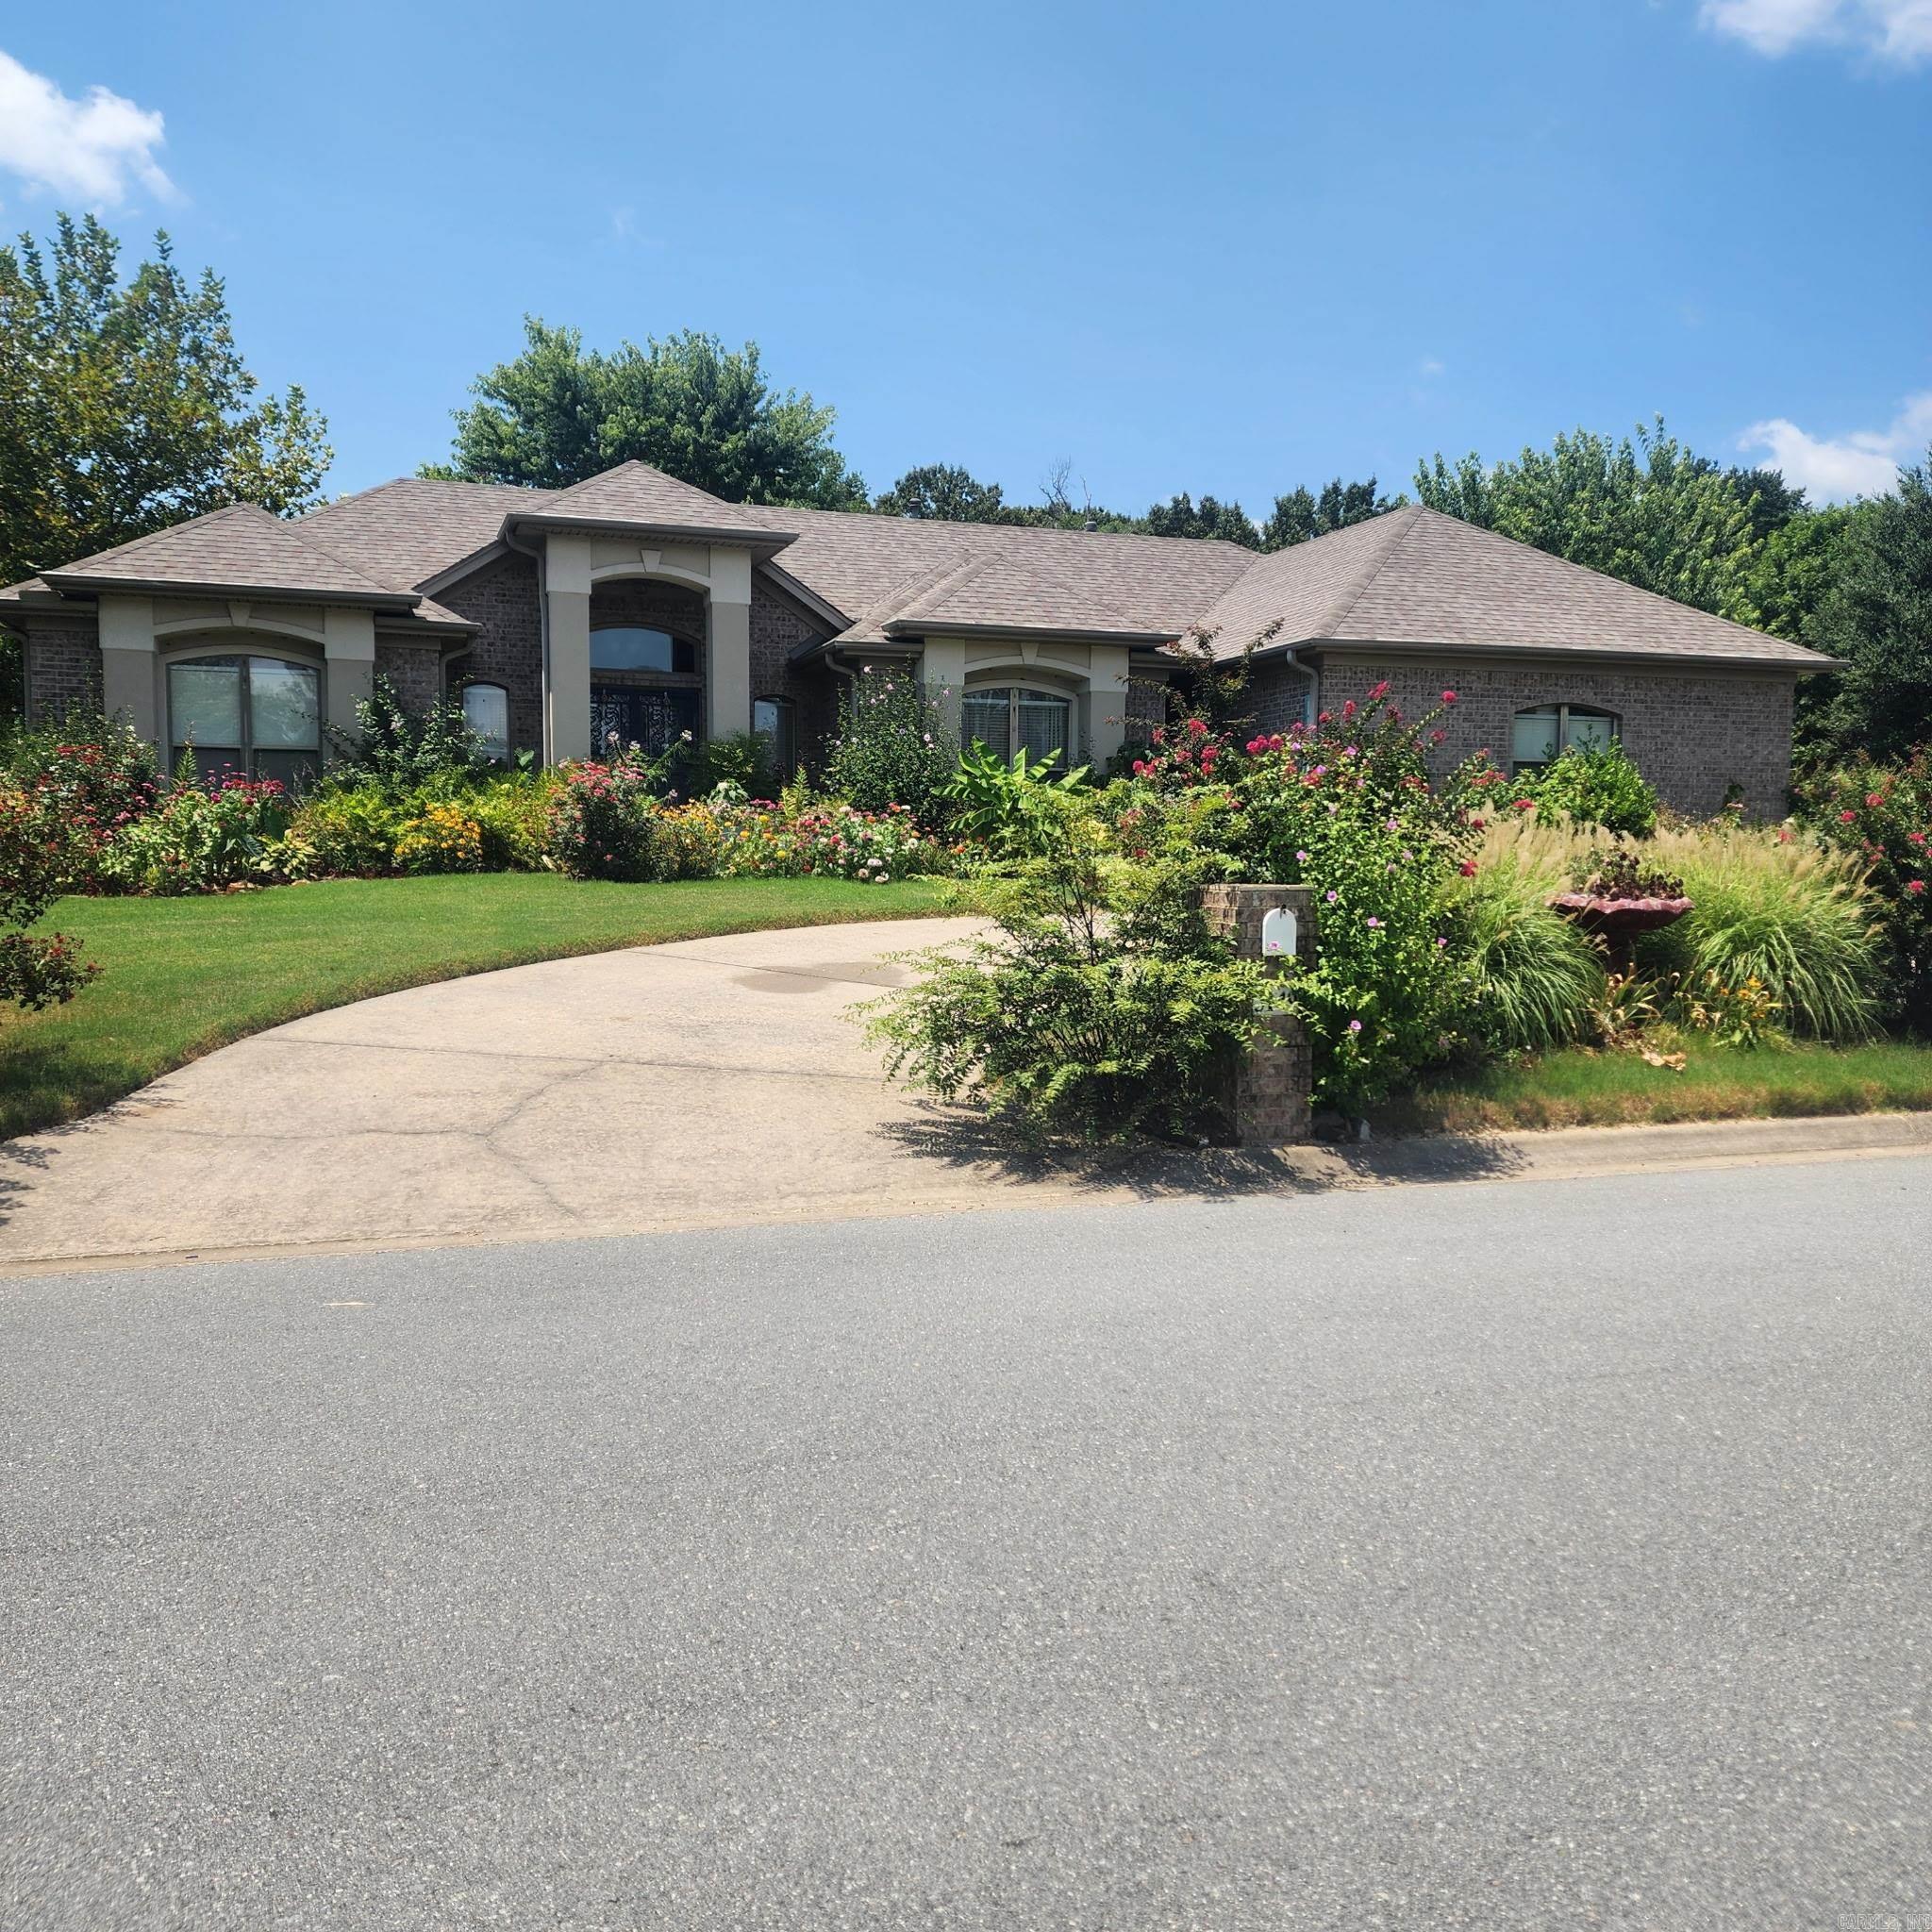
This custom built home with a circular driveway sits in a well established neighborhood on a corner lot in a Cul de sac with lots of landscaping and a beautiful fountain in the privacy fenced backyard. Covered back patio with a ceiling fan. The breakfast nook window overlooks the beautiful fountain. Split floorplan, Separate dining area, beautiful kitchen with granite countertops, Gas cooktop, electric double wall oven and dishwasher. Refrigerator conveys. Large primary bedroom has a tray ceiling and two walk in closets. Primary bathroom has two separate vanities, walk in shower, jetted tub and toilet closet. 2 car side load garage. Roof 2023. This home has been occupied by its original owner since it was constructed in 2004 and is in great condition. Schedule your private showing today.  See Agent Remarks.
#26030017

Sherwood

3149 Austin Bayside Drive

3 Beds

2 Baths

2,079 Sq.Ft.

$327,500

MLS#: 26030017

 - property

Send a message

Message successfully sent.

Your message

What is 3 + 4 ?

Reason for contacting?

I agree to receive email communication and understand I can unsubscribe at any time.

I agree to be contacted by All Around Real Estate via call, email, and text for real estate services. To opt out, you can reply 'stop' at any time or reply 'help' for assistance. You can also click the unsubscribe link in the emails. Message and data rates may apply. Message frequency may vary. Privacy Policy

Sign Out

Virtual Assistant

Would you like to take the next step with this property? We can help you schedule a showing or virtual tour, or send you more details.

Yes, I would like more information.

Thank You for Your Reply, One of Our Agents will contact you as soon as possible

No, maybe later.

Thank you, you can always contact me via email, phone number or through the contact form.

Realhub AI

Lucy - Your AI-Powered Realtor

Update Your Temporary Password

Personalize your search

Enter your email and we'll notify you immediately when new listings match what you're looking for.

or enter email address

Already have an account ? Login here

Continue your home search

I agree to receive communications and understand I can unsubscribe at any time.

I agree to be contacted by All Around Real Estate via call, email, and text for real estate services. To opt out, you can reply 'stop' at any time or reply 'help' for assistance. You can also click the unsubscribe link in the emails. Message and data rates may apply. Message frequency may vary. Privacy Policy

Already have an account ? Login here

We use cookies

We use cookies primarily for analytics to enhance your experience. By accepting, you agree to our use of these cookies. You can manage your preferences or learn more about our cookies policy.