Features & Amenities

Interior

  • Other Interior Features

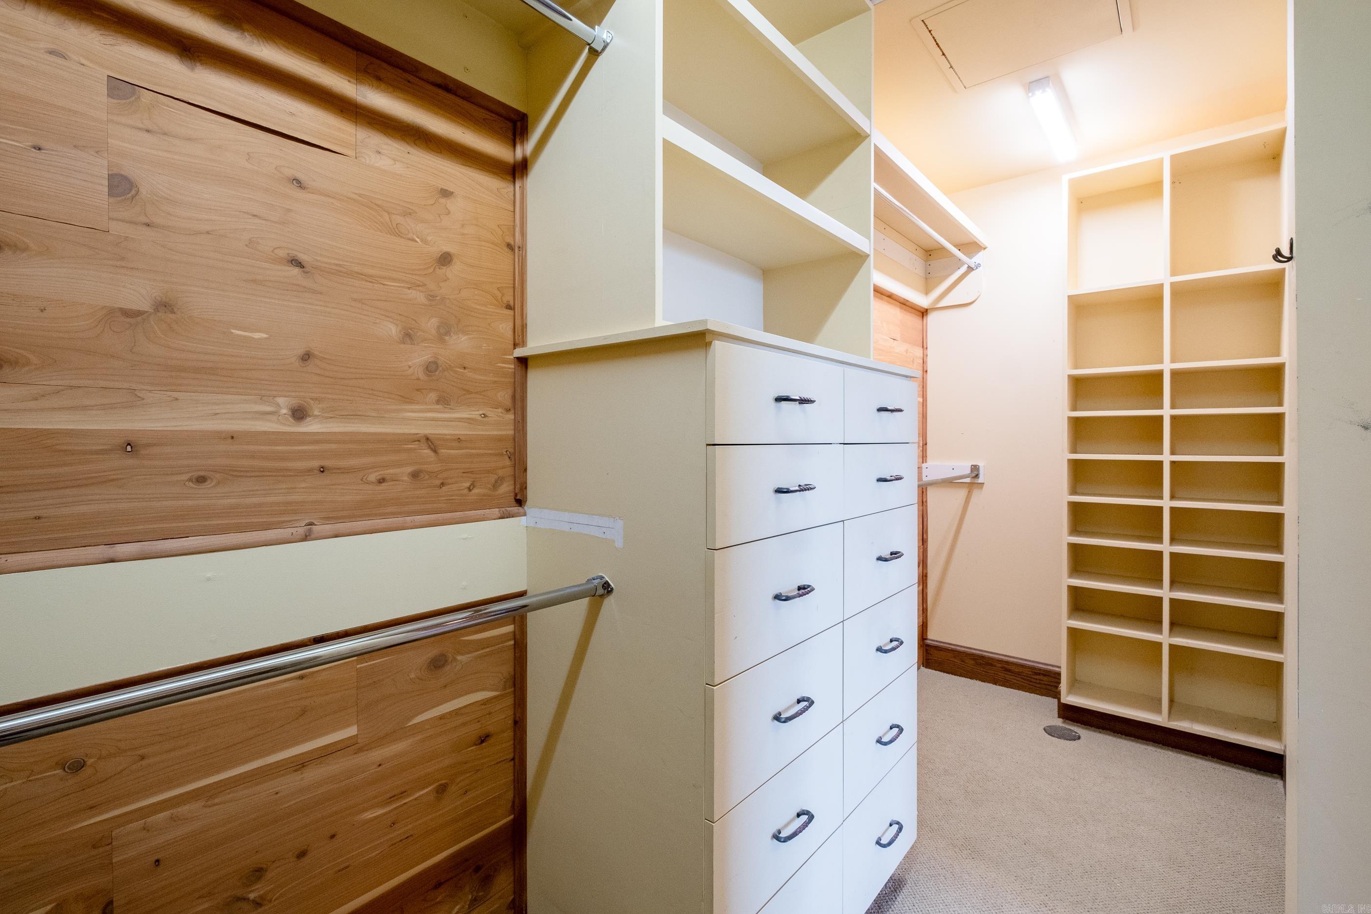
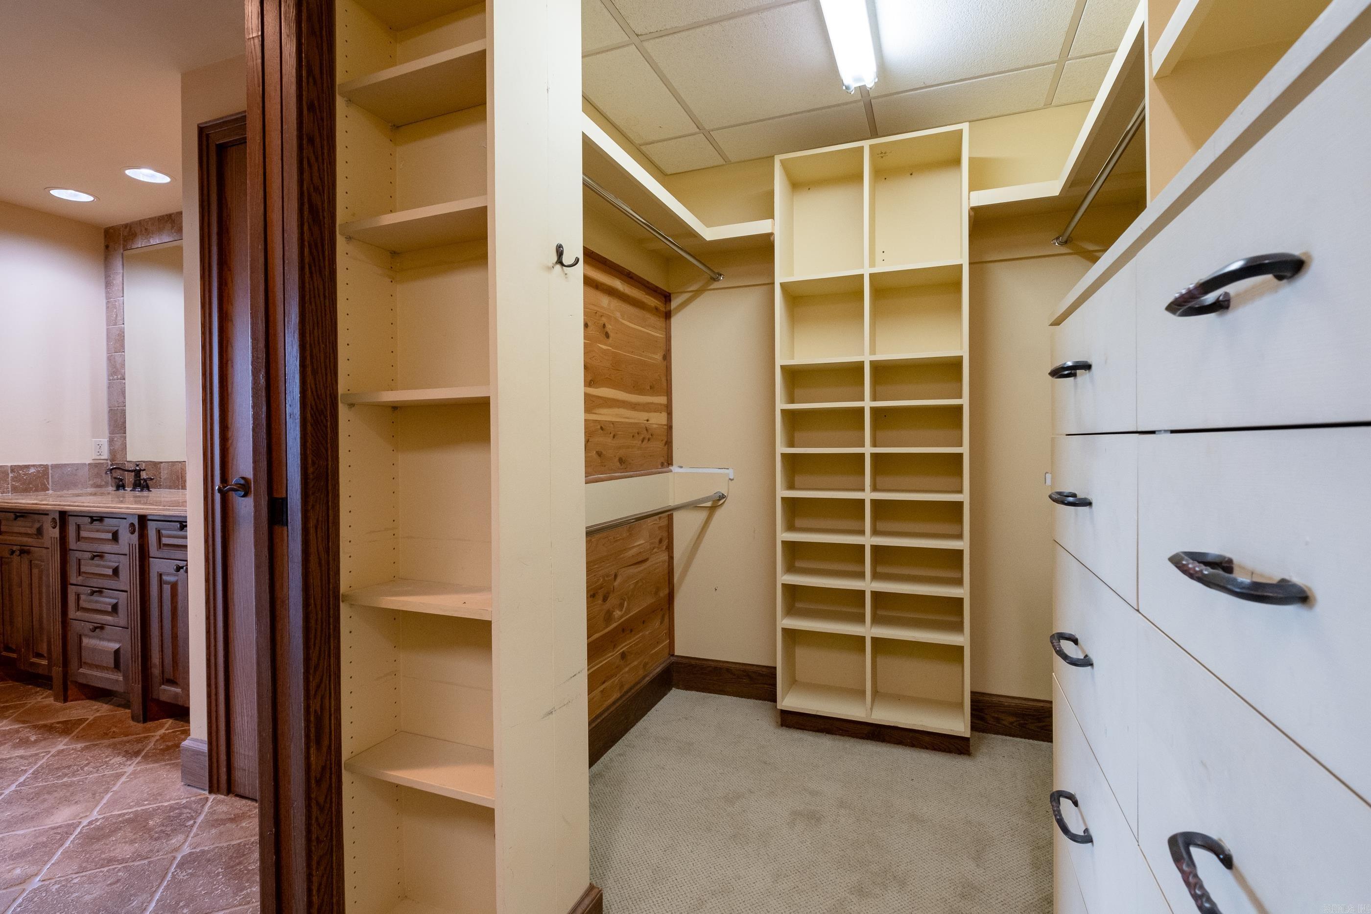
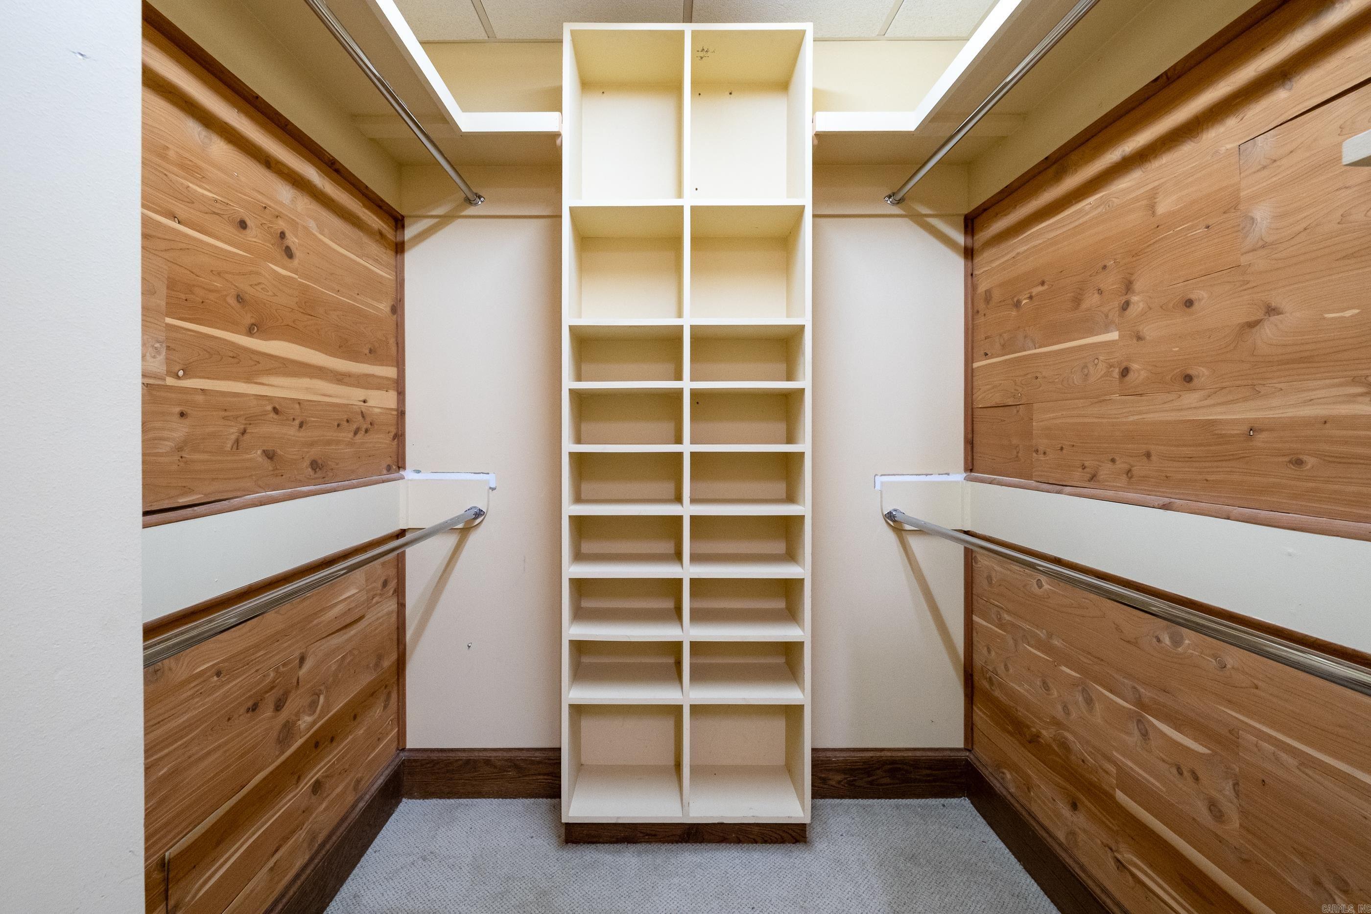
    Pantry, Walk-In Closet(s), Ceiling Fan(s), Elevator, Granite Counters

  • Total Bedrooms

    2

  • Bathrooms

    2

  • Basement YN

    NO

  • Cooling YN

    YES

  • Cooling

    Electric, Central Air

  • Heating YN

    YES

  • Heating

    Electric, Central

  • Pet friendly

    N/A

Exterior

  • Garage

    Yes

  • Garage spaces

    2

  • Construction Materials

    Brick

  • Parking

    Garage, Assigned

  • Patio and Porch Features

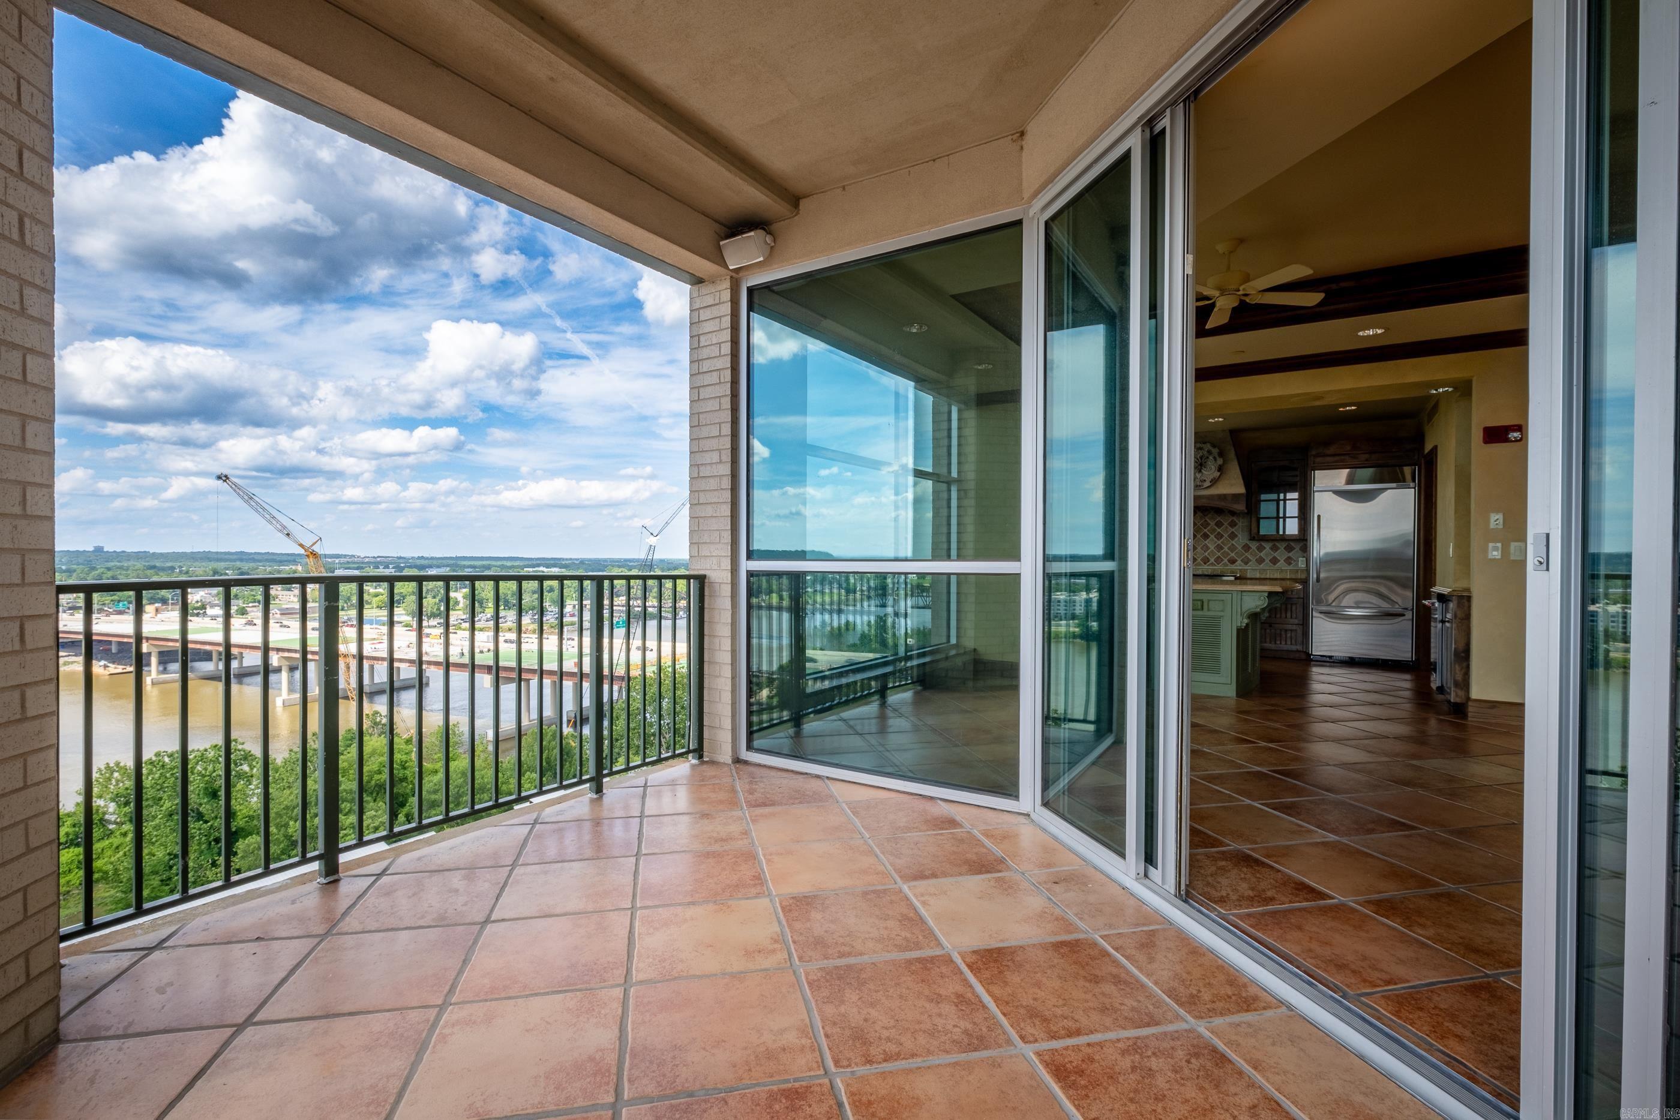
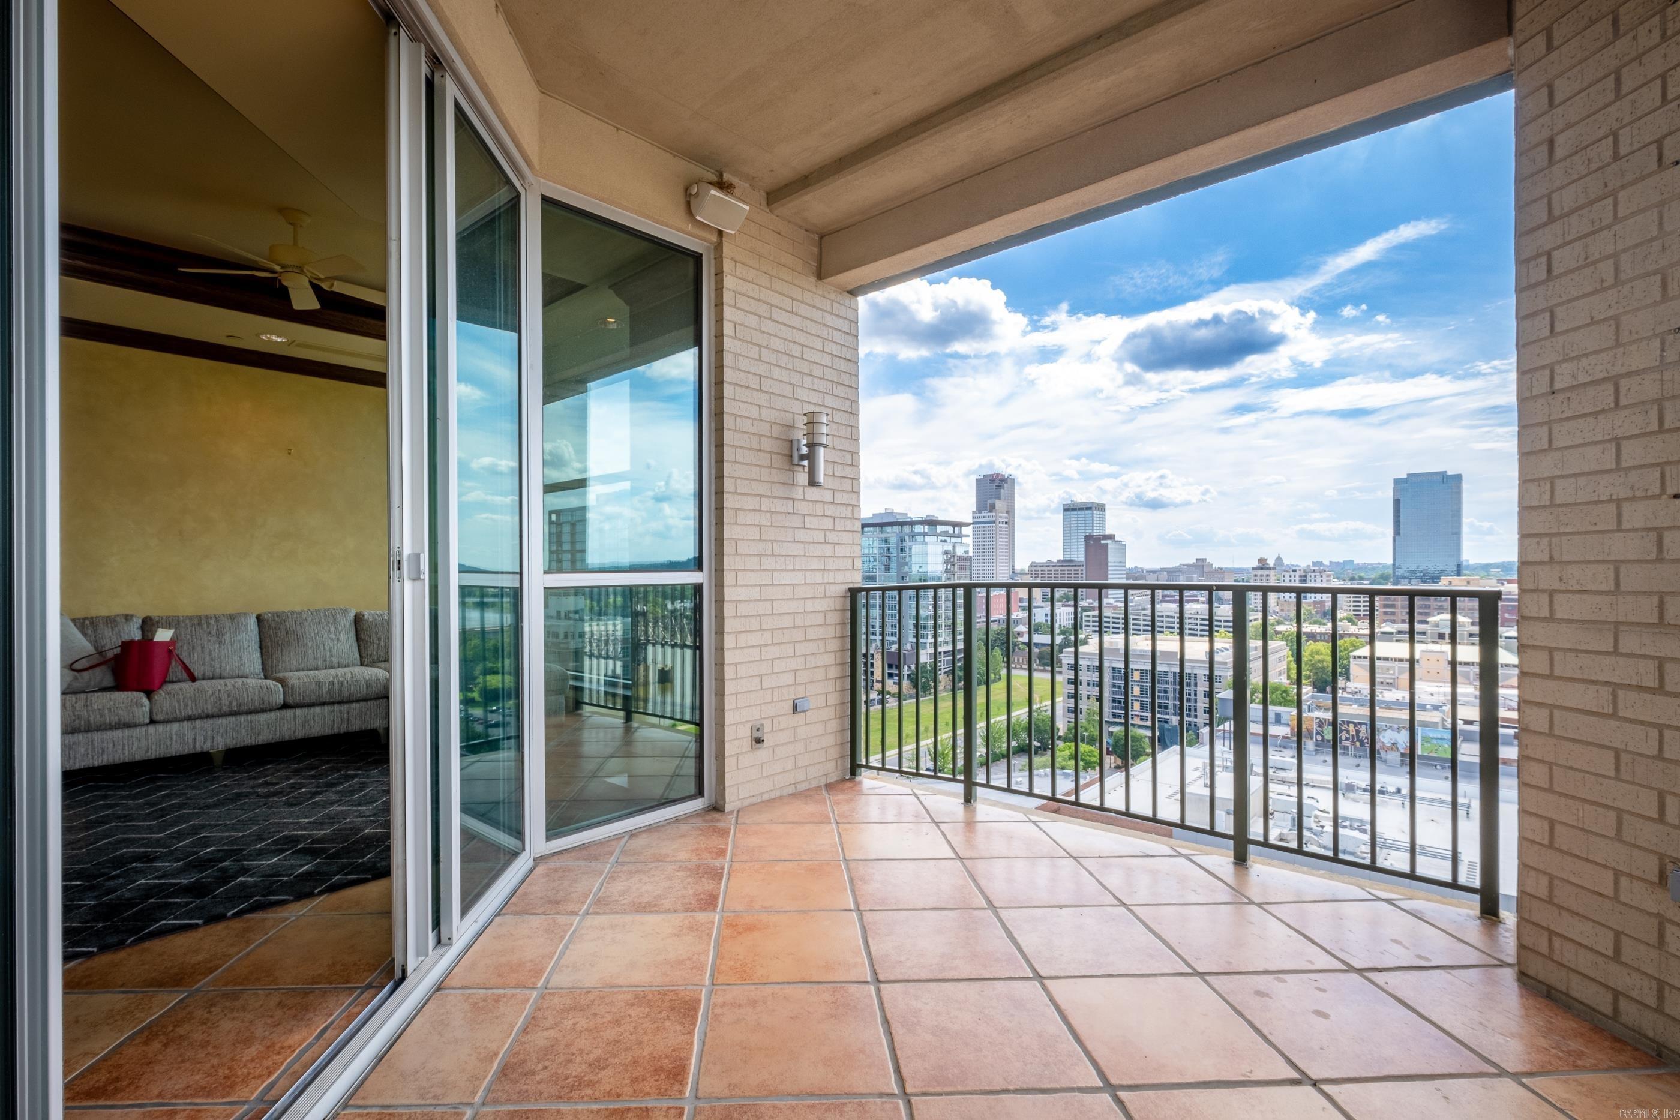
    Patio, Covered

  • Pool

    No

  • Waterfront YN

    YES

  • View

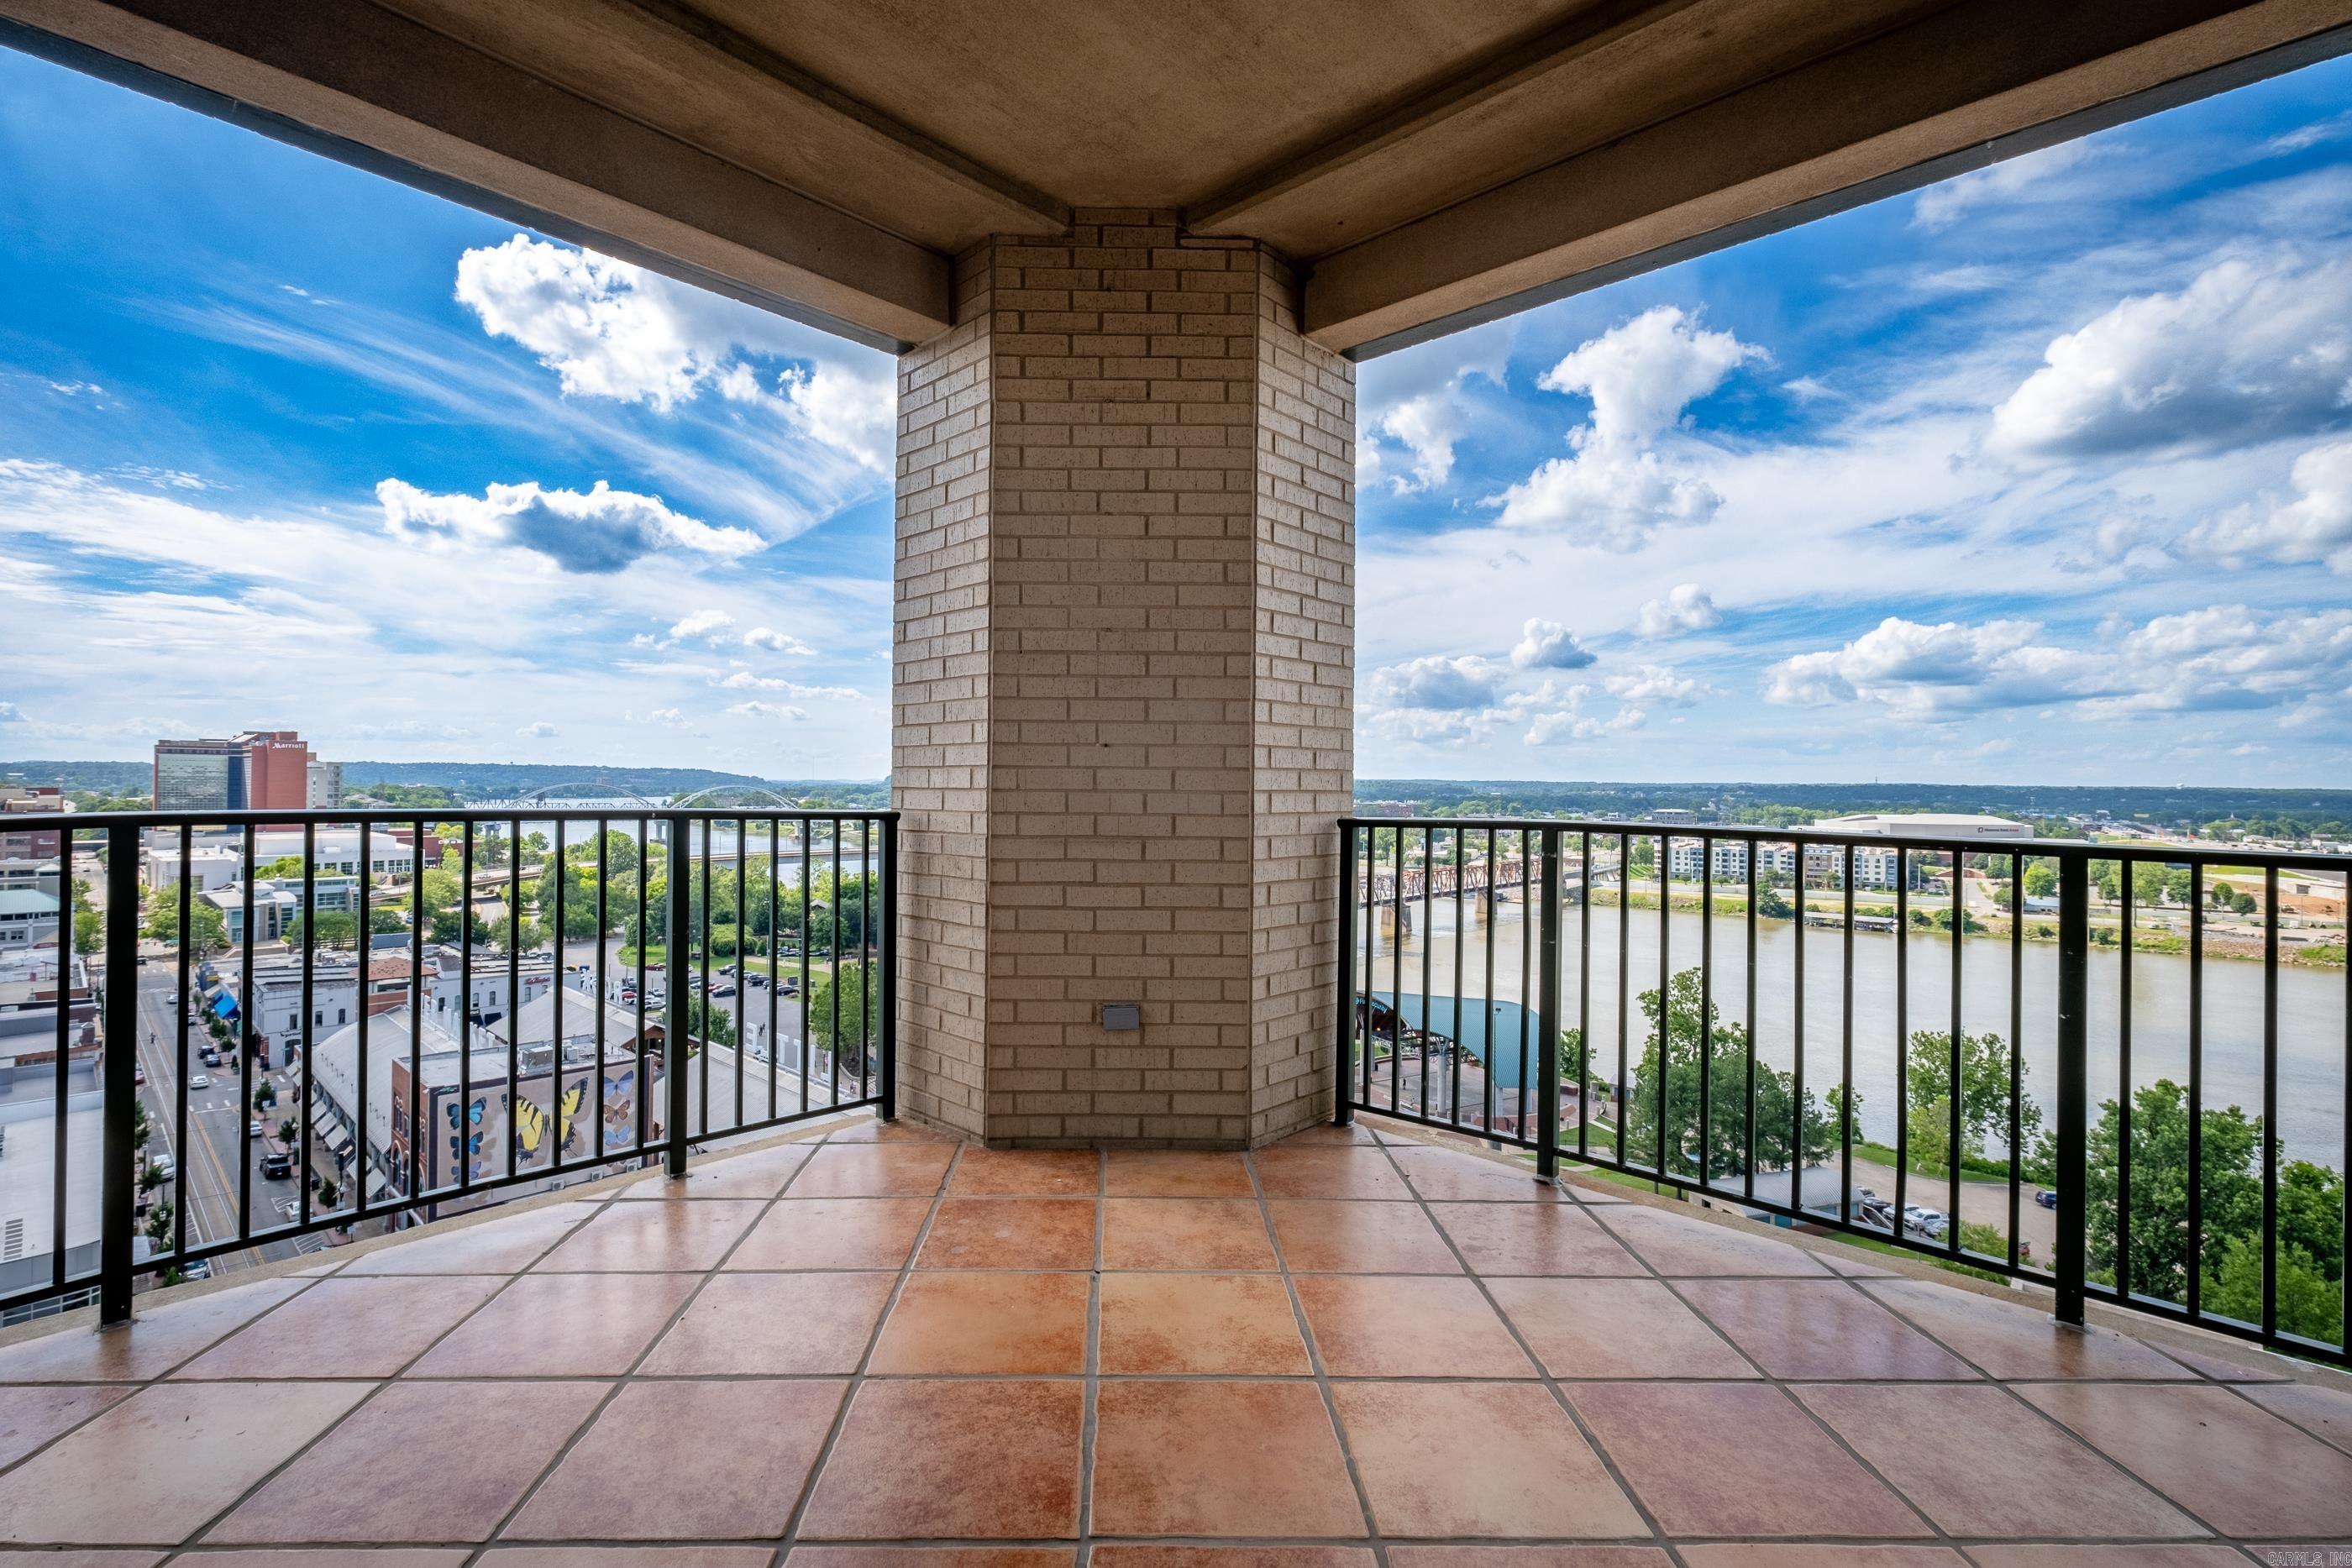
    River

Area & Lot

  • Property Type

    Residential

  • Architectural Style

    Contemporary

Price

  • Sales Price

    $525,000

  • Tax Amount

    $7,091.84

  • Sq. Footage

    1,948

  • Price/SqFt

    $269

HOA

  • Association

    YES

  • Association Fee

    $796

  • Association Fee Frequency

    Monthly

  • Association Fee Includes

    N/A

Property Resources

  • Horse Property

    NO

School District

  • Elementary School

    N/A

  • Middle School

    N/A

  • High School

    N/A

Property Features

  • New Construction

    NO

  • Accessibility Features

    Therapeutic Whirlpool

  • Sewer

    Public Sewer

  • Water Source

    Public

Schedule a Showing

Showing scheduled successfully.

<
>
IN PERSON
VIA CHAT

What is 3 + 4 ?


Change time

Mortgage calculator

Estimate your monthly mortgage payment, including the principal and interest, property taxes, and HOA. Adjust the values to generate a more accurate rate.

Your payment

Principal and Interest:

$

Property taxes:

$

HOA fees:

$

Total loan payment:

$

Total interest amount:

$

Location

County

Pulaski

Elementary School

Middle School

High School

Listing Courtesy of Sharon Adkins , Adkins & Associates Real Estate

RealHub Information is provided exclusively for consumers' personal, non-commercial use, and it may not be used for any purpose other than to identify prospective properties consumers may be interested in purchasing. All information deemed reliable but not guaranteed and should be independently verified. All properties are subject to prior sale, change or withdrawal. RealHub website owner shall not be responsible for any typographical errors, misinformation, misprints and shall be held totally harmless.

Agent Lura Kitchens

REALTORĀ®

Lura Kitchens

Call Lura today to schedule a private showing.


* Listings on this website come from the FMLS IDX Compilation and may be held by brokerage firms other than the owner of this website. The listing brokerage is identified in any listing details. Information is deemed reliable but is not guaranteed. If you believe any FMLS listing contains material that infringes your copyrighted work please click here to review our DMCA policy and learn how to submit a takedown request.Ā© 2024 FMLS.
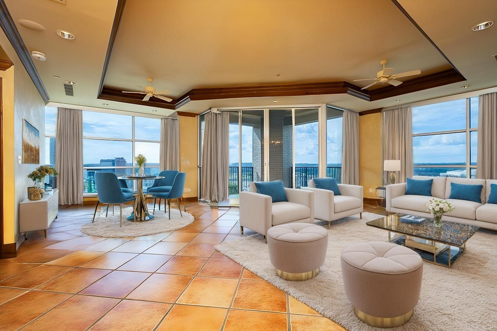
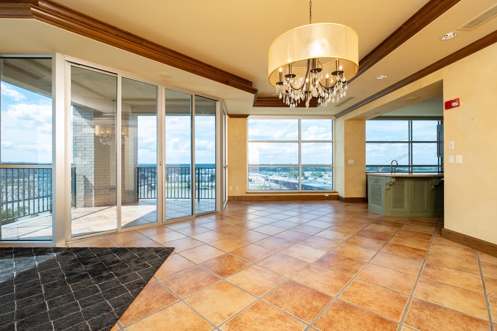
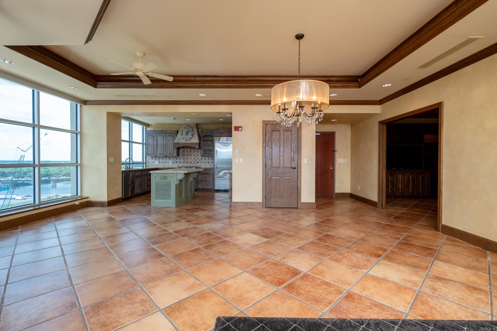
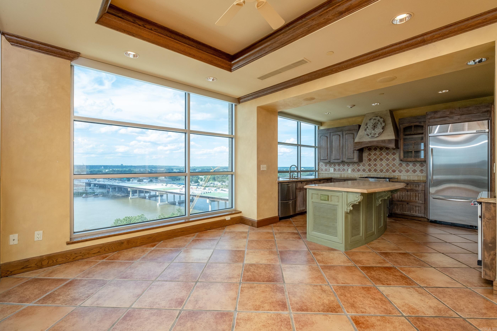
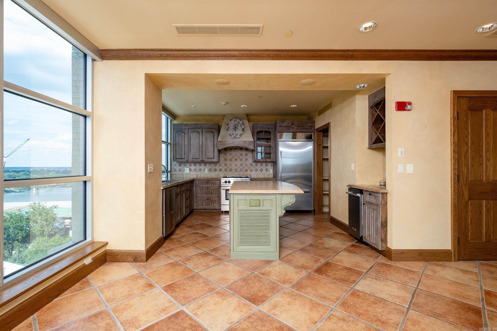
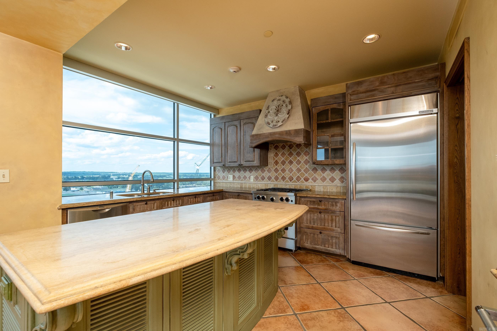
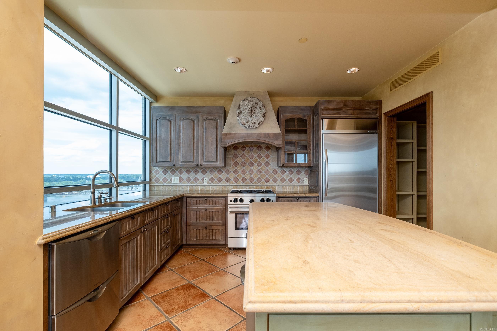
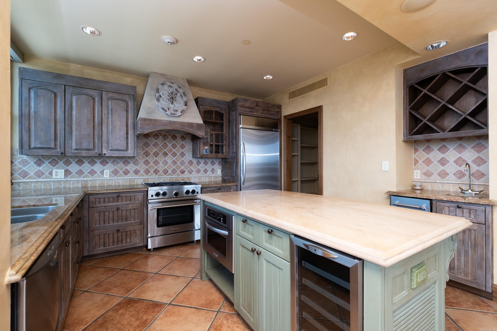
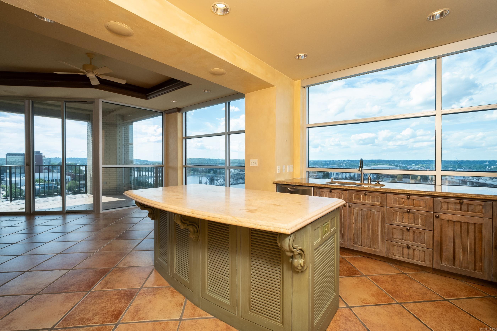
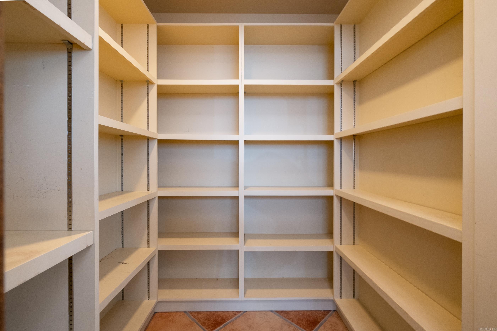
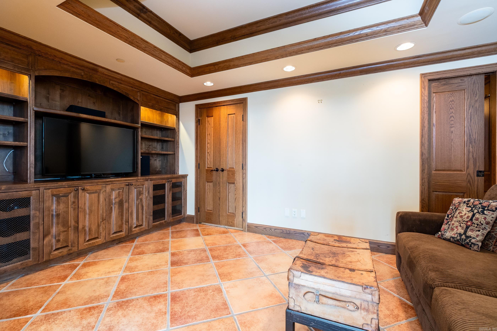
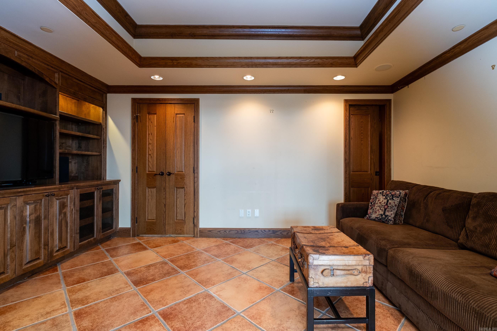
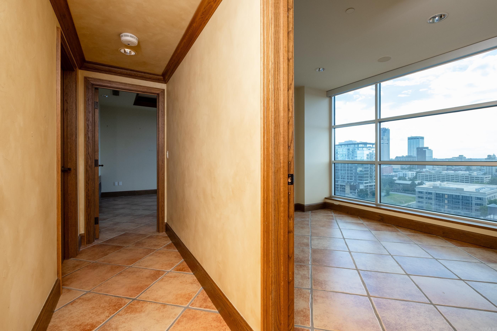
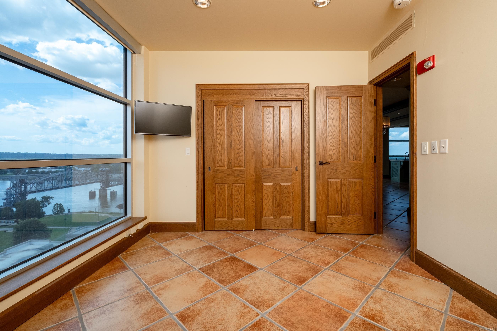
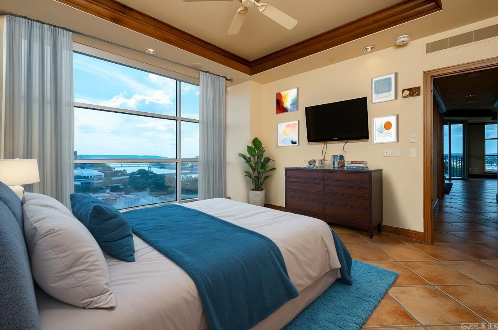
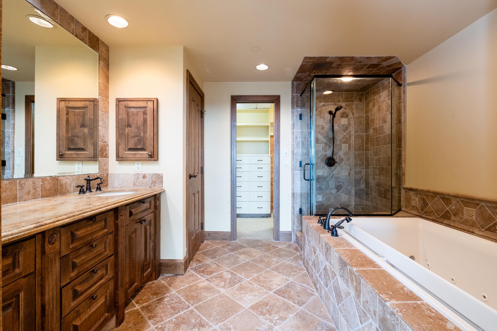
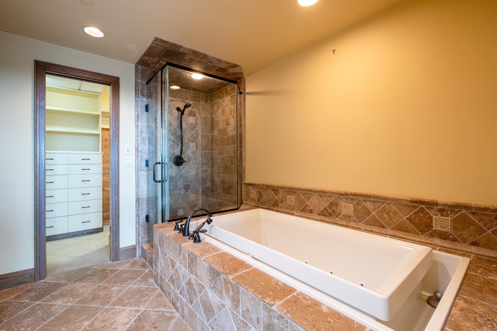
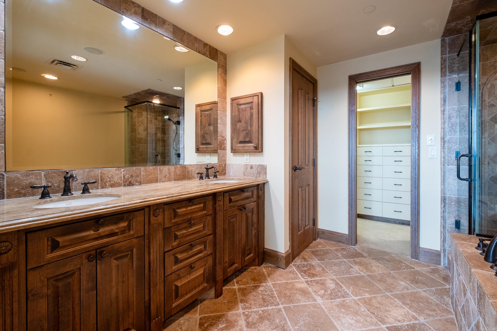
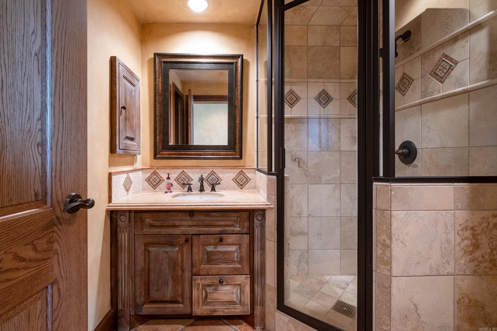
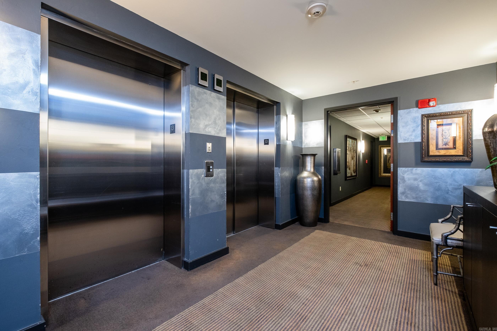
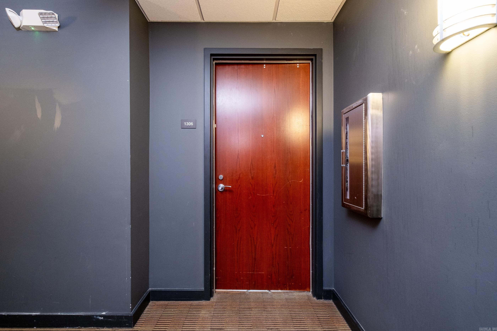
NEW PRICE$$$ Unique, French Country, Beautiful High Rise Condo in the heart of downtown River Market District, Incredible views of the AR River, Amphitheater, (enjoy the concerts from your private balcony) Walk to the restaurant's & entertainment,  the Clinton Library. All the downtown amenities at your doorstep. This building offers a full-service hotel on the lower level. Perfect for out of town guests. Enjoy Starbucks, Bar and Private Executive Meeting Room.  Two reserved spaces for this unit, and nearby guest parking. This corner unit offers spectacular views from every room. This kitchen has it all + walk-in pantry. Enjoy the amazing view, even from your kitchen. Primary bath features a flow-over, hydro system tub with remote control + walk in shower. Two bedrooms and two baths. Separate den/office/third bedroom area with pocket doors for privacy or open for entertaining.  Remote blinds + surround sound + TV's convey.  Built-in custom wood cabinets including the TV/Stereo System Secure, multi use building with FOB (only) access to the building, the elevators and to your floor. Secure gated parking. There are five security checks to enter this building!

521 President Clinton Avenue 1306

Message successfully sent.

What would you like to know?

What is 3 + 4 ?

I agree to receive email communication and understand I can unsubscribe at any time.

I agree to be contacted by All Around Real Estate via call, email, and text for real estate services. To opt out, you can reply 'stop' at any time or reply 'help' for assistance. You can also click the unsubscribe link in the emails. Message and data rates may apply. Message frequency may vary. Privacy Policy

Related Properties

New on site today
Welcome to this stunning new construction home offering 2,792 square feet of thoughtfully designed living space in one of Little Rock’s most desirable communities. With 4 bedrooms and 3.5 baths, this home combines modern style, functionality, and comfort in every detail. Step inside to an open-concept layout featuring a spacious living area filled with natural light, a beautifully designed kitchen with ample cabinetry and counter space, and a large walk-in pantry. The primary suite offers a private retreat with a luxurious en-suite bath and generous walk-in closet maximized for storage. Three additional bedrooms provide flexibility for guests, a home office, or growing families, while 3.5 bathrooms ensure convenience and privacy for everyone. Enjoy the perks of community living with a neighborhood pool and park just a short walk from your front door — perfect for relaxing weekends, outdoor activities, and gathering with neighbors. This move-in-ready home offers the best of new construction living with modern finishes and a prime location close to shopping, dining, and top Little Rock amenities. Don’t miss your chance to own this beautiful home at 111 Kinley Loop — schedule you
#26031032

Little Rock

111 Kinley Loop

4 Beds

3 Baths

2,792 Sq.Ft.

$605,000

MLS#: 26031032

New on site today
Wonderful home in Woodland’s Edge on a quiet, private culdesac! The house has been completely remodeled w/ top of the line improvements & upgrades. The living room is very open with a wall of windows on the back that provides plentiful natural light along with a gas log fireplace. The kitchen has been updated w/ new cabinets, countertops, backsplash & appliances. Stainless steel appliances are Whirlpool and a Zline range. Kitchen also has a large pantry and beverage refrigerator. Site finished hardwood floors are on main level, with the exception of carpet in bedrooms, and site finished hardwood floors on the second story which is uncommon. Primary bedroom, along with two bedrooms are on the main level. The primary bedroom is large w/ lots of natural light and an updated primary bath. The second story has 2 bedrooms, one of which could serve as a game room/den w/ lots of storage. The backyard is flat and large, has exquisite landscaping and is fully fenced. Other features are new paint, updated guest baths, sprinkler system, lower HVAC 2023, roof 2022, smart home features(control lights, thermostats, garage door, sprinkler), 2 WHs (2023) & custom window coverings.
#26030993

Little Rock

25 Mossy Rock Cove

5 Beds

3 Baths

3,094 Sq.Ft.

$567,500

MLS#: 26030993

New on site 1 day ago
Welcome to 2 Wildcreek Cove— Tucked away on a spacious corner lot in a quiet cul-de-sac. Whether you're hosting holiday dinners in the formal dining room, gathering around the cozy fireplace in the open-concept living area, or enjoying movie nights in the oversized second living room, there's a space for every occasion.   Need to work from home? The dedicated home office makes productivity easy, while the inviting screened-in porch is the perfect spot to unwind with your morning coffee or relax after a long day.  The thoughtfully designed floor plan features a private primary suite on the main level, along with a second downstairs bedroom and full bath—ideal for guests or multigenerational living. Upstairs, you'll find a third bedroom with its own full bath, creating a comfortable retreat for family or visitors.  This home has been meticulously maintained and is truly move-in ready.  Location? It doesn't get much better! Take a quick two-minute stroll to the neighborhood pool and playground, then enjoy being just minutes from Wildwood Park for the Arts, Chenal Promenade, top-rated dining and shopping.   Come experience the lifestyle you've been looking for at 2 Wildcreek Cove!
#26030870

Little Rock

2 Wildcreek Cove

3 Beds

3 Baths

2,814 Sq.Ft.

$535,000

MLS#: 26030870

New on site 1 day ago
Custom built, European Inspired chateau backs to a lush greenspace & is located just 3 miles from Chenal Pkwy via Kanis. The Open floor plan blends 10 & 12' ceilings with arched entries starting at foyer leading to a French doored office, a guest 1/2 bath, & spilling into a fabulous great room with custom stone FP.  All open to a beautiful gourmet kitchen featuring a gas range, pantry, slab marble breakfast  island & family size dining area. The main suite plus 2 additional bedrms, guest bath, & laundry room complete the downstairs  Up you will find a 4th bedrm with its own full bath. The Entire lot includes a programmable irrigation system, buried gutters & privacy fence, with amazing landscaping & view.  Seller additions include custom steps & extended patio more than doubling its size, added french drains at both sides, custom concrete walkway from front to back, Tropic Seas Hot Tub, Custom built in dog kennel at mud area, $44,000 Ever Bright Solar System that reduces the electric bill to $15 per month, new fixtures & mirrors in bath, stunning stone work, spendid chandelier plus more. Low POA fee covers common areas & new pool amenities. See long list of Seller Improvements!
#26030771

Little Rock

7 Fletcher Ridge Circle

4 Beds

3 Baths

2,588 Sq.Ft.

$549,000

MLS#: 26030771

New on site 1 day ago
Welcome to 810 Shea Drive, a charming 4-bedroom, 3-bath home nestled in the heart of Little Rock! Located in an established, and highly desirable neighborhood, you’ll enjoy the convenience of being just minutes from shopping, grocery stores, restaurants, parks, and everything the city has to offer. This thoughtfully designed home features three bedrooms and two full baths on the main level, providing comfortable everyday living. Upstairs, you’ll find a standout feature—a private apartment-style suite complete with its own full kitchen, living area, bedroom, and full bath. Whether you’re accommodating extended family, hosting guests, creating a private home office, or exploring income-producing possibilities (subject to local regulations), this versatile space offers endless flexibility. With its inviting layout, prime location, and unique multi-generational living potential, 810 Shea Drive is a rare opportunity you won’t want to miss. Schedule your private showing today!
#26030885

Little Rock

810 Shea Drive

4 Beds

3 Baths

2,498 Sq.Ft.

$425,000

MLS#: 26030885

New on site 2 days ago
Price reduced
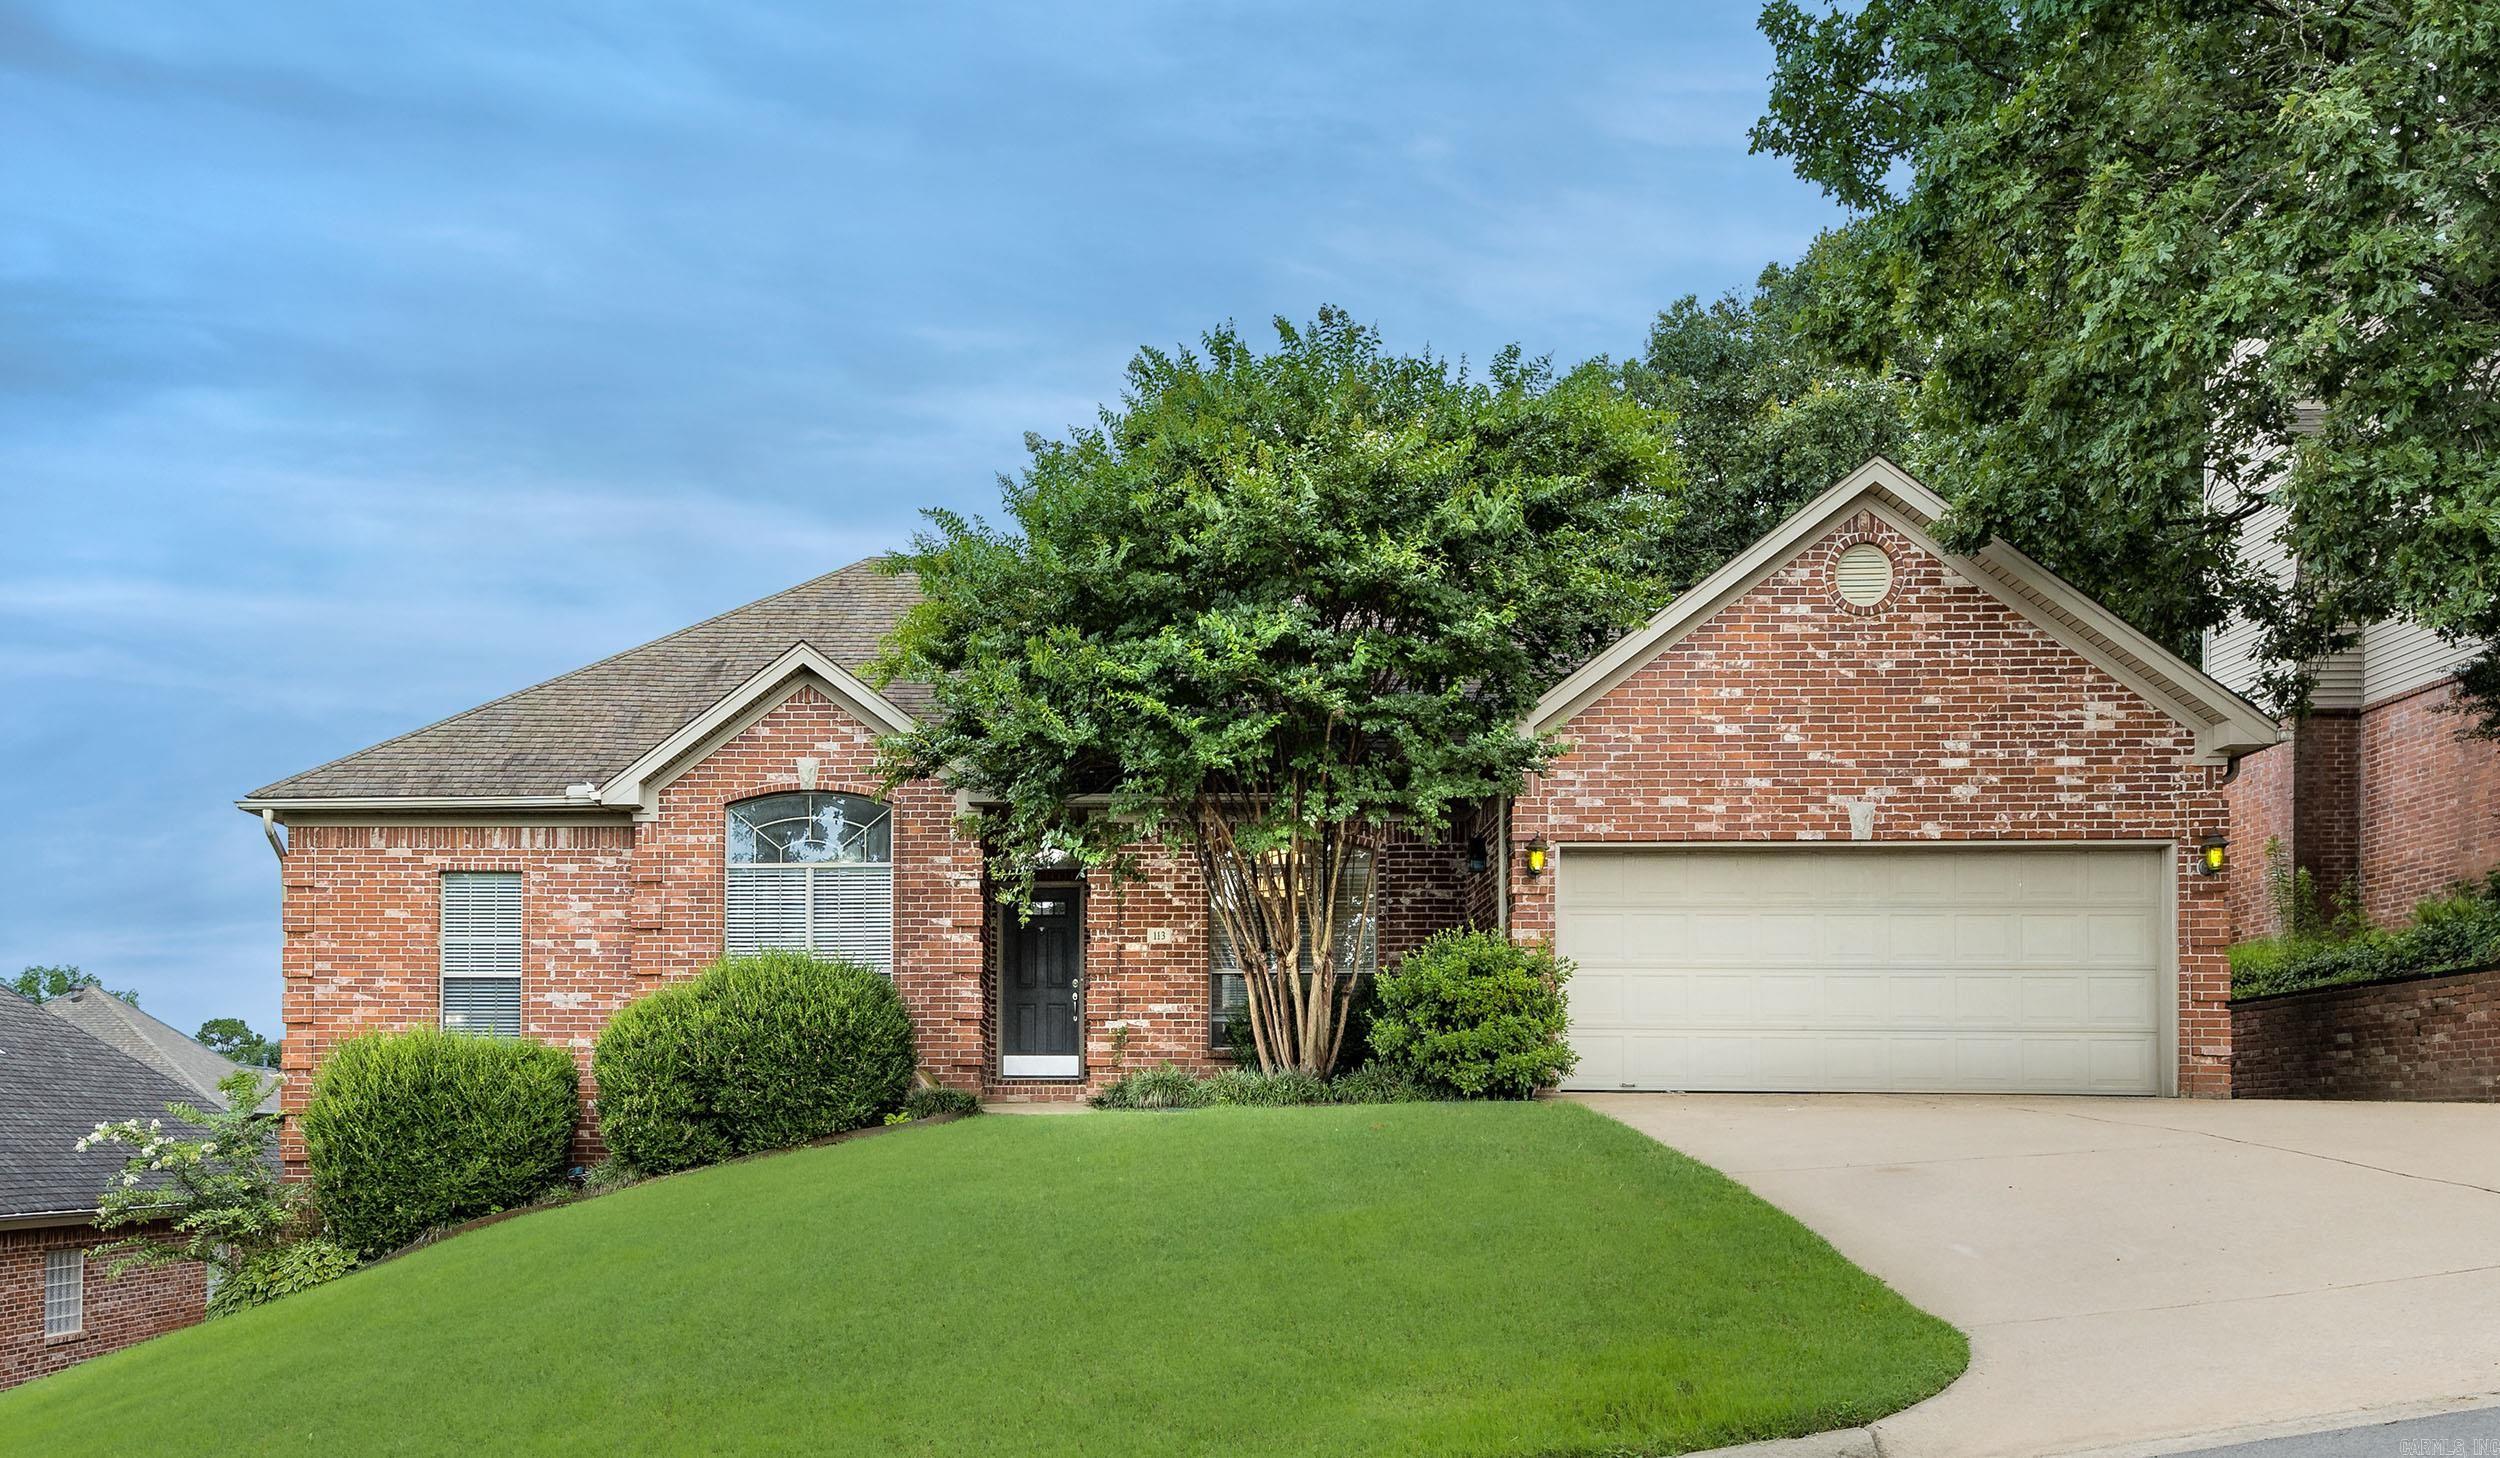
Completely updated and move-in ready! This beautiful one-level home in sought-after Chenal Valley offers 4 bedrooms, 2 baths, and 2,306 square feet of stylish living space. Hardwood floors, fresh interior paint, updated canned lighting, and an open floor plan create a warm, inviting atmosphere. The spacious great room features a gas log fireplace and flows into the formal dining room and beautifully updated kitchen with new granite countertops, new backsplash, abundant cabinetry, breakfast bar, breakfast nook, and nearly new range and microwave. The private primary suite boasts a completely renovated bath with a new marble walk-in shower, new granite countertops, and updated plumbing fixtures. The guest bath has also been updated with a new walk-in shower, new glass shower door, and new plumbing fixtures. Enjoy the large backyard with a new wood privacy fence, perfect for entertaining, pets, or play. Additional features include a two-car garage, laundry room, and access to Chenal Valley amenities including a pool, clubhouse, playground, picnic area, and golf course. Conveniently located near shopping, dining, and parks, this beautifully updated home is ready for you!
#26030582

Little Rock

113 Trelon Way

4 Beds

2 Baths

2,306 Sq.Ft.

$445,900

MLS#: 26030582

New on site 3 days ago
Welcome to 7015 Lucea Road, a spacious custom-built home offering 5 bedrooms, 4.5 baths and over 5,400 square feet of living space on approximately one acre in gated Callaghan Creek. From the impressive entry and soaring ceilings to the generous living and entertaining spaces, this home offers a layout designed for both everyday living and special gatherings. The kitchen features granite countertops, custom wood cabinetry, a breakfast bar and double ovens, opening to comfortable living areas highlighted by a gas fireplace. The main level offers multiple bedrooms, while upstairs provides a private office and additional flex space ideal for work, gaming or hobbies. One of the home's most unique features is the indoor half-court basketball court—an incredible space that could also serve as a home gym, recreation area, entertainment space or other creative use. Additional features include zoned HVAC, a 3-car garage and plenty of room inside and out. With its combination of space, versatility and distinctive amenities, 7015 Lucea Road is ready for its next owner!
#26030471

Little Rock

7015 Lucea Road

5 Beds

4 Baths

5,445 Sq.Ft.

$585,000

MLS#: 26030471

New on site 4 days ago
This is a great family home tucked away on a quiet cul-de-sac. The traditional beauty offers spacious and functional living with 2 bedrooms plus 2.5 baths on the main level. An inviting great room featuring a fireplace and custom shelving. It flows into the updated kitchen that has stainless appliances, abundant cabinetry and a breakfast bar for informal eating. The formal dining room is off the entry foyer.  Upstairs is a generous game room; great for family play and relaxation. An office, 3 additional bedrooms and a bathroom.  Outside is a welcoming front porch, beautiful landscaping, lush lawn and excellent curb appeal.  A wonderful home offering space, comfort and timeless appeal. Come see!  Agents see remarks.
#26030362

Little Rock

4 Berney Way Court

5 Beds

3 Baths

3,334 Sq.Ft.

$535,000

MLS#: 26030362
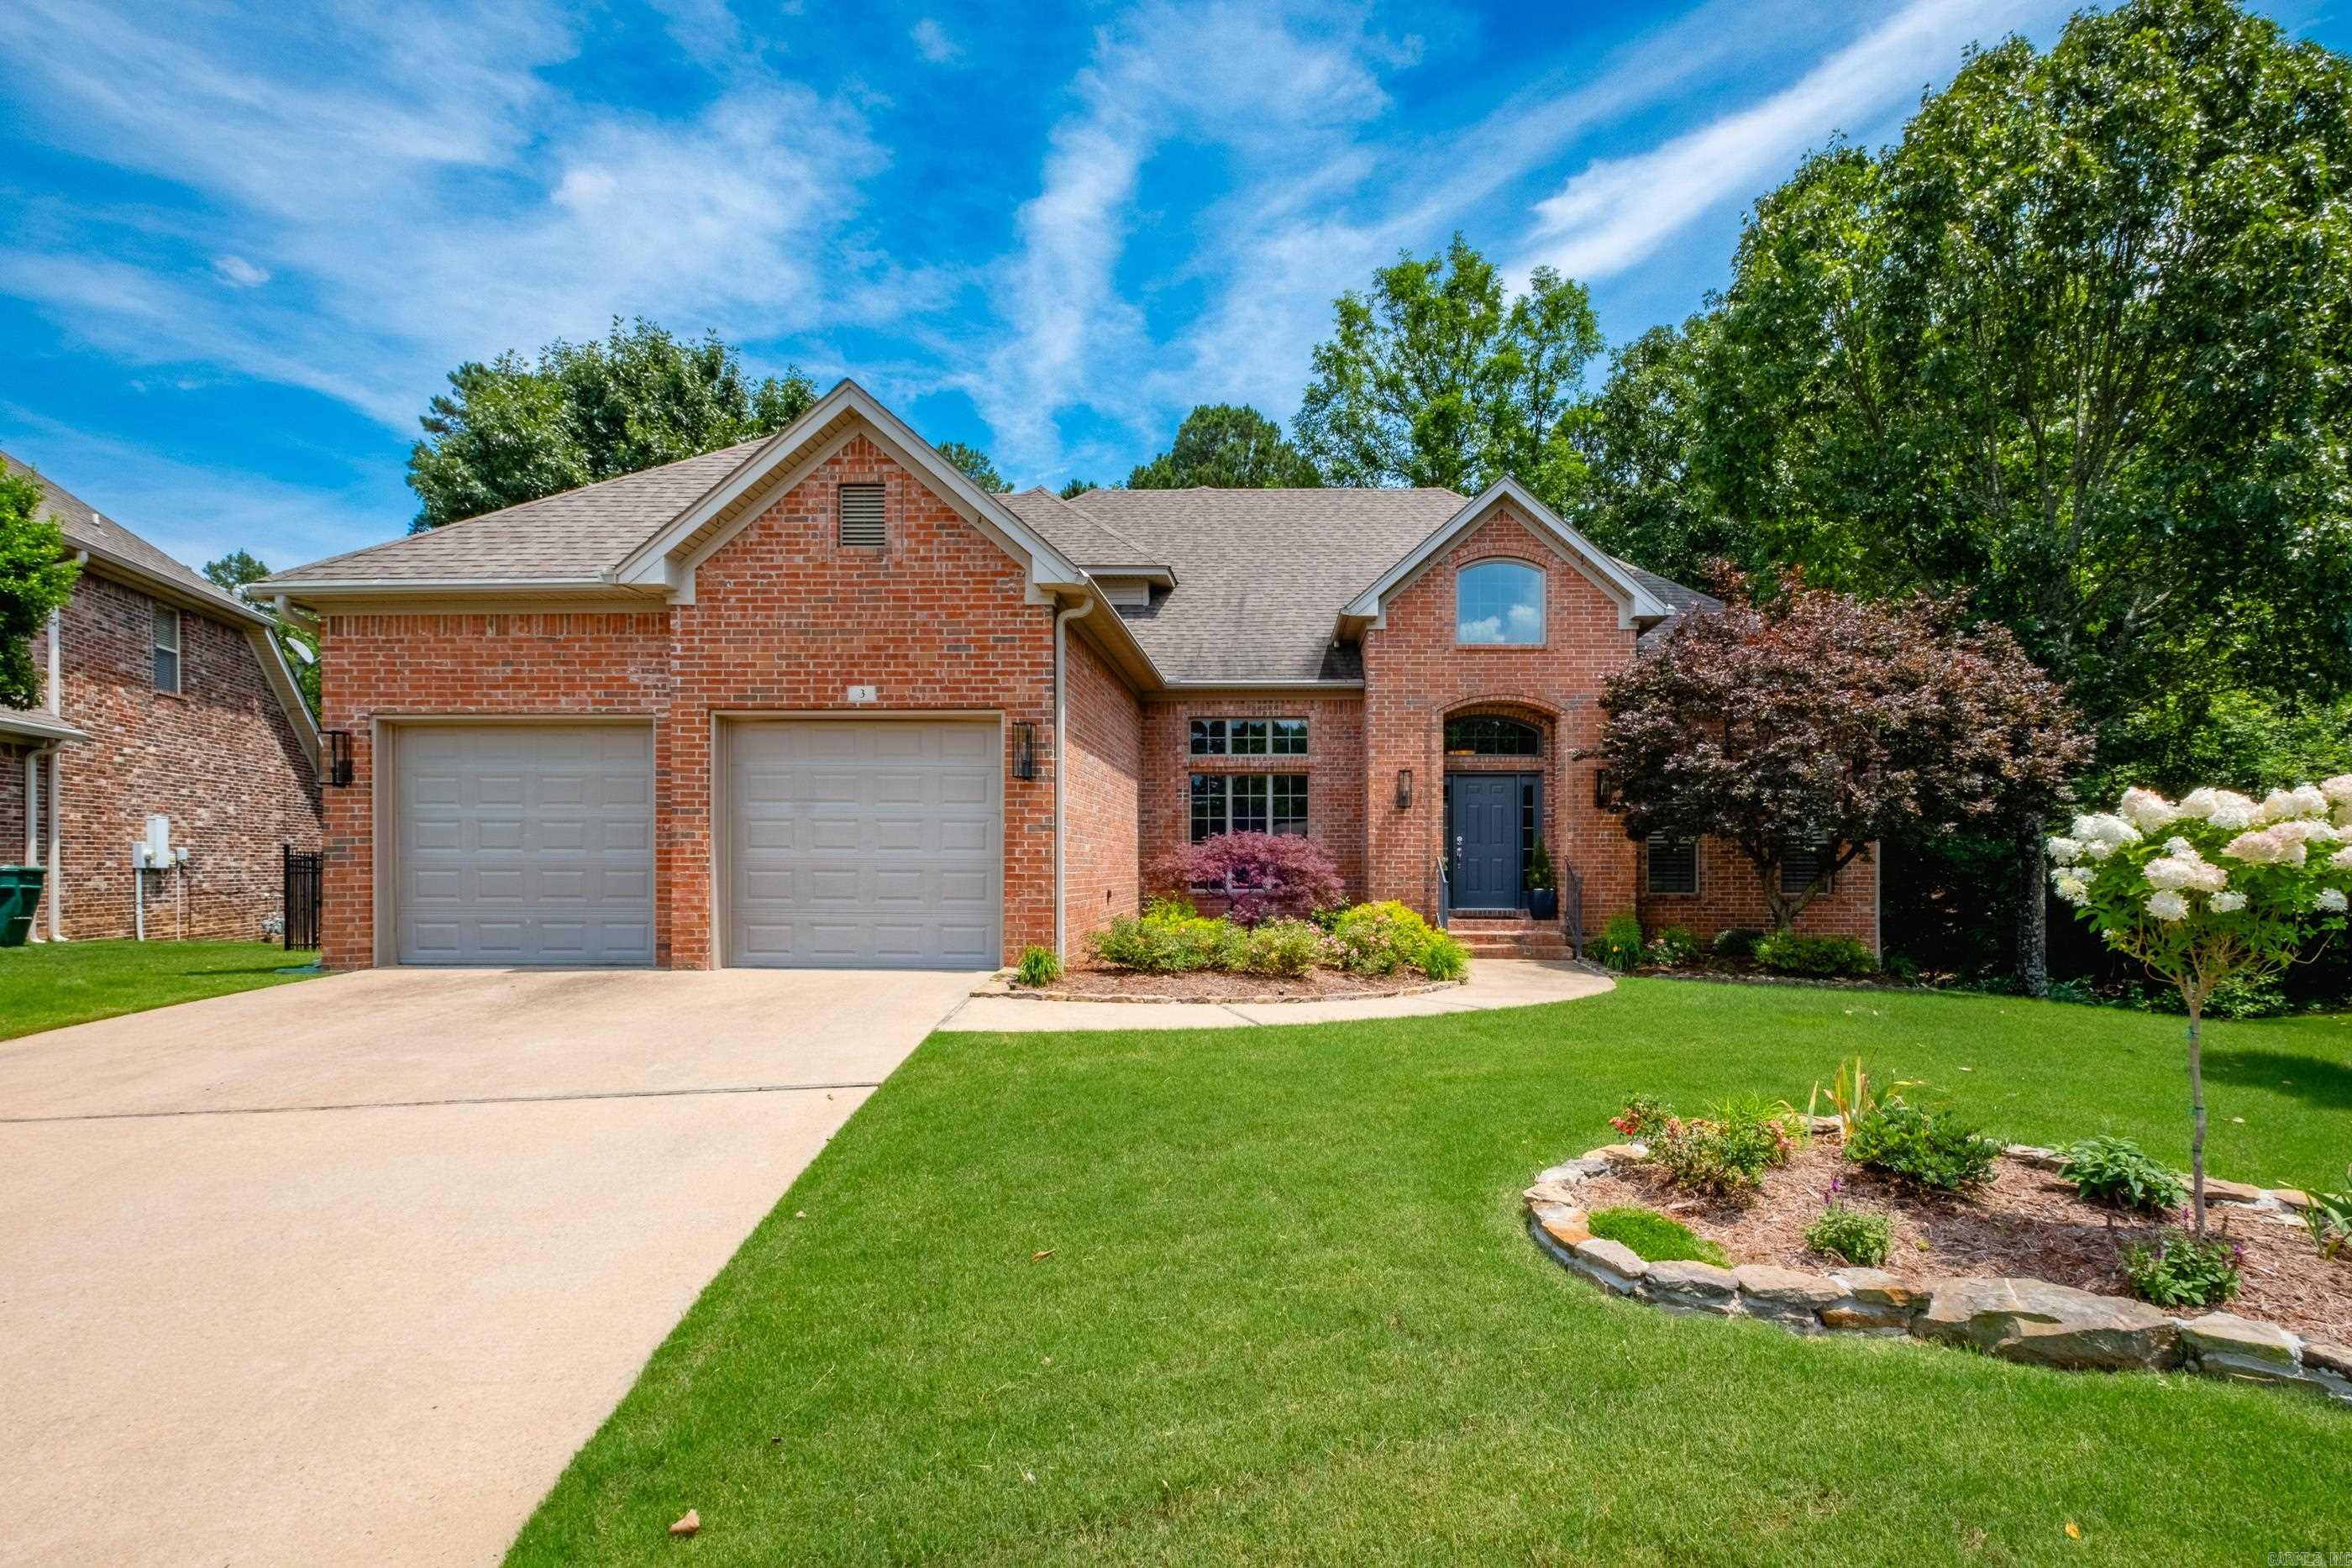
Welcome home to this beautifully maintained 4-bedroom, 3 bath home nestled in Chenal Valley's Duquesne neighborhood. Lovingly cared for by its current owners, this home offers a versatile layout with two bedrooms and two full baths on the main level, plus two additional bedrooms and full bath upstairs. The kitchen is a dream for anyone who loves to cook or entertain, featuring a gas range, microwave, and an incredible four ovens, making holiday gatherings and dinner parties effortless. Outside, you'll enjoy the privacy of a cul-de-sac location with a backyard wooded view. Neighborhood amenities include access to 3 swimming pools and its convenient location is just minutes away from premier shopping, dining and entertainment.
#26030274

Little Rock

3 Arles Drive

4 Beds

3 Baths

2,950 Sq.Ft.

$490,000

MLS#: 26030274
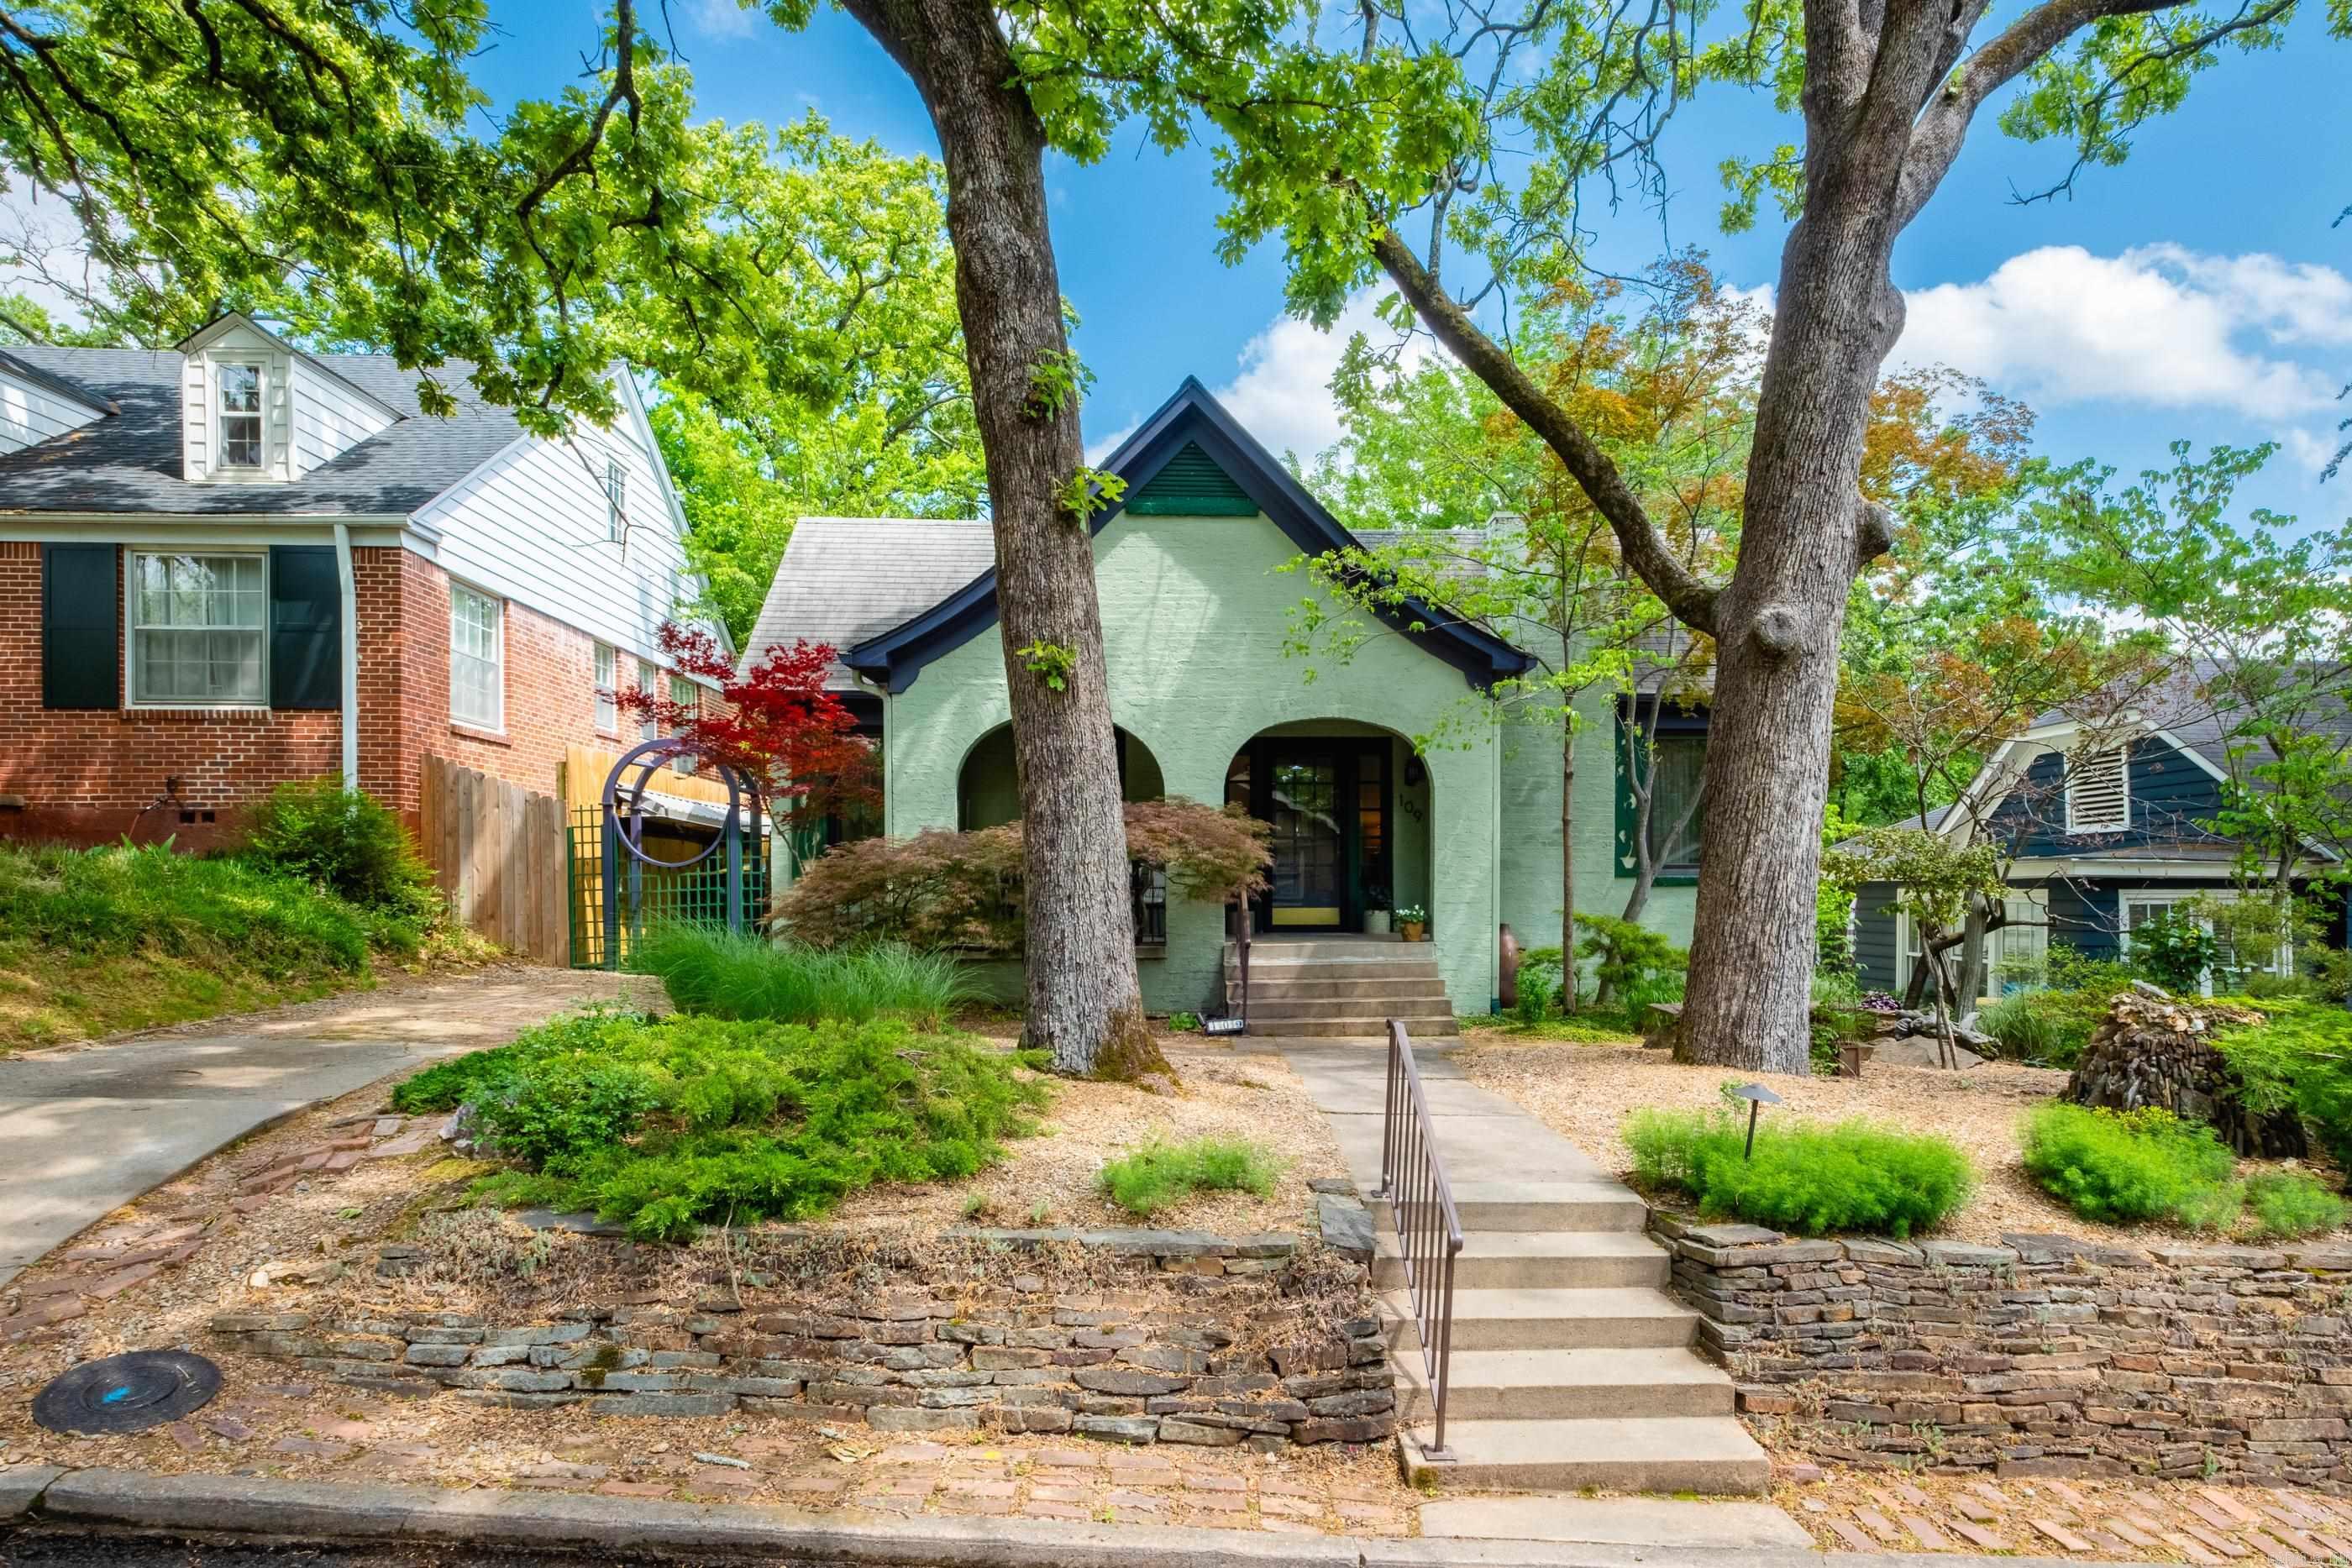
In the heart of Hillcrest, this beautifully updated bungalow offers a rare blend of historic charm, thoughtful updates, & serene outdoor living. From the moment you arrive, you'll appreciate the warmth, character, & inviting atmosphere that make this home truly special. The functional 2BR/2.5BA layout features comfortable living spaces designed for both everyday living &Ā effortless entertaining, while natural light streams through the sunroom, creating a bright & welcoming ambiance throughout.Ā  One of the home's exceptional features is the stunning Zen inspired Japanese garden. Designed to evoke balance & tranquility, this backyard sanctuary is filled with unique details, hidden treasures, &Ā carefully curated elements that create a peaceful retreat unlike anything else in the neighborhood.Ā  Adding remarkable flexibility, the fully finished upstairs bonus room offers more than 300 sqĀ ftĀ of heated & cooled living space, ideal as a third bedroom, guest suite, home office, playroom, or studio. An easily accessible, floored attic provides abundant storage. Combining versatility, character, & an extraordinary outdoor setting, this Hillcrest gem offers not just a home but a lifestyle.
#26030290

Little Rock

109 Linwood Court

3 Beds

2 Baths

1,935 Sq.Ft.

$475,000

MLS#: 26030290

 - property

Send a message

Message successfully sent.

Your message

What is 3 + 4 ?

Reason for contacting?

I agree to receive email communication and understand I can unsubscribe at any time.

I agree to be contacted by All Around Real Estate via call, email, and text for real estate services. To opt out, you can reply 'stop' at any time or reply 'help' for assistance. You can also click the unsubscribe link in the emails. Message and data rates may apply. Message frequency may vary. Privacy Policy

Sign Out

Virtual Assistant

Would you like to take the next step with this property? We can help you schedule a showing or virtual tour, or send you more details.

Yes, I would like more information.

Thank You for Your Reply, One of Our Agents will contact you as soon as possible

No, maybe later.

Thank you, you can always contact me via email, phone number or through the contact form.

Realhub AI

Lucy - Your AI-Powered Realtor

Update Your Temporary Password

Personalize your search

Enter your email and we'll notify you immediately when new listings match what you're looking for.

or enter email address

Already have an account ? Login here

Continue your home search

I agree to receive communications and understand I can unsubscribe at any time.

I agree to be contacted by All Around Real Estate via call, email, and text for real estate services. To opt out, you can reply 'stop' at any time or reply 'help' for assistance. You can also click the unsubscribe link in the emails. Message and data rates may apply. Message frequency may vary. Privacy Policy

Already have an account ? Login here

We use cookies

We use cookies primarily for analytics to enhance your experience. By accepting, you agree to our use of these cookies. You can manage your preferences or learn more about our cookies policy.