


Property
Beds
4
Full Baths
2
1/2 Baths
None
Year Built
2009
Sq.Footage
2,321
Move-in ready on Eagle Mountain! With a distinctive exterior, just over 2,300 square feet, and custom touches throughout, this 4-bedroom, 2-bathroom home has character from the moment you pull up. A separate dining room just off the foyer makes a welcoming first impression, and hardwood floors carry through the dining room, living room, and kitchen. The spacious eat-in kitchen opens to the living room, so you can prep dinner and still be part of the conversation. Custom cabinetry, granite countertops, stainless steel appliances, and a stainless steel apron-front sink give the kitchen plenty of personality. There's room for a table in the kitchen for everyday meals, and the gas fireplace makes the living room a cozy spot to settle in at the end of the day. The split-bedroom floor plan gives the primary suite its own space. It features a tray ceiling and a private bath with a soaking tub, and separate shower. And then there's the closet! At 10' x 13', this walk-in has room for its own island. Three additional bedrooms round out the layout, with space for guests, a home office, or whatever you need most.
Features & Amenities
Interior
-
Other Interior Features
Eat-in Kitchen
-
Total Bedrooms
4
-
Bathrooms
2
-
Cooling YN
YES
-
Cooling
Central Air, Electric
-
Heating YN
YES
-
Heating
Central, Natural Gas
-
Pet friendly
N/A
Exterior
-
Garage
No
-
Parking
Garage
-
Pool
No
Area & Lot
-
Lot Features
Level
-
Lot Size(acres)
0.35
-
Property Type
Residential
-
Architectural Style
Traditional
Price
-
Sales Price
$355,000
-
Tax Amount
$2,144
-
Sq. Footage
2,321
-
Price/SqFt
$152
HOA
-
Association
No
Property Resources
-
Horse Property
NO
School District
-
Elementary School
N/A
-
Middle School
N/A
-
High School
N/A
Property Features
-
New Construction
NO
-
Sewer
Public Sewer
-
Water Source
Public
Schedule a Showing
Showing scheduled successfully.
Mortgage calculator
Estimate your monthly mortgage payment, including the principal and interest, property taxes, and HOA. Adjust the values to generate a more accurate rate.
Your payment
Principal and Interest:
$
Property taxes:
$
HOA fees:
$
Total loan payment:
$
Total interest amount:
$
Location
County
Independence
Elementary School
Middle School
High School
Listing Courtesy of Shalyn Carlile, Venture Realty Group - Batesville
RealHub Information is provided exclusively for consumers' personal, non-commercial use, and it may not be used for any purpose other than to identify prospective properties consumers may be interested in purchasing. All information deemed reliable but not guaranteed and should be independently verified. All properties are subject to prior sale, change or withdrawal. RealHub website owner shall not be responsible for any typographical errors, misinformation, misprints and shall be held totally harmless.

REALTOR®
Lura Kitchens
Call Lura today to schedule a private showing.

* Listings on this website come from the FMLS IDX Compilation and may be held by brokerage firms other than the owner of this website. The listing brokerage is identified in any listing details. Information is deemed reliable but is not guaranteed. If you believe any FMLS listing contains material that infringes your copyrighted work please review our DMCA policy and learn how to submit a takedown request.© 2024 FMLS.
Related Properties

Batesville
805 Bluff View Drive
3 Beds
2 Baths
2,189 Sq.Ft.
$290,000
MLS#: 26043872

Batesville
3365 Bethesda Road
3 Beds
2 Baths
1,804 Sq.Ft.
$349,000
MLS#: 26042796

Batesville
1845 Cave Creek Road
3 Beds
2 Baths
1,650 Sq.Ft.
$309,000
MLS#: 26040145

Batesville
155 Sawmill Road
4 Beds
3 Baths
2,071 Sq.Ft.
$300,000
MLS#: 26038655

Batesville
100 Shackleford Dr
3 Beds
2 Baths
1,695 Sq.Ft.
$299,500
MLS#: 26037599

Batesville
195 Joe Baker Road
3 Beds
2 Baths
1,890 Sq.Ft.
$299,900
MLS#: 26033734

Batesville
1472 E Main St.
4 Beds
2 Baths
2,174 Sq.Ft.
$319,900
MLS#: 26031439
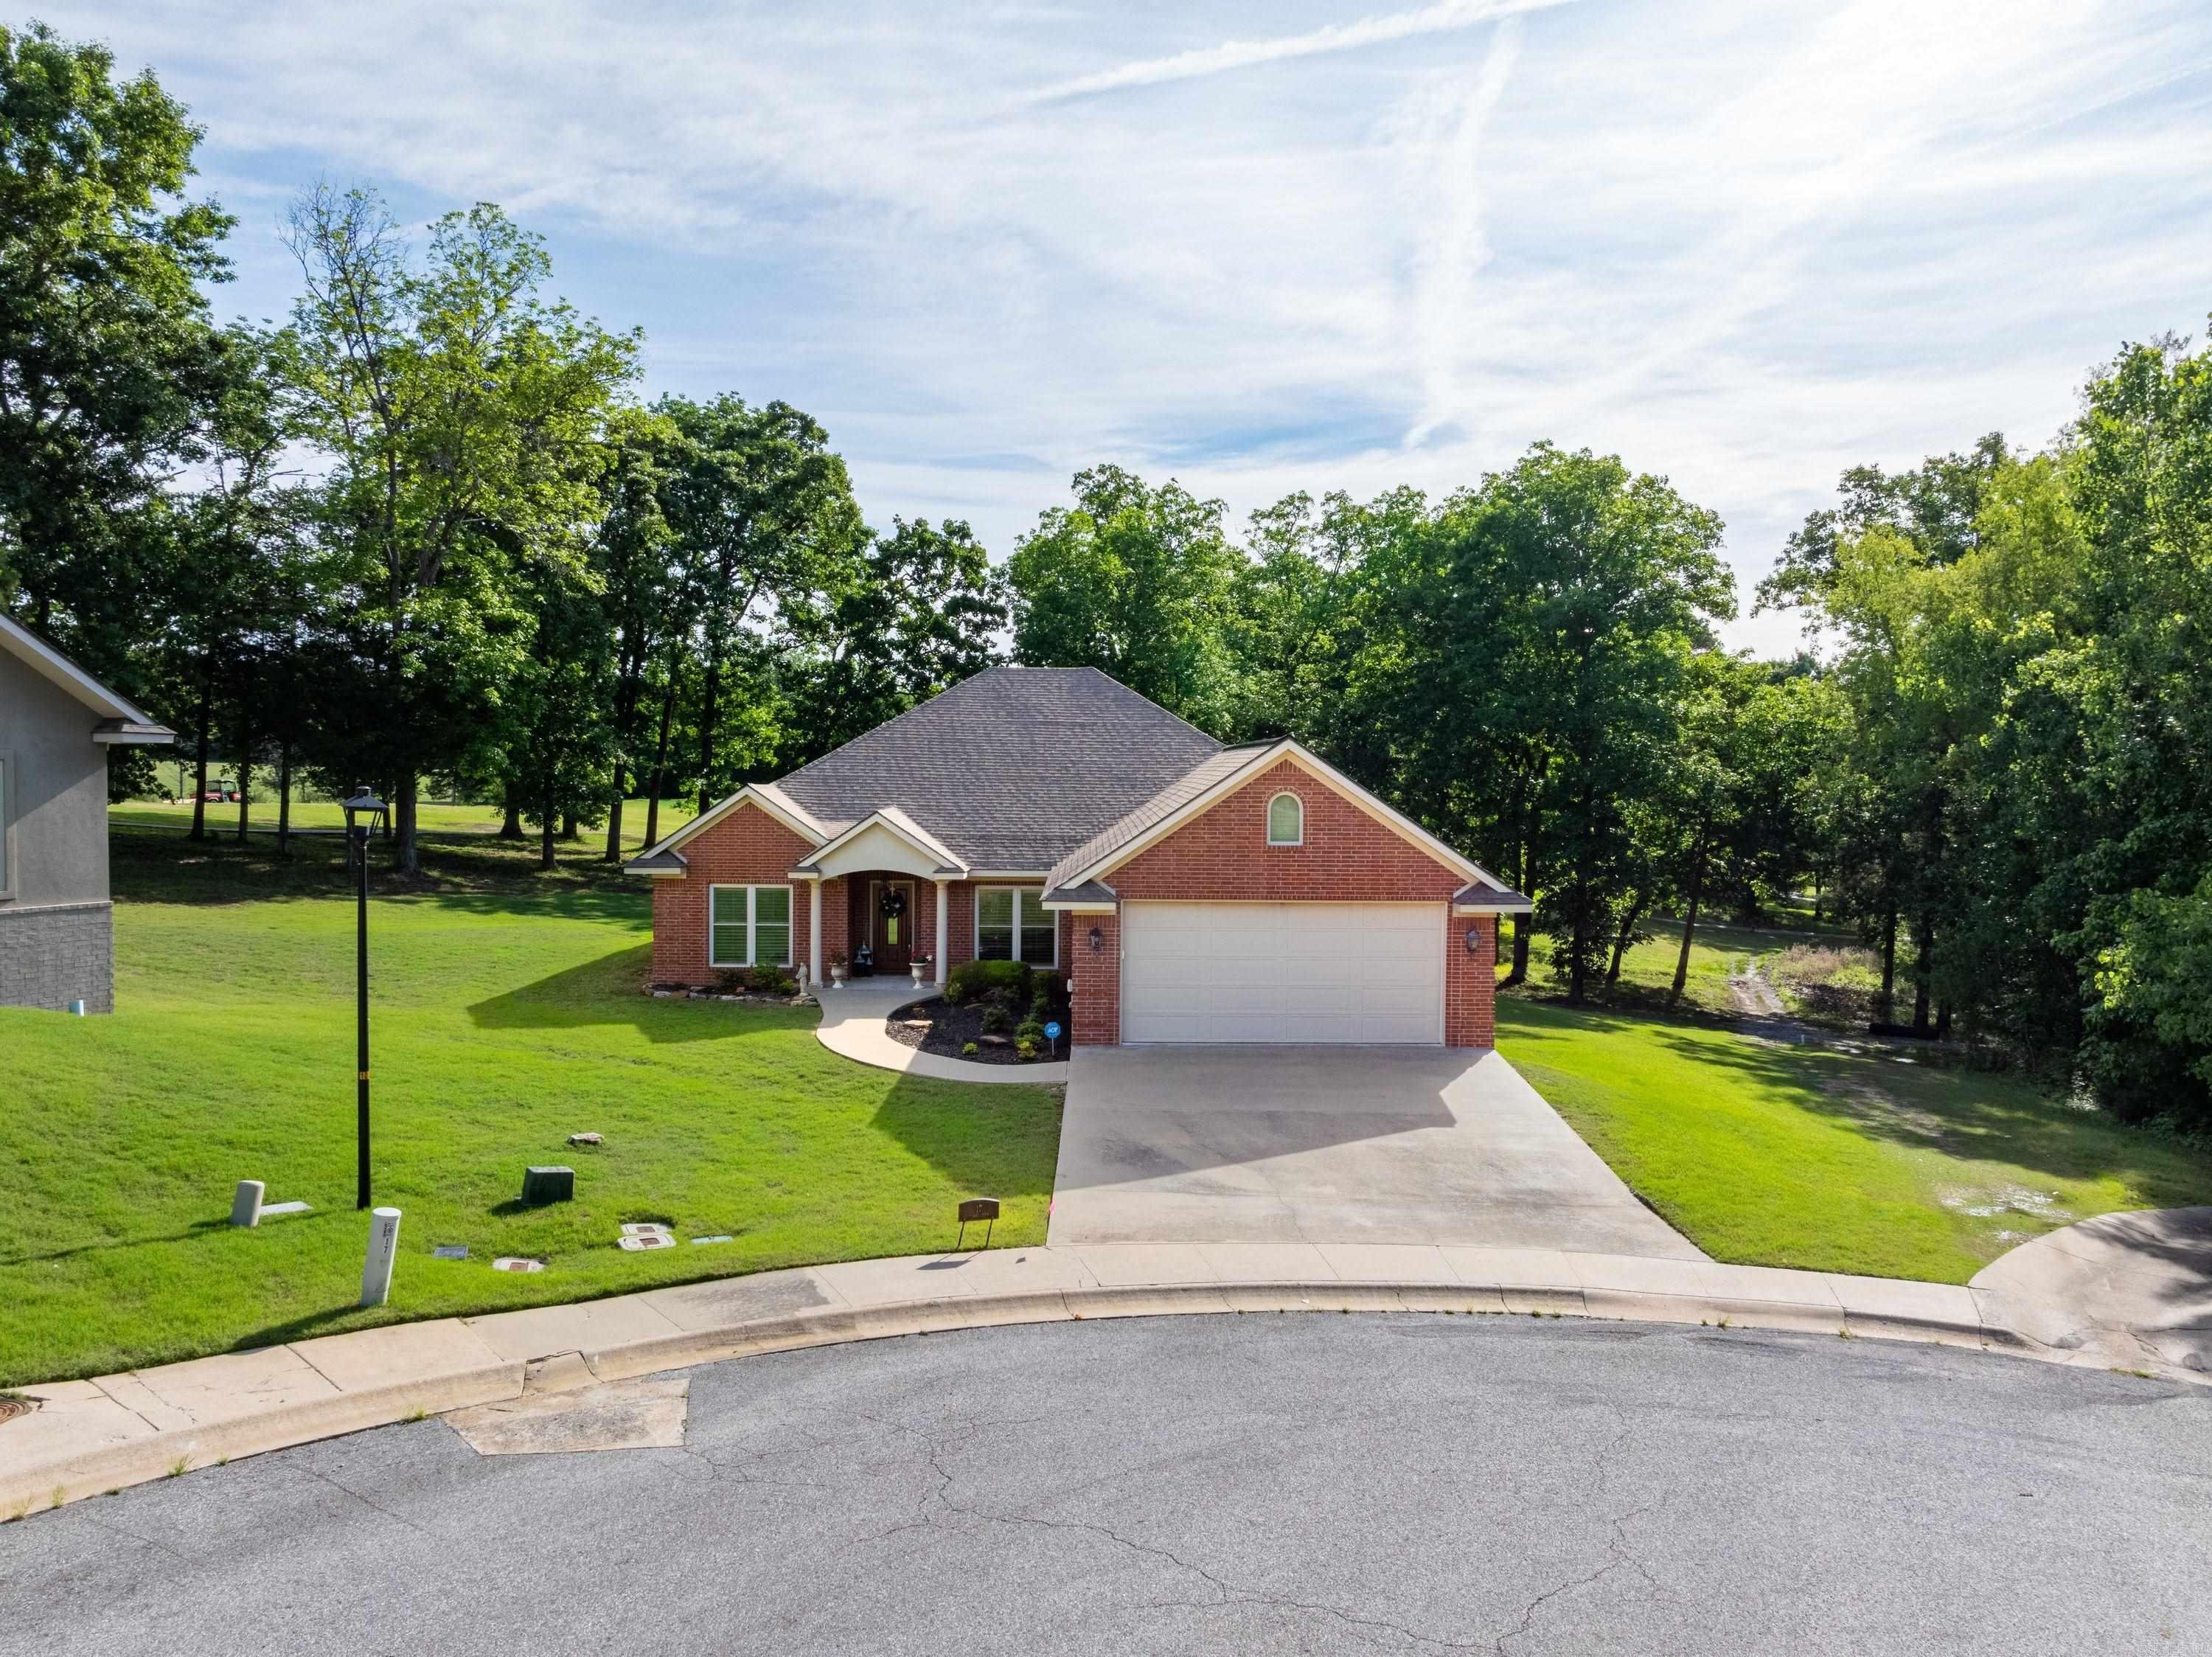
Batesville
17 Valley View Rd
3 Beds
2 Baths
2,326 Sq.Ft.
$384,500
MLS#: 26021190
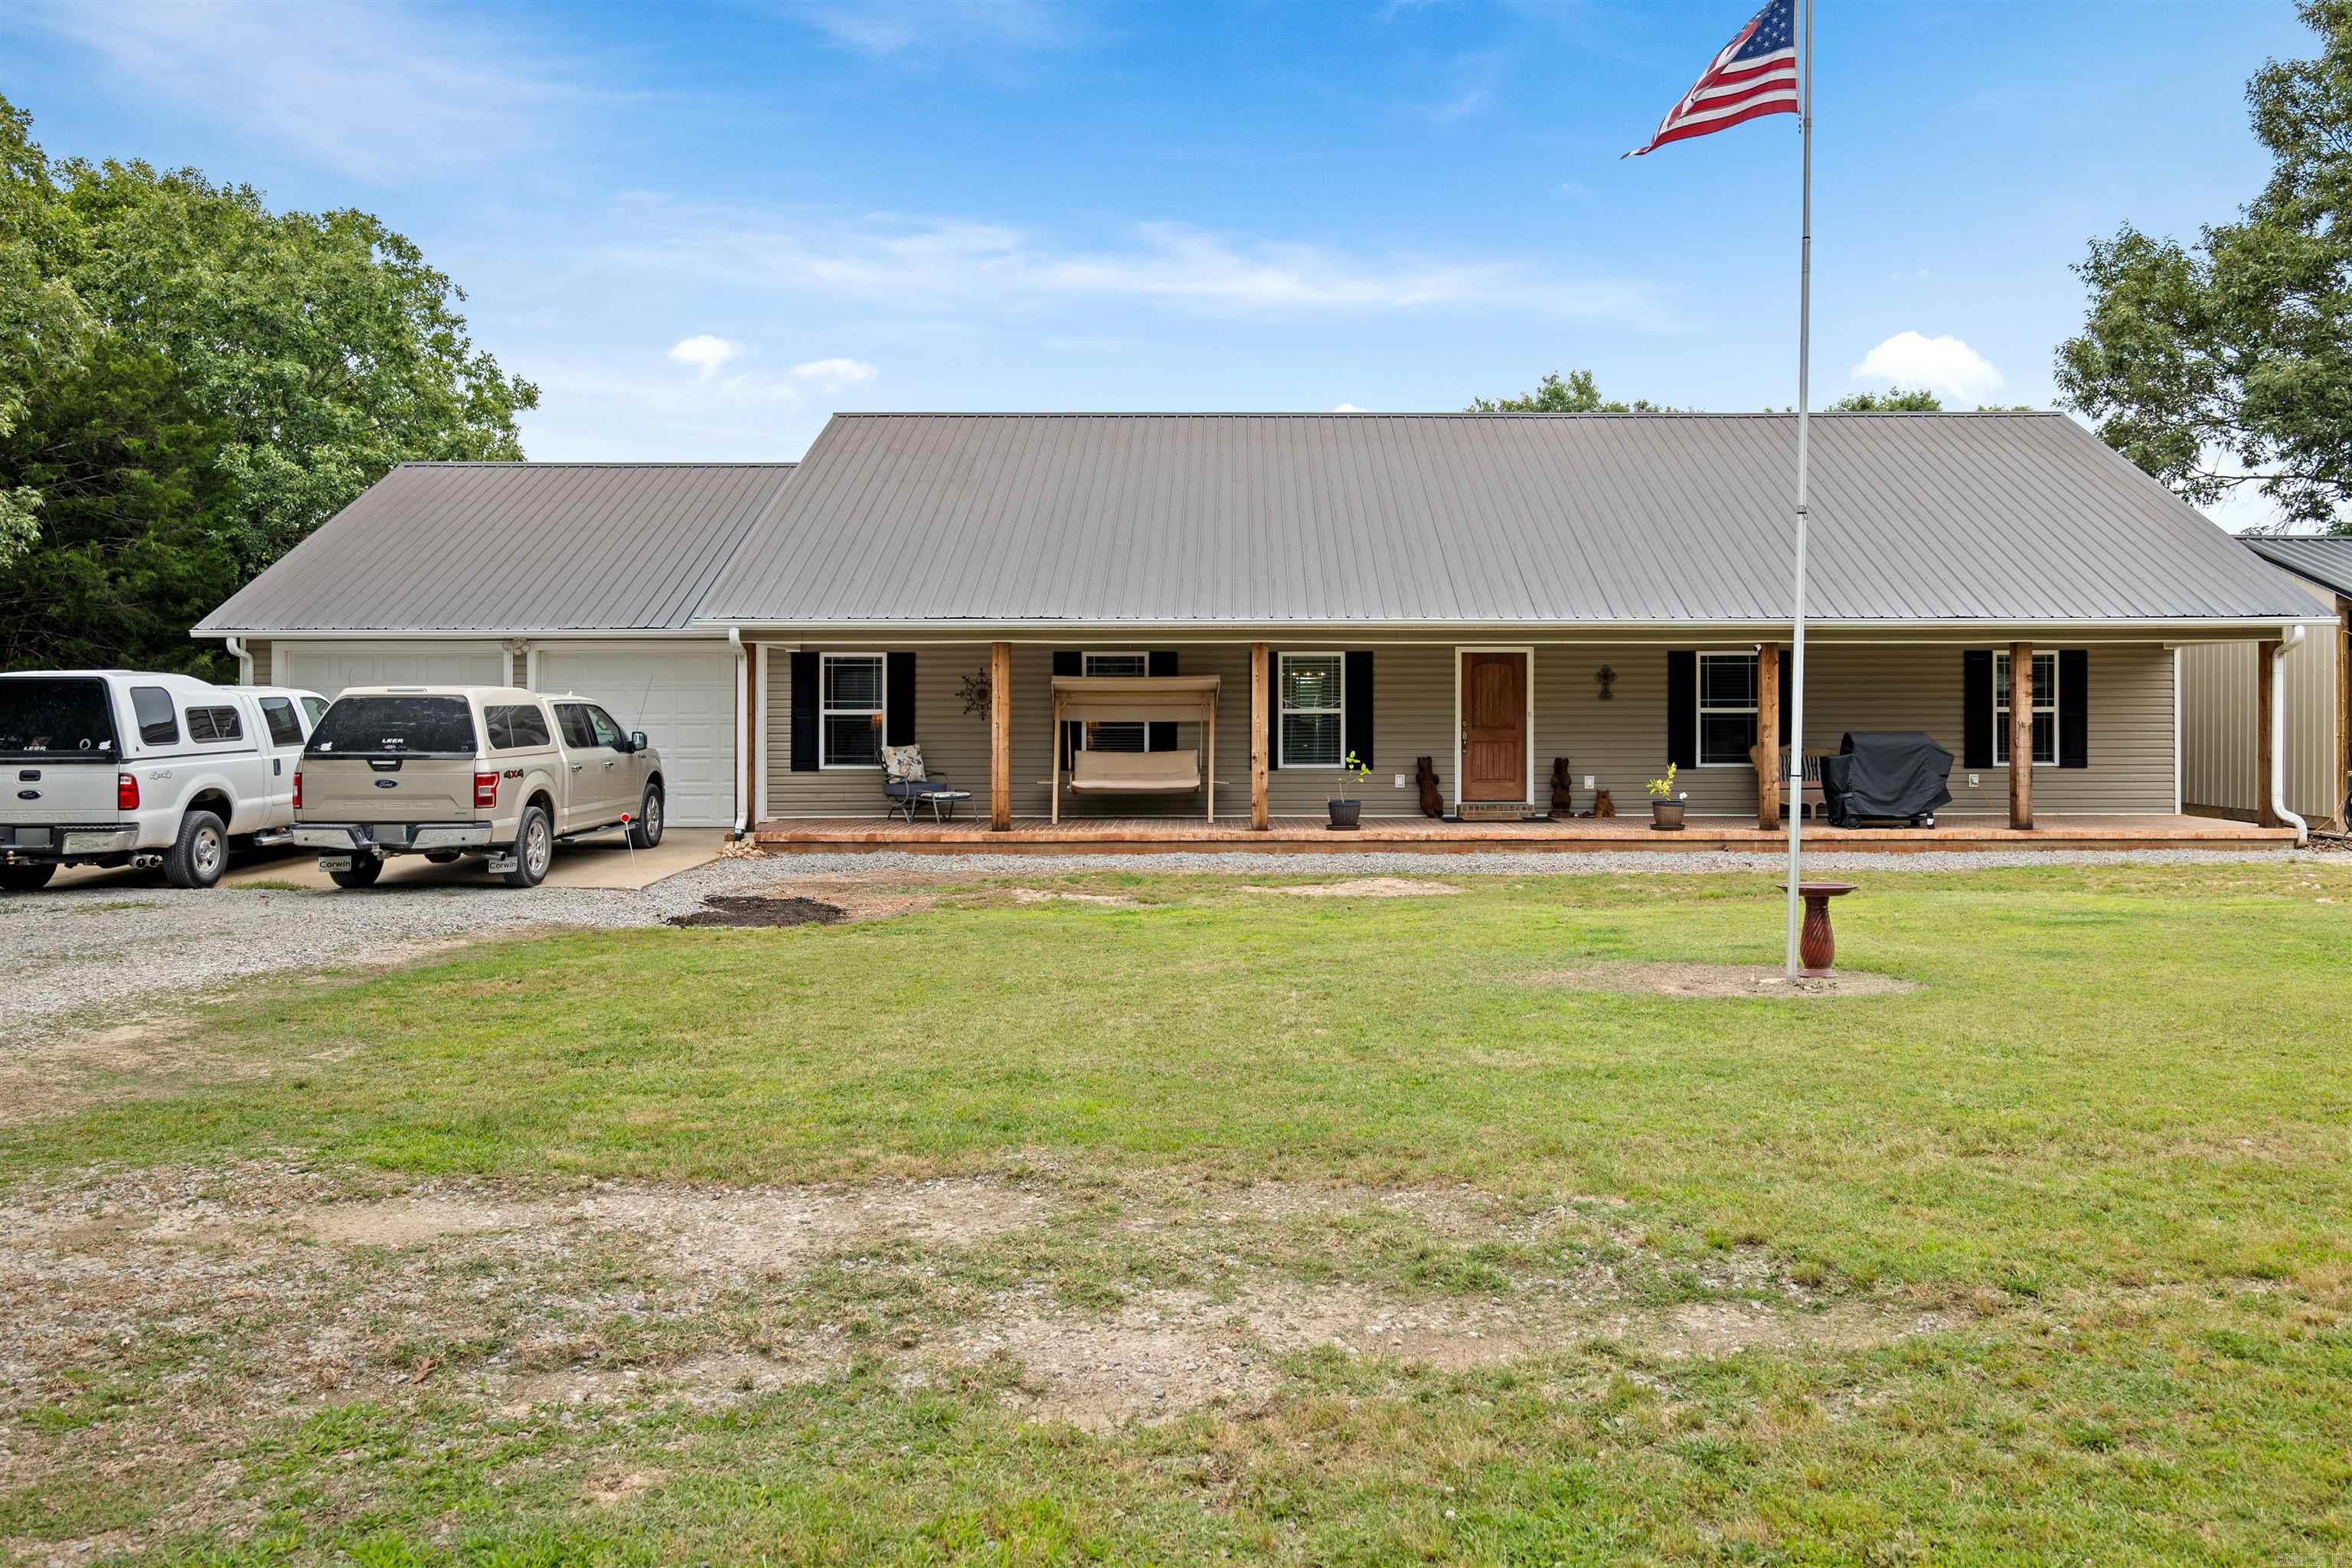
Batesville
6053 N Central Avenue
4 Beds
2 Baths
2,232 Sq.Ft.
$419,900
MLS#: 26020407
