
Features & Amenities

Interior

  • Other Interior Features

    Breakfast Bar

  • Total Bedrooms

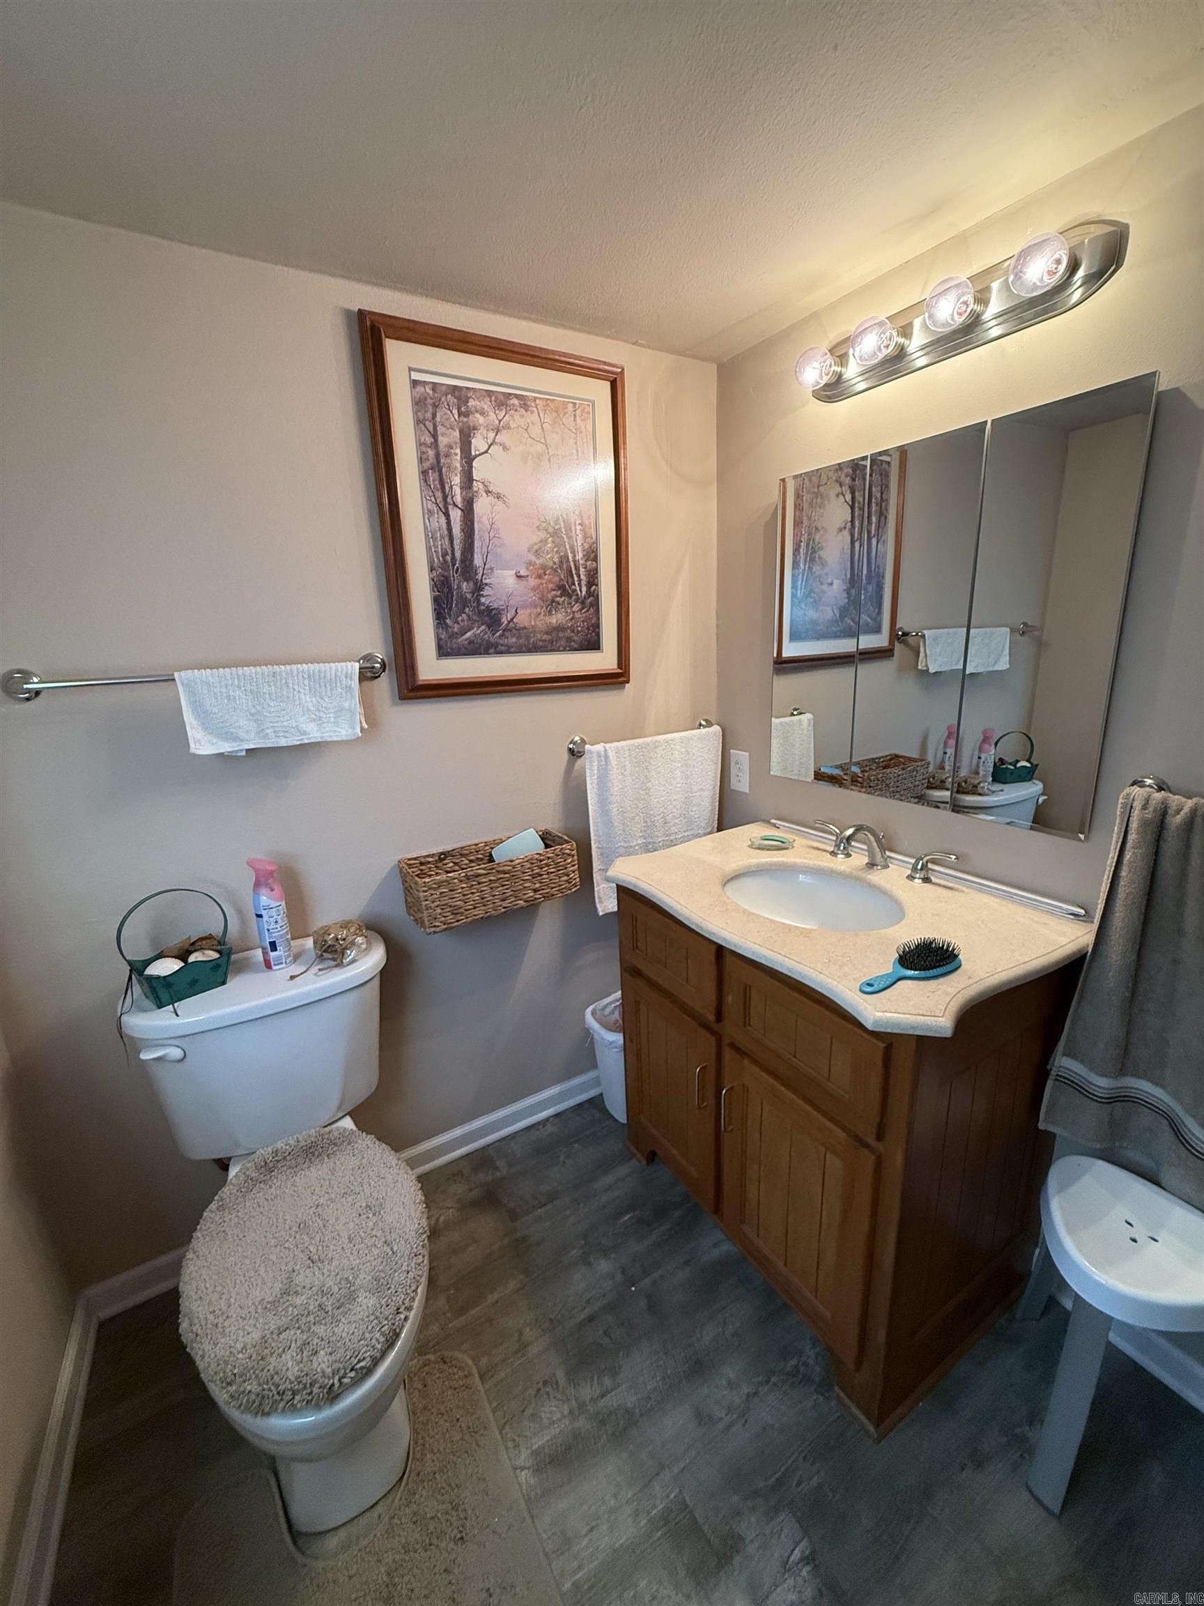
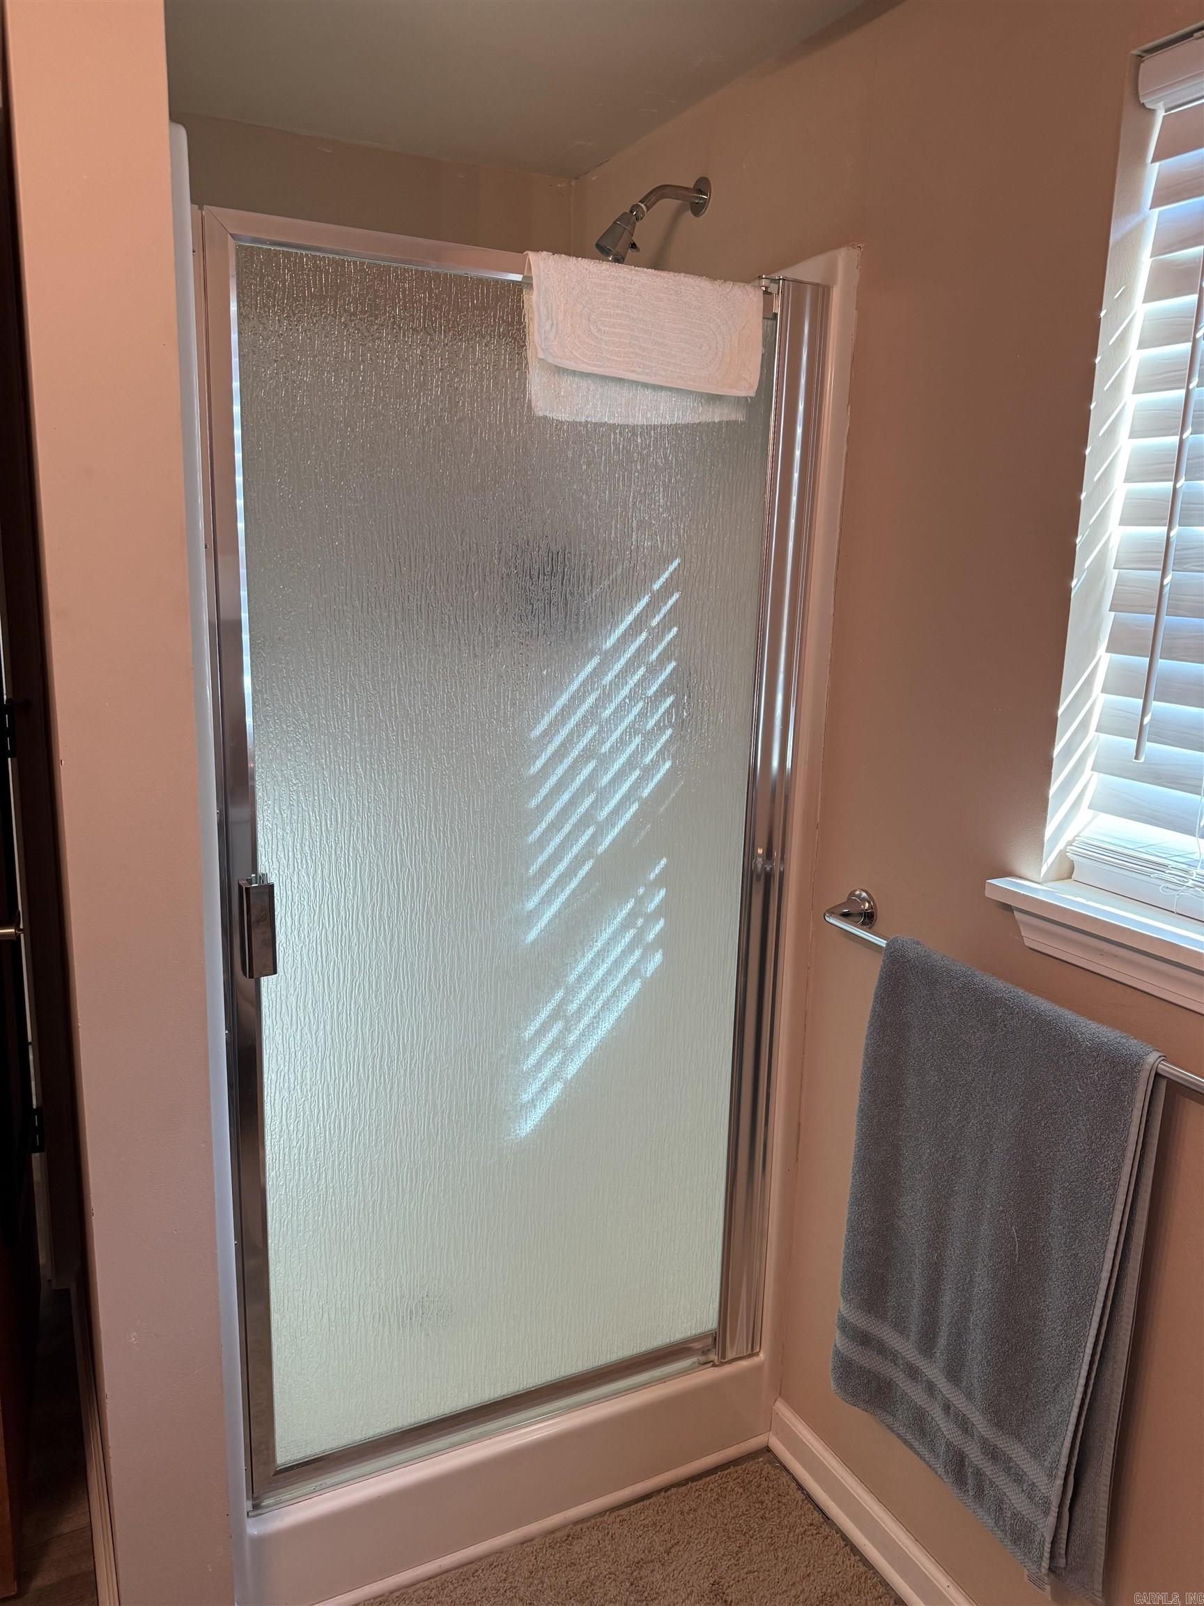
    1

  • Bathrooms

    1

  • Cooling YN

    YES

  • Cooling

    Electric, Central Air

  • Heating YN

    YES

  • Heating

    Natural Gas, Central

  • Pet friendly

    N/A

Exterior

  • Garage

    No

  • Other Exterior Features

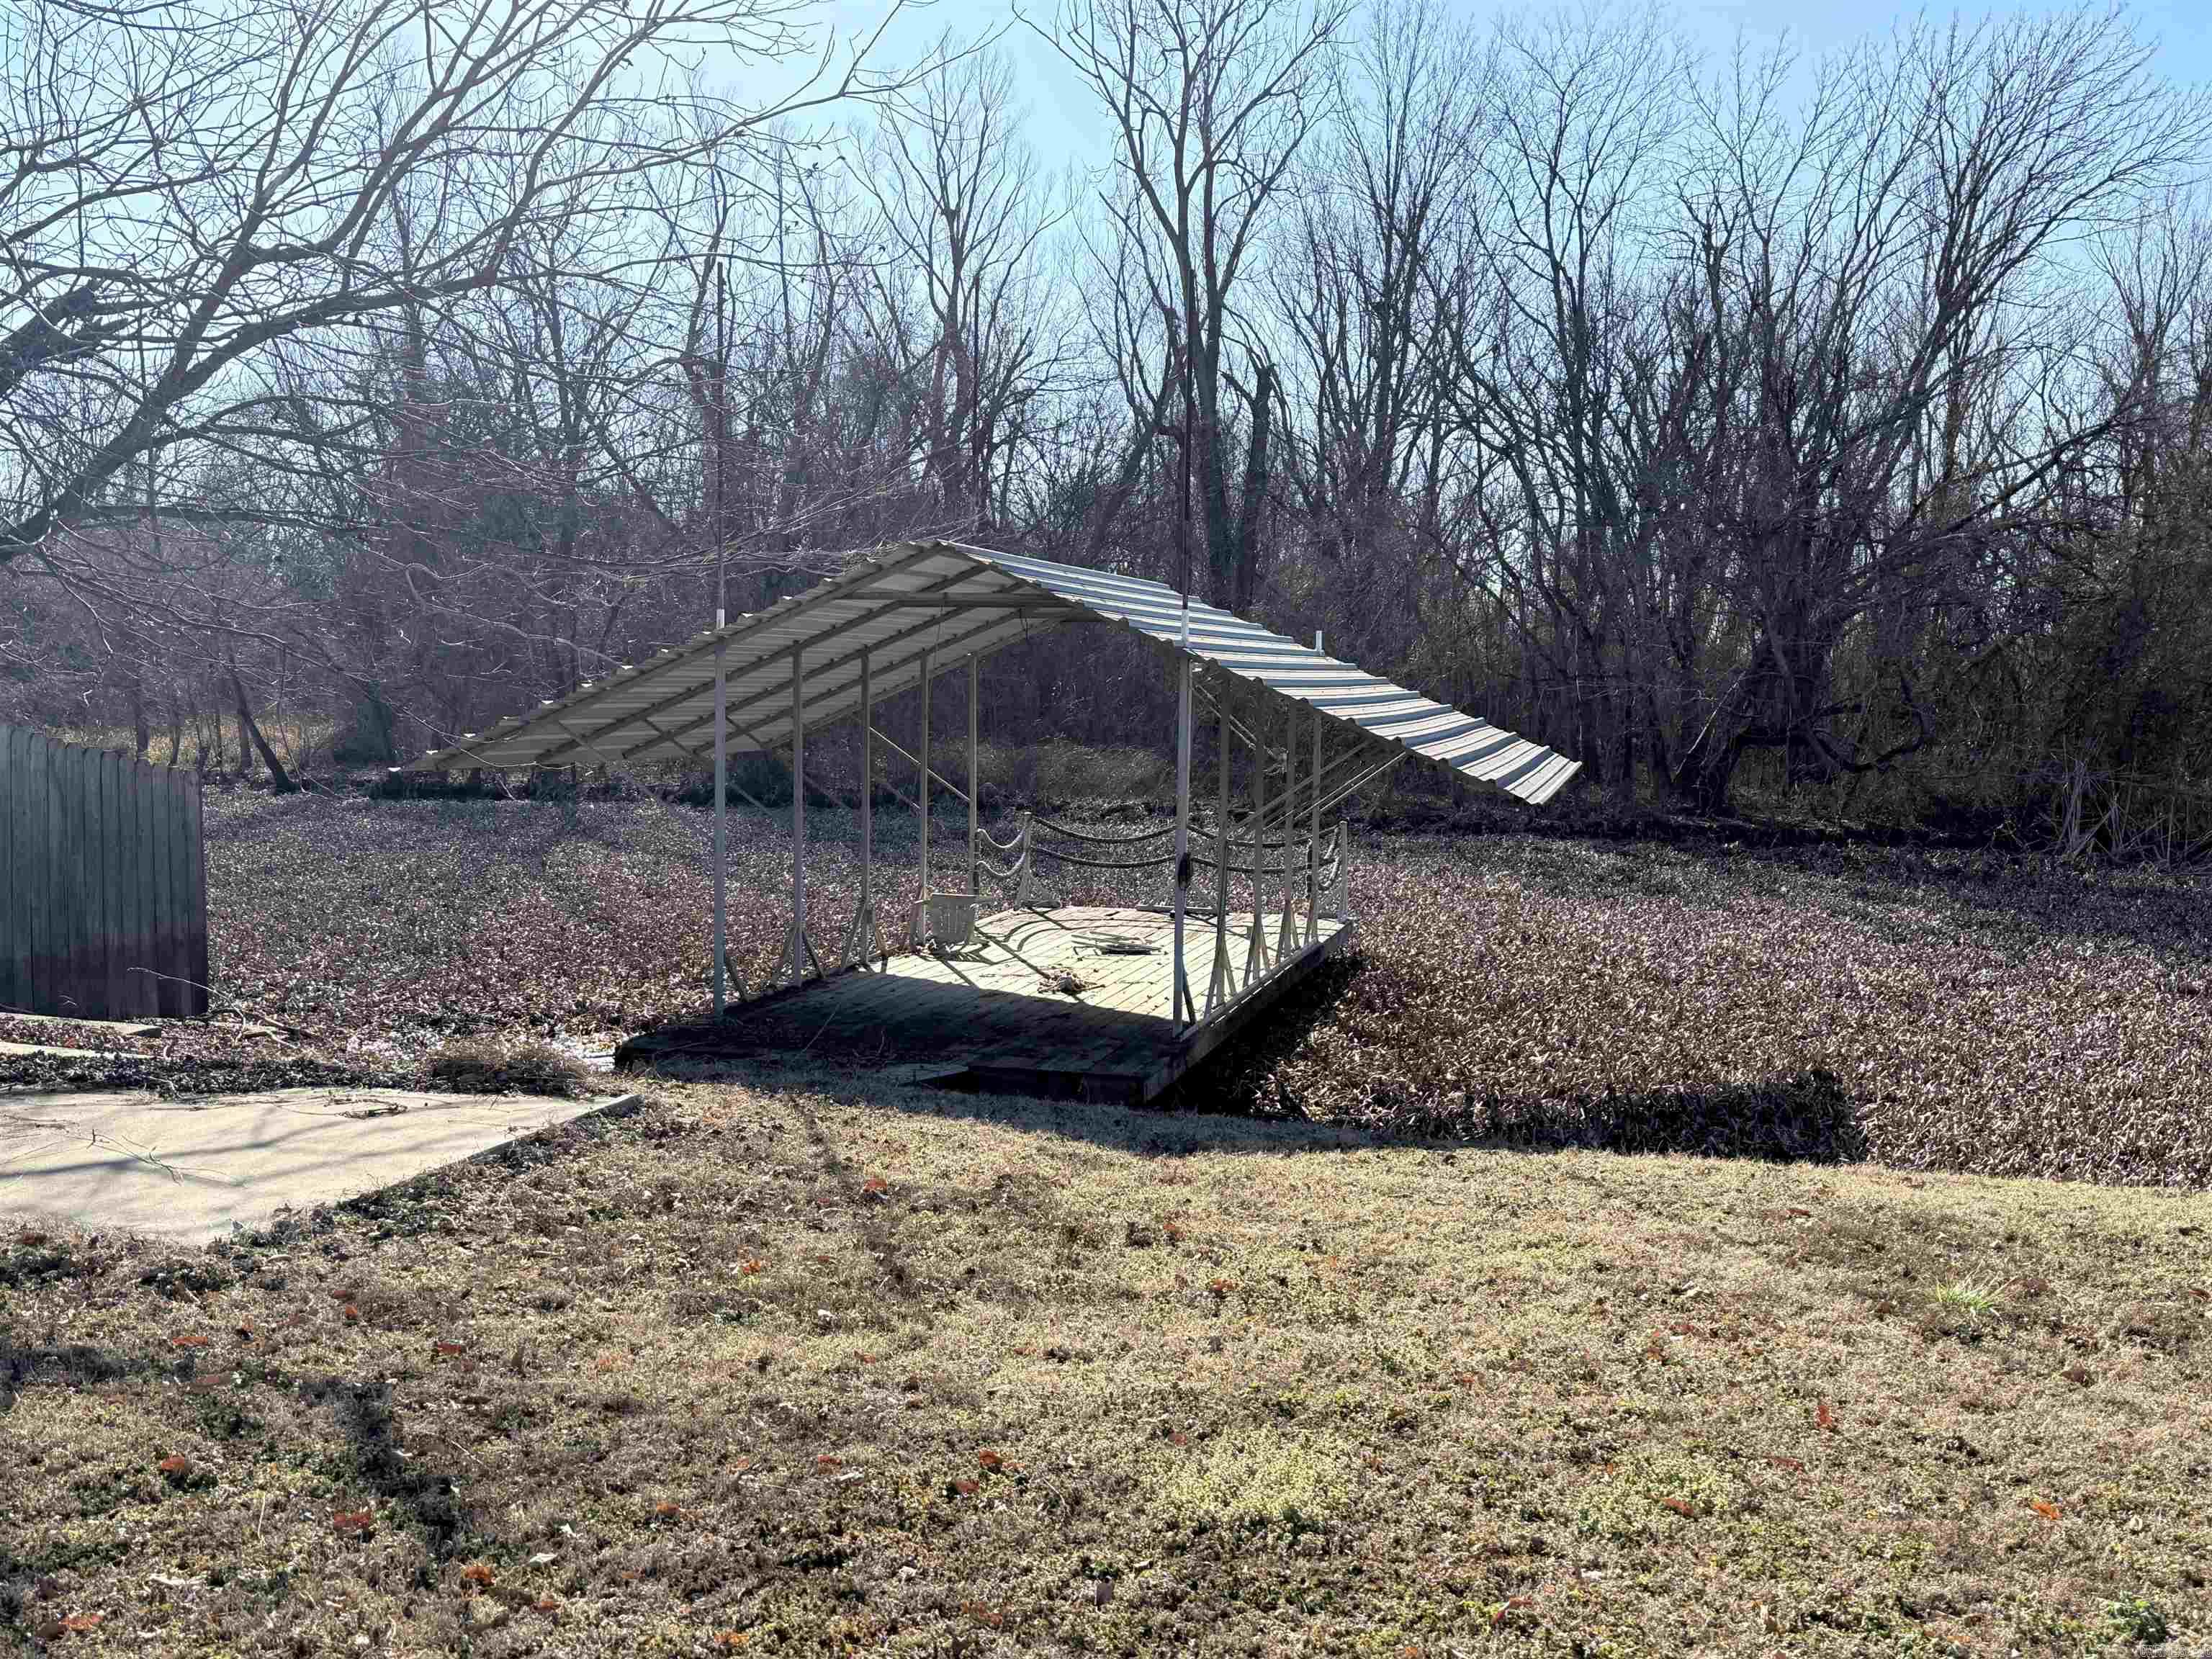
    Dock

  • Parking

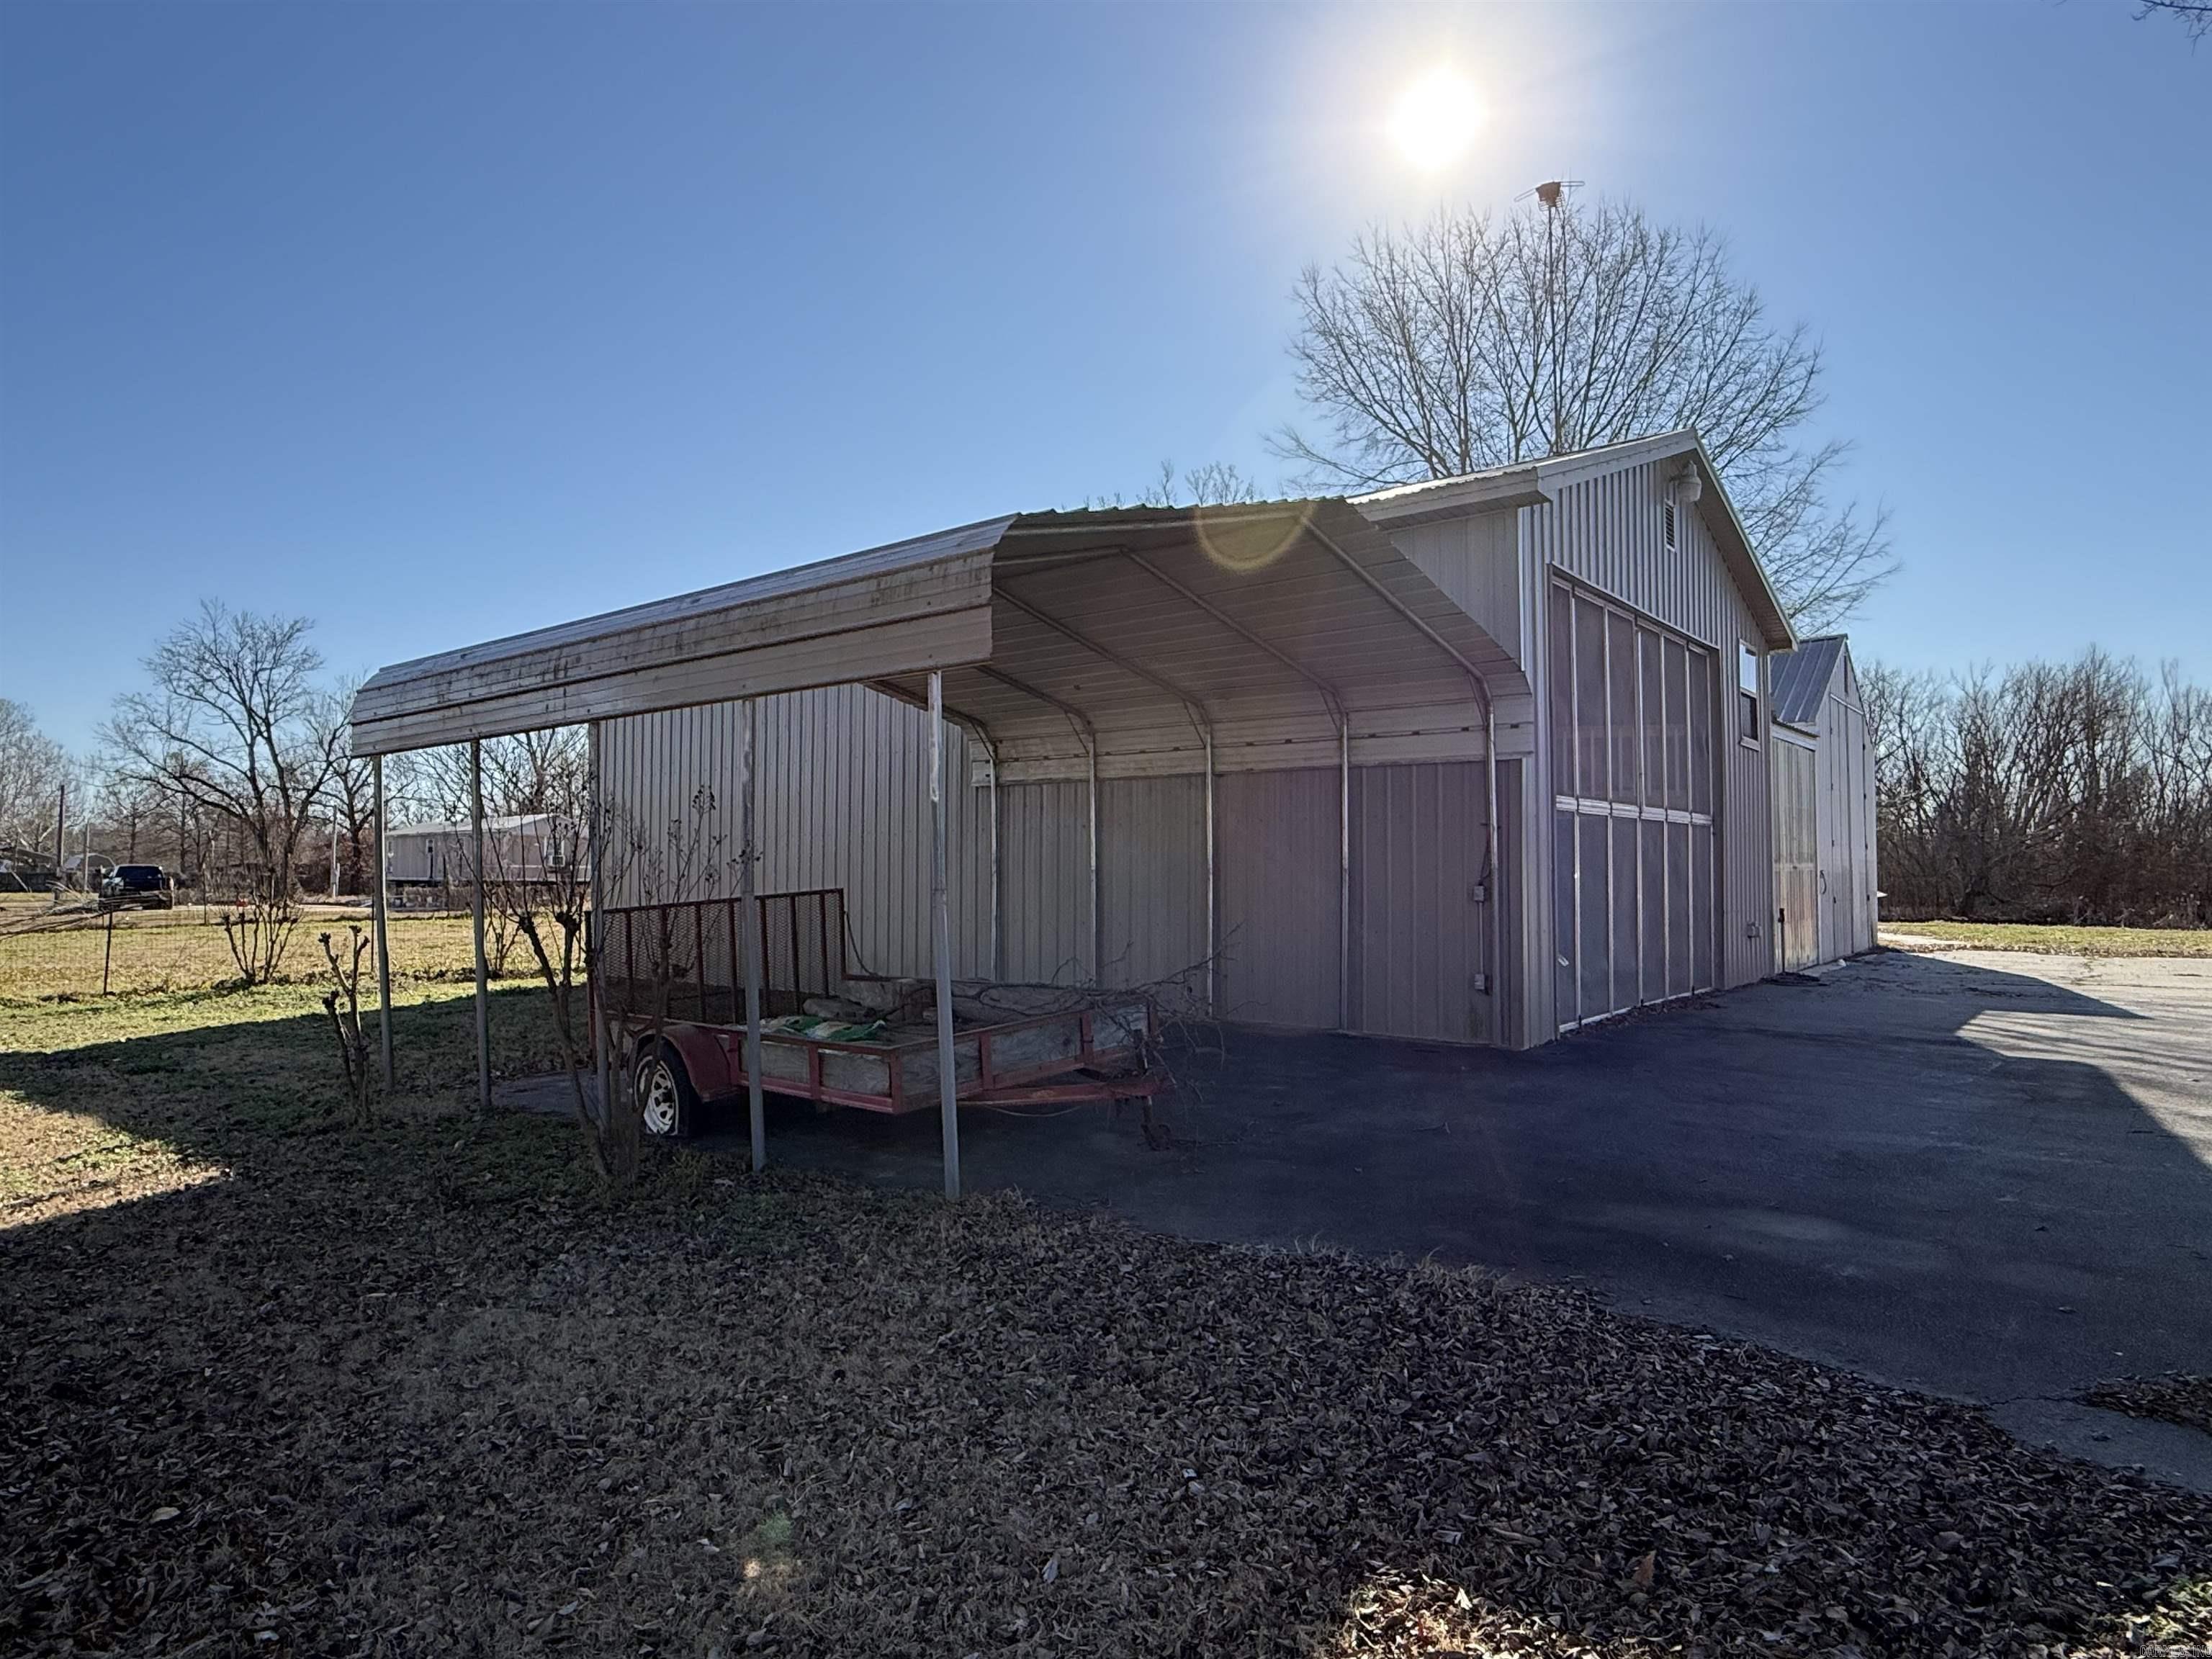
    Carport

  • Pool

    No

  • Waterfront YN

    YES

Area & Lot

  • Lot Size(acres)

    0.56

  • Property Type

    Residential

  • Architectural Style

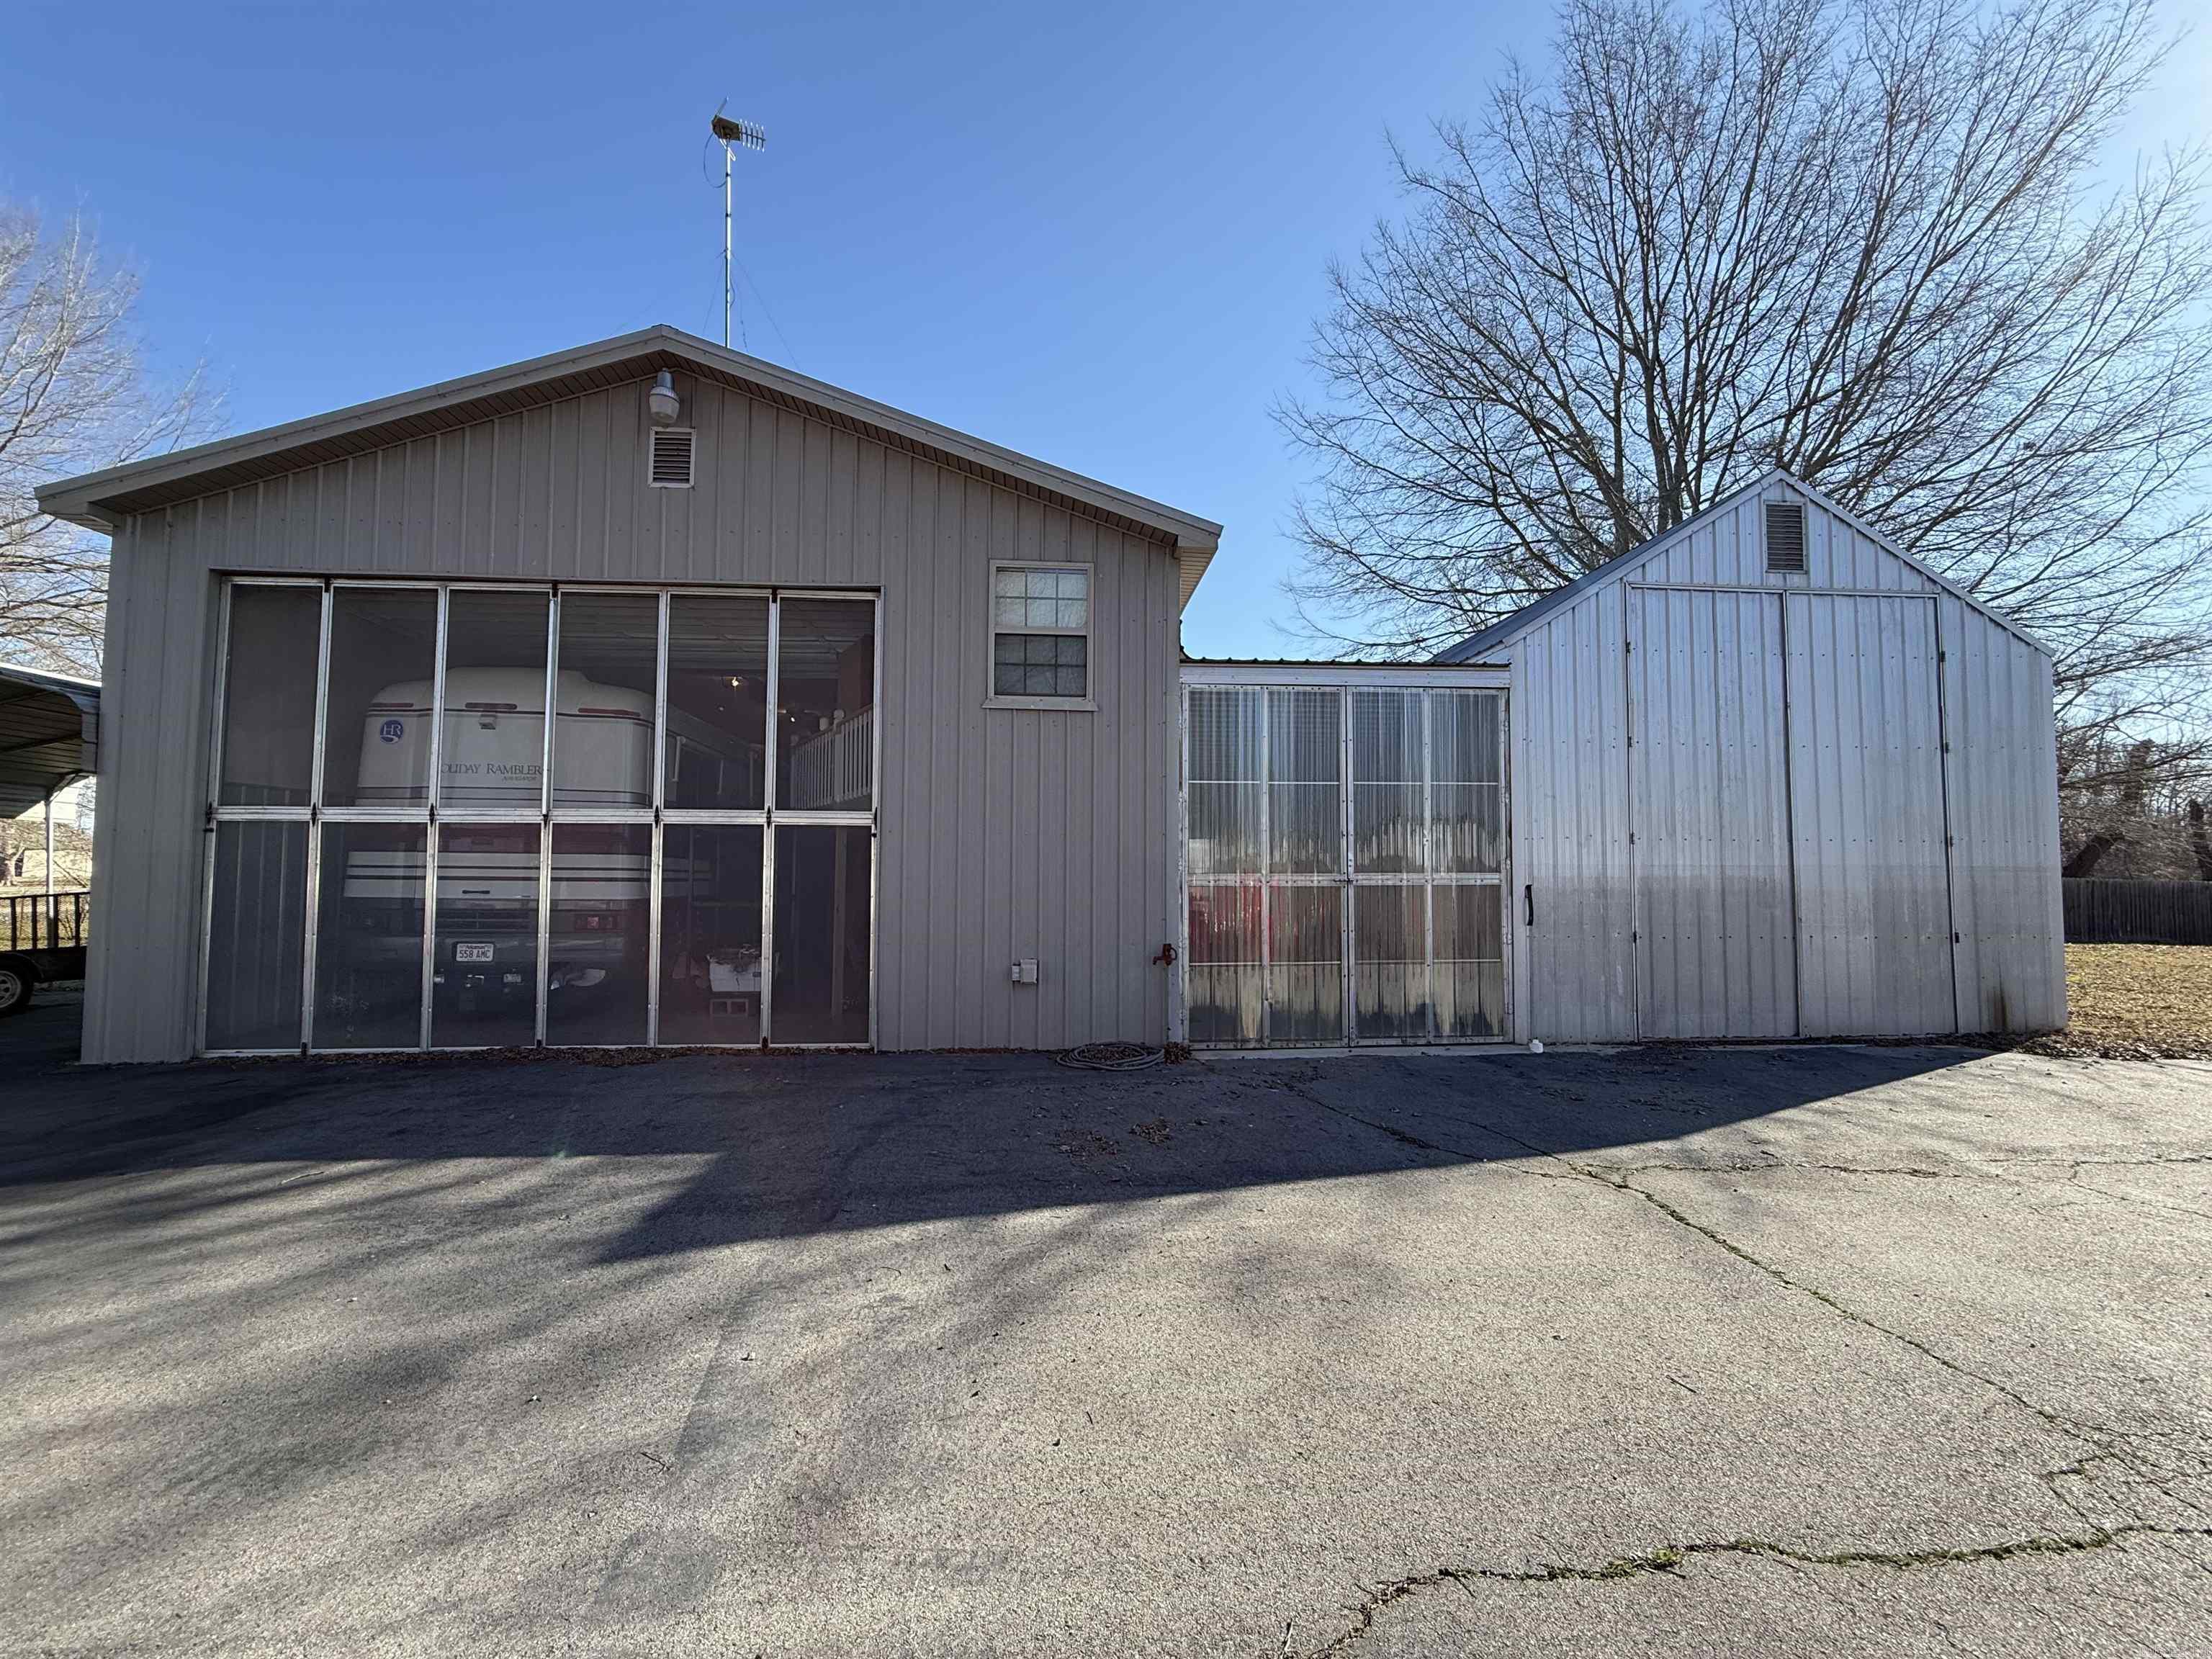
    Barndominium

Price

  • Sales Price

    $160,000

  • Tax Amount

    $347.26

  • Sq. Footage

    1,056

  • Price/SqFt

    $151

HOA

  • Association

    No

Property Resources

  • Horse Property

    NO

School District

  • Elementary School

    N/A

  • Middle School

    N/A

  • High School

    N/A

Property Features

  • Stories

    2

  • New Construction

    NO

  • Sewer

    Public Sewer

Schedule a Showing

Showing scheduled successfully.

<
>
IN PERSON
VIA CHAT

What is 3 + 4 ?


Mortgage calculator

Estimate your monthly mortgage payment, including the principal and interest, property taxes, and HOA. Adjust the values to generate a more accurate rate.

Your payment

Principal and Interest:

$

Property taxes:

$

HOA fees:

$

Total loan payment:

$

Total interest amount:

$

Location

County

Desha

Elementary School

Middle School

High School

Listing Courtesy of Rachel Rushing, IRealty Arkansas - Sheridan

RealHub Information is provided exclusively for consumers' personal, non-commercial use, and it may not be used for any purpose other than to identify prospective properties consumers may be interested in purchasing. All information deemed reliable but not guaranteed and should be independently verified. All properties are subject to prior sale, change or withdrawal. RealHub website owner shall not be responsible for any typographical errors, misinformation, misprints and shall be held totally harmless.

Agent Lura Kitchens

REALTOR®

Lura Kitchens

Call Lura today to schedule a private showing.


* Listings on this website come from the FMLS IDX Compilation and may be held by brokerage firms other than the owner of this website. The listing brokerage is identified in any listing details. Information is deemed reliable but is not guaranteed. If you believe any FMLS listing contains material that infringes your copyrighted work please review our DMCA policy and learn how to submit a takedown request.© 2024 FMLS.
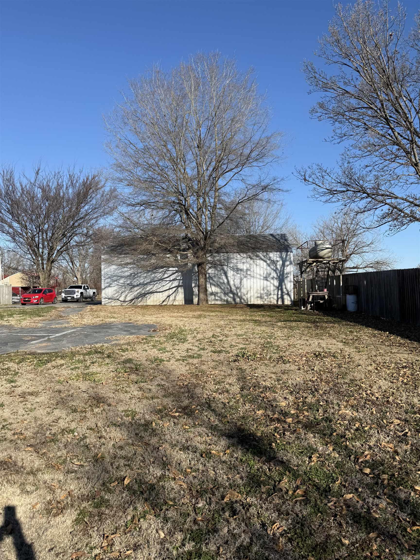
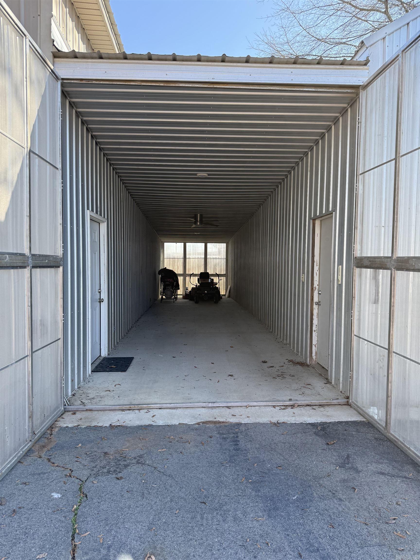
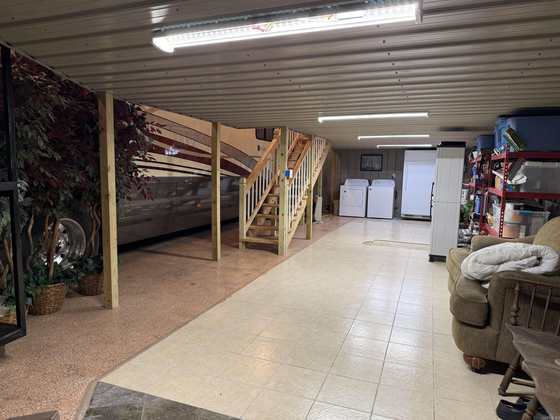
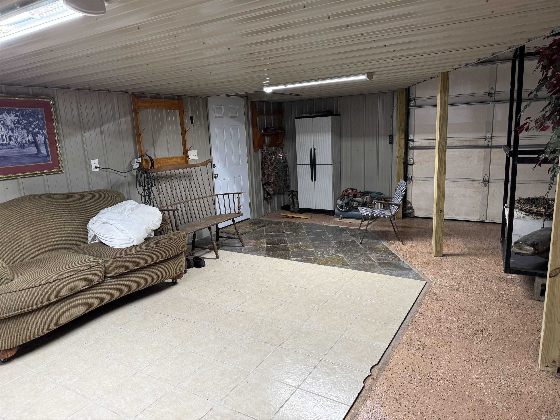
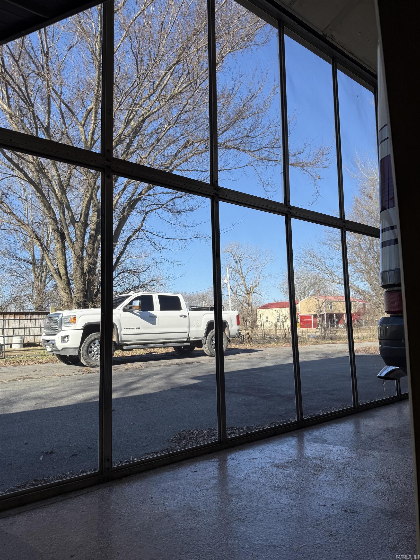
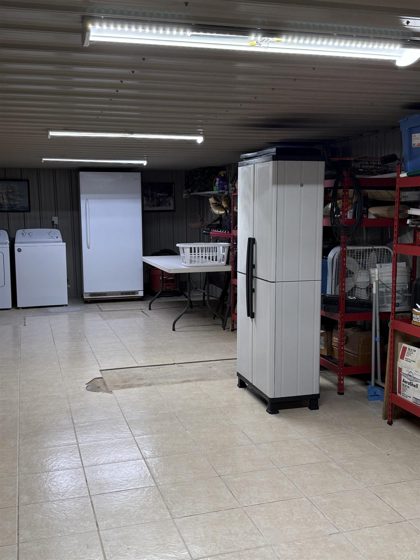
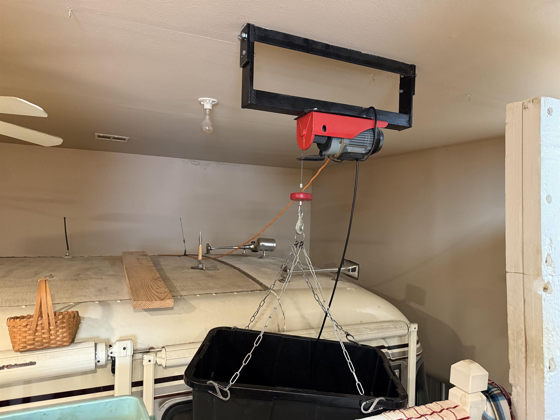
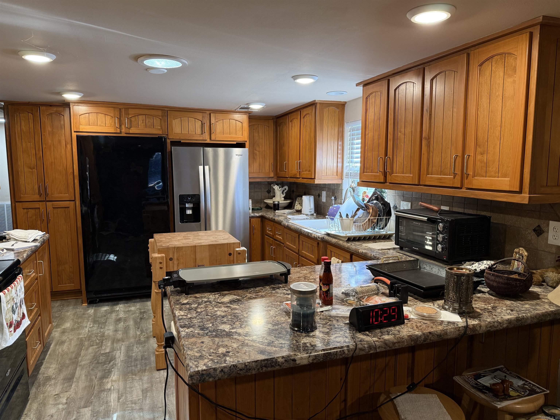
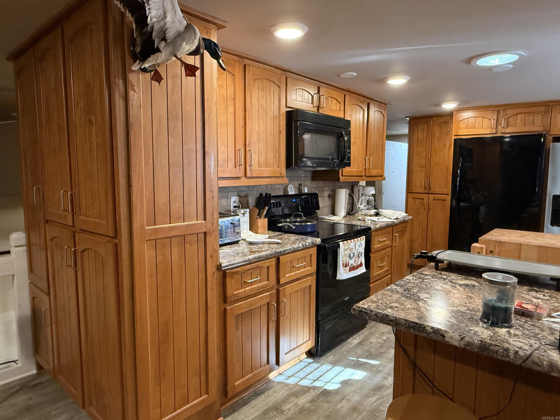
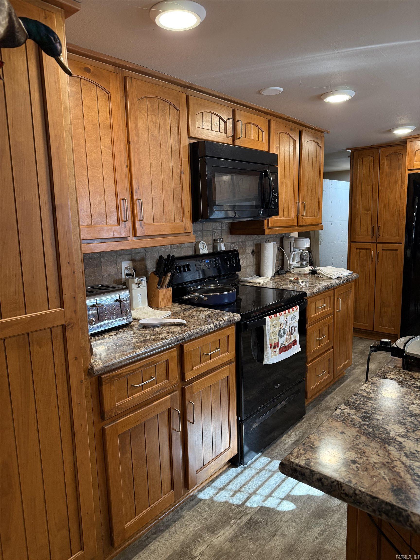
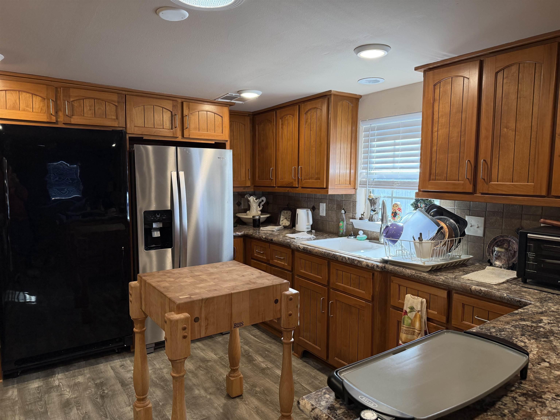
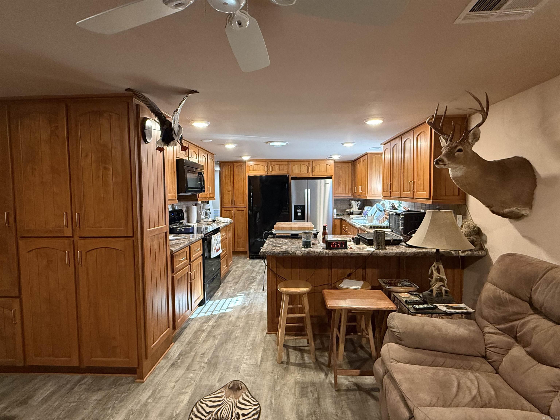
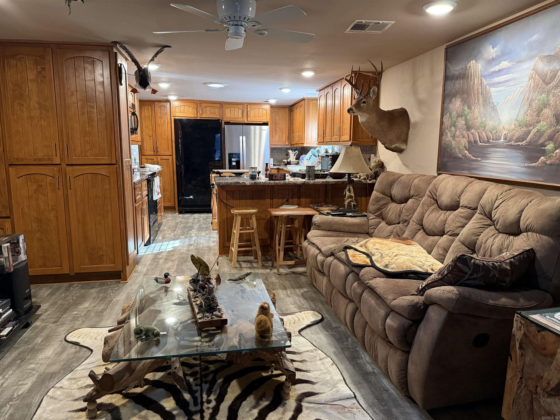
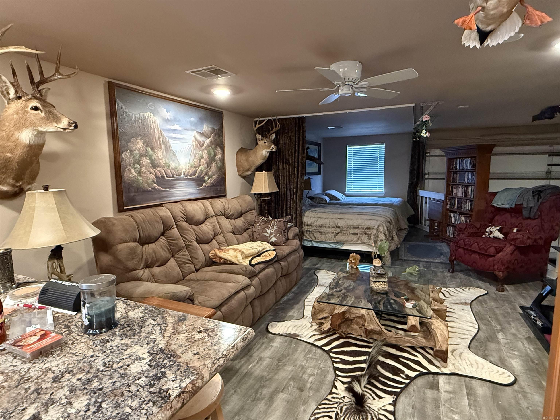
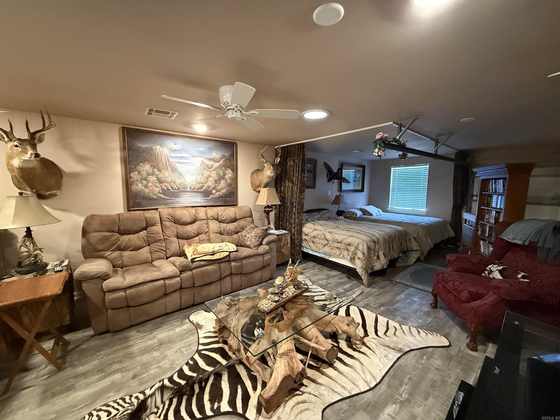
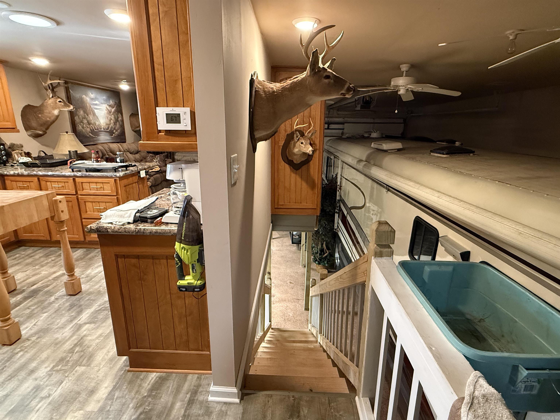
Wildlife enthusiast’s dream retreat! Perfectly set up for fishing and hunting adventures, this riverfront property offers the ultimate outdoor lifestyle. Sitting directly on the water, it features its own private boat dock and live well, making it ideal for anglers.  The 27’x44’ heated and cooled living space includes thoughtfully designed second floor living quarters with a custom built floor plan and beautifully crafted cabinets. An elevator provides easy access to hoist gear and supplies to the upper level.  The ground floor includes RV storage with full hook-ups and a roll-up door fitted with a screen so you can enjoy the breeze. A spacious 10’x44’ breezeway connects to an 18’x44’ shop/storage area, perfect for boats, ATVs, and equipment.  Located just 0.3 miles from Pendleton Access, with multiple other access points nearby, you’ll enjoy convenient entry to the water and surrounding recreation areas. Whether you’re seeking a weekend getaway or fully equipped base camp, this property is ready for adventure. Agent see remarks.

185 Miller Lane

Message successfully sent.

What would you like to know?

What is 3 + 4 ?

I agree to receive email communication and understand I can unsubscribe at any time.

I agree to be contacted by All Around Real Estate via call, email, and text for real estate services. To opt out, you can reply 'stop' at any time or reply 'help' for assistance. You can also click the unsubscribe link in the emails. Message and data rates may apply. Message frequency may vary. Privacy Policy

Related Properties

New on site 1 day ago
Welcome to 115 Patrick Street in Dumas! This beautifully updated, one-level home offers 3 bedrooms, 2.5 baths, 2 water heaters and a spacious, open floor plan designed for comfortable everyday living and entertaining. The completely remodeled kitchen opens to an inviting great room featuring a cozy fireplace. Need a little extra space? The versatile bonus room just off the kitchen would make a wonderful game room, playroom, second living area, or even a space for a pool table! The primary suite features an updated bathroom with a walk-in shower, and the half bath has also been updated. The third bedroom is currently being used as a home office. A full-size stackable washer and dryer will convey with the home.  Outside, you'll appreciate the two-car garage, additional covered parking perfect for a boat or extra vehicle, and a fenced backyard. The backyard storage shed is equipped with electricity, offering even more possibilities for hobbies, projects, or storage. With its thoughtful updates, flexible living spaces, and practical extras, this home has so much to offer! There has been extensive foundation work done with transferable warranty.
#26044415

Dumas

115 Patrick Street

3 Beds

2 Baths

1,834 Sq.Ft.

$189,900

MLS#: 26044415

New on site 1 day ago
Beautifully remodeled 3-bedroom, 1.5-bath home offering approximately 1,600 square feet of comfortable living space! This home features a spacious kitchen with abundant cabinet storage and plenty of counter space, making meal preparation and entertaining a breeze. The thoughtfully designed layout offers a large den plus a second living area, providing plenty of room for relaxing, entertaining, or accommodating a guests. Recent updates throughout give the home a fresh, updated feel. Conveniently located, this property combines space, functionality, and modern updates. Don’t miss the opportunity to make this move-in-ready home yours!
#26044347

Dumas

212 Brent Street

3 Beds

1 Baths

1,600 Sq.Ft.

$159,000

MLS#: 26044347

Looking for a home with updates already completed and more living space than you might expect? Don’t let the view from the street fool you! This recently remodeled 3-bedroom, 2-bath home has an approximately 300-square-foot addition on the back that provides extra room for your needs. Currently used as a game room, this versatile space could also serve as a large dining room, den, playroom, home office, or possible 4th bedroom. Recent improvements include a new roof, fresh paint, updated kitchen countertops, new flooring, and added insulation. Located in an established neighborhood with a fenced backyard, a covered carport and a 12x12 storage building with a lean-to. Homes in this mid-size and mid-price range can be hard to find in the Dumas area, so don’t wait too long to take a look! $165,000
#26042941

Dumas

212 S ADCOCK

3 Beds

2 Baths

1,495 Sq.Ft.

$165,000

MLS#: 26042941

Send a message

Message successfully sent.

Your message

What is 3 + 4 ?

Reason for contacting?

I agree to receive email communication and understand I can unsubscribe at any time.

I agree to be contacted by All Around Real Estate via call, email, and text for real estate services. To opt out, you can reply 'stop' at any time or reply 'help' for assistance. You can also click the unsubscribe link in the emails. Message and data rates may apply. Message frequency may vary. Privacy Policy

Sign Out

Virtual Assistant

Would you like to take the next step with this property? We can help you schedule a showing or virtual tour, or send you more details.

Yes, I would like more information.

Thank You for Your Reply, One of Our Agents will contact you as soon as possible

No, maybe later.

Thank you, you can always contact me via email, phone number or through the contact form.

Realhub AI

Lucy - Your AI-Powered Realtor

Update Your Temporary Password

Personalize your search

Enter your email and we'll notify you immediately when new listings match what you're looking for.

or enter email address

Already have an account ? Login here

Continue your home search

I agree to receive communications and understand I can unsubscribe at any time.

I agree to be contacted by All Around Real Estate via call, email, and text for real estate services. To opt out, you can reply 'stop' at any time or reply 'help' for assistance. You can also click the unsubscribe link in the emails. Message and data rates may apply. Message frequency may vary. Privacy Policy

Already have an account ? Login here

We use cookies

We use cookies primarily for analytics to enhance your experience. By accepting, you agree to our use of these cookies. You can manage your preferences or learn more about our cookies policy.