

Features & Amenities

Interior

  • Other Interior Features

    Breakfast Bar, Pantry

  • Total Bedrooms

    3

  • Bathrooms

    2

  • 1/2 Bathrooms

    1

  • Basement YN

    NO

  • Heating YN

    YES

  • Heating

    Heat Pump

  • Pet friendly

    N/A

Exterior

  • Garage

    Yes

  • Garage spaces

    2

  • Parking

    Garage

  • Pool

    No

Area & Lot

  • Lot Features

    Level

  • Lot Size(acres)

    0.12

  • Property Type

    Residential

  • Property Sub Type

    Single Family Residence

  • Architectural Style

    Traditional

Price

  • Sales Price

    $248,140

  • Tax Amount

    $3,100

  • Sq. Footage

    1,567

  • Price/SqFt

    $158

HOA

  • Association

    YES

  • Association Fee 2

    $50

  • Association Fee

    $310

  • Association Fee Frequency

    Annually

  • Association Fee Includes

    N/A

Property Resources

  • Horse Property

    NO

School District

  • Elementary School

    N/A

  • Middle School

    N/A

  • High School

    N/A

Property Features

  • New Construction

    YES

  • Sewer

    Public Sewer

  • Water Source

    Public

Schedule a Showing

Showing scheduled successfully.

<
>
IN PERSON
VIA CHAT

What is 3 + 4 ?


Change time

Mortgage calculator

Estimate your monthly mortgage payment, including the principal and interest, property taxes, and HOA. Adjust the values to generate a more accurate rate.

Your payment

Principal and Interest:

$

Property taxes:

$

HOA fees:

$

Total loan payment:

$

Total interest amount:

$

Location

County

Pulaski

Elementary School

Middle School

High School

Listing Courtesy of Jennifer Owens , Lennar Realty

RealHub Information is provided exclusively for consumers' personal, non-commercial use, and it may not be used for any purpose other than to identify prospective properties consumers may be interested in purchasing. All information deemed reliable but not guaranteed and should be independently verified. All properties are subject to prior sale, change or withdrawal. RealHub website owner shall not be responsible for any typographical errors, misinformation, misprints and shall be held totally harmless.

Agent Lura Kitchens

REALTOR®

Lura Kitchens

Call Lura today to schedule a private showing.


* Listings on this website come from the FMLS IDX Compilation and may be held by brokerage firms other than the owner of this website. The listing brokerage is identified in any listing details. Information is deemed reliable but is not guaranteed. If you believe any FMLS listing contains material that infringes your copyrighted work please click here to review our DMCA policy and learn how to submit a takedown request.© 2024 FMLS.
This beautiful Holland plan presents two floors designed for seamless living and comfort. At the heart of the first floor is a welcoming family room with direct access to a multifunctional kitchen, dining area and a covered rear patio. All three bedrooms are tucked upstairs for maximum privacy and center around a versatile loft for additional living space. The owner’s suite is a tranquil retreat with an attached bathroom and walk-in closet.  **SEE SHOWING REMARKS & AGENT REMARKS FOR IMPORTANT INFORMATION**

109 Lucy Lane

Message successfully sent.

What would you like to know?

What is 3 + 4 ?

I agree to receive email communication and understand I can unsubscribe at any time.

I agree to be contacted by All Around Real Estate via call, email, and text for real estate services. To opt out, you can reply 'stop' at any time or reply 'help' for assistance. You can also click the unsubscribe link in the emails. Message and data rates may apply. Message frequency may vary. Privacy Policy

Related Properties

New on site 1 day ago
Absolutely adorable in Maumelle!  Great value for this 3 bedroom, 3 and 1/2 bath 2441SF home.  Nestled in a quiet cul-de-sac just minutes from restaurants and shops on the boulevard.  Walk in to a cozy, quaint living space that leads to an open concept kitchen/additional living and dining. Stainless steel appliances.  Primary bedroom on main level with a full bath en suite and plenty of closet space.  Nice laundry room!  Upstairs, there is an additional living space + 2 generous bedrooms and two baths.  Beautiful deck off the back door with a very private, large natural back yard. 2-car garage.  Beautiful, peaceful oasis!  Come see today!
#26031202

Maumelle

3 Rocky Top Cove

3 Beds

3 Baths

2,441 Sq.Ft.

$275,000

MLS#: 26031202

New on site 1 day ago
In Maumelle AR, we have a life that is good!...The house at 2 Alberta Cove in the North Ridge Subdivision is a 1,671 square-foot ,3 BR, 2 BA single-story home offering an attached garage, fireplace, and a mix of Hardwood, carpet and tile flooring , also, an open floor plan with an easy flow to all the rooms for entertaining. The residence was built in 2002 and sits on a corner lot surrounded by lavish landscaping in a Cul-de-sac located in the North Ridge neighborhood not far from shopping, grocery stores, lakes and walking trails, with plenty of privacy. The large deck on the rear of the house is equipped with wrought iron furniture and a large grill that can stay or go. Estate quality furniture can stay or go. A wonderful opportunity for anyone wanting to downsize or newlyweds looking for their first home to be furnished. There is no need to worry about parking for family events because there is ample parking up to 6 cars in the driveway and more parking in the cul-de-sac. Set up your appointment today to view this house. This home can sell with all the furniture.
#26031254

Maumelle

2 Alberta Cove

3 Beds

2 Baths

1,671 Sq.Ft.

$265,900

MLS#: 26031254

New on site 2 days ago
3br/2ba home with fully fenced back yard and storage building.  Split floorpan. Primary has a large private bathroom with separate shower and jetted tub. HUD Case# 031-547652. HUD Homes are sold As-Is with no representations, warranties or disclosures. Ask your agent for details and submit offers on www.HUDHomeStore.gov. IE - Insured Escrow. SEE AGENT REMARKS for additional information and check HUDHomeStore.com for property availability. Managed by www.ateamrealtyinc.com.
#26030984

Maumelle

24 Meadow Ridge Loop

3 Beds

2 Baths

1,492 Sq.Ft.

$218,000

MLS#: 26030984

New on site 3 days ago
This one's got it all. Start in the kitchen fully updated, and ready for real life. Cooking, entertaining, whatever you need. Head to the primary suite and step into the spa shower. It's a whole vibe. Quiet. Relaxing. Yours. Out back? A screened in porch. Morning coffee. Evening wind-down. Rain or shine, it's covered. This home is move in ready. And it's waiting on you.
#26030751

Maumelle

87 Stoneledge Drive

4 Beds

2 Baths

2,360 Sq.Ft.

$295,000

MLS#: 26030751

New on site 3 days ago
Looking for Affordable home in prime Maumelle location? With easy access to I-40 and 430, and LRAFB & Camp Robinson? Desirable split floor plan, generous primary ensuite with walk in shower & soaking tub. New Roof Nov 25, rear load 2 car garage, fully fenced yard. Fresh paint throughout, this home is situated in premier Maumelle Schools and near Lake Willastein & Maumelle Rec Center. This growing community has 2 golf courses and a NEW ALDI coming soon.
#26030879

Maumelle

91 Rolling Oaks Drive

3 Beds

2 Baths

1,778 Sq.Ft.

$270,000

MLS#: 26030879

New on site 3 days ago
This beautifully updated home sits in a prime location with quick access to shopping, dining, and a straight shot to the freeway. Thoughtful improvements include a new roof and gutters (2/2025), HVAC with smart thermostat and 10-year warranty (2023), water heater (11/2023), whole-house generator (9/2020), and limewashed brick exterior (2025). Inside, enjoy granite countertops (2015), custom stained concrete floors (2015), and French doors off the kitchen (9/2022). The property features a large private yard with a great back porch, privacy fence of Japanese Cedar with metal posts (3/2026), and a Tuff Shed 10×12 (7/2020). The 2-car garage offers abundant storage, Wrought-iron gate, and an updated garage door motor (2022). Fridge, washer and dryer will convey with an acceptable offer to seller. DO NOT LET THIS ONE PASS YOU UP!
#26030713

Maumelle

43 Yazoo Circle

3 Beds

2 Baths

1,747 Sq.Ft.

$285,900

MLS#: 26030713
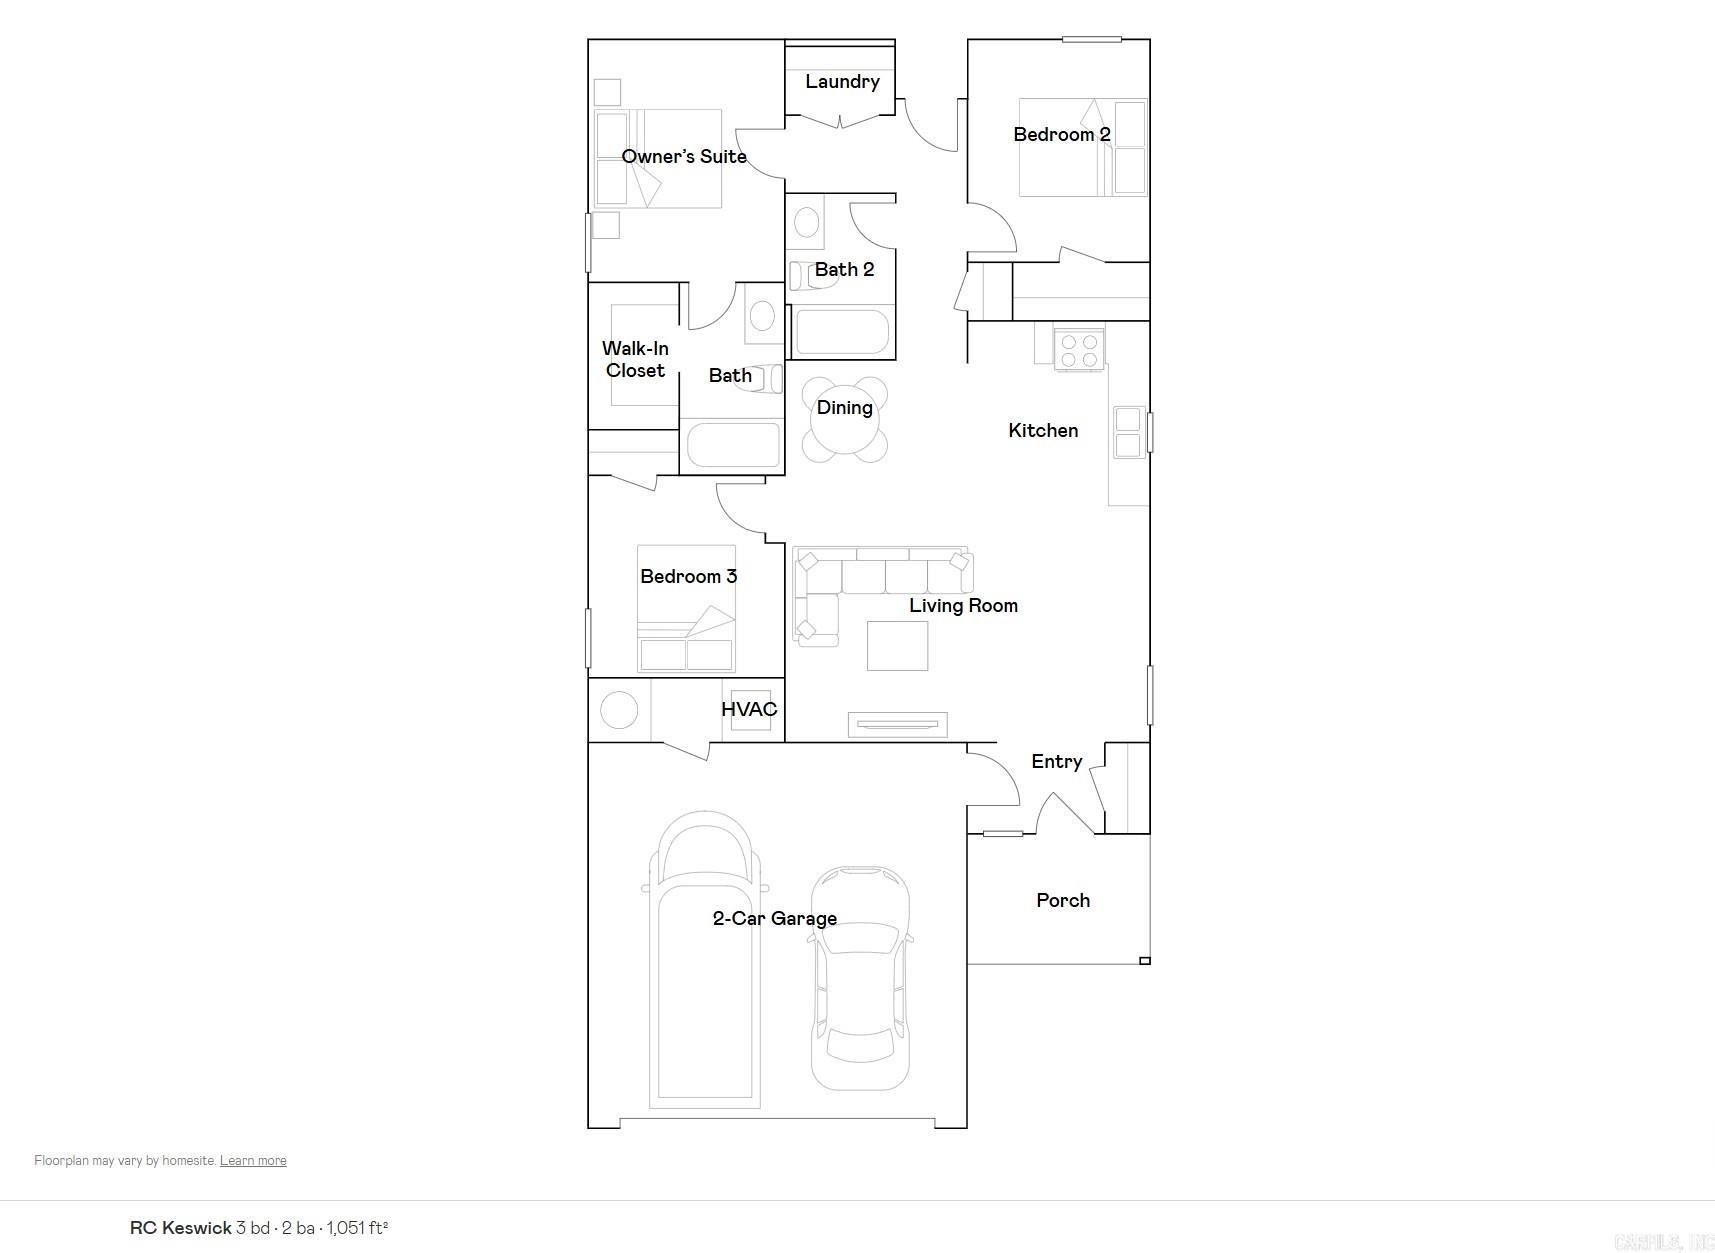
This new single-story Keswick plan is designed for modern lifestyles. A spacious and flexible open-concept layout combines the kitchen, living and dining areas to maximize interior space. One bedroom is tucked away to the side, with two additional bedrooms located at the back of the home, including the lavish owner’s suite with a full bathroom and walk-in closet.  **SEE SHOWING REMARKS & AGENT REMARKS FOR IMPORTANT INFORMATION**
#26028979

Maumelle

110 Lucy Lane

3 Beds

2 Baths

1,051 Sq.Ft.

$209,900

MLS#: 26028979
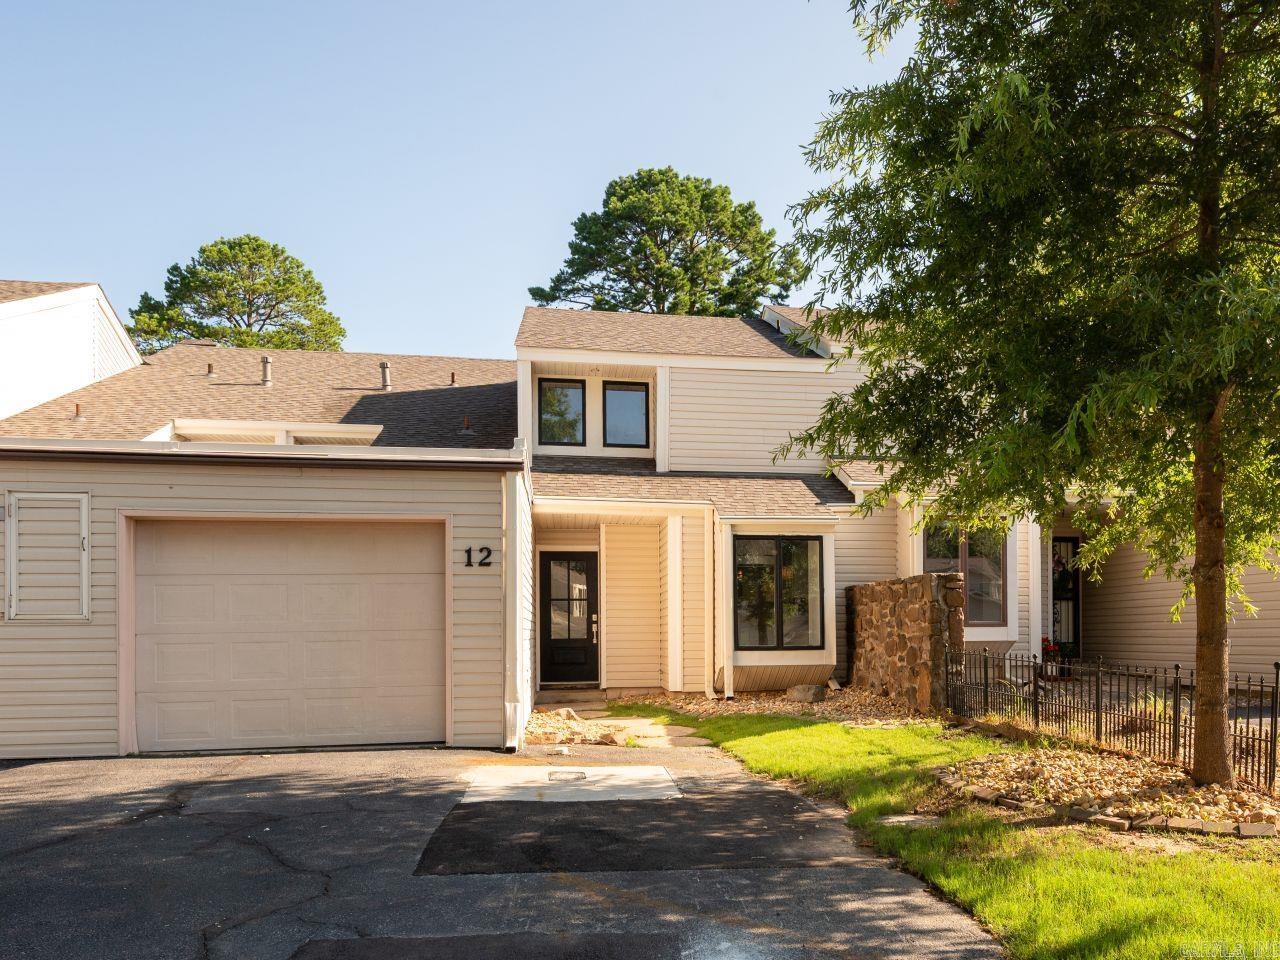
Enjoy refined, low-maintenance living in this fully renovated condo overlooking the first tee of Maumelle Country Club. Perfect for golf enthusiasts and those seeking convenience, this home offers beautiful views, a community pool, clubhouse access, a private one-car garage, and outdoor storage.  The updated interior features modern finishes throughout, including new plumbing fixtures, quartz countertops, a redesigned primary bathroom with a new shower, refreshed half bath, fresh paint, premium lighting, luxury vinyl plank flooring, updated hardware, new door handles, and upgraded thermostats. The kitchen includes stainless steel appliances, an eat-in area, and a separate dining space ideal for entertaining.  The main-level primary suite provides convenience, while two upstairs bedrooms and a loft offer flexible space for guests, hobbies, or a home office. Additional improvements include a new AC compressor, new front door, and fresh sod.  Located in an HOA community with $360/month dues, residents enjoy pool and clubhouse amenities. The HOA replaced the roof approximately three years ago, adding peace of mind. This condo combines modern updates, comfort, and a prime location.
#26028408

Maumelle

12 Fairway Woods Circle

3 Beds

2 Baths

1,883 Sq.Ft.

$295,000

MLS#: 26028408
Price reduced
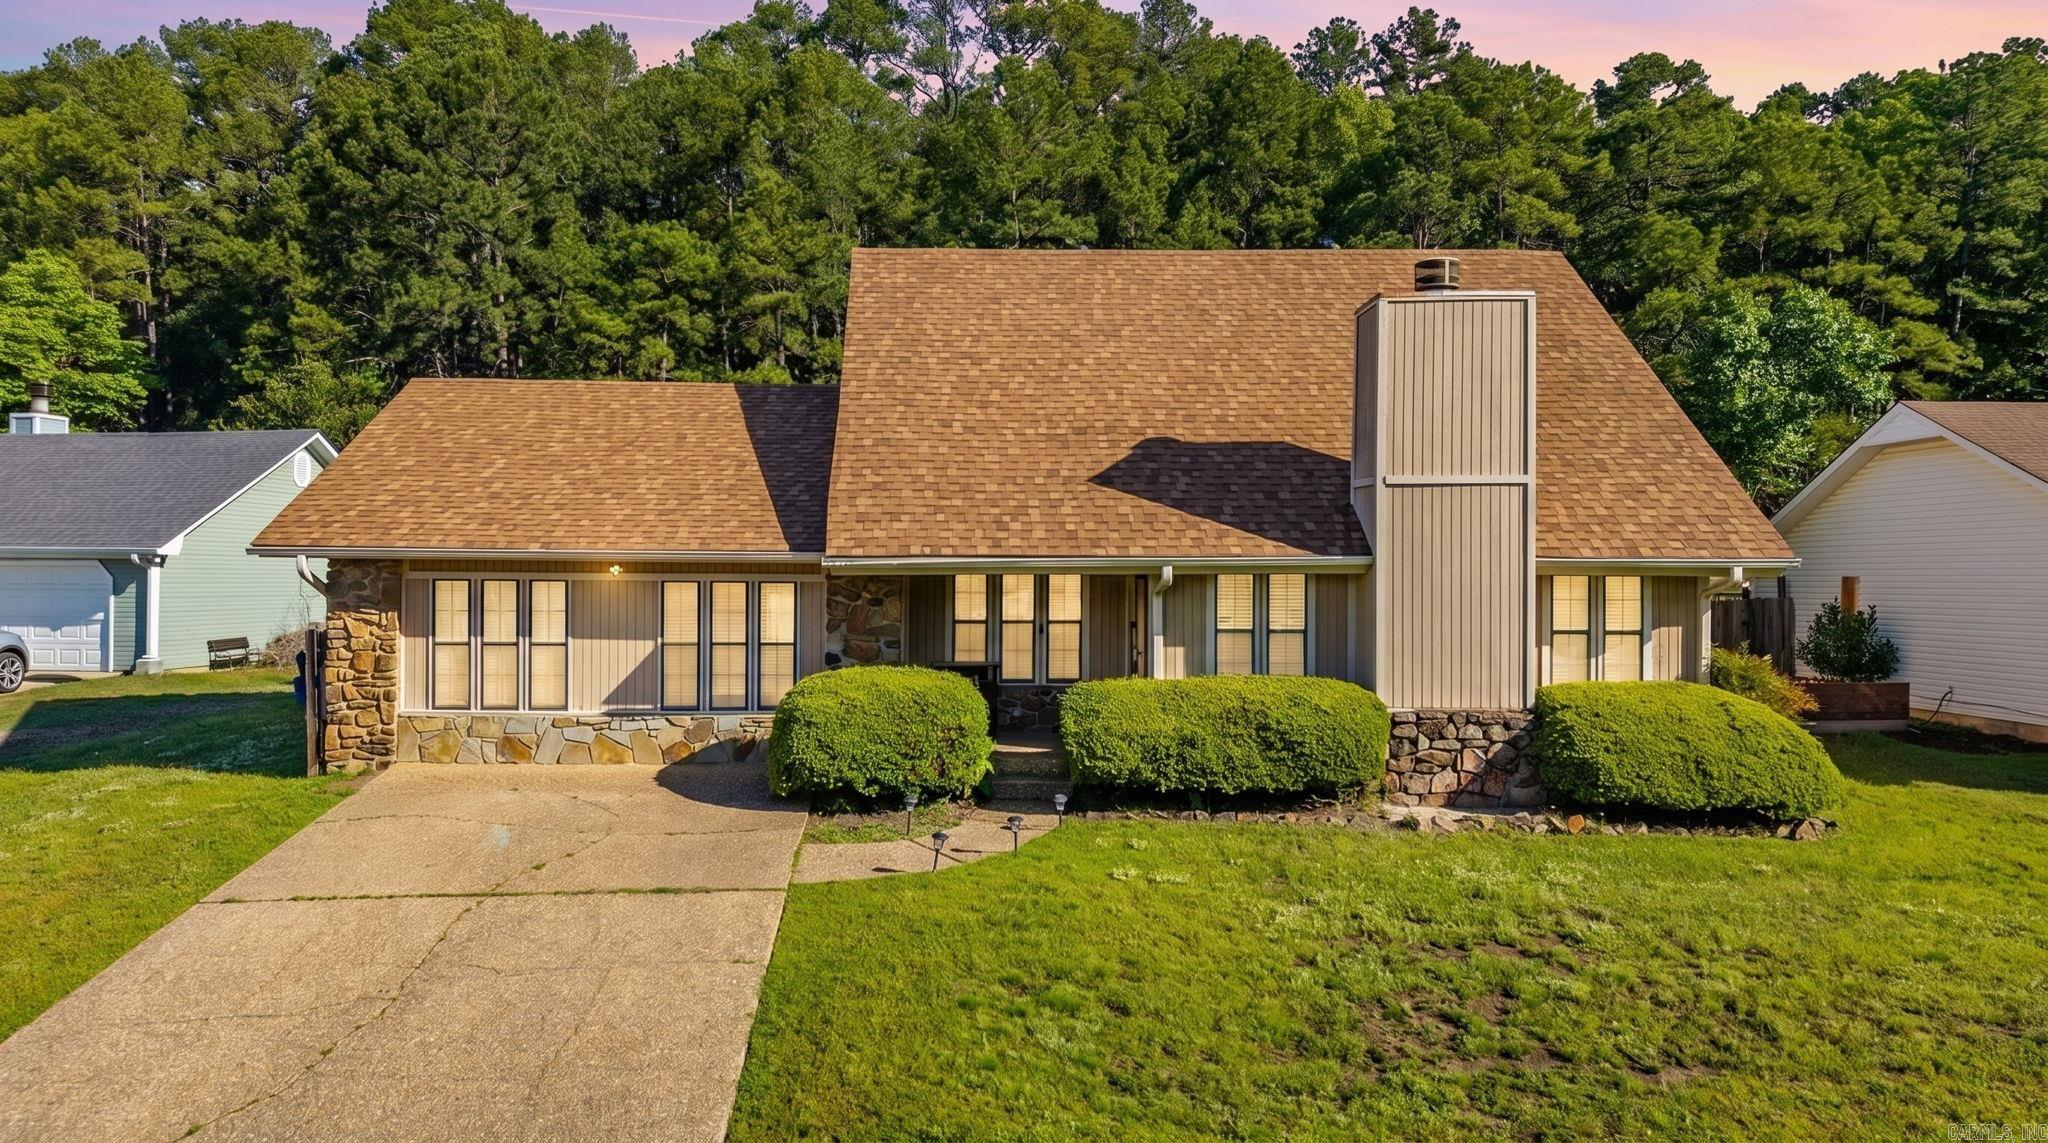
Tucked away at the end of a quiet cul-de-sac in the heart of Maumelle, this home offers the kind of setting that’s hard to find. Just steps from a small neighborhood park, it creates a peaceful, tucked-away feel while still being close to everything Maumelle has to offer. Inside, you’ll find an abundance of flexible living space designed to fit a variety of needs—whether you envision a spacious living room for relaxing evenings, a game room for entertaining, or a dedicated space for hobbies, crafts, or a home office. The layout provides versatility while still feeling warm and inviting. Step outside and enjoy a backyard made for gathering. The pergola-covered grilling area sets the scene for weekend cookouts or unwinding at the end of the day, while the storage shed offers added convenience for tools and extras. With its unique location, functional layout, and inviting outdoor space, this home blends comfort, flexibility, and charm in one beautiful package.  *Includes Ai staged photos*
#26027353

Maumelle

19 Hightrail Drive

3 Beds

2 Baths

2,347 Sq.Ft.

$249,900

MLS#: 26027353
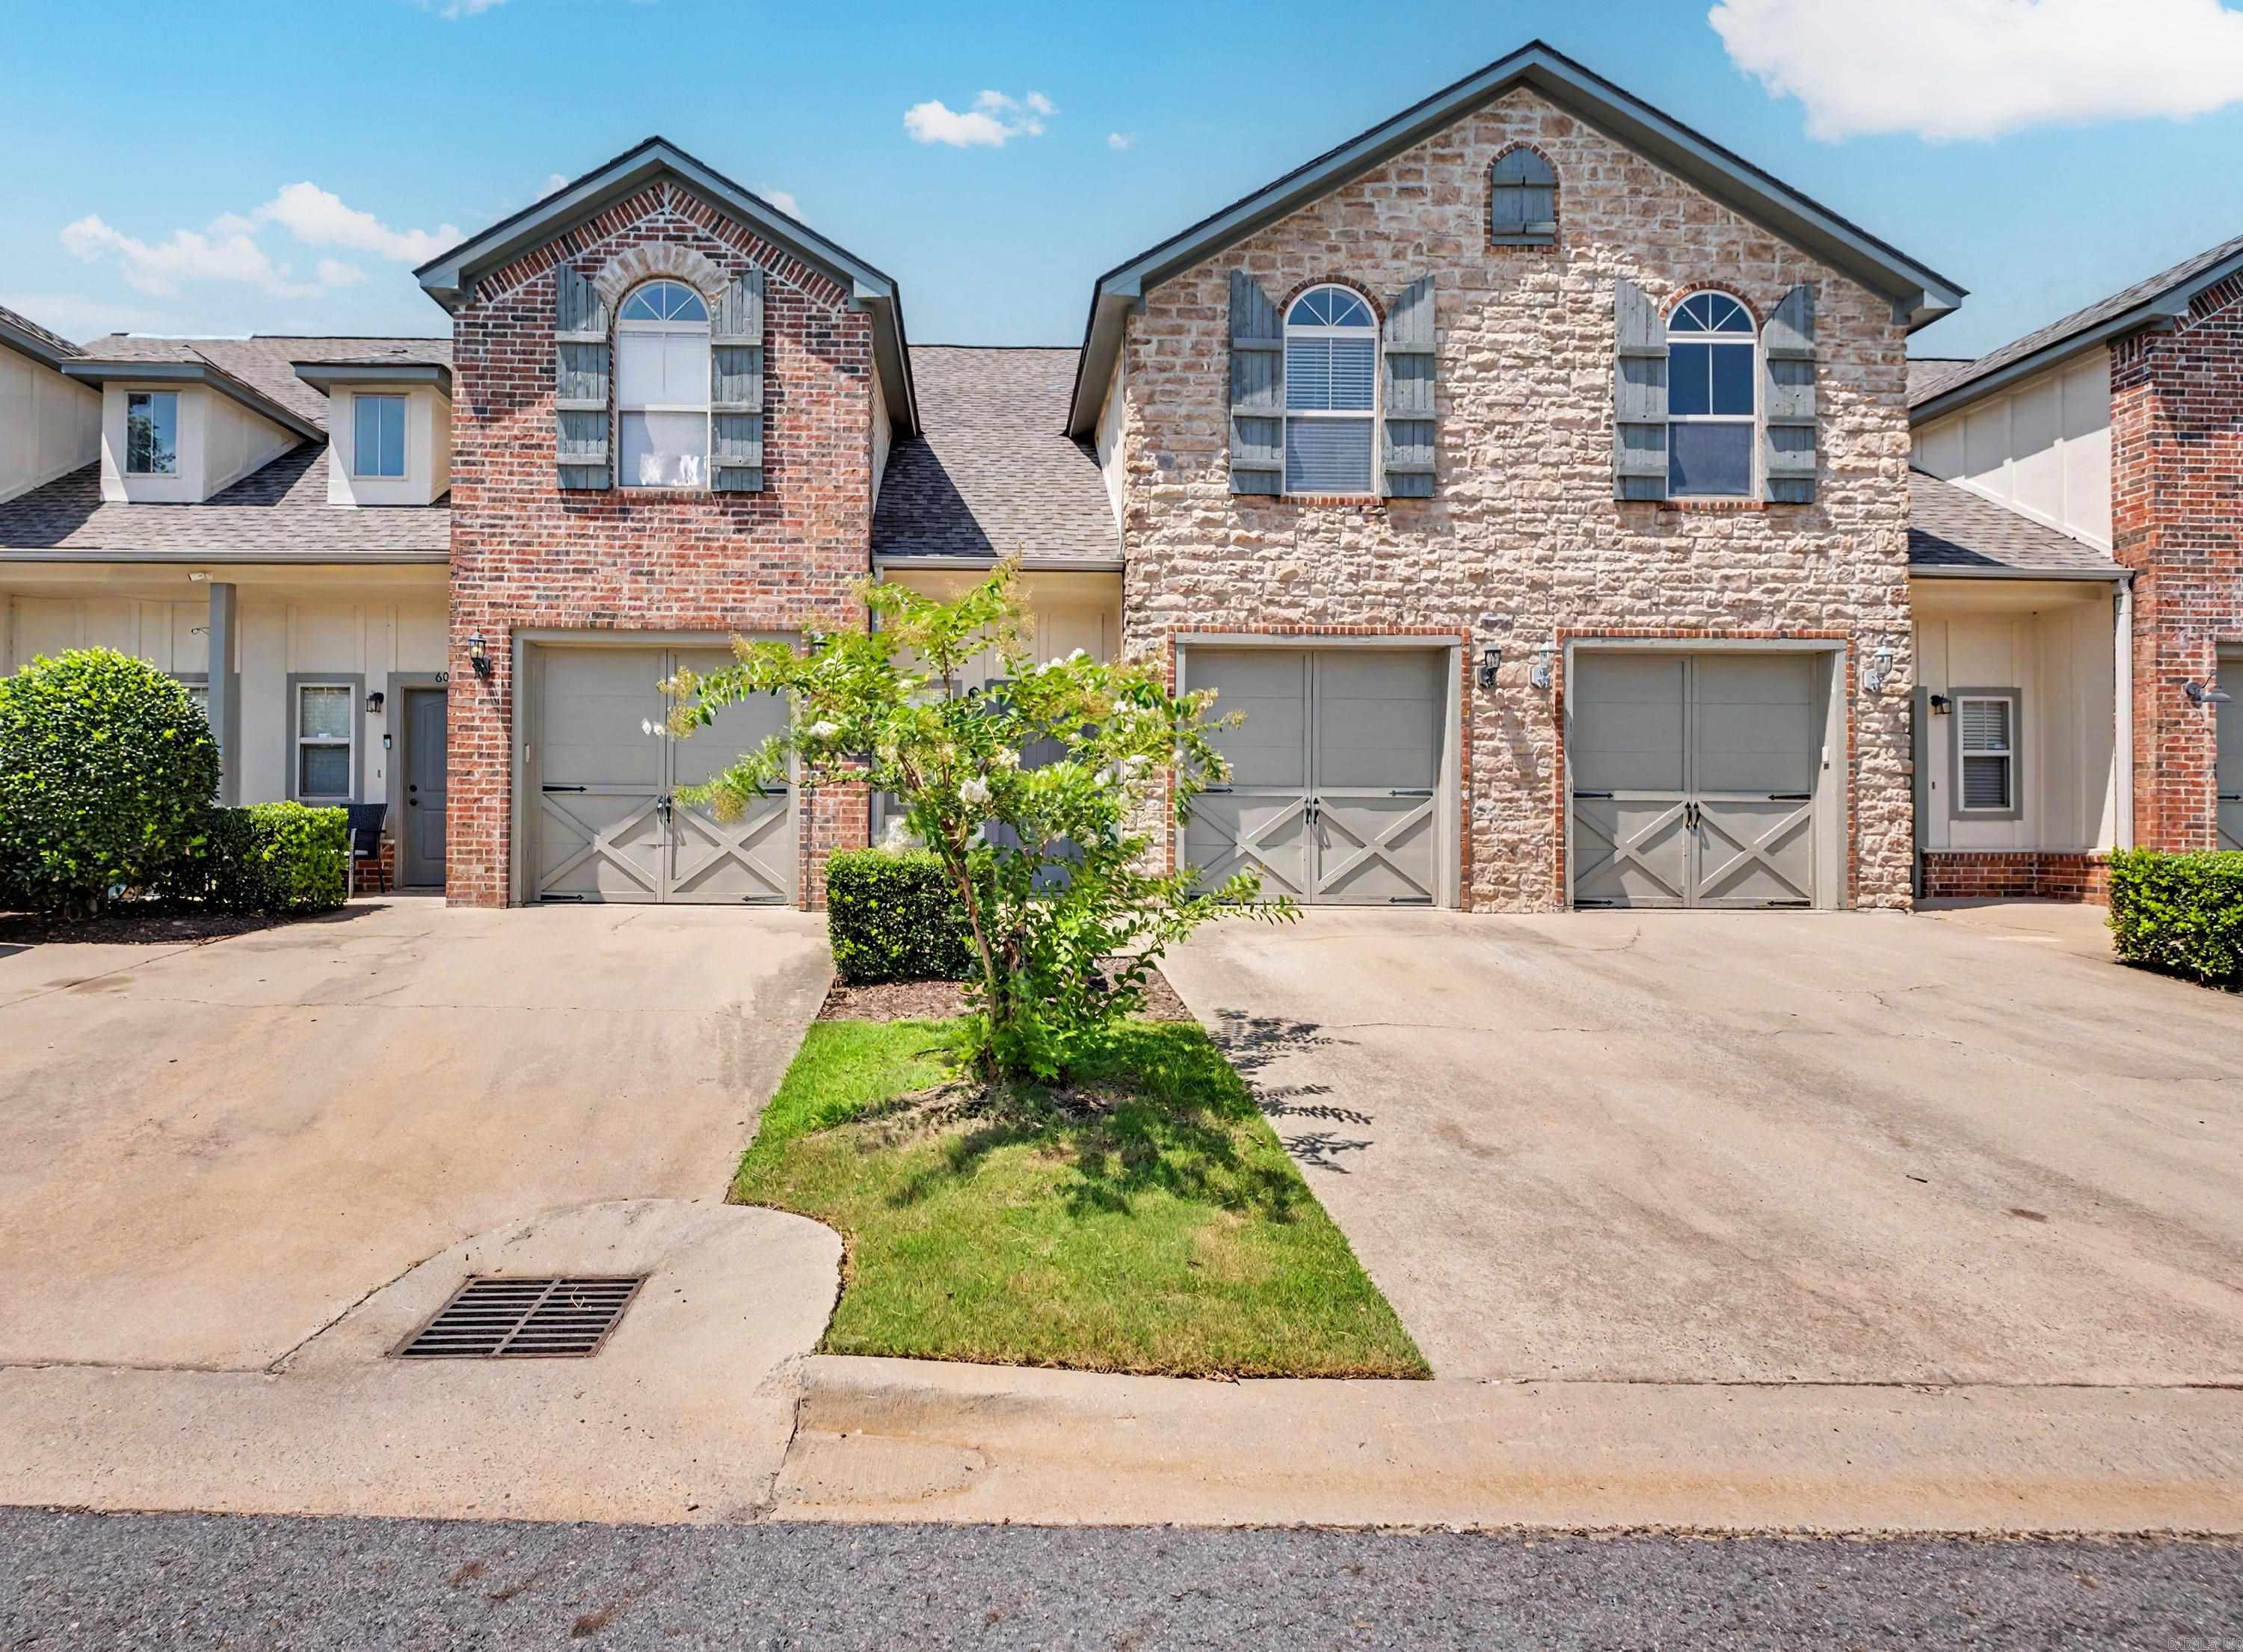
Wonderful townhome project in Maumelle. Under new ownership. New roofs and exterior painted. Great room with fireplace. Nice kitchen with granite counters, pretty stained cabinets, built in microwave, quality stove and dishwasher. Low HOA dues. Enjoy the Club House, Pool and Work Out Room. Single car garage. Enjoy hassle free and low maintenance living. Walking distance to Lake Willastein. Other units also available. Floor plan is in Documents. Other units available. $1,000 Bonus with acceptable offer before Aug. 31
#26028188

Maumelle

604 Tuscany

2 Beds

2 Baths

1,448 Sq.Ft.

$204,900

MLS#: 26028188

 - property

Send a message

Message successfully sent.

Your message

What is 3 + 4 ?

Reason for contacting?

I agree to receive email communication and understand I can unsubscribe at any time.

I agree to be contacted by All Around Real Estate via call, email, and text for real estate services. To opt out, you can reply 'stop' at any time or reply 'help' for assistance. You can also click the unsubscribe link in the emails. Message and data rates may apply. Message frequency may vary. Privacy Policy

Sign Out

Virtual Assistant

Would you like to take the next step with this property? We can help you schedule a showing or virtual tour, or send you more details.

Yes, I would like more information.

Thank You for Your Reply, One of Our Agents will contact you as soon as possible

No, maybe later.

Thank you, you can always contact me via email, phone number or through the contact form.

Realhub AI

Lucy - Your AI-Powered Realtor

Update Your Temporary Password

Personalize your search

Enter your email and we'll notify you immediately when new listings match what you're looking for.

or enter email address

Already have an account ? Login here

Continue your home search

I agree to receive communications and understand I can unsubscribe at any time.

I agree to be contacted by All Around Real Estate via call, email, and text for real estate services. To opt out, you can reply 'stop' at any time or reply 'help' for assistance. You can also click the unsubscribe link in the emails. Message and data rates may apply. Message frequency may vary. Privacy Policy

Already have an account ? Login here

We use cookies

We use cookies primarily for analytics to enhance your experience. By accepting, you agree to our use of these cookies. You can manage your preferences or learn more about our cookies policy.