
Features & Amenities

Interior

  • Other Interior Features

    Ceiling Fan(s), Pantry

  • Total Bedrooms

    4

  • Bathrooms

    2

  • Basement YN

    NO

  • Cooling YN

    YES

  • Cooling

    Ceiling Fan(s), Central Air

  • Fireplace YN

    NO

  • Heating YN

    YES

  • Heating

    Central

  • Pet friendly

    N/A

Exterior

  • Garage

    No

  • Construction Materials

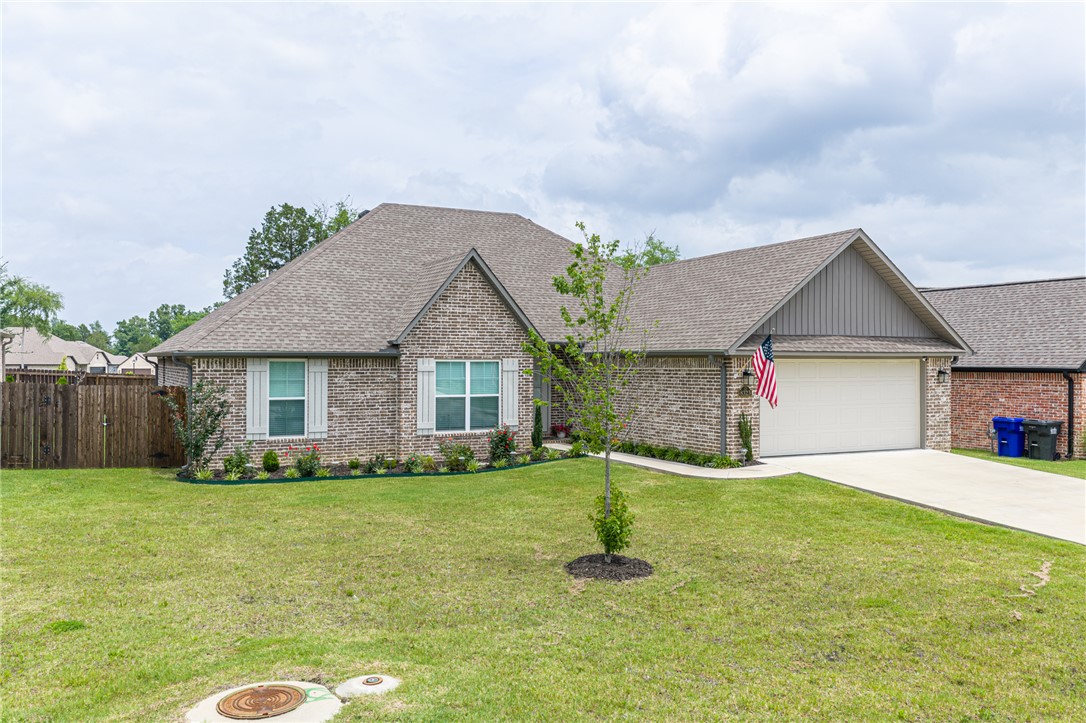
    Brick

  • Parking

    Concrete, Attached, Garage, Garage Door Opener, Driveway

  • Patio and Porch Features

    Patio, Porch

  • Pool

    No

Area & Lot

  • Lot Features

    Corner Lot, City Lot

  • Lot Size(acres)

    0.26

  • Property Type

    Residential

  • Property Sub Type

    Single Family Residence

Price

  • Sales Price

    $335,000

  • Tax Amount

    $2,605

  • Sq. Footage

    1,816

  • Price/SqFt

    $184

HOA

  • Association

    YES

  • Association Fee

    $226

  • Association Fee Frequency

    Annually

  • Association Fee 2 Frequency

    Monthly

  • Association Fee Includes

    N/A

School District

  • Elementary School

    Greenwood

  • Middle School

    Greenwood

  • High School

    Greenwood

Property Features

  • New Construction

    NO

  • Association Amenities

    Trail(s)

  • Foundation Details

    Slab

  • Sewer

    Public Sewer

  • Tax Lot

    105

Schedule a Showing

Showing scheduled successfully.

<
>
IN PERSON
VIA CHAT

What is 3 + 4 ?


Mortgage calculator

Estimate your monthly mortgage payment, including the principal and interest, property taxes, and HOA. Adjust the values to generate a more accurate rate.

Your payment

Principal and Interest:

$

Property taxes:

$

HOA fees:

$

Total loan payment:

$

Total interest amount:

$

Location

County

Sebastian

Elementary School

Greenwood

Middle School

Greenwood

High School

Greenwood

Listing Courtesy of Tammy Lawrence, Fathom Realty

RealHub Information is provided exclusively for consumers' personal, non-commercial use, and it may not be used for any purpose other than to identify prospective properties consumers may be interested in purchasing. All information deemed reliable but not guaranteed and should be independently verified. All properties are subject to prior sale, change or withdrawal. RealHub website owner shall not be responsible for any typographical errors, misinformation, misprints and shall be held totally harmless.

Agent Lura Kitchens

REALTOR®

Lura Kitchens

Call Lura today to schedule a private showing.


* Listings on this website come from the FMLS IDX Compilation and may be held by brokerage firms other than the owner of this website. The listing brokerage is identified in any listing details. Information is deemed reliable but is not guaranteed. If you believe any FMLS listing contains material that infringes your copyrighted work please review our DMCA policy and learn how to submit a takedown request.© 2024 FMLS.
Seller Concession Offered!!!  Greenwood School District.  Built in 2023.  This is a beautiful home, spacious with natural light filling the house.  On a large corner lot.  All appliances are electric.  Large walk-in closet in the primary bedroom.  Near walking and biking trails, Terrain Lake, and nature center where there is hiking, fishing, canoeing, and more walking trails.  Close to shopping, and an orthopedic college.  Kitchen has a nice large pantry.  Marbled black and white laminated countertops.  Two-inch blinds cover the windows throughout the house.  Third garage bay for your workshop or boat or ???   Bring your offer!  Seller is moving to a new home the weekend of October 24 so the house will be ready for a new owner/buyer to occupy!!!

10607 Pine

Message successfully sent.

What would you like to know?

What is 3 + 4 ?

I agree to receive email communication and understand I can unsubscribe at any time.

I agree to be contacted by All Around Real Estate via call, email, and text for real estate services. To opt out, you can reply 'stop' at any time or reply 'help' for assistance. You can also click the unsubscribe link in the emails. Message and data rates may apply. Message frequency may vary. Privacy Policy

Related Properties

New on site 1 day ago
ALL BRICK HOME! This new three-bedroom home offers convenient single-floor living. An open-concept floorplan combines the kitchen, living and dining areas with access to a covered patio for seamless entertaining and multitasking. Three bedrooms are tucked away to the side of the home for enhanced comfort and privacy, including the luxe owner’s suite with a spa-inspired bathroom and walk-in closet. Photos are artist renderings and may differ from final design. Please go to 8009 Regency Way for more information.
#1366667

Fort Smith

3215 Brighton Pointe

3 Beds

2 Baths

1,650 Sq.Ft.

$305,109

MLS#: 1366667

New on site 1 day ago
ALL BRICK HOME! This new single-level home offers a modern and low-maintenance layout. An open-concept floorplan blends the kitchen, living and dining areas to maximize interior space, with access to a covered patio for simple entertaining and multitasking. All four bedrooms are tucked away to the side of the home, including the luxe owner’s suite with a full bathroom and walk-in closet. Photos are artist renderings and may differ from final design. Please go to 8009 Regency Way for more information.
#1366656

Fort Smith

8914 Paradise Valley

4 Beds

3 Baths

1,795 Sq.Ft.

$316,053

MLS#: 1366656

New on site 1 day ago
ALL BRICK HOME! This new three-bedroom home offers convenient single-floor living. An open-concept floorplan combines the kitchen, living and dining areas with access to a covered patio for seamless entertaining and multitasking. Three bedrooms are tucked away to the side of the home for enhanced comfort and privacy, including the luxe owner’s suite with a spa-inspired bathroom and walk-in closet. Photos are artist renderings and may differ from final design. Please go to 8009 Regency Way for more information.
#1366672

Fort Smith

8906 Paradise Valley

3 Beds

2 Baths

1,650 Sq.Ft.

$305,109

MLS#: 1366672

New on site 1 day ago
ALL BRICK HOME! This new single-level home offers a modern and low-maintenance layout. An open-concept floorplan blends the kitchen, living and dining areas to maximize interior space, with access to a covered patio for simple entertaining and multitasking. All four bedrooms are tucked away to the side of the home, including the luxe owner’s suite with a full bathroom and walk-in closet. Photos are artist renderings and may differ from final design. Please go to 8009 Regency Way for more information.
#1366643

Fort Smith

3209 Brighton Pointe

4 Beds

3 Baths

1,795 Sq.Ft.

$316,053

MLS#: 1366643

New on site 3 days ago
Discover a home full of character, generous living space, and a location that’s hard to beat and a 3 car garage!  Conveniently situated near the hospital, shopping, and restaurants, this property offers the perfect blend of comfort and accessibility.  The impressive living room is sure to catch your eye, featuring vaulted ceilings, unique brick flooring, a stunning stone fireplace, and a bar that makes entertaining a breeze. 

The oversized primary suite offers plenty of room to relax, along with a double-sided vanity, separate soaking tub, and walk-in shower. Two additional bedrooms and a full guest bath provide comfortable accommodations for guests.  A conveniently located half bath near the laundry area and garage adds extra functionality.
The cozy kitchen brings warmth and charm to the heart of the home, while the private backyard offers a peaceful outdoor retreat for relaxing, grilling, or entertaining.
#1366311

Fort Smith

2411 S 46th Street

3 Beds

2 Baths

2,640 Sq.Ft.

$315,500

MLS#: 1366311

This spacious 4-bedroom, 2.5-bath home offers comfort, character, and space to gather. The roof was replaced in 2026, giving you one less thing to worry about. The primary bedroom is on the main level and features a charming screened-in porch—perfect for enjoying your morning coffee, curling up with a good book, or relaxing at the end of the day. Upstairs, you’ll find three additional generously sized bedrooms, providing plenty of space for family, guests, an office, or hobbies. The inviting living room features soaring ceilings and a wood-burning fireplace, creating a warm, welcoming space. The formal dining room offers plenty of room for family dinners and entertaining friends. The kitchen features granite countertops, newer appliances, and a refrigerator that conveys. Step outside to the large deck, where there’s plenty of room for grilling, entertaining, or enjoying the outdoors. Located in the desirable Fianna Hills area, this home offers space, comfort, and a setting you’ll love coming home to.
#1364210

Fort Smith

9912 Kingsley Place

4 Beds

2 Baths

2,814 Sq.Ft.

$394,900

MLS#: 1364210

Price reduced
3403 Old Oaks Lane, a spacious single-owner home nestled in a mature, established Fort Smith neighborhood in a great location near the Country Club. Built in 1982, this two-level home offers 4 bedrooms, 2 full baths and 2 half baths, providing plenty of space for family and entertaining. The versatile floor plan features a second living area and a convenient butler’s pantry, adding functionality and flexibility to the home. Step outside to enjoy the impressive 40' x 22' in-ground pool, featuring a gradual depth from approx 4 ft to 9 ft—perfect for relaxing, entertaining, and enjoying Arkansas summers. A 2-car garage provides additional convenience and storage. With its generous living spaces, mature surroundings, desirable location, and exceptional pool area, this is an opportunity to make a well-loved, one-owner home your own.
#1363667

Fort Smith

3403 Old Oaks Lane

4 Beds

2 Baths

3,255 Sq.Ft.

$399,900

MLS#: 1363667

Introducing the lovely Glenwood plan, a home that radiates curb appeal with its welcoming front porch and beautifully landscaped yard. This thoughtfully designed residence features an open floor plan, offering three spacious bedrooms and two modern bathrooms, along with an expansive family room perfect for gatherings. Enjoy an inviting open dining area and a charming kitchen fully equipped with energy-efficient appliances, generous counter space, and a roomy pantry for all your snacking and meal prep needs. Plus, step outside to a wonderful back porch, ideal for entertaining or unwinding after a long day. Discover the warmth and charm of the Glenwood plan today! *Photos are of a similar model - Taxes are estimated and to be determined.
#1361880

Fort Smith

8001 Regency Way

3 Beds

2 Baths

1,703 Sq.Ft.

$269,000

MLS#: 1361880
Price reduced
From the moment you arrive, the landscaping and curb appeal set the tone for what's inside. Step through the front door and be greeted by soaring ceilings and an abundance of natural light. and an open concept floor plan designed with your lifestyle in mind. The heart of the home features quartz countertops, pantry, and a kitchen that flows seamlessly into the living and dining areas. The thoughtfully designed split floorplan offers privacy and an expansive primary suite. The ensuite boasts a walk-in shower, dual vanities, and an oversized walk-in closet that is sure to impress. Why wait for new construction when you can enjoy all the benefits of a nearly new home? Built in 2023, the landscaping is complete, the upgrades are in place, and the quality is already proven. This is your chance to own a beautiful move-in-ready home in one of the area's most sought-after communities. Schedule your private showing today and experience firsthand what makes this Chaffee Crossing home truly special.
#1353638

Fort Smith

8323 McLaren Drive

4 Beds

2 Baths

1,884 Sq.Ft.

$375,000

MLS#: 1353638

Send a message

Message successfully sent.

Your message

What is 3 + 4 ?

Reason for contacting?

I agree to receive email communication and understand I can unsubscribe at any time.

I agree to be contacted by All Around Real Estate via call, email, and text for real estate services. To opt out, you can reply 'stop' at any time or reply 'help' for assistance. You can also click the unsubscribe link in the emails. Message and data rates may apply. Message frequency may vary. Privacy Policy

Sign Out

Virtual Assistant

Would you like to take the next step with this property? We can help you schedule a showing or virtual tour, or send you more details.

Yes, I would like more information.

Thank You for Your Reply, One of Our Agents will contact you as soon as possible

No, maybe later.

Thank you, you can always contact me via email, phone number or through the contact form.

Realhub AI

Lucy - Your AI-Powered Realtor

Update Your Temporary Password

Personalize your search

Enter your email and we'll notify you immediately when new listings match what you're looking for.

or enter email address

Already have an account ? Login here

Continue your home search

I agree to receive communications and understand I can unsubscribe at any time.

I agree to be contacted by All Around Real Estate via call, email, and text for real estate services. To opt out, you can reply 'stop' at any time or reply 'help' for assistance. You can also click the unsubscribe link in the emails. Message and data rates may apply. Message frequency may vary. Privacy Policy

Already have an account ? Login here

We use cookies

We use cookies primarily for analytics to enhance your experience. By accepting, you agree to our use of these cookies. You can manage your preferences or learn more about our cookies policy.