Properties

Browse or get in touch to schedule a walkthrough.

  • Nearby me
Price range

Popular Features

Community Features

Association

Property Features

Waterfront

View

Exterior Features

Interior Features

Style

10000 properties match your criteria

Updated 1 minute ago

E-Alert name
Price reduced
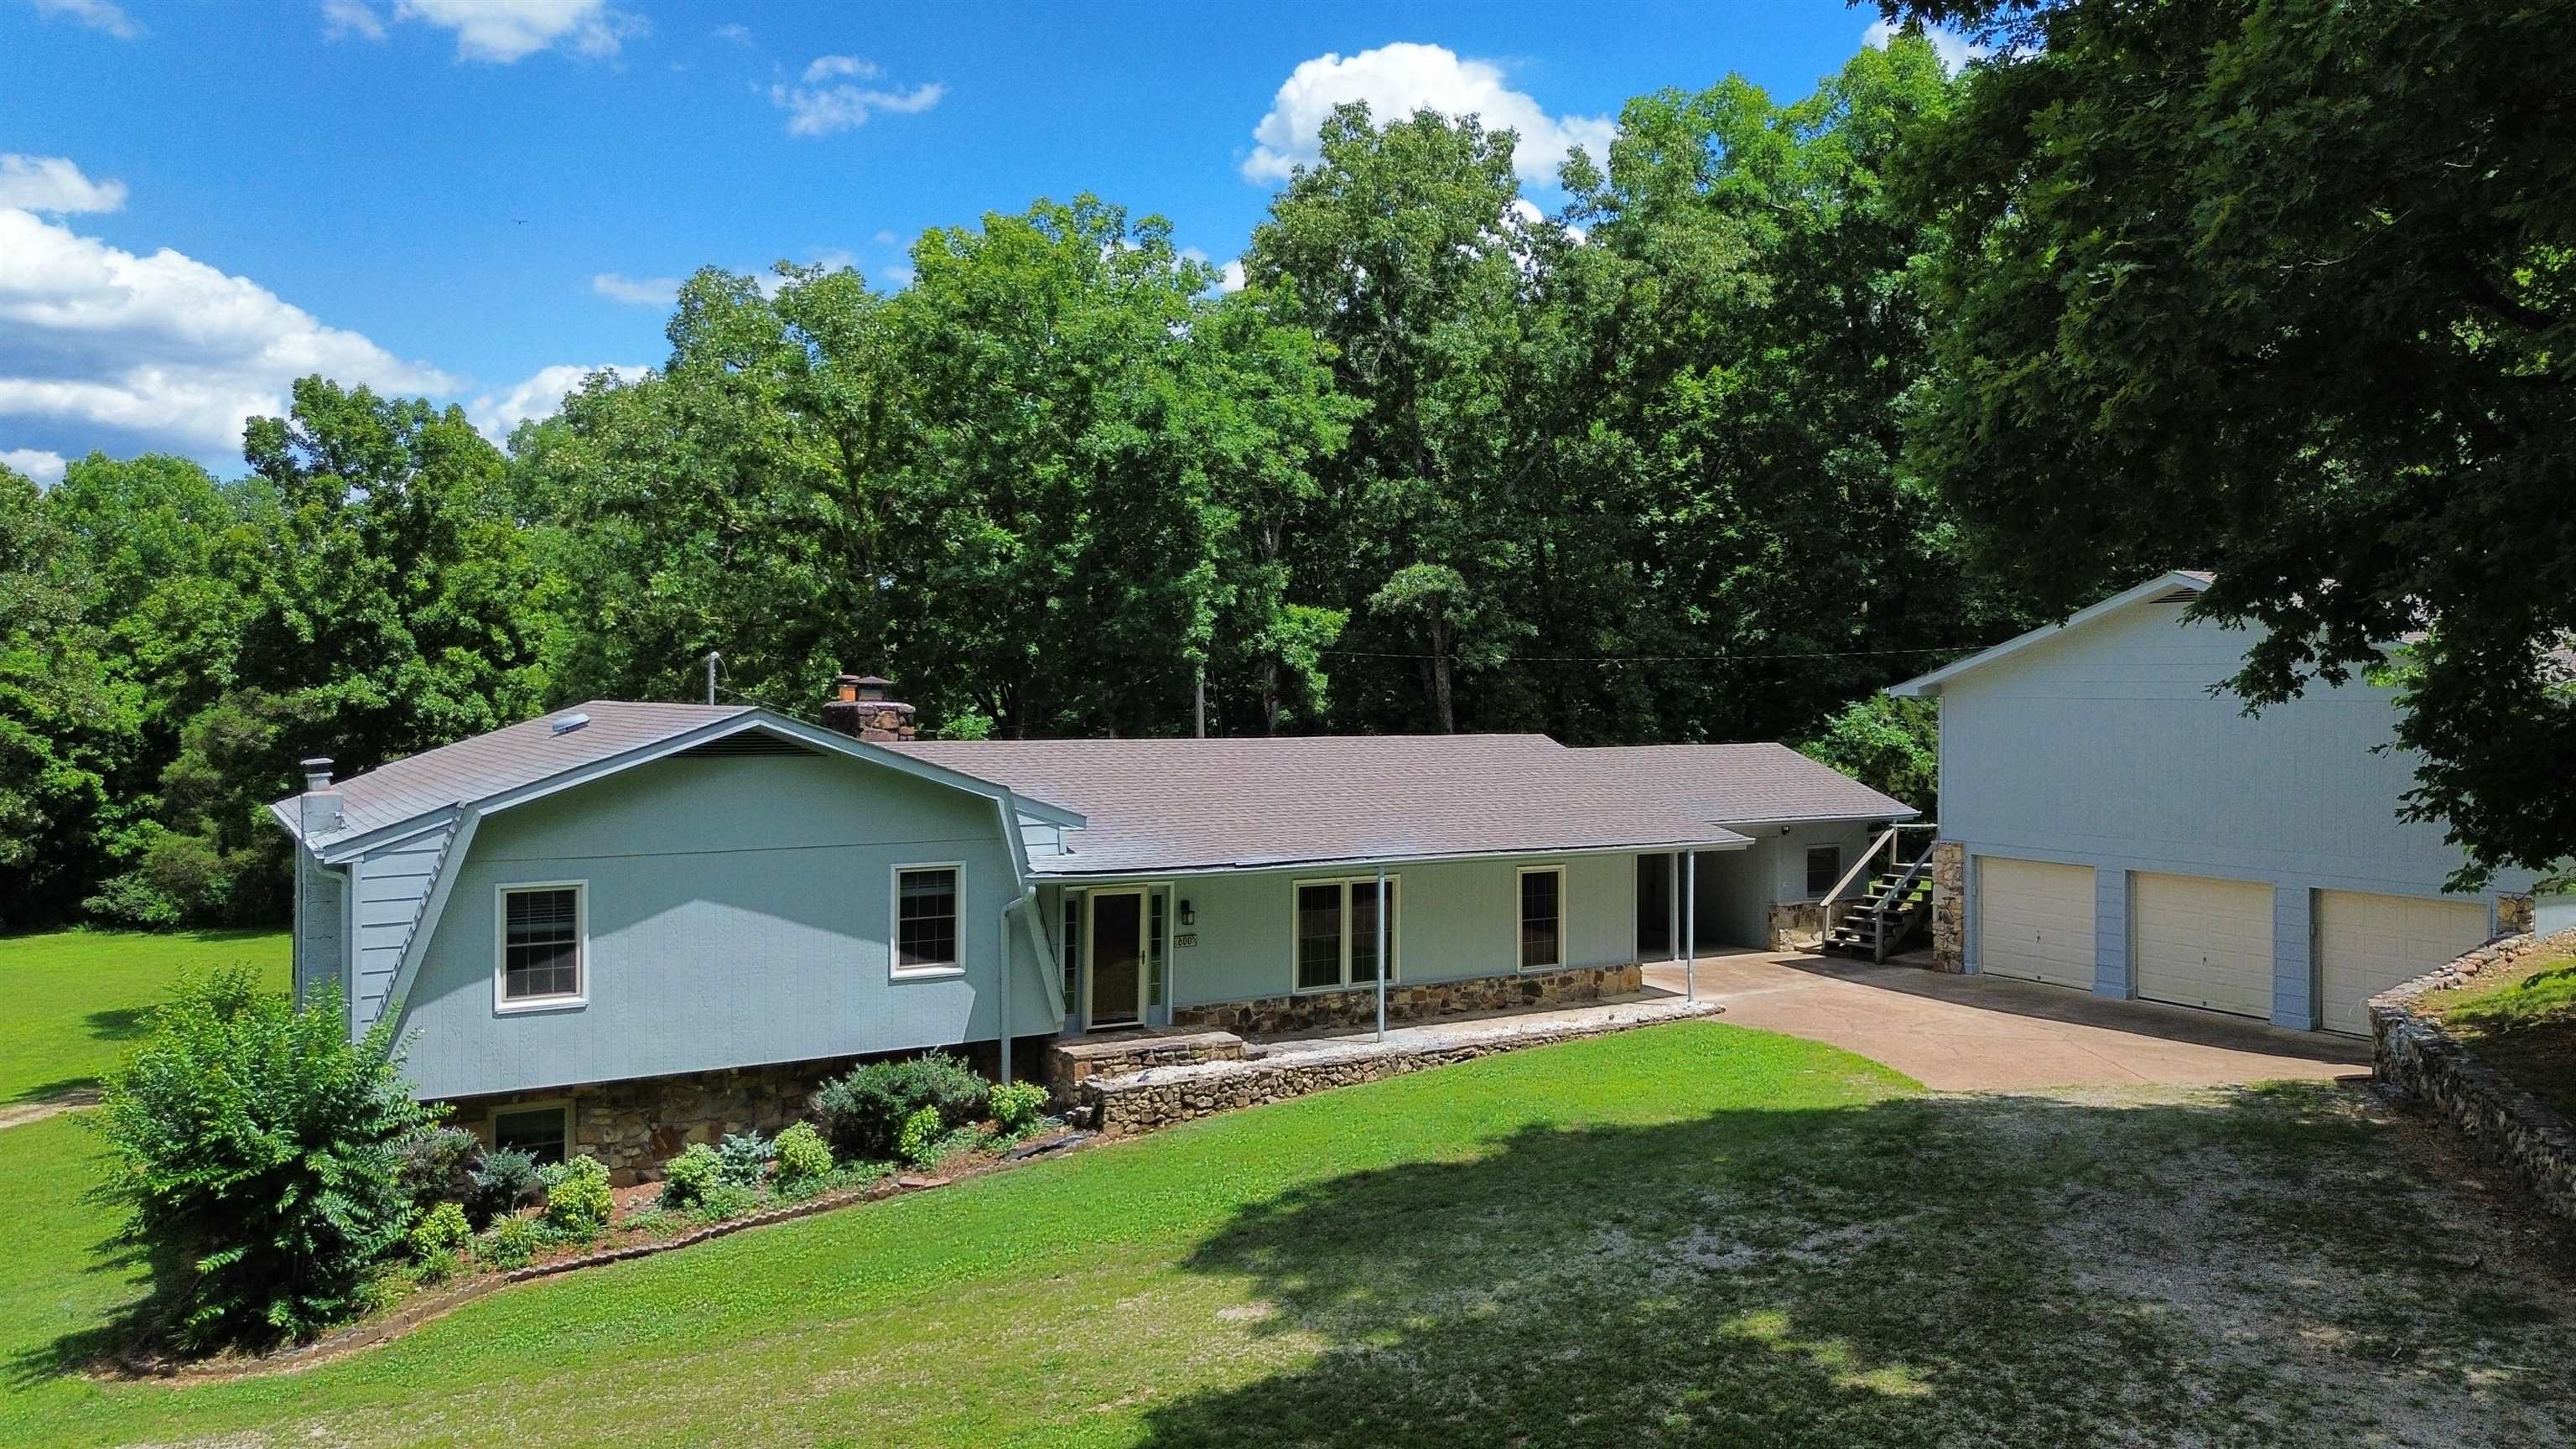
PRICE IMPROVEMENT! Tucked away & secluded 78 Marcella Drive is a 1 ACRE refuge offering an outdoor oasis w/ numerous luxurious amenities. Originally a builder's home, no corner was left untouched w/ architectural design, purpose & PRIVACY, & NATURAL LIGHT! The double size lot is an outdoorsy dream for people of all ages whether relaxing on the massive POOL deck, GAZEBO grilling, lounging at a BUILT-IN FIRE PIT, or simply swinging under a willow tree overlooking a gravel bedded PLAYGROUND.Gourmet chefs kitchen w/ slab granite & maple cabinetry, bfast room overlooking IN-GROUND POOL, dry bar, & formal dining. Main level features master suite, sitting room w/ electric fireplace, & master bath w/ stunning private WOODED VIEW. Home office sits mid level furnished w/ French doors, library shelving & incredible view of Chenal Valley. 2nd floor has 3 bedrooms, 2 bathrooms & expansive 4th MEDIA ROOM/bedroom w/ a deep closet.Bottom floor has tastefully stained concrete floor w/ excellent layout suitable for entertaining pool guests or complete 2nd GUEST QUARTERS: Sunroom, flex room, game room, wet bar, 1 bedroom, 2 bathrooms.POA includes pool,playground,trails https://tinyurl.com/78Marcella
#26031103

Little Rock

78 Marcella Drive

5 Beds

5 Baths

5,960 Sq.Ft.

$795,000

MLS#: 26031103

Price reduced
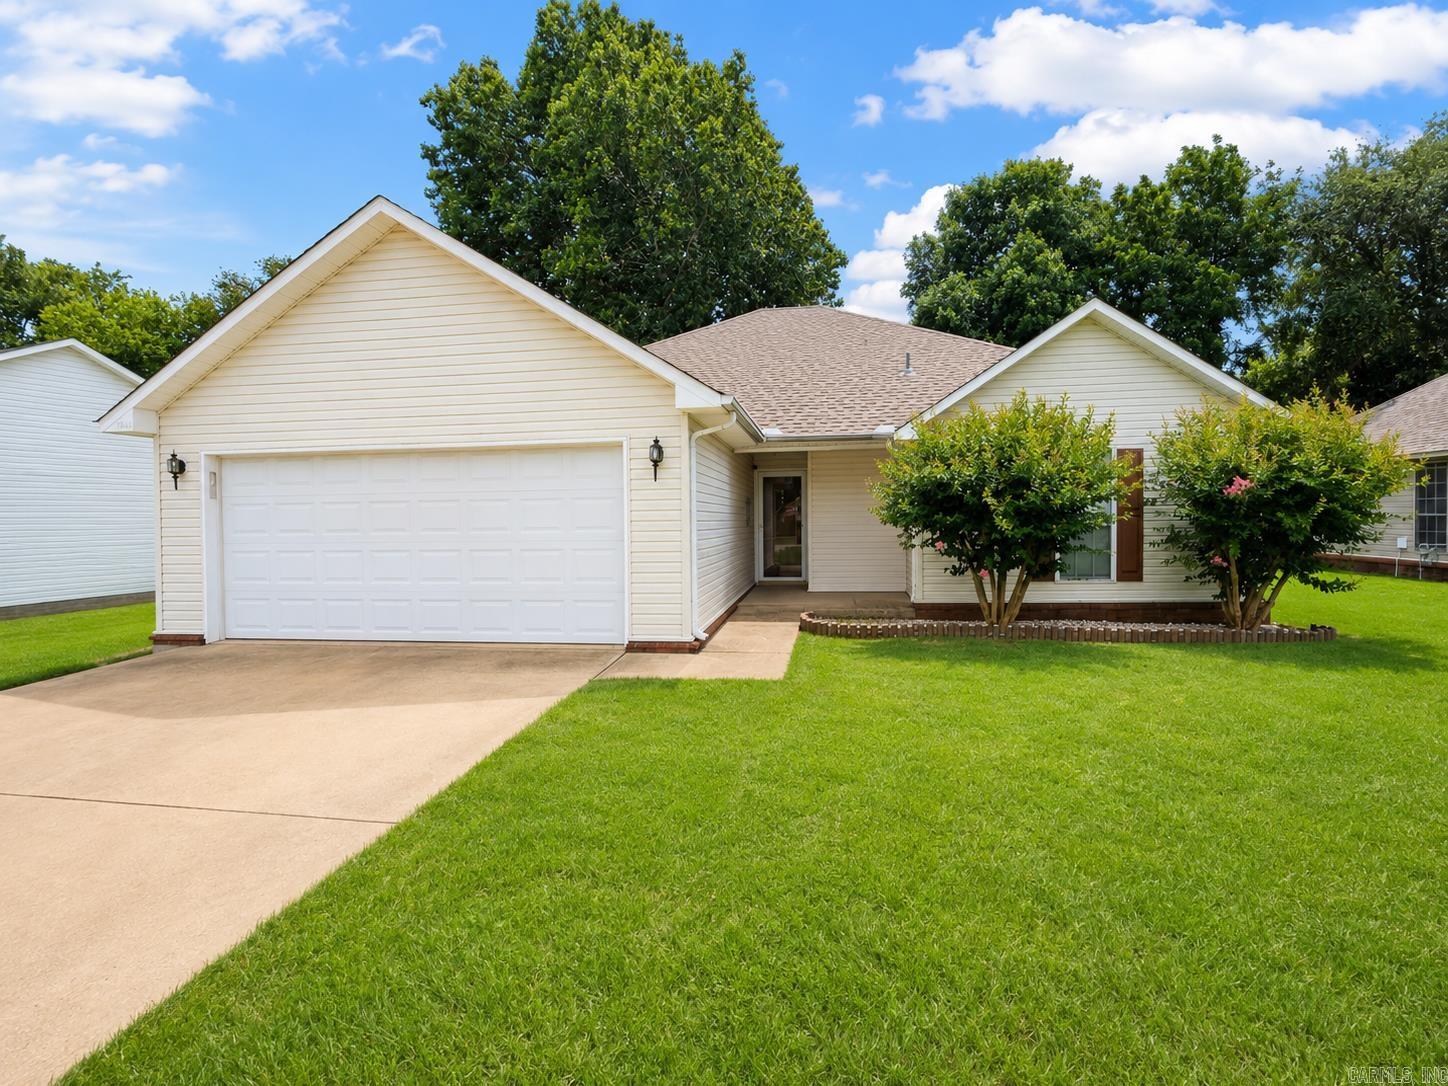
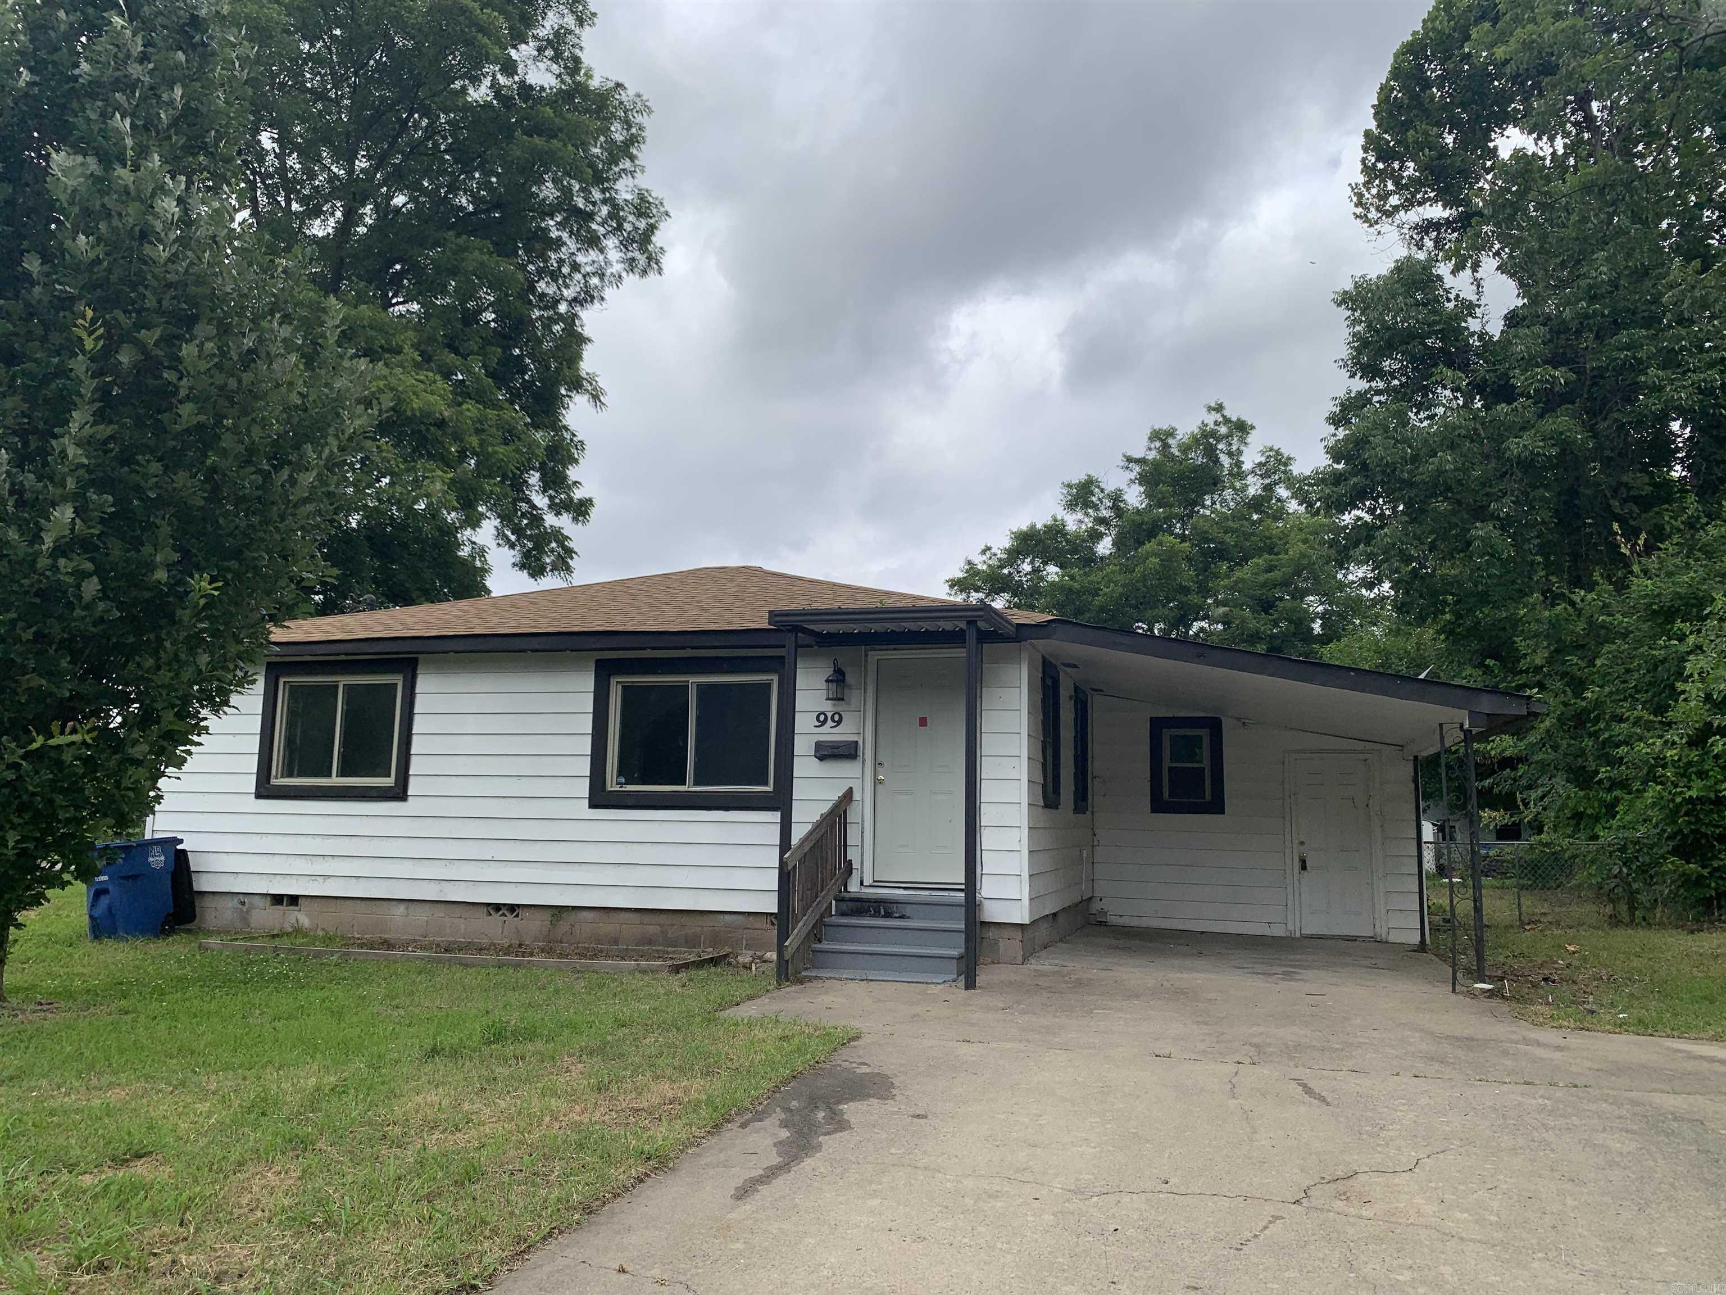
Opportunity awaits in this three bedroom, two bath home located in the heart of Benton. This home is perfect for first-time homebuyers, those looking to downsize, or anyone ready to build equity by adding their own personal touches. Featuring a fully fenced backyard and a convenient location close to all Benton schools, shopping, dining, and just minutes from Interstate 30, this home offers both value and potential. With some TLC, it can provide an excellent opportunity to create a home that fits your style without paying premium prices. Whether you’re searching for your first home or a smart investment, this property is worth a look. Home is being sold AS IS.
#26030992

Benton

417 Carson Drive

3 Beds

2 Baths

1,200 Sq.Ft.

$125,000

MLS#: 26030992

Nestled on over 14 private acres in coveted East Fayetteville, this custom estate offers a rare blend of luxury, privacy, and timeless craftsmanship. Thoughtfully designed across three levels, the home features 4 bedrooms and 4.5 baths, including a main-level primary suite and three additional upstairs bedrooms, one with an en suite. The walkout basement features a full bar, wood-burning fireplace, gathering area, and a fully equipped theater room. Outside, an oversized stone hot tub, fire pit with built-in stone benches, and covered balconies invite you to unwind amid the Ozarks, creating a private sanctuary for quiet evenings or unforgettable gatherings. This must-see estate offers an extraordinary lifestyle of seclusion without sacrificing convenience. See supplements for features and conveyances.
#1357112

Fayetteville

2314 N Fox Trail

4 Beds

4 Baths

5,217 Sq.Ft.

$2,150,000

MLS#: 1357112

Nestled along the peaceful shoreline of Peninsula Point, this 3-bedroom, 2-bath waterfront cottage delivers the perfect balance of modern upgrades and timeless lakefront living. Thoughtfully maintained and recently enhanced with a new roof, new A/C system, and professional landscaping with outdoor accent lighting in the front and backyard, as well as, a lake-fed automatic sprinkler system, the property is truly move-in ready—no projects, just pure enjoyment.  Step outside and discover a private lakeside oasis designed for relaxation and unforgettable gatherings. A covered boat dock offers effortless access to the water, while the lakefront patio with a built-in fire pit sets the stage for cozy evenings under the stars. Enjoy shaded afternoons in the charming gazebo, or unwind on the expansive covered deck overlooking the water.  Inside, the cottage is warm and inviting, with comfortable living spaces perfect for weekend retreats or full-time living. Every detail reflects the care and pride poured into this home, making it a standout opportunity on Peninsula Point.
#26031261

Hot Springs

106 Whispering Pine Cove

3 Beds

2 Baths

1,386 Sq.Ft.

$469,900

MLS#: 26031261

Stunning East Fayetteville home on 2 acres in the gated Waterford Estates community.  This property features 3,845sq.ft. in the main residence with 4 bedrooms, 5 baths and 5 car garage.  Designed with upscale finishes throughout, custom trim work, designer lighting, spacious living room with gas fireplace and large eat-in kitchen. 
The 2,058sq.ft. guest house is equally impressive and perfect for entertaining, featuring a kitchenette with a beverage refrigerator, dishwasher, microwave, ice maker, sink, full bath, two living areas, a large bedroom and a covered patio with a cozy fireplace.
The community amenities include catch-and-release ponds, park like common areas, a large clubhouse with chef’s kitchen and beautiful pool, overlooking the White River.  This is one-of-a-kind East Fayetteville property is an extraordinary place to call home.
#1357299

Fayetteville

2572 Riverfront Lane

5 Beds

5 Baths

5,903 Sq.Ft.

$1,750,000

MLS#: 1357299

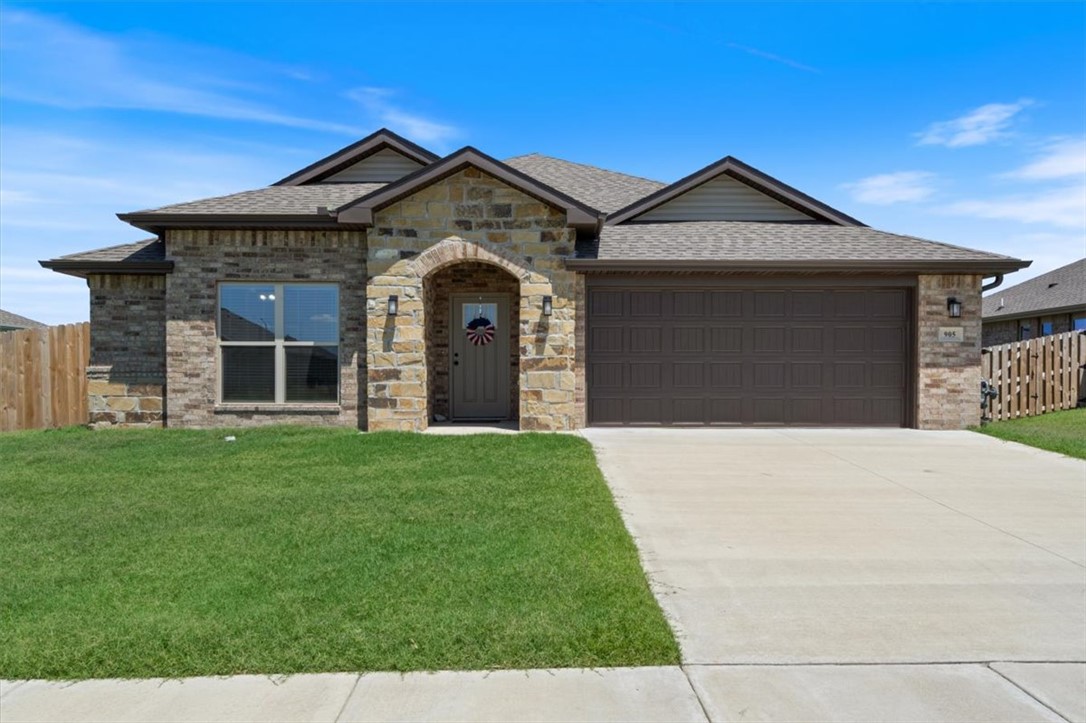
This plan features a 4-bedroom, 3-bathroom with over
2,500 square feet of living space, a formal dining room,
and a spacious family area for plenty of room to play and
dine. The primary suite includes two bathroom vanities,
walk-in closets, and a separate tub and shower. Also,
enjoy the open layout living area and a large single-level
island in the kitchen.

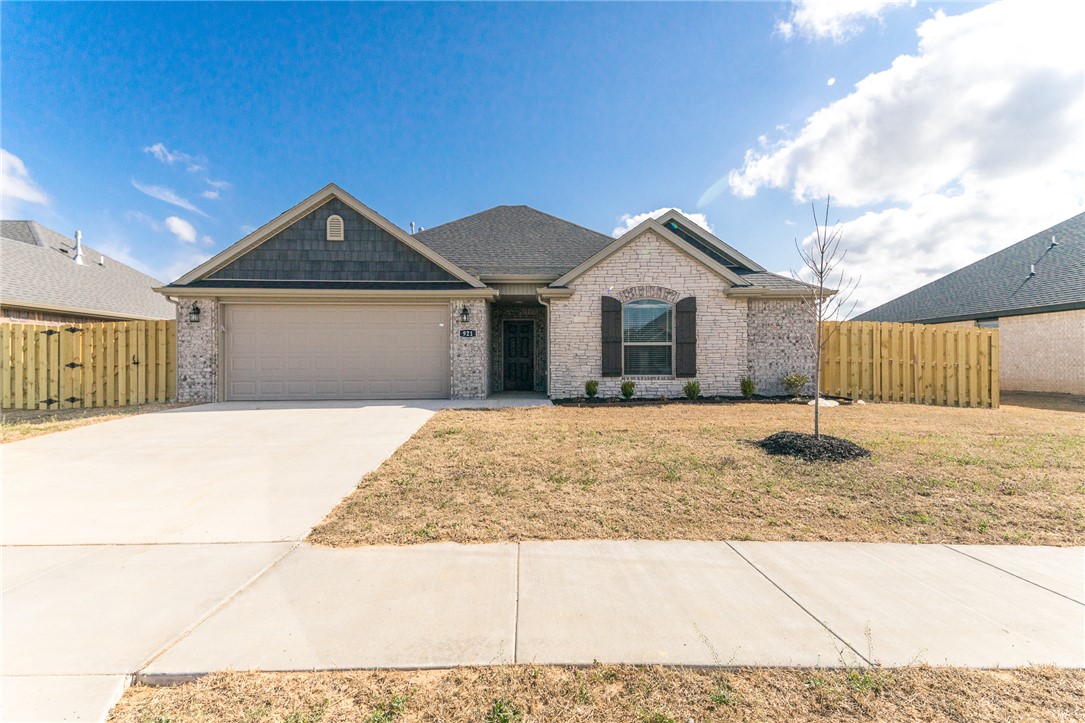
*Taxes subject to change based on new construction.*
#1355501

Fayetteville

4420 W Cactus Place

4 Beds

3 Baths

2,578 Sq.Ft.

$480,227

MLS#: 1355501

Beautifully maintained 3-bedroom, 2-bath home in a well-established Berryville neighborhood featuring a popular split-bedroom floor plan and open-concept living. The spacious living room with a cozy gas fireplace flows into the eat-in kitchen with newer appliances and plenty of cabinet space. The private primary suite offers double vanities and a walk-in closet, while two additional bedrooms provide space for family, guests, or a home office. Step outside to the deck and enjoy scenic views of Saunders Mountain overlooking the large, fully fenced backyard. An outdoor fire pit creates the perfect place to relax or entertain, and the storage building provides extra space for lawn equipment and tools. Solar panels help improve energy efficiency and reduce utility costs. A wonderful combination of comfort, function, and beautiful Ozark views!
#1356909

Berryville

1312 Hank Boulevard

3 Beds

2 Baths

1,692 Sq.Ft.

$240,000

MLS#: 1356909

Sold Before Print
#1357298

Lowell

700 Topaz

3 Beds

2 Baths

1,413 Sq.Ft.

$315,000

MLS#: 1357298

Seller is offering $5,000.00 towards buyers closing cost or RATE BUY DOWN! Welcome to this spacious 4 bed/2.5 bath home w/ ADA compliant GUEST HOUSE featuring a full kitchen, large shower, & 10-person F-5 rated storm shelter. The main home has a great floor plan with 2 spacious living rooms, a gas fireplace, both an eat-in and formal dining option, just off of the large kitchen with ample countertop space for cooking and entertaining. Dont need formal dining? Great, this becomes an office/flex room. The primary suite features tray ceilings and an oversized master bathroom with walk-in shower, huge soaker tub and nice sized closet with built-ins. The three additional spacious bedrooms feature walk-in closets as well. Whole home generator for main and guest house AND a screened porch so sip coffee! The garage is oversized with a 30amp RV plug, and additional parking pad! Corner lot with circle driveway for you guessed it....more parking! COME SEE FOR YOURSELF! NEW ROOFS June 2026, HVAC units are 2021, Tankless hot water heater main house 2021. THIS COULD BE YOURS! Call me or your favorite realtor today for a private showing!
#26031041

Conway

1320 Andy Drive

4 Beds

2 Baths

3,048 Sq.Ft.

$549,000

MLS#: 26031041

Price reduced
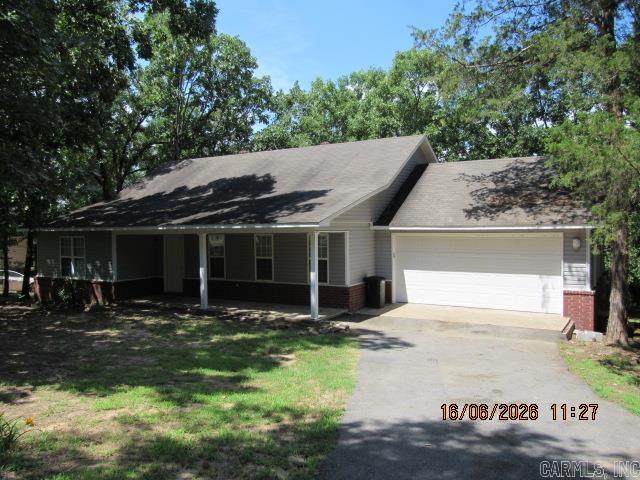
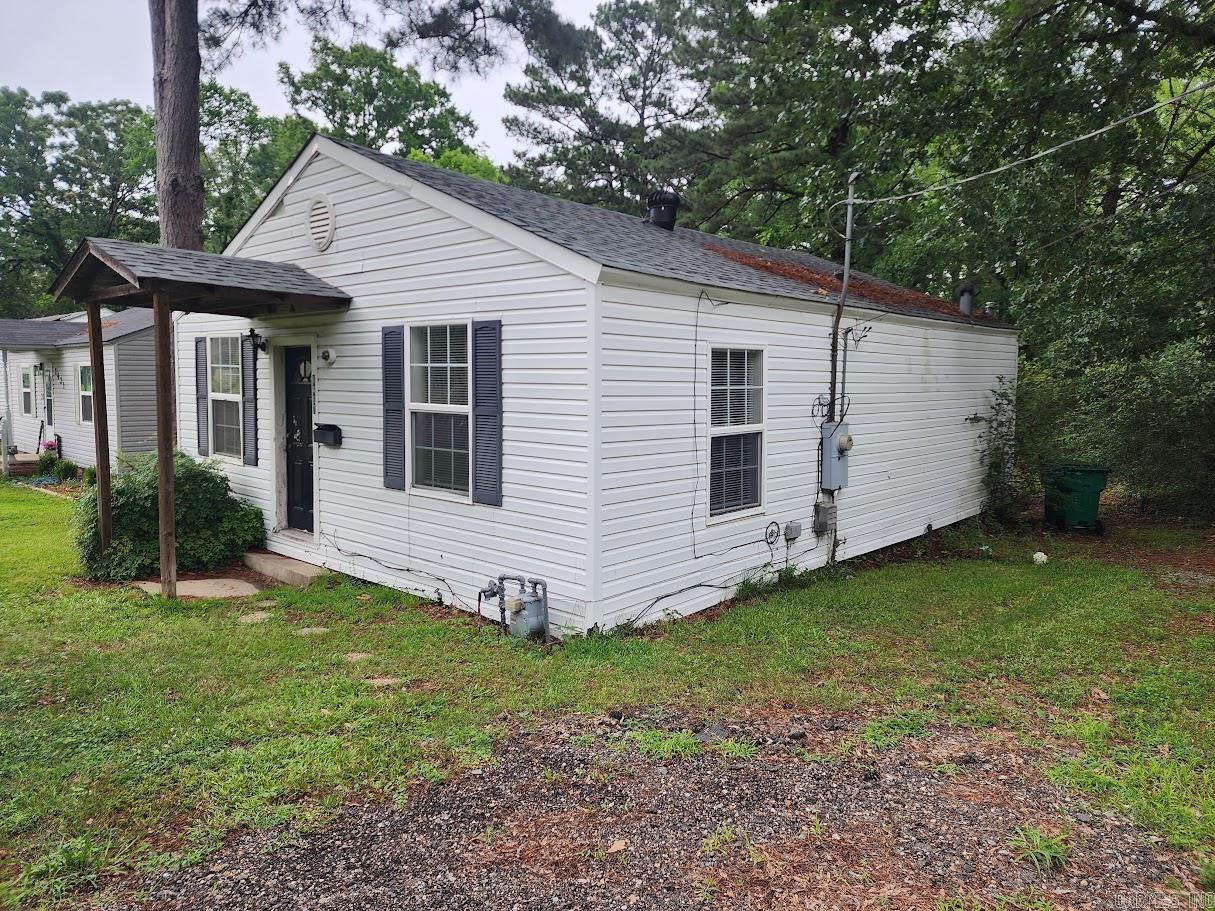
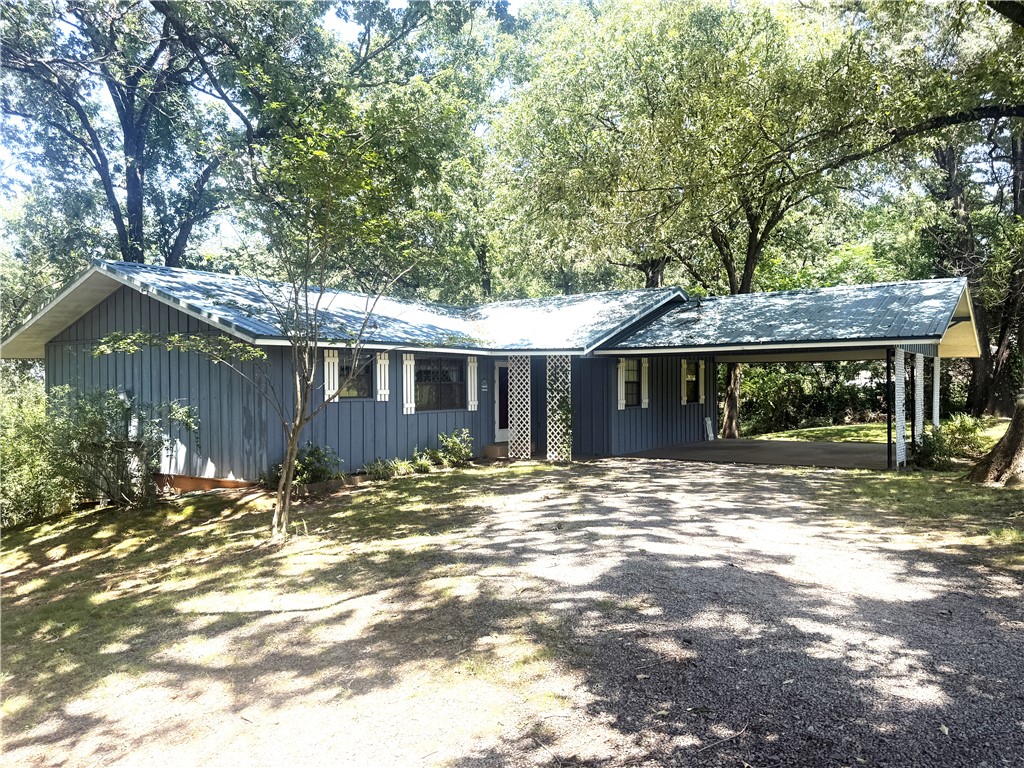
Welcome to this well-maintained 3-bedroom, 2-bath home located within the Bald Knob city limits. Offering a functional layout, spacious living area, and plenty of storage throughout, this home is designed for comfortable everyday living.   The spacious kitchen features good cabinet and countertop space, making it ideal for cooking and entertaining. Step outside to enjoy the covered front porch... and the beautifully maintained yard is so nice with mature shade trees and lush green grass.  A standout feature of this property is the detached shed with electricity, an additional room, and a half bathroom, offering endless possibilities for a workshop, hobby space, home office, or additional storage. Conveniently located near local amenities, this property combines comfort, versatility, and outdoor space in one great package. Schedule your private showing today!
#26031324

Bald Knob

106 Arch Street

3 Beds

2 Baths

1,000 Sq.Ft.

$87,500

MLS#: 26031324

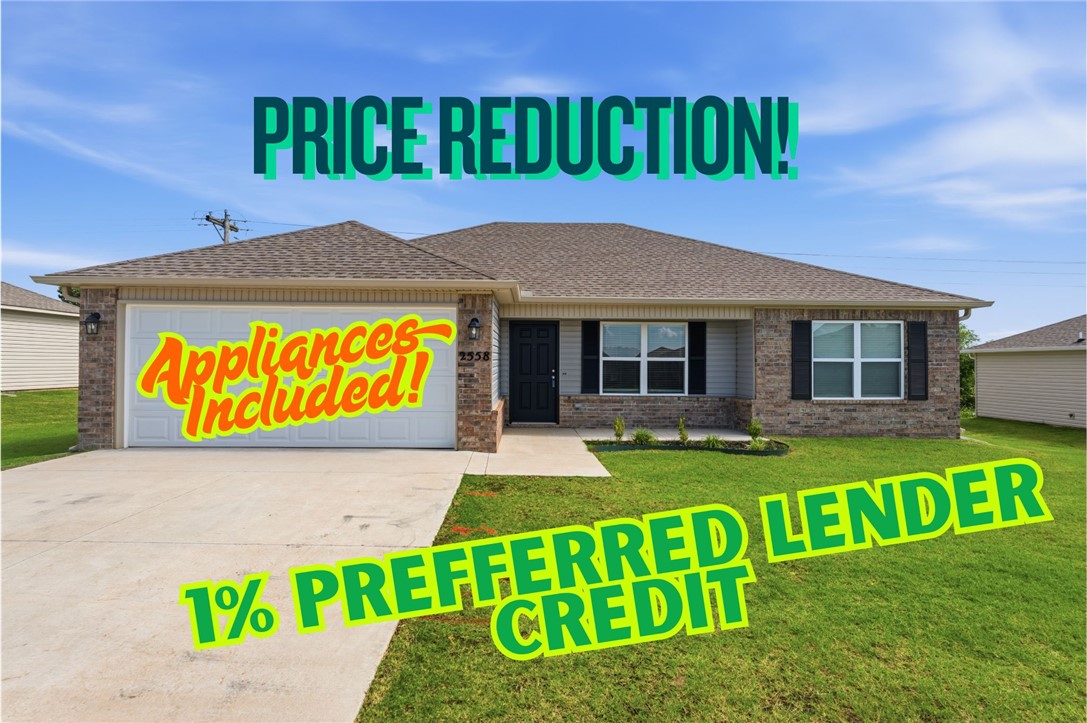
New construction on a large .32 acre wooded lot! Easy access to Lake Loch Lomond! Step inside to discover an inviting open concept design featuring beautiful floors that enhance the spacious feel of the home. NO CARPET! 3 bedrooms / 2 baths. The stylish kitchen is equipped with a gas range, 3 cm quartz countertops, island, custom cabinets, and a walk-in pantry. Entertain or unwind in the living area, complete with a stunning fireplace, or step out onto the huge back covered deck to enjoy the peaceful surroundings. The primary suite features a large walk-in tile shower! Buyer can receive $3,500 in closing costs when using the builder's preferred lender!
#1356922

Bella Vista

24 Kirkcudbright Lane

3 Beds

2 Baths

1,615 Sq.Ft.

$374,900

MLS#: 1356922

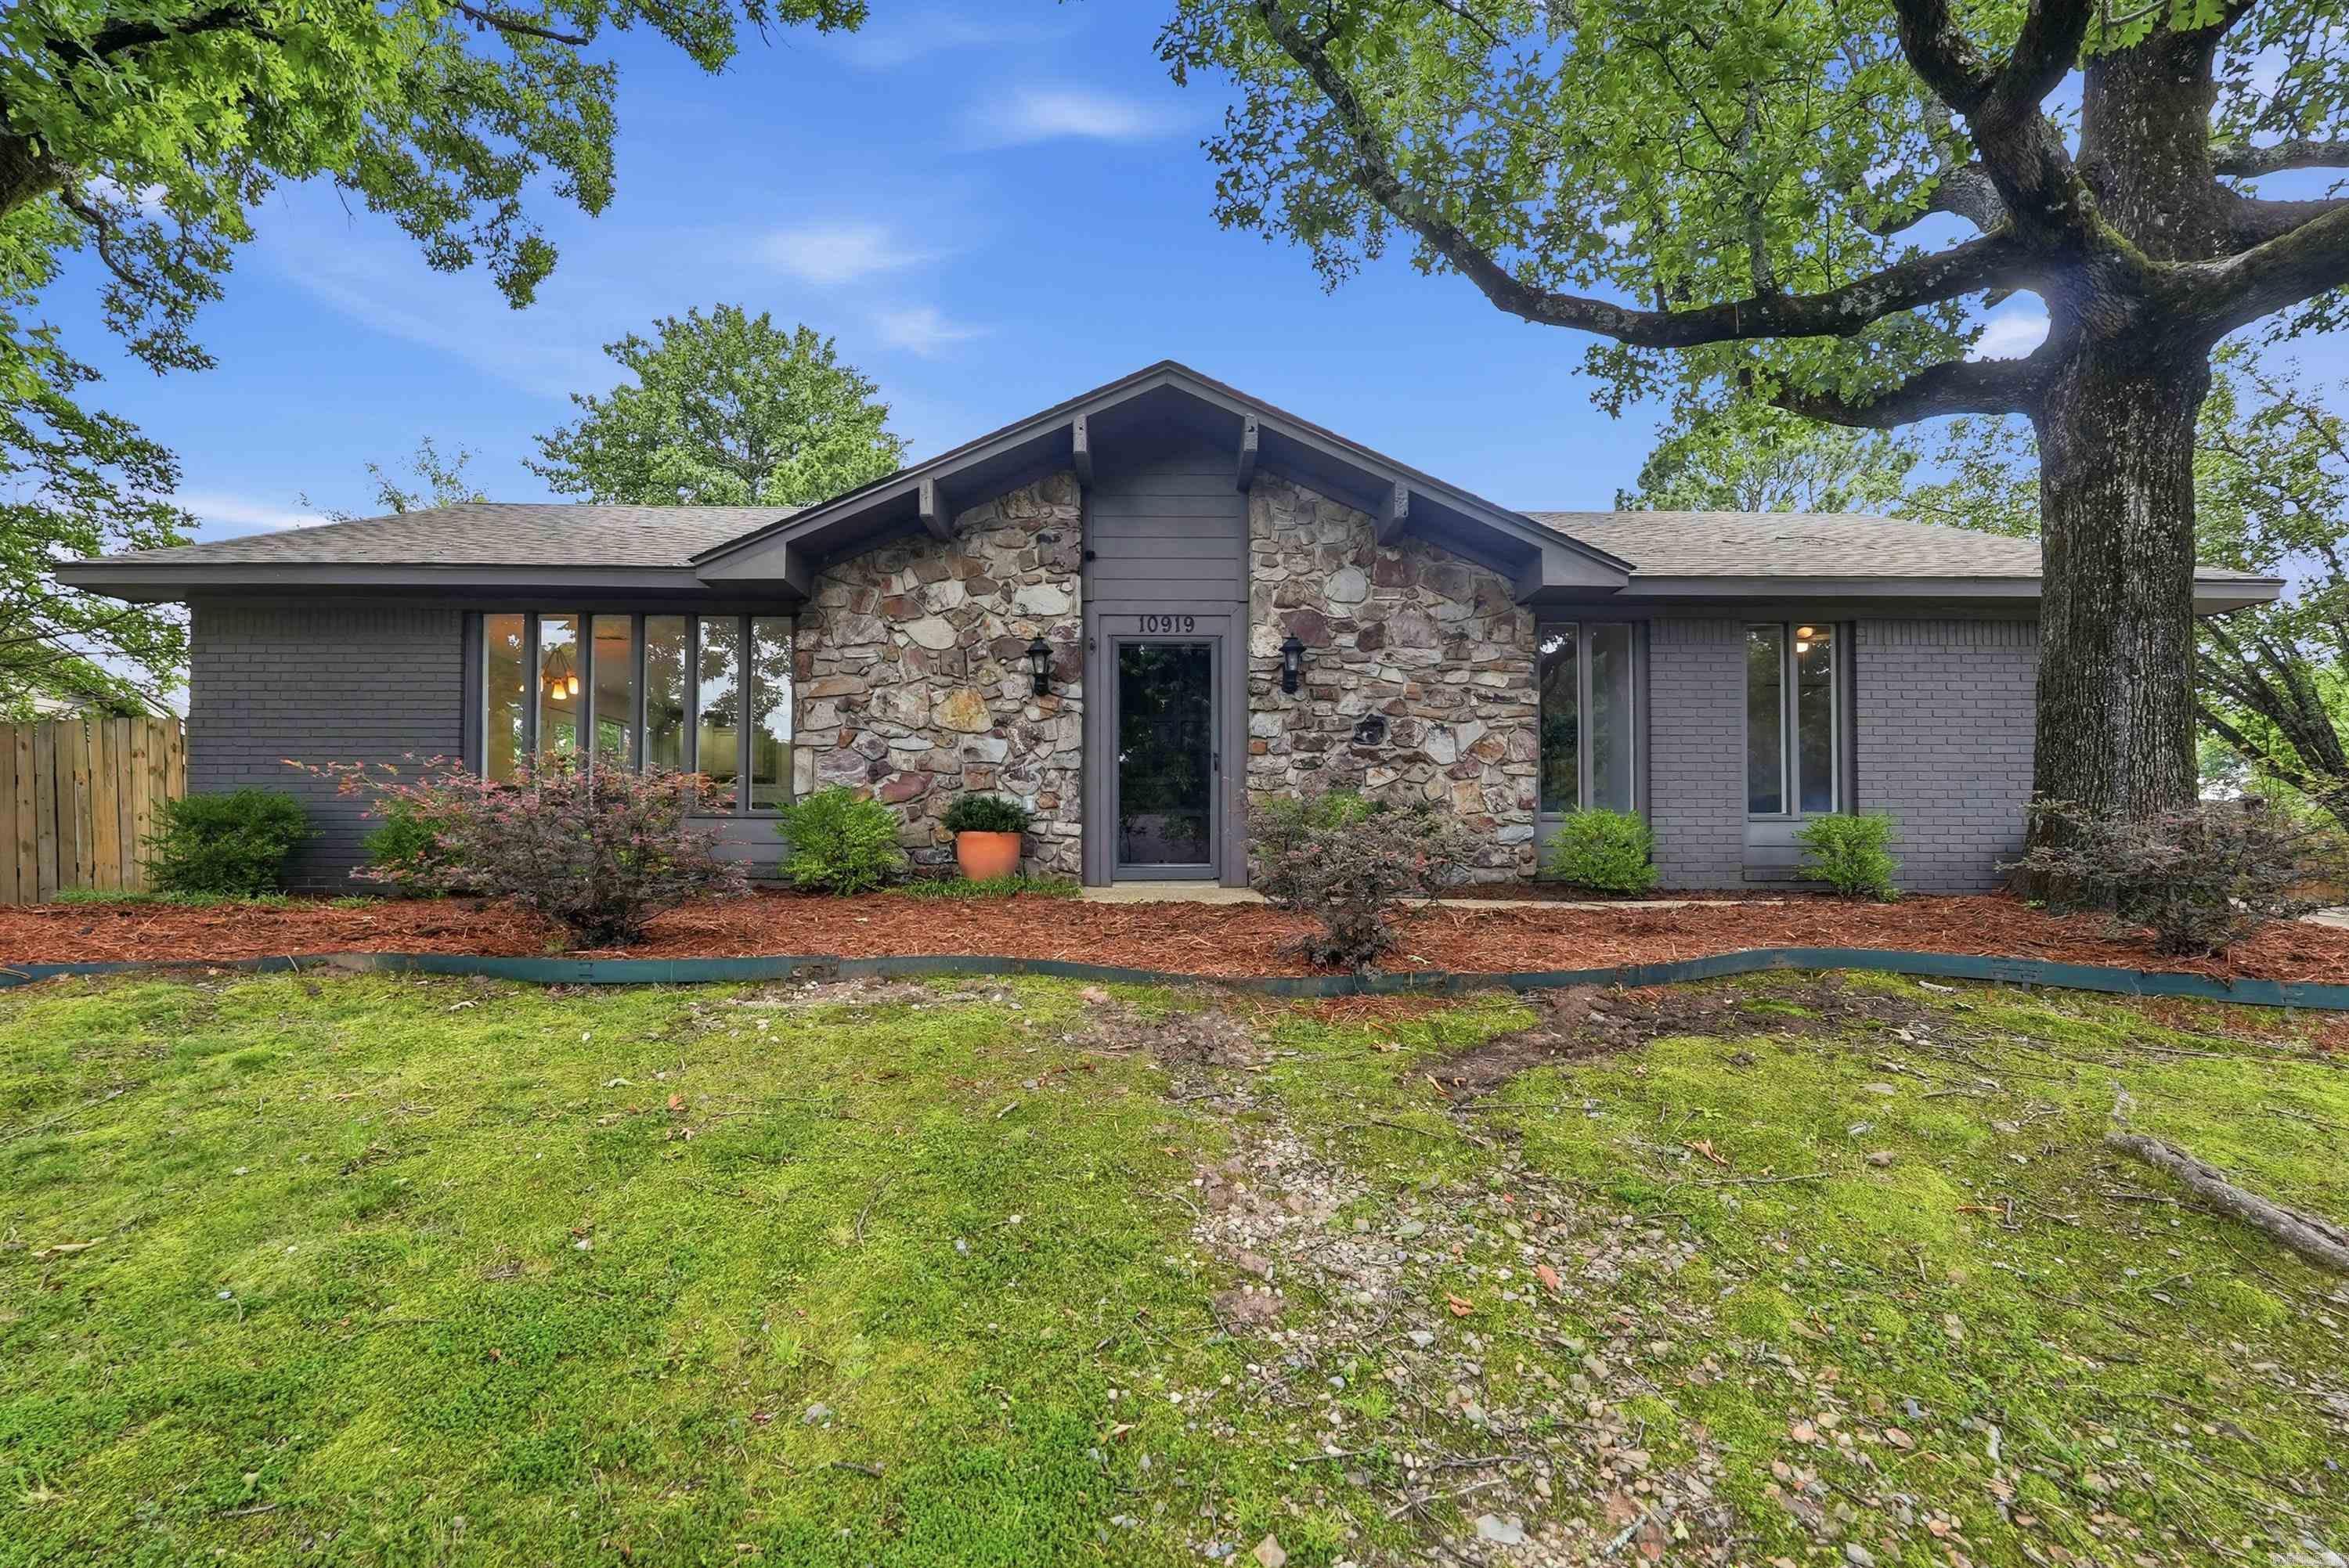
Located close to Rogers schools and the Razorback Greenway in Bellview Subdivision, this 3 bedroom 2 bath home combines prime location with a functional floorplan and is ready for your personal touch. Outside is a brick exterior and privacy fenced yard, while inside you'll find spacious rooms with walk-in closets and multiple storage closets throughout. The kitchen has granite counters, a bar with space for seating, eat-in kitchen area, and walk-in pantry. The primary bath features dual sinks, tile shower, jetted tub, and two walk-in closets. Tile and laminate flooring throughout with no carpet means easy maintenance. An added heated and cooled sunroom in the back with windows that open offers a space to enjoy year round. The garage includes a workbench with storage. Shopping, dining, entertainment, and all the amenities that Rogers and NWA has to offer are just a short drive away!
#1356874

Rogers

6011 S 38th Street

3 Beds

2 Baths

1,878 Sq.Ft.

$365,000

MLS#: 1356874

Price reduced
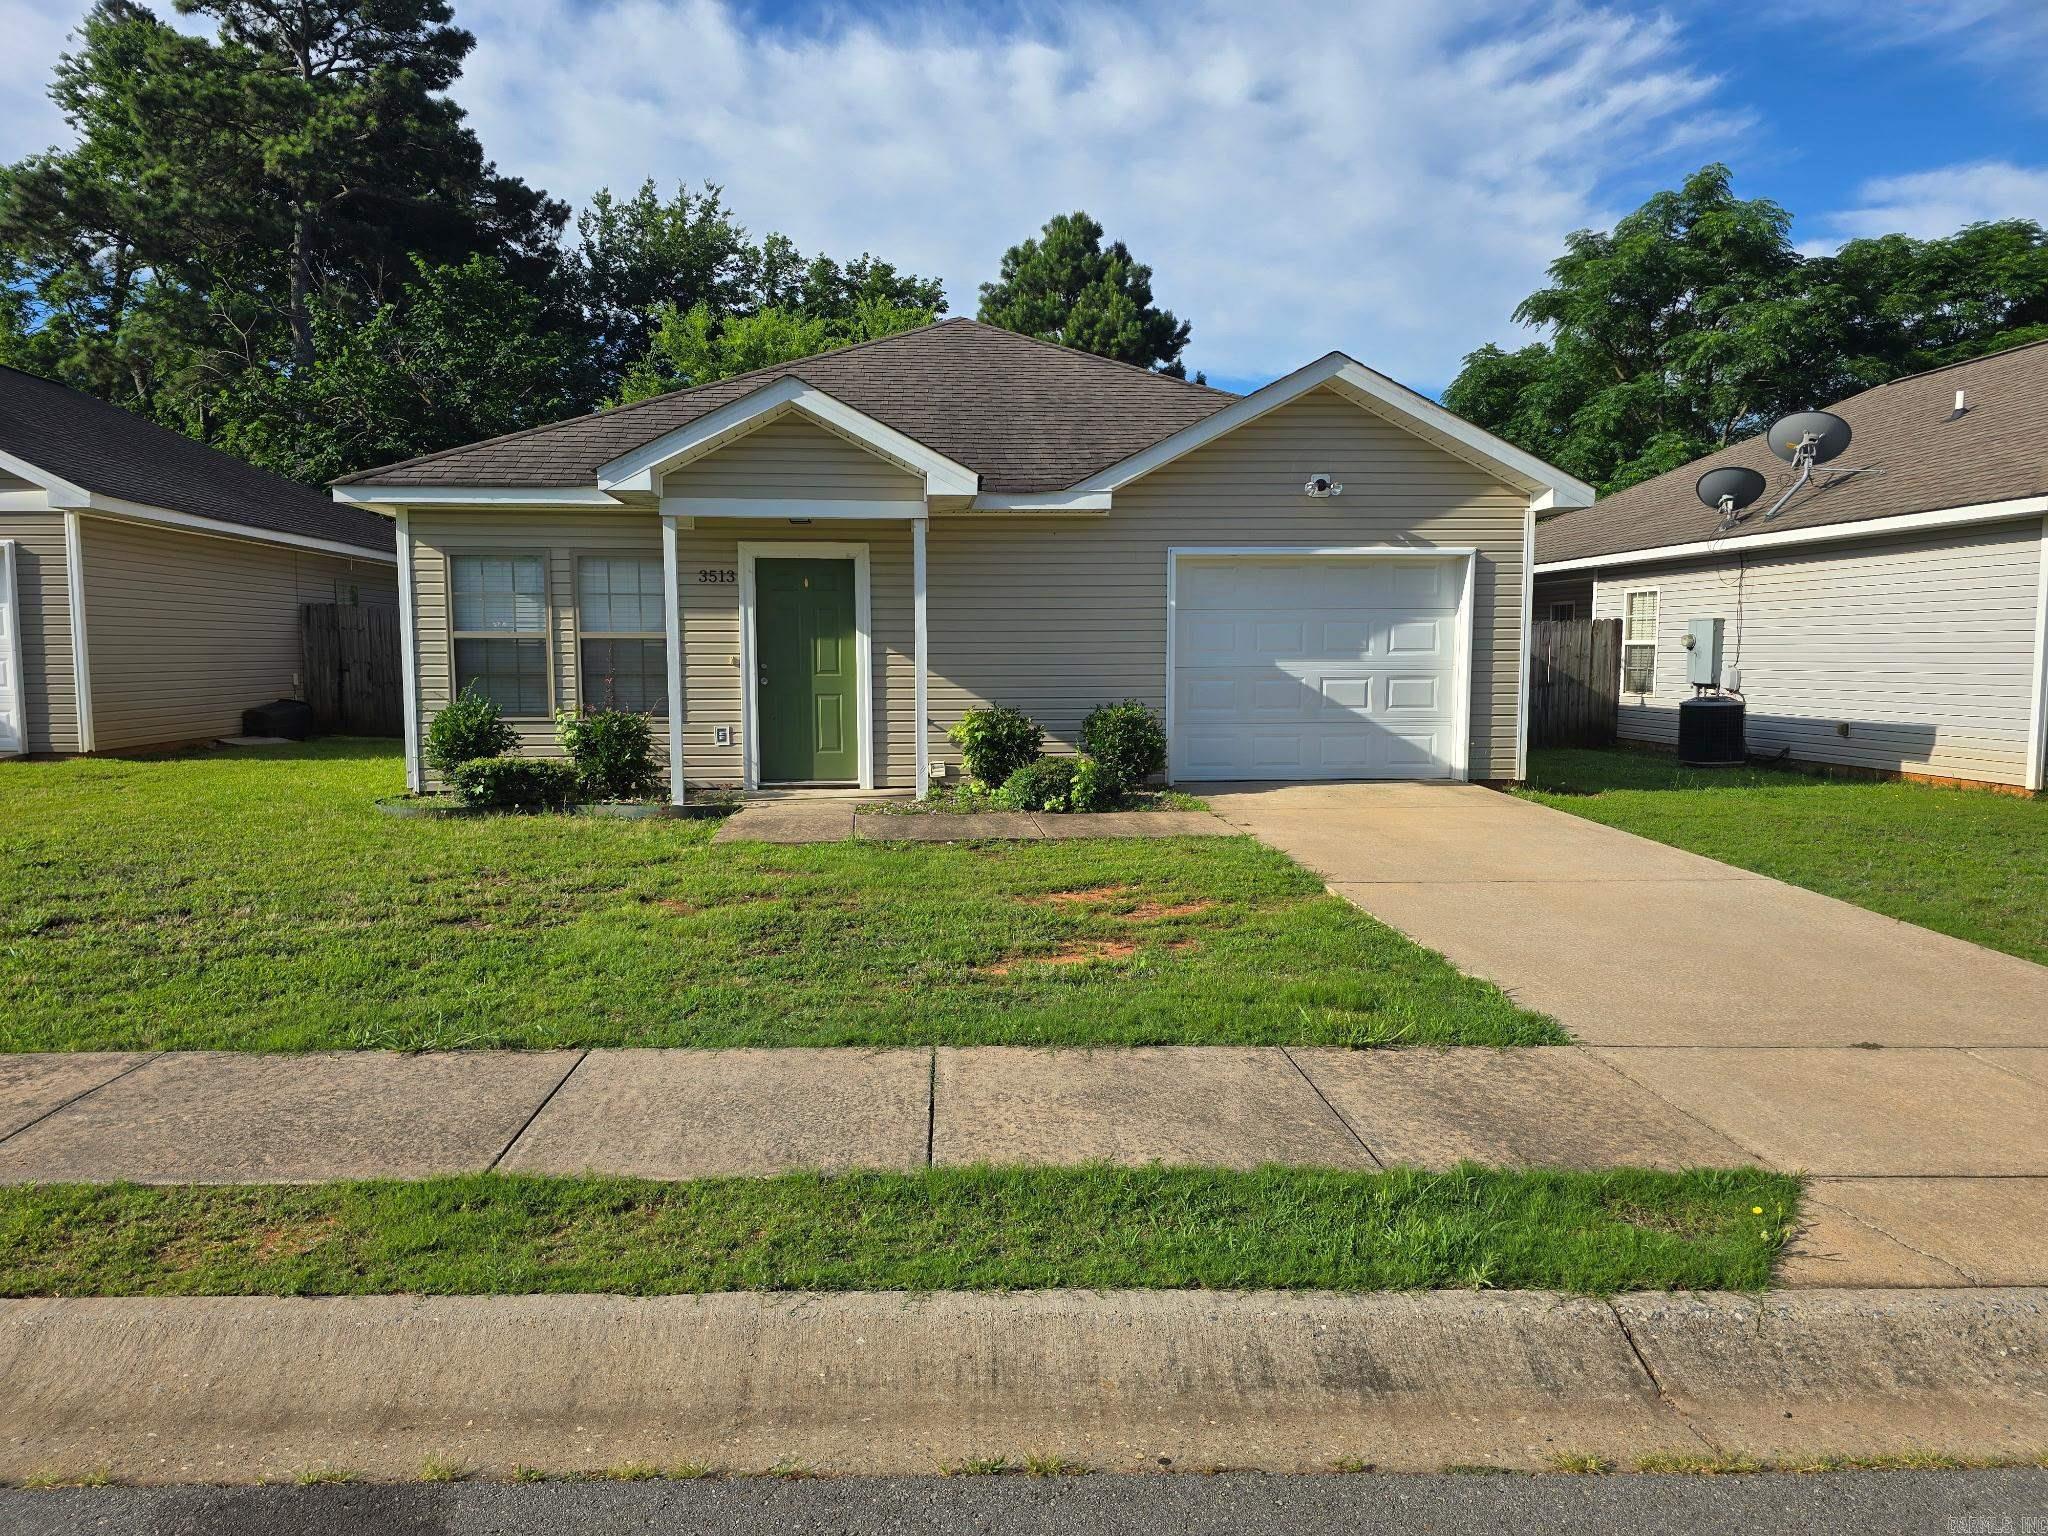
Located on the West side of Paragould. With 1288 square feet of living space 4902 Wise Street offers you three bedrooms, two bathrooms and a nice shaded lot. * AGENTS; see agent remarks please
#26031073

Paragould

4902 Wise Street

3 Beds

2 Baths

1,288 Sq.Ft.

$119,900

MLS#: 26031073

Discover the perfect blend of comfort and convenience in Pea Ridge with this inviting 4-bedroom, 2-bath home designed for everyday living. A spacious living area creates the ideal gathering space for family and friends, while the well-appointed kitchen flows seamlessly into the dining area and charming breakfast nook, making mornings and mealtimes effortless. The thoughtfully designed layout offers a primary suite with its own bathroom, while the additional bedrooms provide flexible space for guests, a home office, or hobbies. Step outside to enjoy a generous backyard with plenty of room for entertaining, gardening, pets, or simply unwinding after a long day. A fully insulated garage with an insulated garage door provides added comfort and versatility year-round. Conveniently located near parks, schools, shopping, dining, and everyday conveniences, with easy access to Bentonville and the rest of Northwest Arkansas, this home offers the perfect balance of small-town charm and modern convenience.
#1356476

Pea Ridge

2008 Hahn Street

4 Beds

2 Baths

2,168 Sq.Ft.

$399,000

MLS#: 1356476

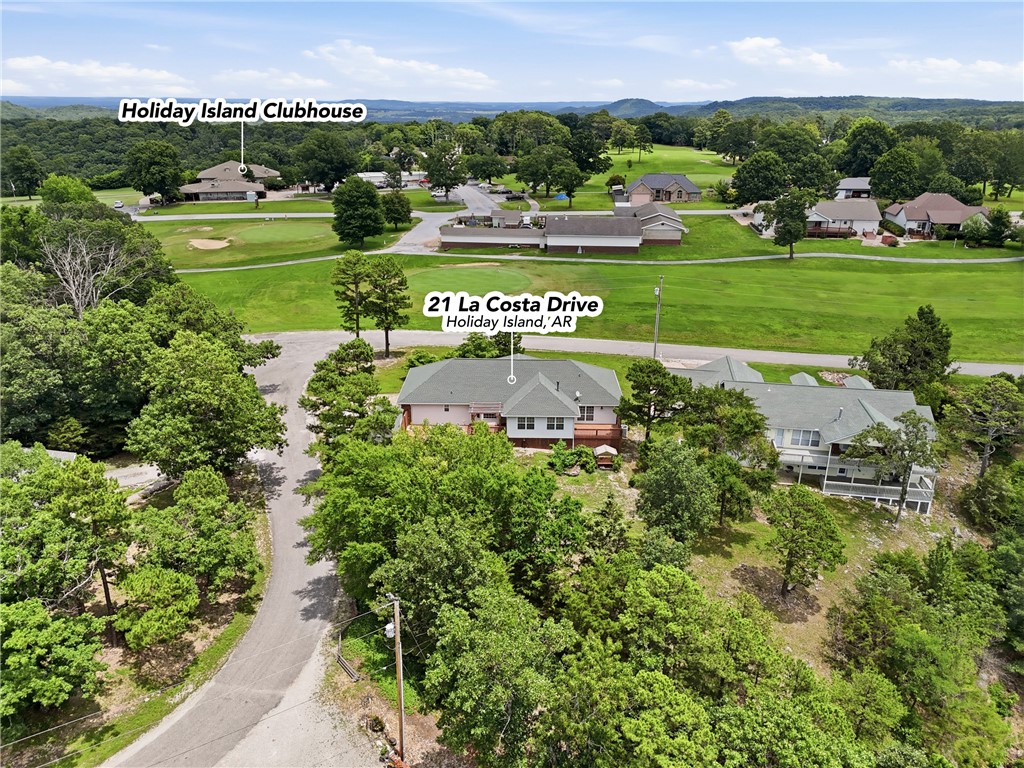
Seller to offer $15,000 concession with acceptable offer to any buyer. Ideally located near Isabella Golf Course, the Isabella Clubhouse, and the East Gate, this move-in-ready home offers an open floor plan, extra wide doorways and hallways, quality construction, and an impressive 792-square-foot insulated & oversized garage.  Features include 9-foot ceilings, 2x6 framing, 6-inch exterior walls, high-rated ceiling insulation, insulated interior walls, engineered hardwood flooring, and custom maple kitchen cabinetry. All doorways are 36 inches wide for easy accessibility. The Whirlpool refrigerator, electric range, vent hood, and microwave were replaced in 2021. The 85-gallon Marathon water heater was replaced in 2019 and includes a transferable warranty. Maytag washer and dryer and all window treatments convey.  The primary suite features a jetted tub and dual vanities. The oversized garage provides space for vehicles, golf carts, a workshop, or storage. Just a short walk away, the Isabella Clubhouse offers dining, drinks, and scenic views of Hot Springs Village’s only 27-hole golf course. Schedule your private showing today. AGENTS SEE REMARKS.
#26030980

Hot Springs Village

11 Iniciador Way

3 Beds

2 Baths

1,859 Sq.Ft.

$339,900

MLS#: 26030980

1 ... 653 654 655 656 657 ... 666
* Listings identified with the FMLS IDX logo come from FMLS and are held by brokerage firms other than the owner of this website. The listing brokerage is identified in any listing details. Information is deemed reliable but is not guaranteed. If you believe any FMLS listing contains material that infringes your copyrighted work please click here to review our DMCA policy and learn how to submit a takedown request. Ā© 2024. First Multiple Listing Service, Inc.
 - property

Send a message

Message successfully sent.

Your message

What is 3 + 4 ?

Reason for contacting?

I agree to receive email communication and understand I can unsubscribe at any time.

I agree to be contacted by All Around Real Estate via call, email, and text for real estate services. To opt out, you can reply 'stop' at any time or reply 'help' for assistance. You can also click the unsubscribe link in the emails. Message and data rates may apply. Message frequency may vary. Privacy Policy

Sign Out

Virtual Assistant

Would you like to take the next step with this property? We can help you schedule a showing or virtual tour, or send you more details.

Yes, I would like more information.

Thank You for Your Reply, One of Our Agents will contact you as soon as possible

No, maybe later.

Thank you, you can always contact me via email, phone number or through the contact form.

Realhub AI

Lucy - Your AI-Powered Realtor

Update Your Temporary Password

Personalize your search

Enter your email and we'll notify you immediately when new listings match what you're looking for.

or enter email address

Already have an account ? Login here

Continue your home search

I agree to receive communications and understand I can unsubscribe at any time.

I agree to be contacted by All Around Real Estate via call, email, and text for real estate services. To opt out, you can reply 'stop' at any time or reply 'help' for assistance. You can also click the unsubscribe link in the emails. Message and data rates may apply. Message frequency may vary. Privacy Policy

Already have an account ? Login here

We use cookies

We use cookies primarily for analytics to enhance your experience. By accepting, you agree to our use of these cookies. You can manage your preferences or learn more about our cookies policy.