Properties

Browse or get in touch to schedule a walkthrough.

  • Nearby me
Price range

Popular Features

Community Features

Association

Property Features

Waterfront

View

Exterior Features

Interior Features

Style

10000 properties match your criteria

Updated 1 minute ago

E-Alert name
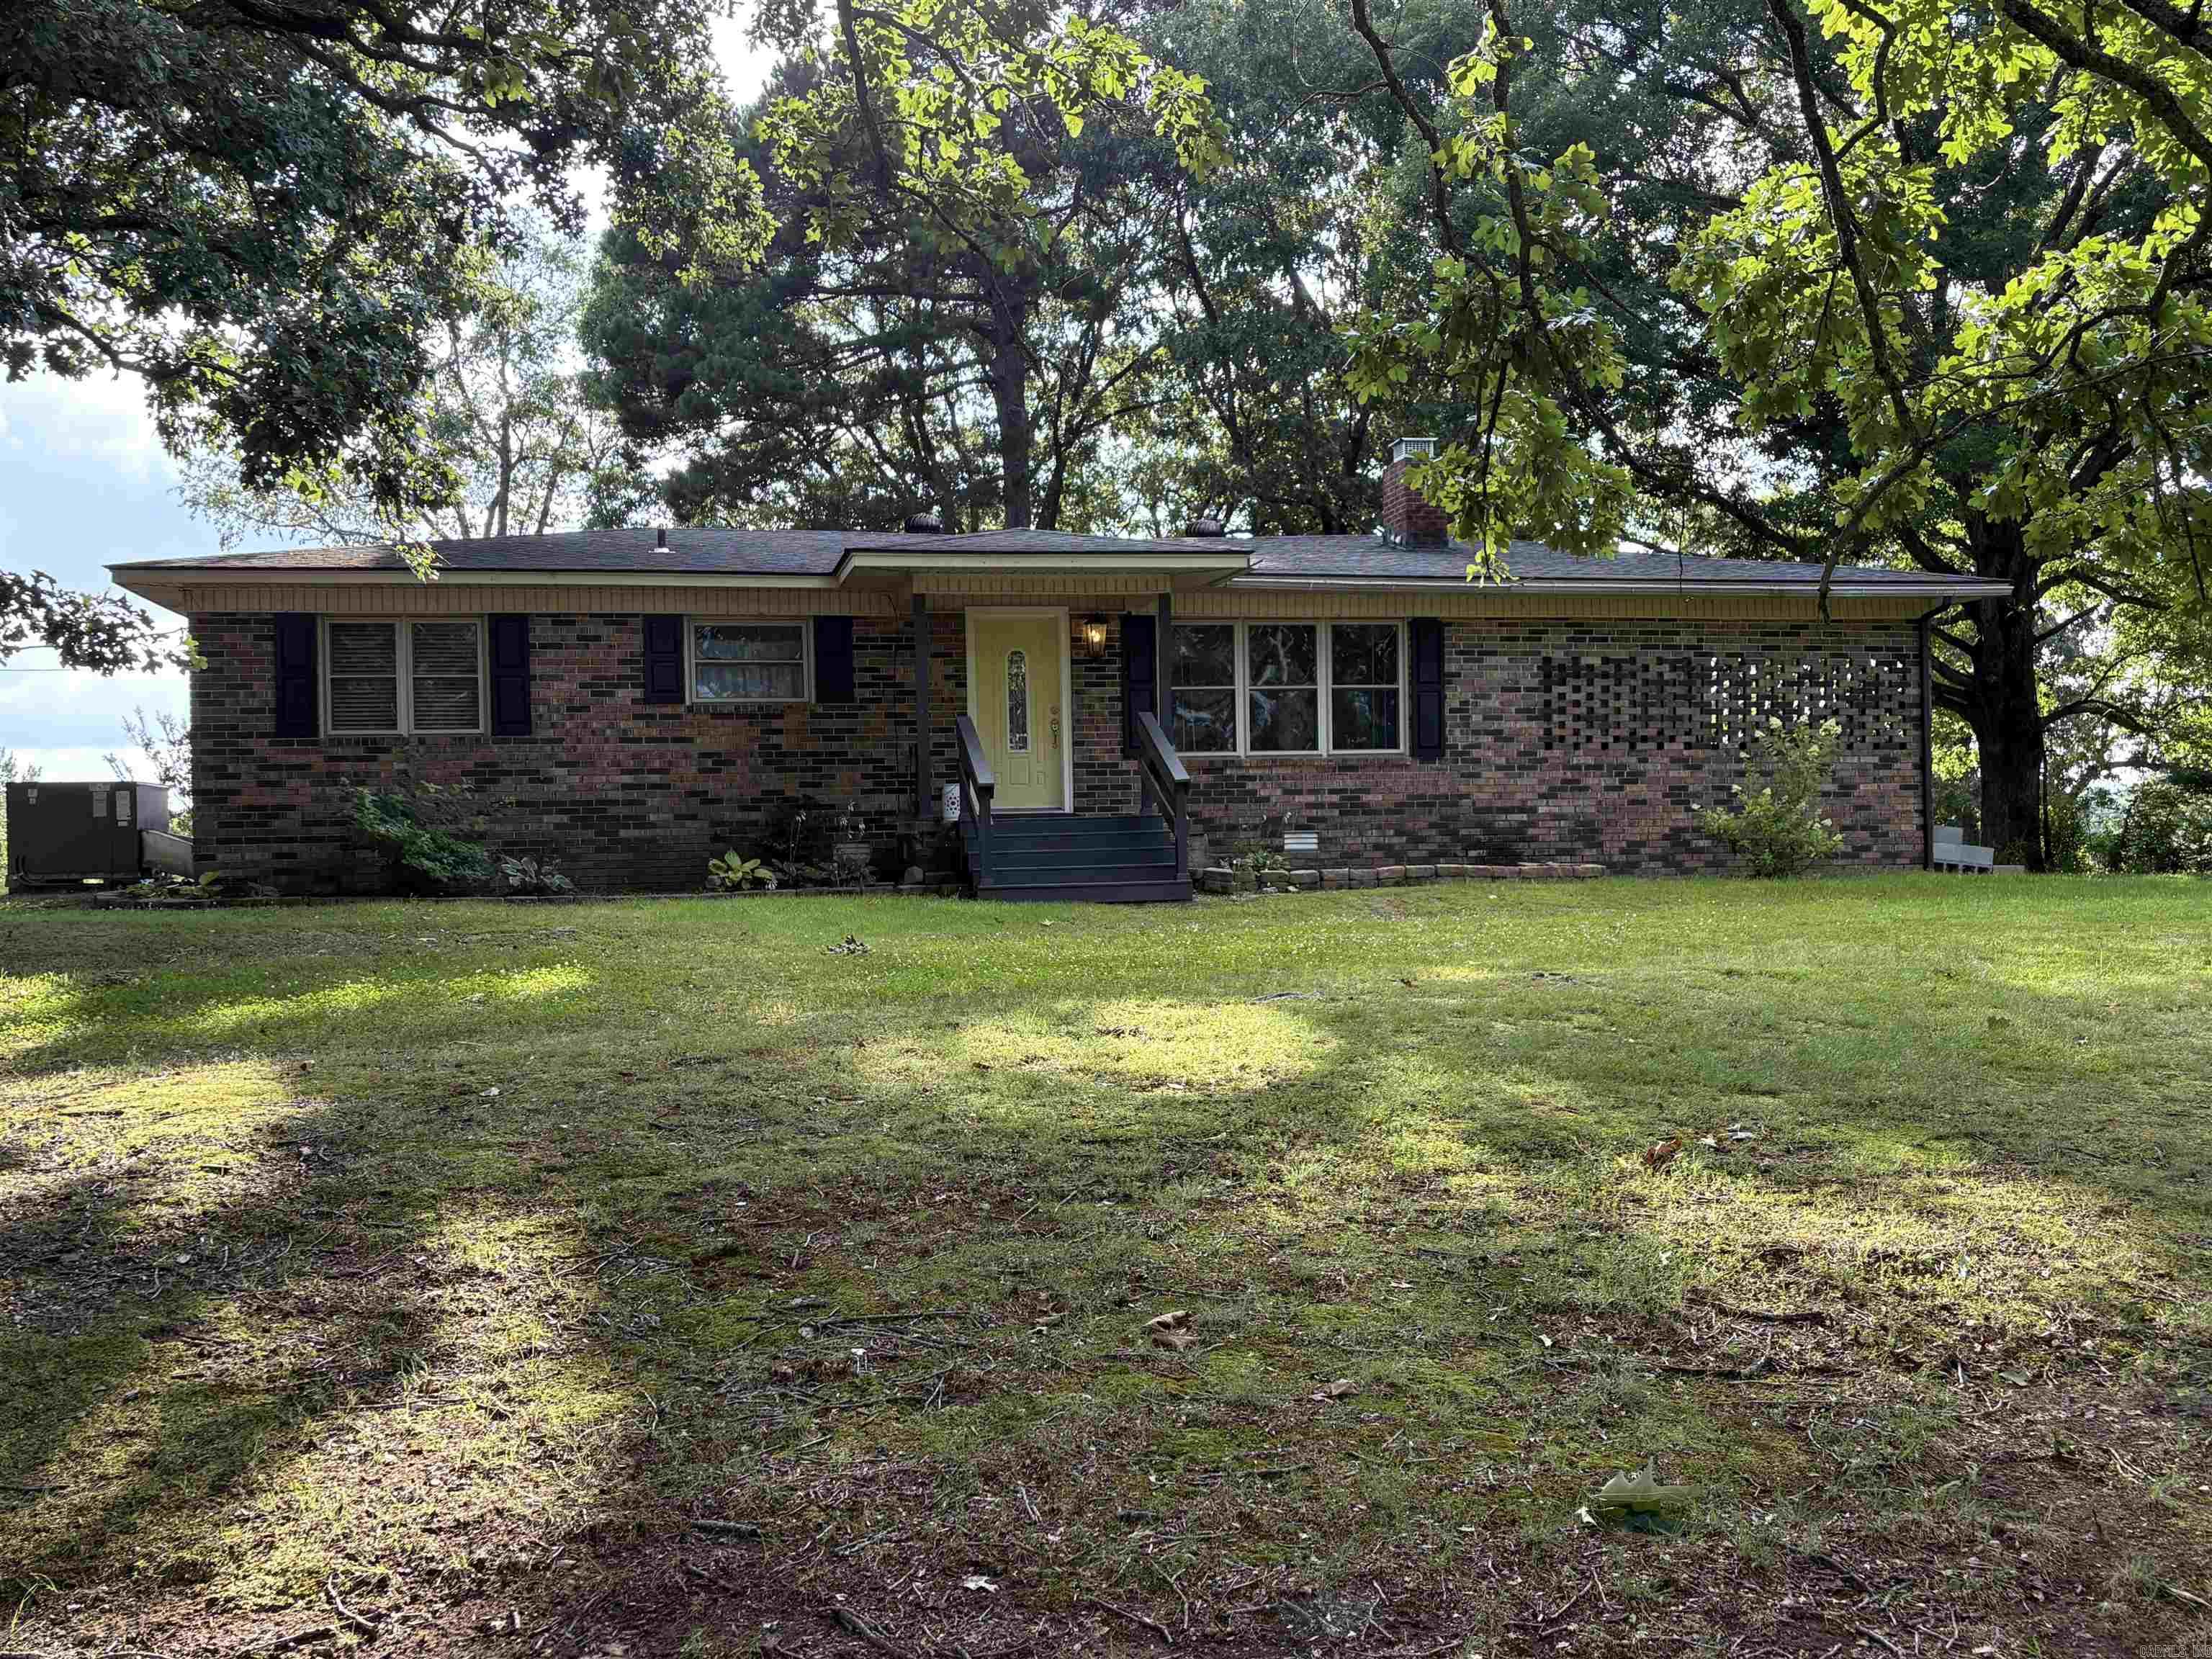
Escape to your own private country paradise with this custom-built home nestled on 20 acres. Thoughtfully designed with comfort and functionality in mind, this beautiful home has a spacious, well-appointed kitchen complete with all-electric appliances, abundant cabinetry, and quality finishes throughout. The living room is centered around a wood burning fireplace, creating the perfect gathering space. Laundry room conveniently located just off the garage entry. Screened in back porch makes for perfect country evenings to sit and take in this little slice of heaven! 30x50 shop is ideal for hobbies, equipment, or extra storage. Don't miss this one-of-a-kind rural retreat!
#26031190

Hattieville

1770 Hwy 124

3 Beds

2 Baths

2,079 Sq.Ft.

$425,000

MLS#: 26031190

Price reduced
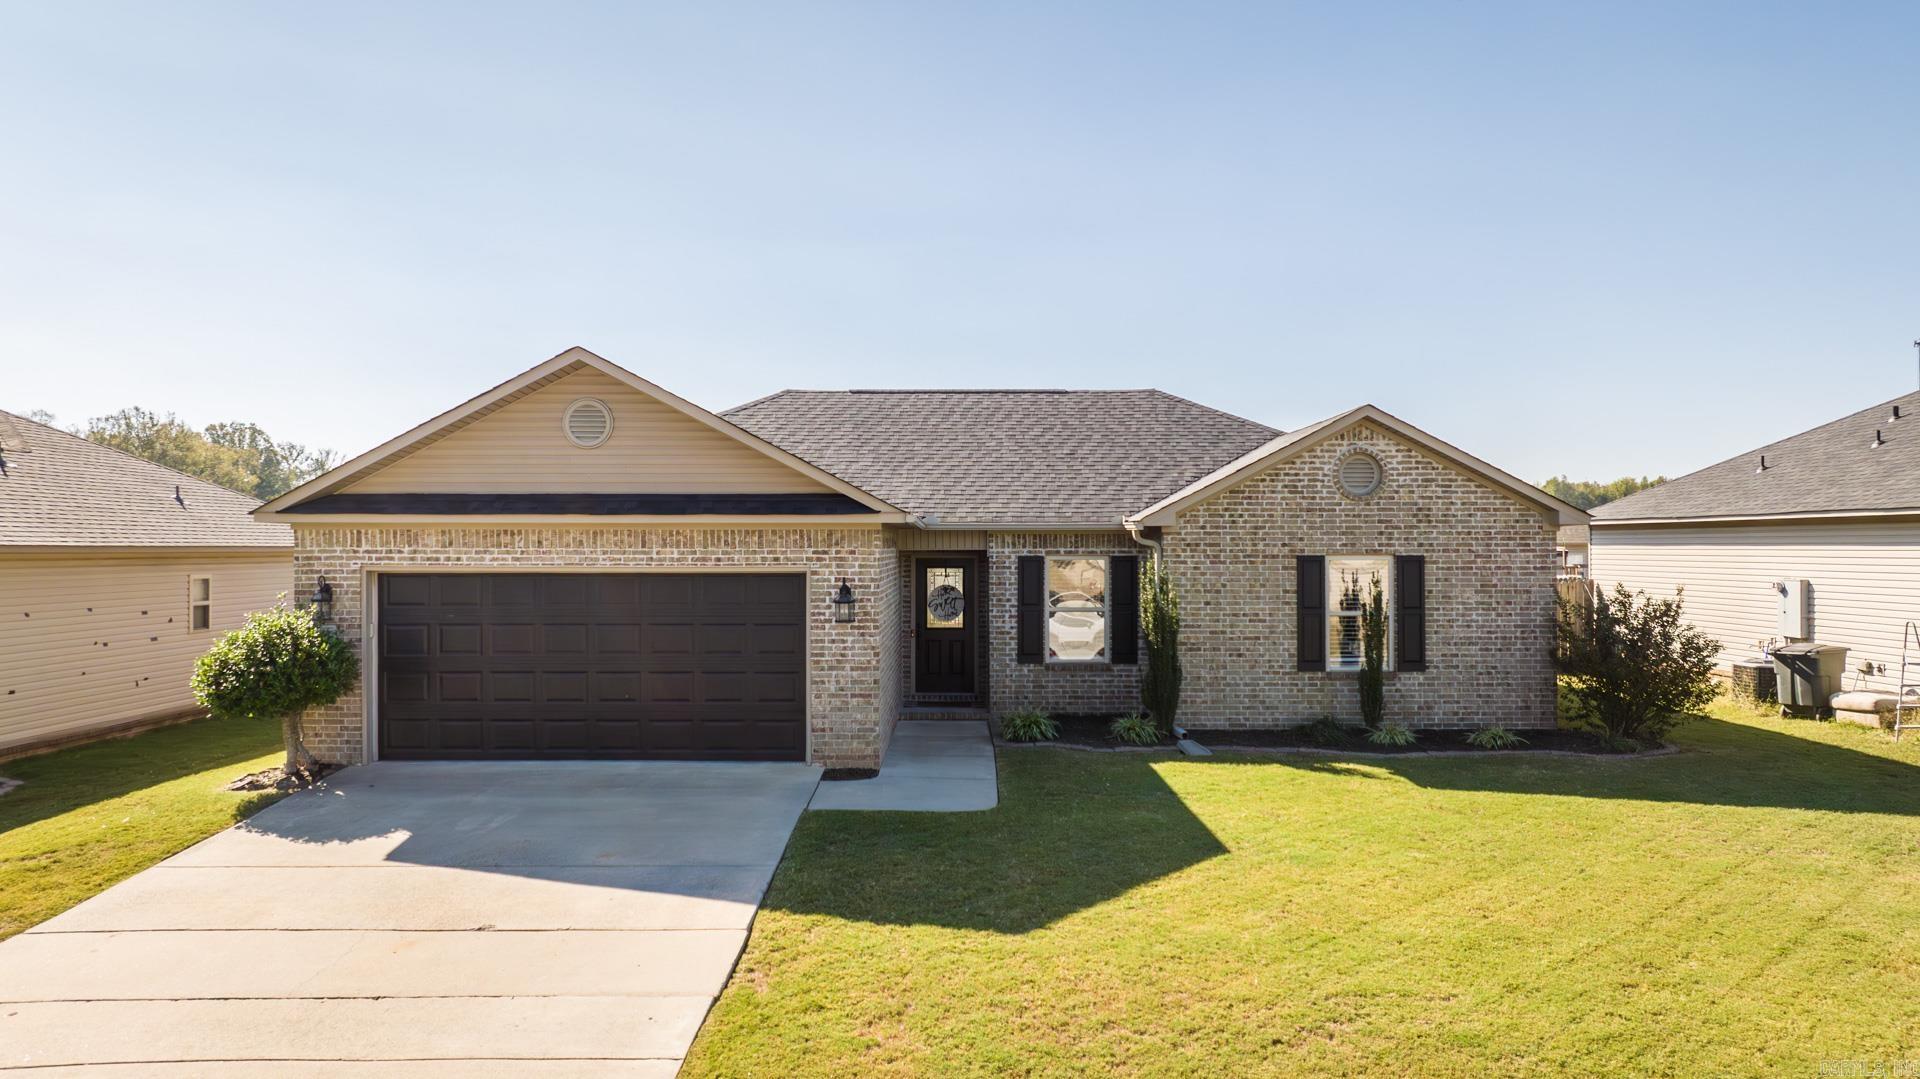
Gorgeous newer construction home with three bedrooms & two bathrooms. Quick access to 167. $1400 rent and $1400 security deposit. call today to schedule your tour, 501-394-7982. online application; https://irealtyar.managebuilding.com/Resident/rental-application/new
#26031223

Beebe

112 Harvest Drive

3 Beds

2 Baths

1,355 Sq.Ft.

$1,375

MLS#: 26031223

Experience elevated downtown living in this expertly reimagined sixth-floor residence at River Market Tower. This sophisticated condominium showcases breathtaking skyline views, walls of windows, an expansive terrace complete with a built-in irrigation system for planters. The designer kitchen showcases quartz countertops, cabinet-front appliances, custom cabinetry, an island with sink, marble herringbone backsplash, and elegant finishes throughout. Coffered ceilings, custom built-ins, and reclaimed wood French doors add warmth and architectural character. The luxurious primary suite offers designer lighting, built in dresser, primary bath with double sink vanity with marble countertops, illuminated mirrors, and a spacious walk-in shower. The guest bath is equally impressive w/marble countertops, designer wallpaper with matching custom drapery and polished nickel sconces. This condo comes w/ 2 parking spaces and outside storage. Condo amenities include full-time concierge, party room, fitness center, swimming pool, pickleball court, putting green and dog area. A rare opportunity to own one of downtown Little Rock's most distinctive luxury residences.
#26031160

Little Rock

315 Rock Street 607

2 Beds

2 Baths

1,338 Sq.Ft.

$575,000

MLS#: 26031160

Price reduced
Bike Trails anyone? This home gives youa privacy and secluded vibe and yet so close to Oz Bike Park (4 miles) and Trailheads of Little Sugar and Tunnel-Vision (1.5 miles). Living in the community gives you access to the clubhouse, golfing, trails and Lake Windsor (1.5 miles) all are close to the home.  After a trail ride or a boat ride come home and relax in your new home that makes you feel you are in a treehouse! Beautiful treed lot and no house on either side.  The windows bring the outside in for your enjoyment. Built in 2024 the home features 3 bedrooms and 2 baths. Pantry space off the kitchen and nice large laundry room. Primary bedroom has large bathroom with double sink and roomy shower, walk in closet.   Come take a look , book a showing today.
#1357326

Bella Vista

5 Bedworth Circle

3 Beds

2 Baths

1,556 Sq.Ft.

$329,900

MLS#: 1357326

Beautifully designed & perfectly positioned on a corner lot, this 4-bed, 3-bath home offers an exceptional blend of style, comfort & outdoor living. Step inside to soaring vaulted ceilings with exposed wood beams & an open-concept layout filled with warmth & character. The thoughtfully designed split floor plan features a main-level primary suite, 2 additional bedrooms, & a study with custom built-ins. Upstairs, a spacious bonus room, bedroom & full bath provide the perfect retreat for guests or teens. The true showstopper is the gorgeous backyard! Designed for both relaxing and entertaining, it features a gunite pool, fire pit & oversized covered patio, all backing to greenspace for added privacy. Enjoy evenings by the fire, summer days by the pool & plenty of room to gather with family & friends. A welcoming covered front porch adds to the home's charm. Fantastic location just 3 minutes to Janie Darr Elementary & Mt. Hebron Park, 8 minutes to Pinnacle Hills & only 9 minutes to I-49 for easy access throughout NWA!
#1357091

Rogers

6000 W Moon Dust Drive

4 Beds

3 Baths

2,669 Sq.Ft.

$720,000

MLS#: 1357091

Price reduced
This townhome area is one of the most popular in HSV– privacy & great neighbors. Everything has been done inside this beautifully remodeled single-story townhome/duplex. Step inside to see the '2026 Decorator choice' colors of paint, beautiful new 22-mil LVP flooring throughout, with new softer carpet in the primary bedroom. Improved smooth ceilings (no popcorn), updated lighting, & 4 new ceiling fans, plus you will love the stone fireplace updated look! The kitchen has been upgraded w/brand-new oven/range, microwave, dishwasher, sink & disposal, plus a charming breakfast area for casual dining. The dining room offers additional flexibility & could easily serve as a sitting room or conversation space. Both bathrooms have been tastefully updated with new quartz countertops, stylish vanities, sinks, mirrors & faucets. The primary bath boasts a walk-in shower w/glass door and a new toilet. The 2nd bath has a new tub/with tile shower.  The laundry room includes a newer washer/dryer and offers extra space for a 2nd refrigerator, stand-up freezer, office nook…so many possibilities! A NEW ROOF installed in March 2026, and deck was just freshly updated & painted.      Agents See Remarks!
#26031204

Hot Springs Village

12 Emanuel Drive

3 Beds

2 Baths

1,852 Sq.Ft.

$305,900

MLS#: 26031204

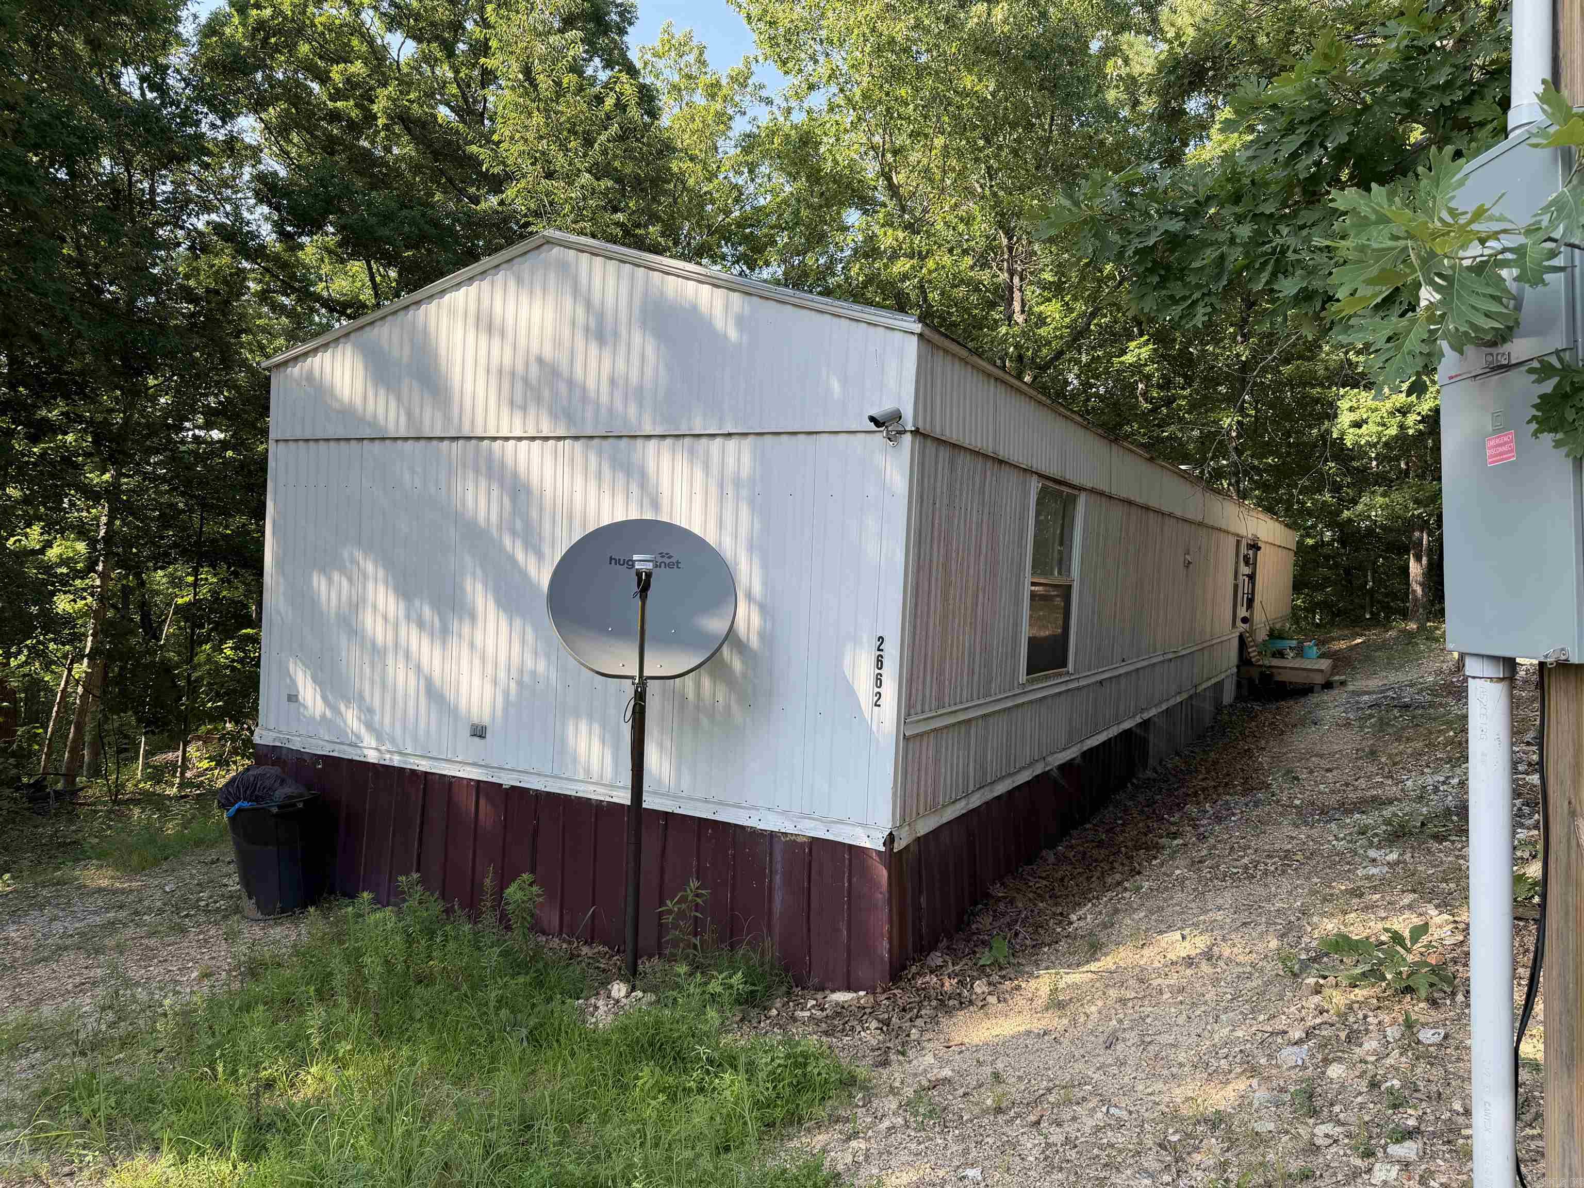
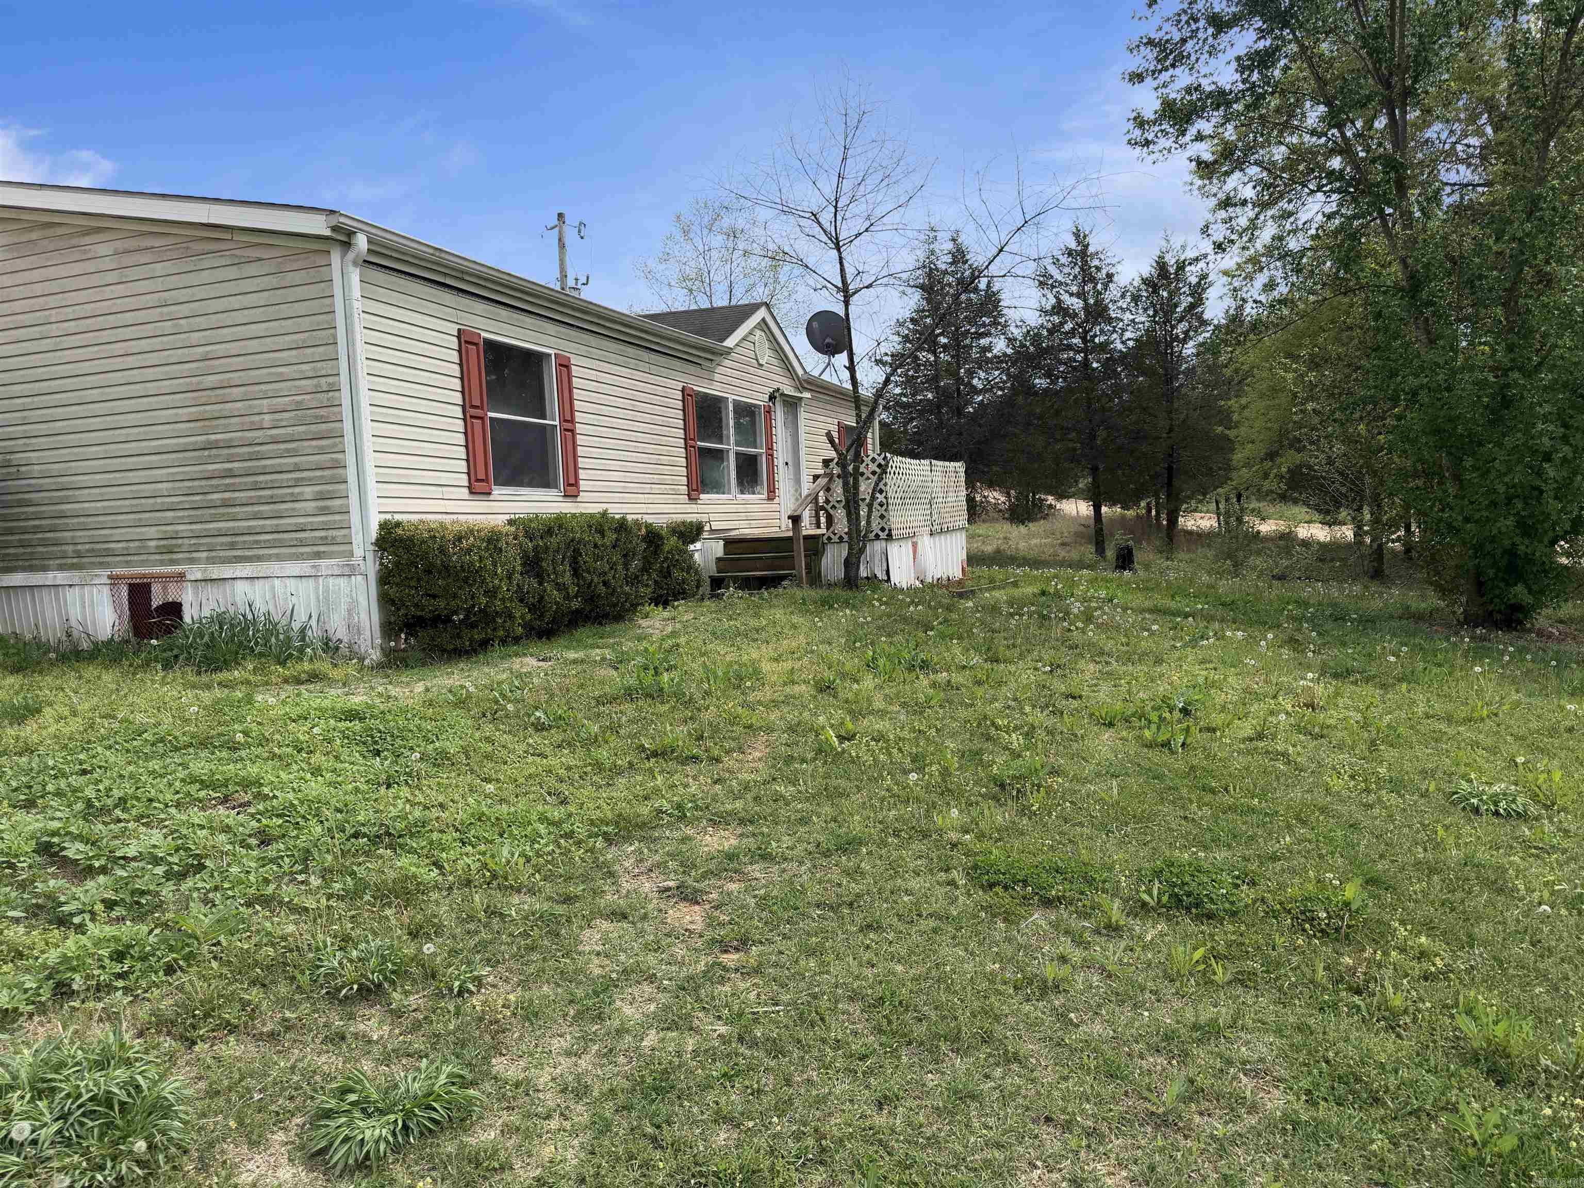
If you've been searching for that rare combination of privacy, usable land, and small-town convenience, this is it. There are almost two acres of flat, easy-to-maintain ground — the kind of land that's ready for horses, gardens, chickens, kids, dogs, or simply room to breathe.
The home is a  2-bedroom, 1-bath home with hard surface flooring throughout.  The home also had its roof replaced in 2017, giving buyers real peace of mind on one of the biggest-ticket updates a home can need. Both the front and back porches are ready to be enjoyed as-is or easily screened in, creating year-round outdoor living space to take in the country views and evening breezes. There is also a detached 2 car garage, tack room, garden areas and dog pens.  

Come see it in person — properties with this much usable, level acreage this close to town don't come along often.
#1356814

Elkins

14482 Goshen Tuttle Road

2 Beds

1 Baths

1,570 Sq.Ft.

$289,000

MLS#: 1356814

Price reduced
Tucked into a quiet cul-de-sac in Bella Vista's Brittany Subdivision, this 3-bedroom, 2-bath brick home offers 1,635 sq ft of split-plan living on a private, wooded 0.38-acre lot with no rear neighbors. Inside, granite counters, cathedral ceilings, LED lighting, and walk-in closets carry through an easy-flow layout, with a separate dining room and a gas-log fireplace anchoring the living space. The primary suite features a walk-in closet and a whirlpool tub. Recent updates include a 2021 architectural shingle roof, 2025 HVAC, and a 2022 electric water heater. The home is connected to public sewer — a rare find in an area where many homes rely on septic. A full-length, partially covered back deck overlooks the woods. All furniture and appliances are negotiable. Just over a mile to Metfield's clubhouse, pool, and golf complex, under a mile to Lake Brittany, and near Lake Ann's boat ramp. The $40/month POA covers exterior maintenance plus access to Bella Vista's pools, tennis, and trails. Schedule your showing today.
#1357089

Bella Vista

3 Ibis Lane

3 Beds

2 Baths

1,635 Sq.Ft.

$329,500

MLS#: 1357089

Price reduced
Welcome home to this beautifully updated 4-bedroom, 3-bath property situated on a spacious lot with the perfect blend of style, comfort, and peace of mind. The fully renovated kitchen features modern finishes and is designed for both everyday living and entertaining, while the tastefully remodeled bathrooms offer a fresh, contemporary feel. Gorgeous wood flooring flows throughout much of the home, creating warmth and character. Major improvements include all new windows for energy efficiency and abundant natural light, plus a roof that is less than five years old. The gated entry provides added privacy and curb appeal, and the large lot offers plenty of room for outdoor entertaining, gardening, or simply enjoying the extra space. With quality updates throughout and move-in-ready condition, this home is one you won't want to miss!
#1357179

Russellville

269 S Inglewood Avenue

4 Beds

3 Baths

3,100 Sq.Ft.

$509,000

MLS#: 1357179

In Maumelle AR, we have a life that is good!...The house at 2 Alberta Cove in the North Ridge Subdivision is a 1,671 square-foot ,3 BR, 2 BA single-story home offering an attached garage, fireplace, and a mix of Hardwood, carpet and tile flooring , also, an open floor plan with an easy flow to all the rooms for entertaining. The residence was built in 2002 and sits on a corner lot surrounded by lavish landscaping in a Cul-de-sac located in the North Ridge neighborhood not far from shopping, grocery stores, lakes and walking trails, with plenty of privacy. The large deck on the rear of the house is equipped with wrought iron furniture and a large grill that can stay or go. Estate quality furniture can stay or go. A wonderful opportunity for anyone wanting to downsize or newlyweds looking for their first home to be furnished. There is no need to worry about parking for family events because there is ample parking up to 6 cars in the driveway and more parking in the cul-de-sac. Set up your appointment today to view this house. This home can sell with all the furniture.
#26031254

Maumelle

2 Alberta Cove

3 Beds

2 Baths

1,671 Sq.Ft.

$265,900

MLS#: 26031254

Discover the flexibility this unique Hot Springs home has to offer! Situated on a spacious corner lot, this 3-bedroom, 2-bath home features TWO full kitchens and multiple living spaces, This home offers exceptional flexibility for today's changing lifestyles. The main level offers a welcoming living room, an updated kitchen with granite countertops, abundant cabinetry, breakfast bar, and a spacious dining area. Downstairs features its own kitchen, oversized living area, bonus room, full bathroom, and private access, making it an incredibly versatile extension of the home. Enjoy the large screened-in deck overlooking the wooded backyard, offering the perfect place to relax year-round. Additional features include a laundry room, carport, partially fenced yard, and a convenient location just minutes from shopping, dining, and all that Hot Springs has to offer. Home is currently being professionally measured. Square footage shown is approximate and will be updated upon receipt of final measurements. Schedule your private showing today!
#26031234

Hot Springs

406 Cottonwood Street

3 Beds

2 Baths

2,324 Sq.Ft.

$239,000

MLS#: 26031234

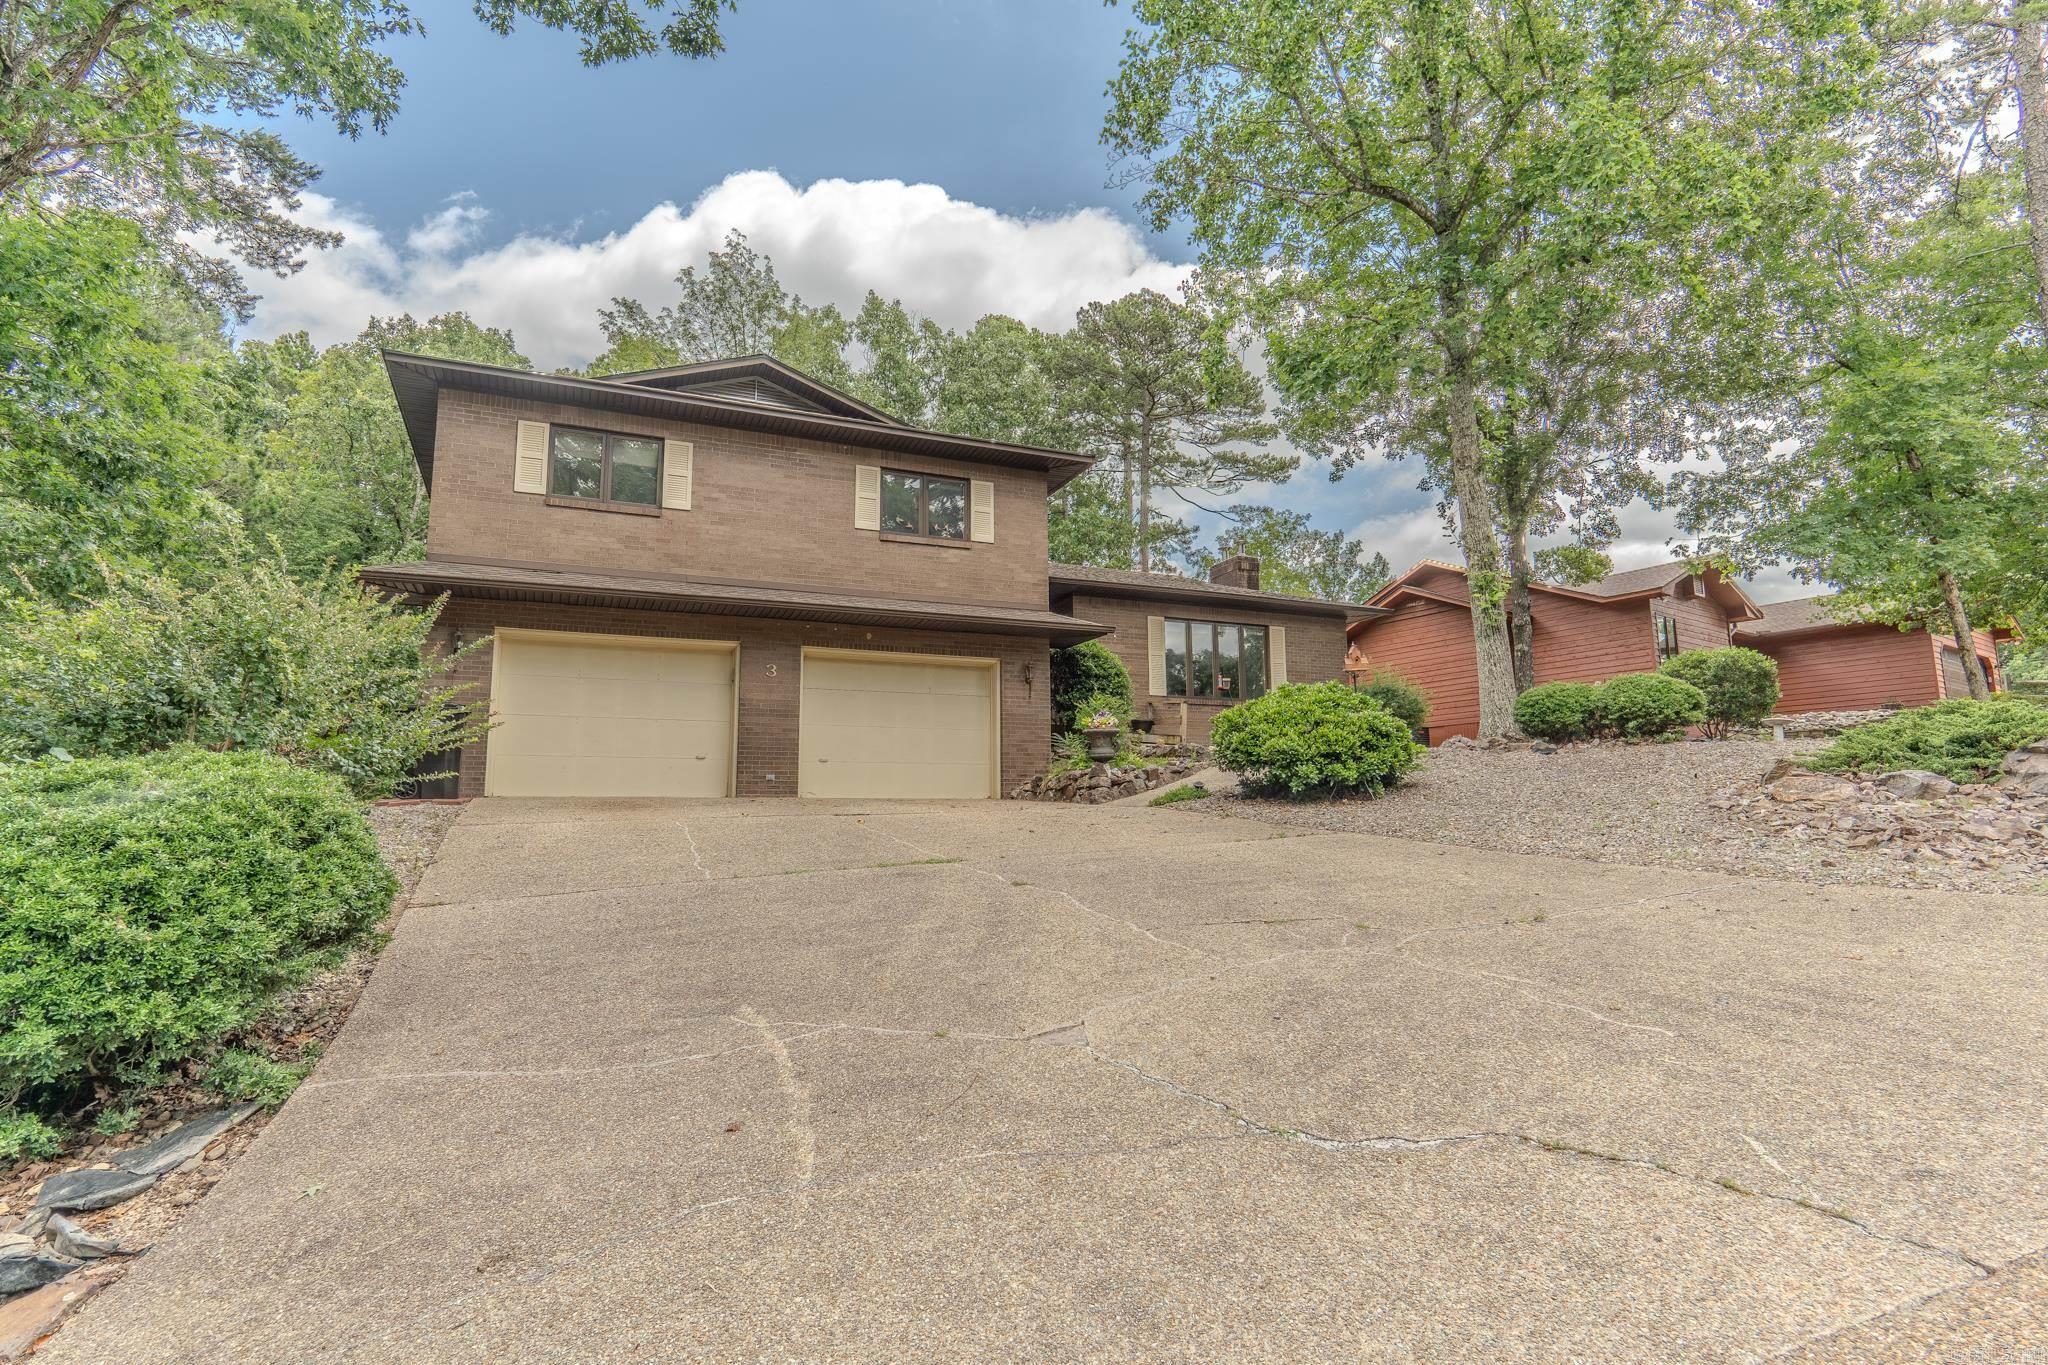
Welcome to 824 Beechwood, an extraordinary home perched above street level for exceptional privacy in Little Rock’s coveted Historic Hillcrest neighborhood! Unwind on the expansive front porch—an inviting haven made for entertaining family and friends—before stepping inside to discover light-drenched, spacious rooms filled with natural warmth from large windows. Architectural charm shines throughout, culminating on the third floor where a custom cast-iron spiral staircase leads to a fun bonus room for hobbies or hideouts. Outside, a flexible guest house offers endless potential as a lucrative rental property, quiet home office, or personal gym. Lots of love has been put into maintaining this beautiful home to give it many more years of enjoyment including a Gerard Canyon Shake Metal roof with 2x2 battens covering the main house, front porch and guest house. Living here puts you steps from Kavanaugh Boulevard’s vibrant sidewalk cafes, local boutique shopping, and top-rated restaurants, alongside direct access to the scenic hiking and biking routes of Allsopp Park and the Arkansas River Trail system. Experience the unmatched lifestyle and storybook elegance of Historic Hillcrest!
#26031289

Little Rock

824 Beechwood Street

3 Beds

2 Baths

2,980 Sq.Ft.

$635,000

MLS#: 26031289

Perfect spot to build your new home. No restrictions. Close to Lake Ouachita. Borders National Forest. Bank owned property.
#26031299

Jessieville

xxx Buckville

None Beds

None Baths

7.45 acres

$131,000

MLS#: 26031299

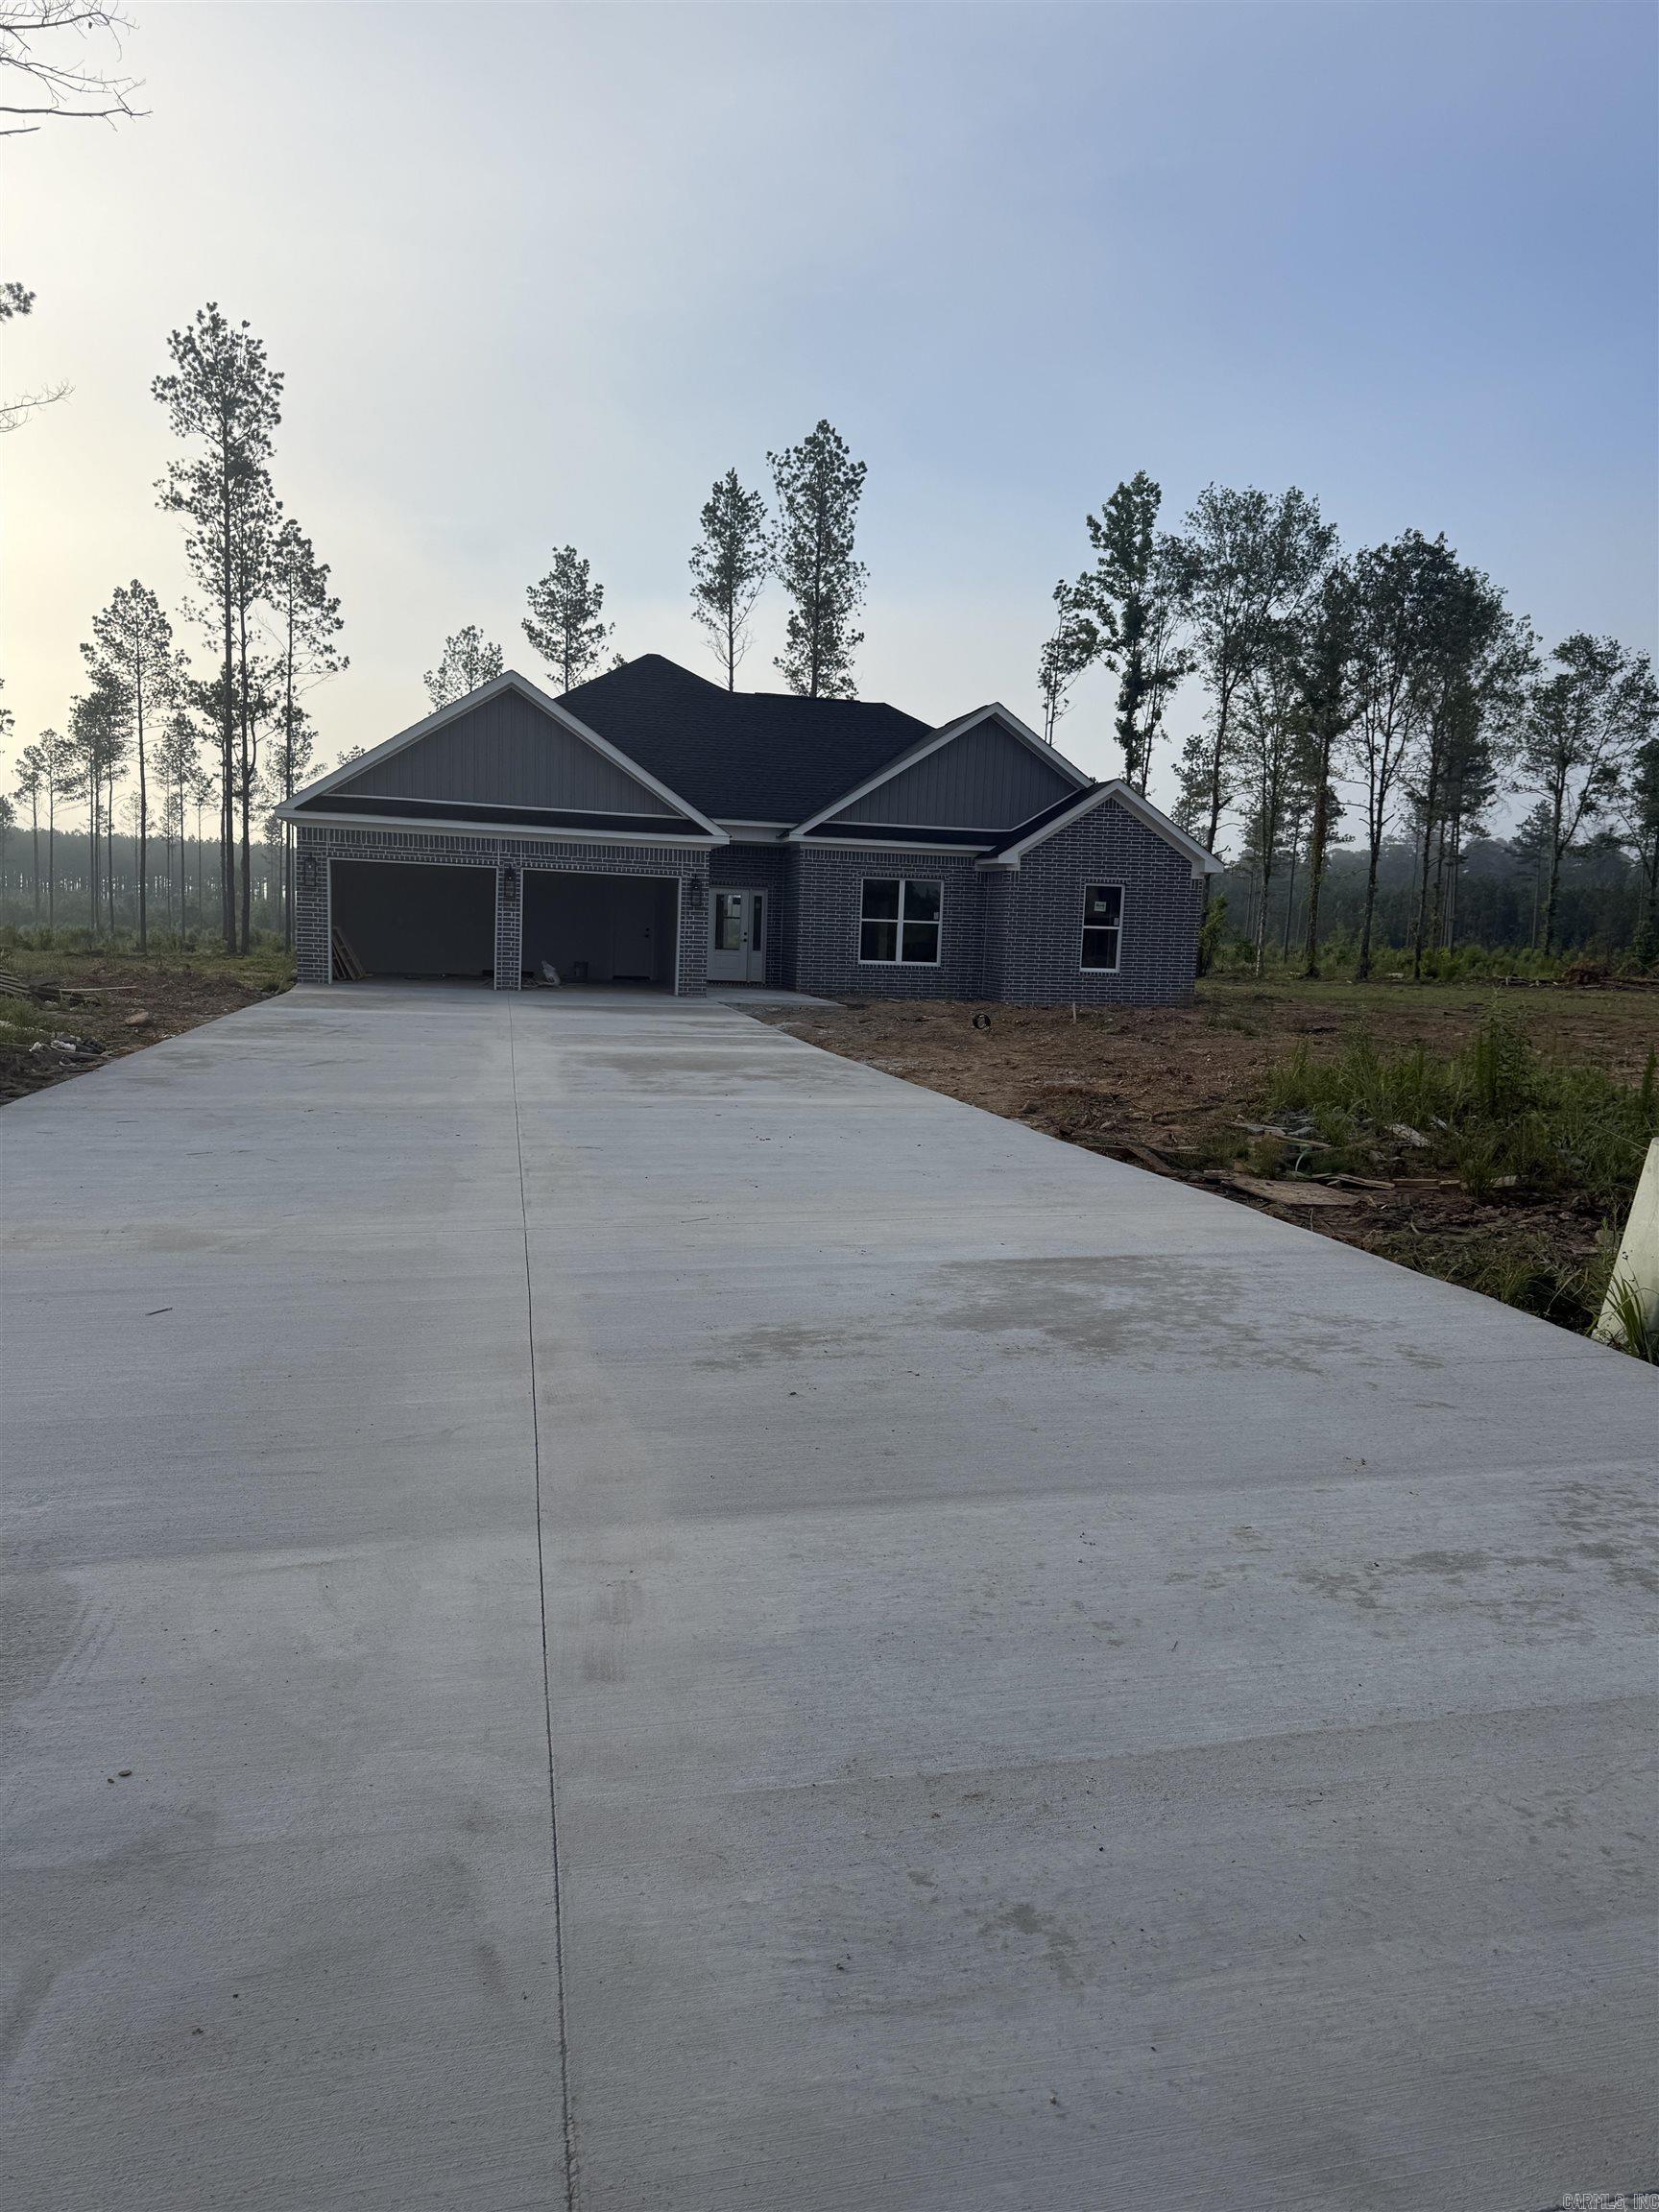
Designed by Lane Crosno Designs, this new construction home in Blackberry Ridge offers 5 bedrooms, 4 baths, an upstairs bonus room and a 3-car garage. The open kitchen, dining and living area features engineered hardwood floors, a fireplace, and access to the covered back patio. The kitchen includes soft-close cabinets, quartz countertops and backsplash, a commercial-style Cafe range, and dishwasher. The pantry provides additional cabinetry and houses the microwave, while built-in dining room cabinetry includes a beverage fridge. A mudroom sits just off the garage for added convenience. The main-level primary suite features a vaulted ceiling, private access to the back patio, a soaking tub, tiled shower and generous closet. A second main-level bedroom with a nearby full bath can also serve as an office. Upstairs are 3 bedrooms, including one with an ensuite bath, another full bath and a bonus room. A laundry room with sink, irrigation and front landscaping complete the home. Agent owned.
#1357372

Fayetteville

3444 N Sweet Caddo Hill

5 Beds

4 Baths

3,834 Sq.Ft.

$1,099,999

MLS#: 1357372

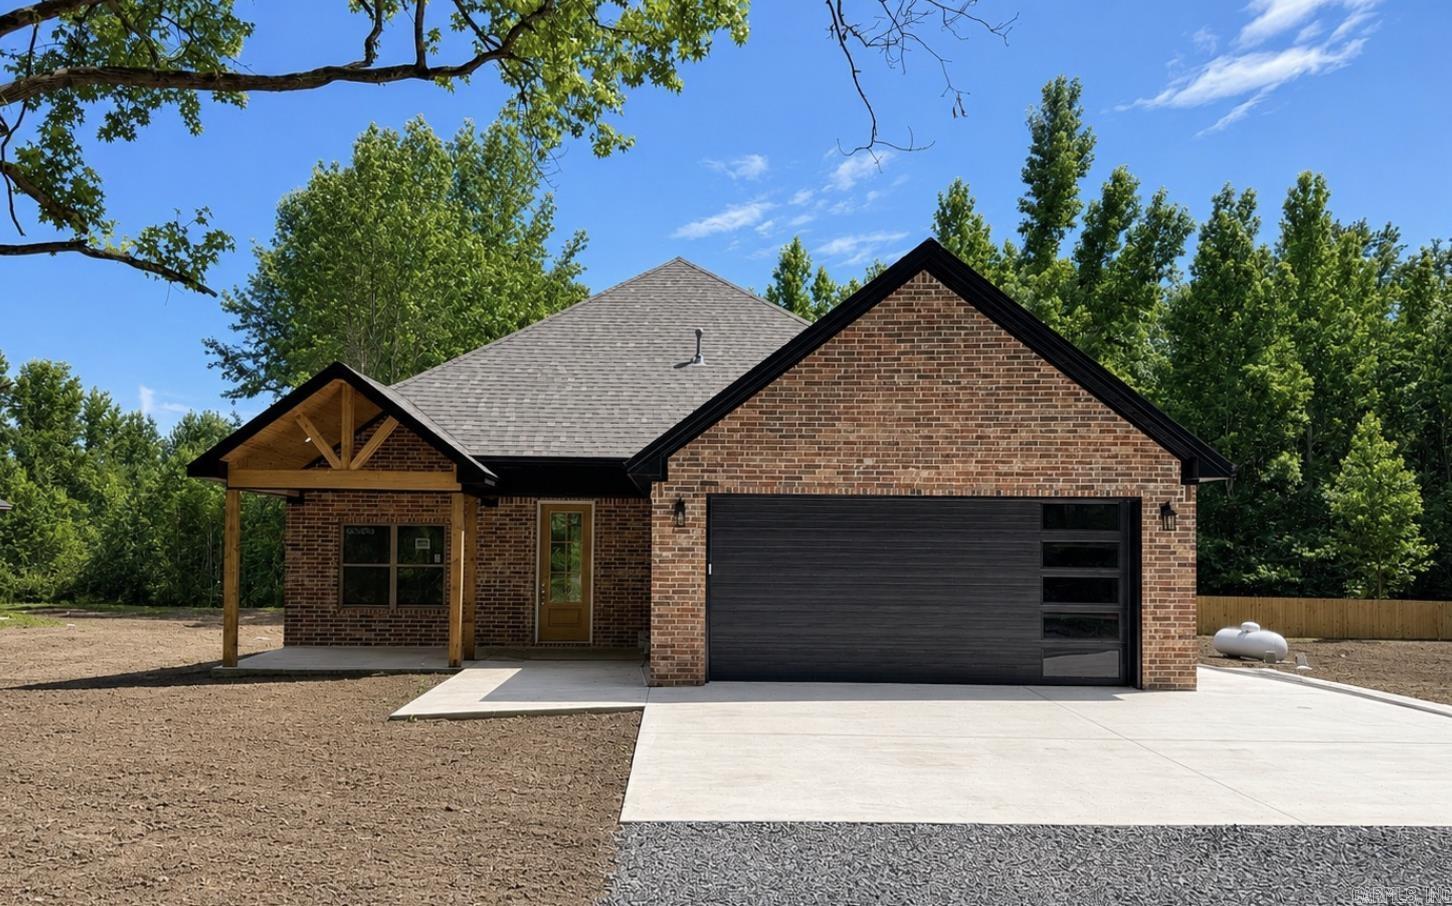
Our 1550 square feet, 3 bedroom, 2 bathroom floor plan
series features an open living area with dedicated dining
space and a single-level kitchen island. The linen closet,
large pantry, and oversized closets ensure that you will
have all of the storage space your heart desires. Enjoy a
secluded primary bedroom with plenty of space and a
large walk-in closet.
Taxes are subject to change based on new construction.
#1357439

Centerton

2131 Yulan Lane

3 Beds

2 Baths

1,550 Sq.Ft.

$333,194

MLS#: 1357439

1 ... 644 645 646 647 648 ... 666
* Listings identified with the FMLS IDX logo come from FMLS and are held by brokerage firms other than the owner of this website. The listing brokerage is identified in any listing details. Information is deemed reliable but is not guaranteed. If you believe any FMLS listing contains material that infringes your copyrighted work please click here to review our DMCA policy and learn how to submit a takedown request. Ā© 2024. First Multiple Listing Service, Inc.
 - property

Send a message

Message successfully sent.

Your message

What is 3 + 4 ?

Reason for contacting?

I agree to receive email communication and understand I can unsubscribe at any time.

I agree to be contacted by All Around Real Estate via call, email, and text for real estate services. To opt out, you can reply 'stop' at any time or reply 'help' for assistance. You can also click the unsubscribe link in the emails. Message and data rates may apply. Message frequency may vary. Privacy Policy

Sign Out

Virtual Assistant

Would you like to take the next step with this property? We can help you schedule a showing or virtual tour, or send you more details.

Yes, I would like more information.

Thank You for Your Reply, One of Our Agents will contact you as soon as possible

No, maybe later.

Thank you, you can always contact me via email, phone number or through the contact form.

Realhub AI

Lucy - Your AI-Powered Realtor

Update Your Temporary Password

Personalize your search

Enter your email and we'll notify you immediately when new listings match what you're looking for.

or enter email address

Already have an account ? Login here

Continue your home search

I agree to receive communications and understand I can unsubscribe at any time.

I agree to be contacted by All Around Real Estate via call, email, and text for real estate services. To opt out, you can reply 'stop' at any time or reply 'help' for assistance. You can also click the unsubscribe link in the emails. Message and data rates may apply. Message frequency may vary. Privacy Policy

Already have an account ? Login here

We use cookies

We use cookies primarily for analytics to enhance your experience. By accepting, you agree to our use of these cookies. You can manage your preferences or learn more about our cookies policy.