Properties

Browse or get in touch to schedule a walkthrough.

  • Nearby me
Price range

Popular Features

Community Features

Association

Property Features

Waterfront

View

Exterior Features

Interior Features

Style

10000 properties match your criteria

Updated 1 minute ago

E-Alert name

Owner-finance for easy terms. Cash buyers can pay by debit or credit card as well. Nice lot to develop or hold for future value. Public water and electric may be available to run to property and will need septic. Owner/agent. No mobiles allowed. 1000 minimum build size on any other type of home, depending on subdivision. Finance is $100 finance fee and 4 months at $150 and closing costs are included. Buyer responsible for any/all taxes and lots sold "as-is". Quit claim deed conveys. Parcel ID# 160-12472-000
#25045294

Cherokee Village

Lot 7 Atakapa Lane

None Beds

None Baths

0.25 acres

$600

MLS#: 25045294

Totally updated 3-bedroom home in Old Town Conway, all newer flooring throughout (carpet & LVT), updated kitchen with new cabinets & tops, all kitchen appliances including refrigerator, recently painted interior throughout, 2-inch blinds throughout, tile surround shower, gas & electric, large laundry room with hook-ups, chain link fenced yard. No Pets Allowed! ***PLEASE NOTE WE DO NOT ADVERTISE ON CRAIGSLIST OR FACEBOOK MARKETPLACE. ANY LISTING OF OURS SEEN IS A SCAM!!!***
#26022512

Conway

1404 Donaghey Ave.

3 Beds

1 Baths

1,056 Sq.Ft.

$1,125

MLS#: 26022512

Great 2BD/1BA duplex in Conway that is in walking distance to UCA and CBC. All appliances included! Close to shopping, dining, and much more! There is a 25 lbs weight limit for pets unless they are a registered service animal. This property is managed by Hoffman Team so beware of scammers - we will never ask you to Cashapp us money. The lease for this property is for 18 months to 2 years with a 3% increase after the first year. Income must be 3x the amount of rent. Deposit, first month’s rent, and the $50 administration fee due before move in. This property does not accept section 8.
#26017877

Conway

200 S Ash Street A

2 Beds

1 Baths

871 Sq.Ft.

$800

MLS#: 26017877
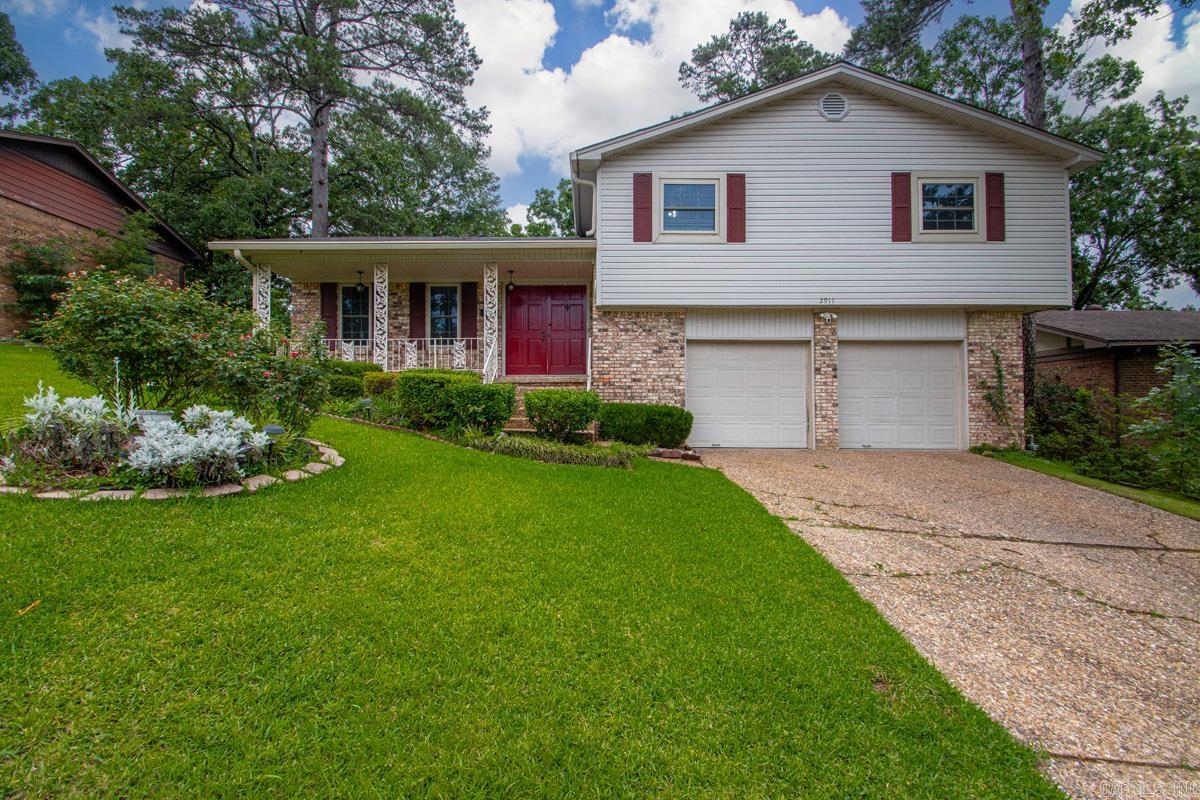
Welcome to this terrific 4-bedroom, 2.5 bath tri-level home in the desirable Echo Valley neighborhood! Come enjoy this beautiful front porch! This home offers plenty of space to spread out with two separate living areas, perfect for entertaining or relaxing by the cozy fireplace.  There is a formal dining room right off the kitchen and living room. This home has new energy-efficient windows with warranty.  There is also a central vac system. There is a large fully fenced backyard with patio and a storage building. Located in a neighborhood close to schools, shopping, dining, hospitals, and parks. Don’t miss the neighborhood pool, playground and walking trails as you explore the area! Roof was replaced in 2018. HVAC 2019 and rewrapped the ducts in 2021.
#26022091

Little Rock

2911 Millbrook Road

4 Beds

2 Baths

1,890 Sq.Ft.

$249,900

MLS#: 26022091

Your cabin in the woods.  Whether for full-time living in these beautiful Ozarks, a launch pad for your summer fun with family and friends, or your private turkey and deer hunting grounds, this well-maintained home is ready.  The sights and sounds you will enjoy from the huge covered deck overlooking the thousands of acres of Potlach and Green Bay timber lands to the north are endless.  The views continue through the updated, energy efficient windows that light the open living area. Remodeled bathroom, new water heater upgrade the space and give piece of mind. The 30'x40' insulated shop, built in 2020, affords plenty of space for all of your tools and toys.  And with Greers Ferry lake just 15mins away, and hundreds of miles of hiking, biking, and utv trails in the area, you'll find plenty to keep yourself busy.  There is a trail running east to west through the property for easy access and the property lines are well marked.  Conveniently located on Greers Ferry road, you are just 25mins form Heber Springs, 25mins from Fairfield Bay, and 35mins to Batesville.  Come take a look today.
#26015299

Drasco

1720 Greers Ferry

2 Beds

1 Baths

1,024 Sq.Ft.

$285,000

MLS#: 26015299

Step into modern elegance.  Welcome to Creekside subdivision, where style, space, & thoughtful design come together beautifully.  This stunning home immediately impresses w/ soaring ceilings & an open, light-filled layout that feels both grand & inviting. The heart of the home is a true showpiece—featuring an Italian-style gas range, an over sized walk-in pantry, & a kitchen designed for both everyday living & unforgettable entertaining.  This home also has a dedicated office space offering the perfect blend of productivity & privacy. Retreat to the luxurious primary suite, where you’ll find a spa-inspired bathroom highlighted by an expansive walk-in shower that feels like your own private escape & 2 large walk in closets. Outside you will fall in love w/ the newly extended patio- w/ 400 sq ft of concrete just added! Ideal for hosting, relaxing, or simply enjoying the peaceful setting. Backing up to beautiful green space, you’ll appreciate the added privacy & scenic views right from your backyard. An outdoor storage building adds even more functionality to this already exceptional property. Modern, refined, & move-in ready,this home is the total package!
#26014329

Alexander

6134 Creekwater Drive

3 Beds

2 Baths

2,300 Sq.Ft.

$414,900

MLS#: 26014329

Beautiful home, 4.81 wooded acres with view of Lake Hamilton. This spacious home features about 3,400+sq ft,3 bed 2 1/2 bath. Tall ceilings, hardwood floors & warm finishes, multiple gathering spaces,  a layout that provides both openness & functionality. A cozy wood burning fireplace adds charm, while large windows bring in natural light & showcase peaceful surroundings. The home is equipped with a mix of modern conveniences including a well-appointed kitchen, ample storage, laundry area, dining area, & room for a home office, guest area, or hobby room. Split level with large master suite with shower/sauna, & large walk in closet. A nice deck to view deer and other wildlife in your front yard. 3 car garage. Outdoors, the property offers expansive acreage with a wet weather creek, wooded privacy, and room to enjoy nature, gardening, or future enhancements. Also, an in-ground pool for relaxing after a long days work & entertaining guests. Covered patio area. A large rv cover provides protection for your rv, boat, or tractor. Just minutes from shopping, dining, & all that Hot Springs has to offer. Lake Hamilton Schools. Vacant rooms are virtually staged for example only.
#26021397

Hot Springs National Park

111 Silverwood Terrace

3 Beds

2 Baths

3,442 Sq.Ft.

$524,900

MLS#: 26021397
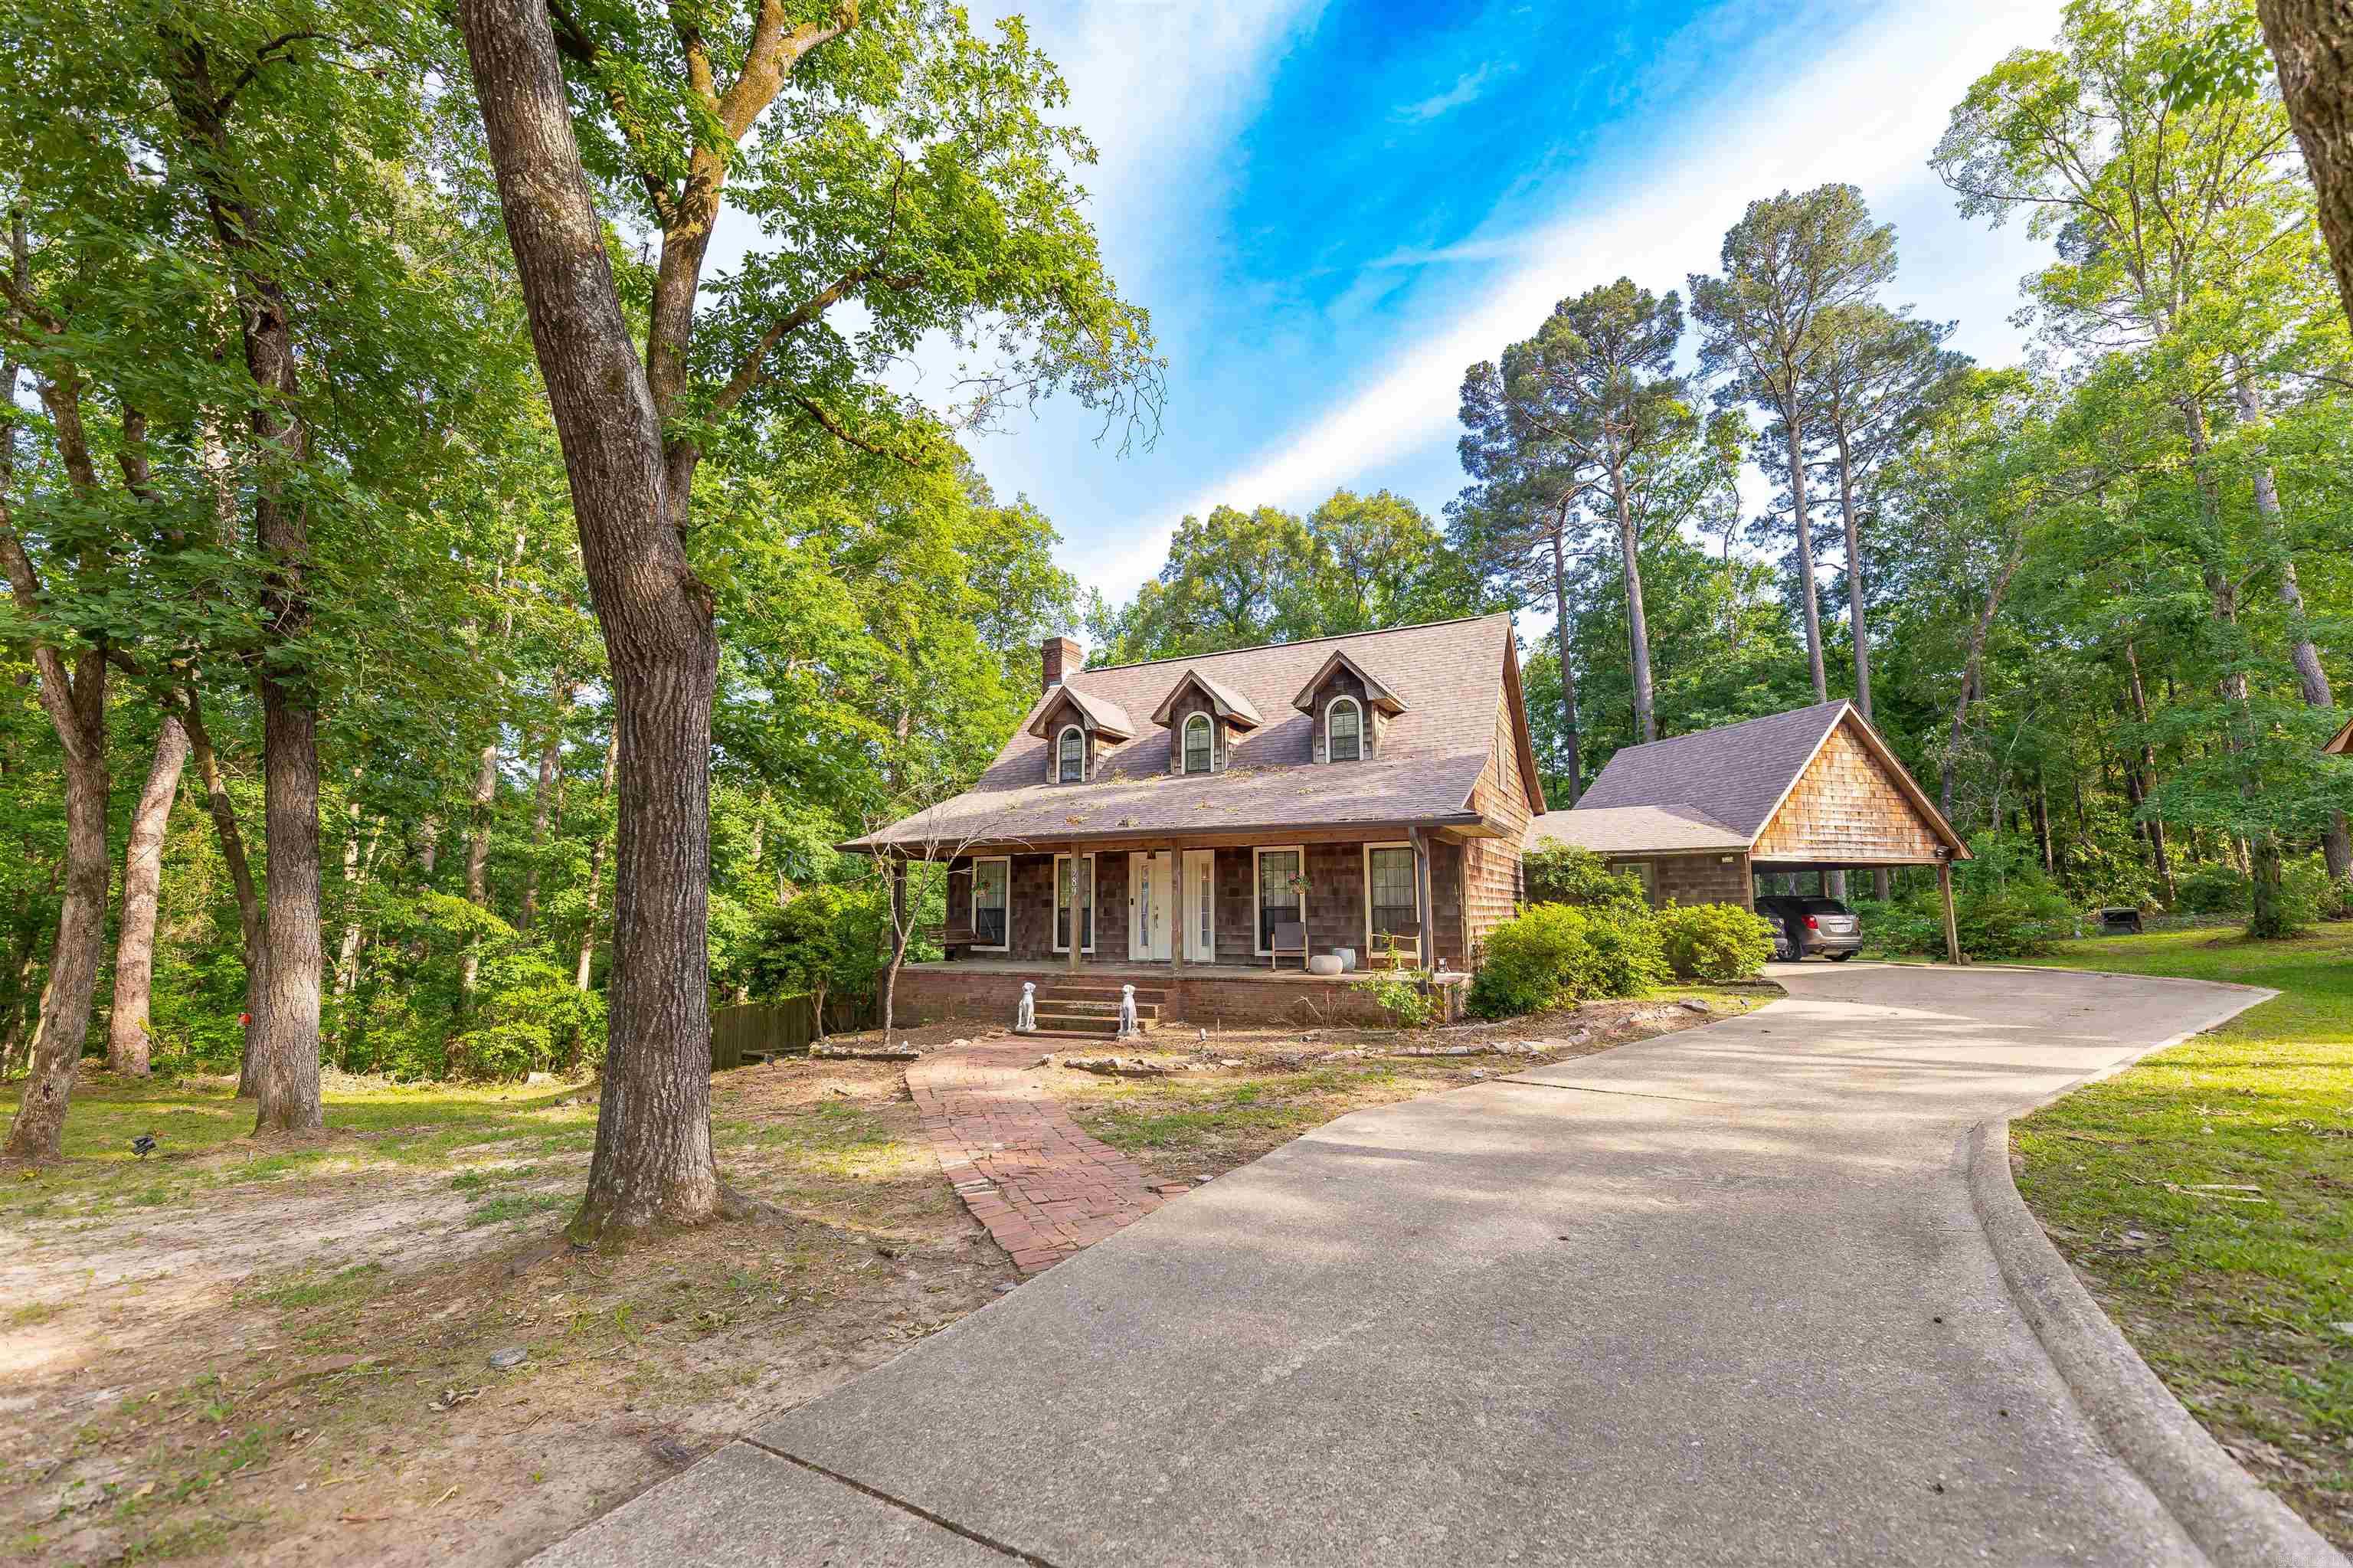
Charming wood-frame home with standout curb appeal and a large, welcoming front porch. Inside, a spacious living room anchored by a cozy wood-burning stove creates an instantly inviting feel. The vaulted den features dramatic ceiling-height windows that flood the space with natural light and provide seamless access to the back patio and privacy-fenced area of the yard. The open kitchen offers a vaulted ceiling, center island, and easy flow for everyday living and entertaining. The main-floor primary suite includes expansive closet space and a private ensuite bath. A half bath is thoughtfully located off the laundry area for guests. Upstairs, you’ll find additional bedrooms and a spacious full bathroom. The partially finished walk-out basement features 1,100 sq ft of storage or flexible space for hobbies, a gym, or future expansion. Situated on a rare 1.5-acre lot, the partially fenced backyard offers privacy and room to roam. Located at the quiet end of Cherokee Subdivision, this home provides a peaceful setting, personality inside and out, while still offering the ease of access to amenities and commute options.  New roof in Dec '25, fencing, flooring, and new WH in '24.
#26018176

Camden

989 Quapaw St

3 Beds

2 Baths

2,679 Sq.Ft.

$279,500

MLS#: 26018176

Built in 2019, this 4-bed, 3.5-bath home offers 3,020 sqft of thoughtfully designed living space, including a dedicated office and formal dining room. Featuring a split-bedroom floor plan, the home showcases quality finishes throughout, including tile and carpet flooring, crown molding, and detailed trim work. The spacious living area is anchored by a floor-to-ceiling stone fireplace with gas logs and enhanced by wood beam ceilings, creating a warm and inviting atmosphere. The oversized laundry room adds everyday convenience. The gourmet kitchen features granite countertops, a large center island, 6-burner gas range, double sink, walk-in pantry, breakfast nook, breakfast bar, and abundant cabinetry. The primary suite includes an en suite bath and walk-in closet. Two additional bedrooms are located on the main level, with a fourth bedroom and private bath upstairs. Additional highlights include a tankless water heater, mudroom with built-ins, and a 2-car garage with backyard access. Professionally landscaped grounds feature a heated inground pool, covered patio with ceiling fans, gas firepit, and a fully fenced backyard—ideal for relaxing or entertaining.
#26022048

Hot Springs

113 Winter Oak Place

4 Beds

3 Baths

3,020 Sq.Ft.

$564,000

MLS#: 26022048

Very spacious 3 bedroom 2 bath home that is move-in ready and excellent for a first time home buyer.
#26023904

Pine Bluff

3101 S Linden

3 Beds

2 Baths

1,988 Sq.Ft.

$115,000

MLS#: 26023904
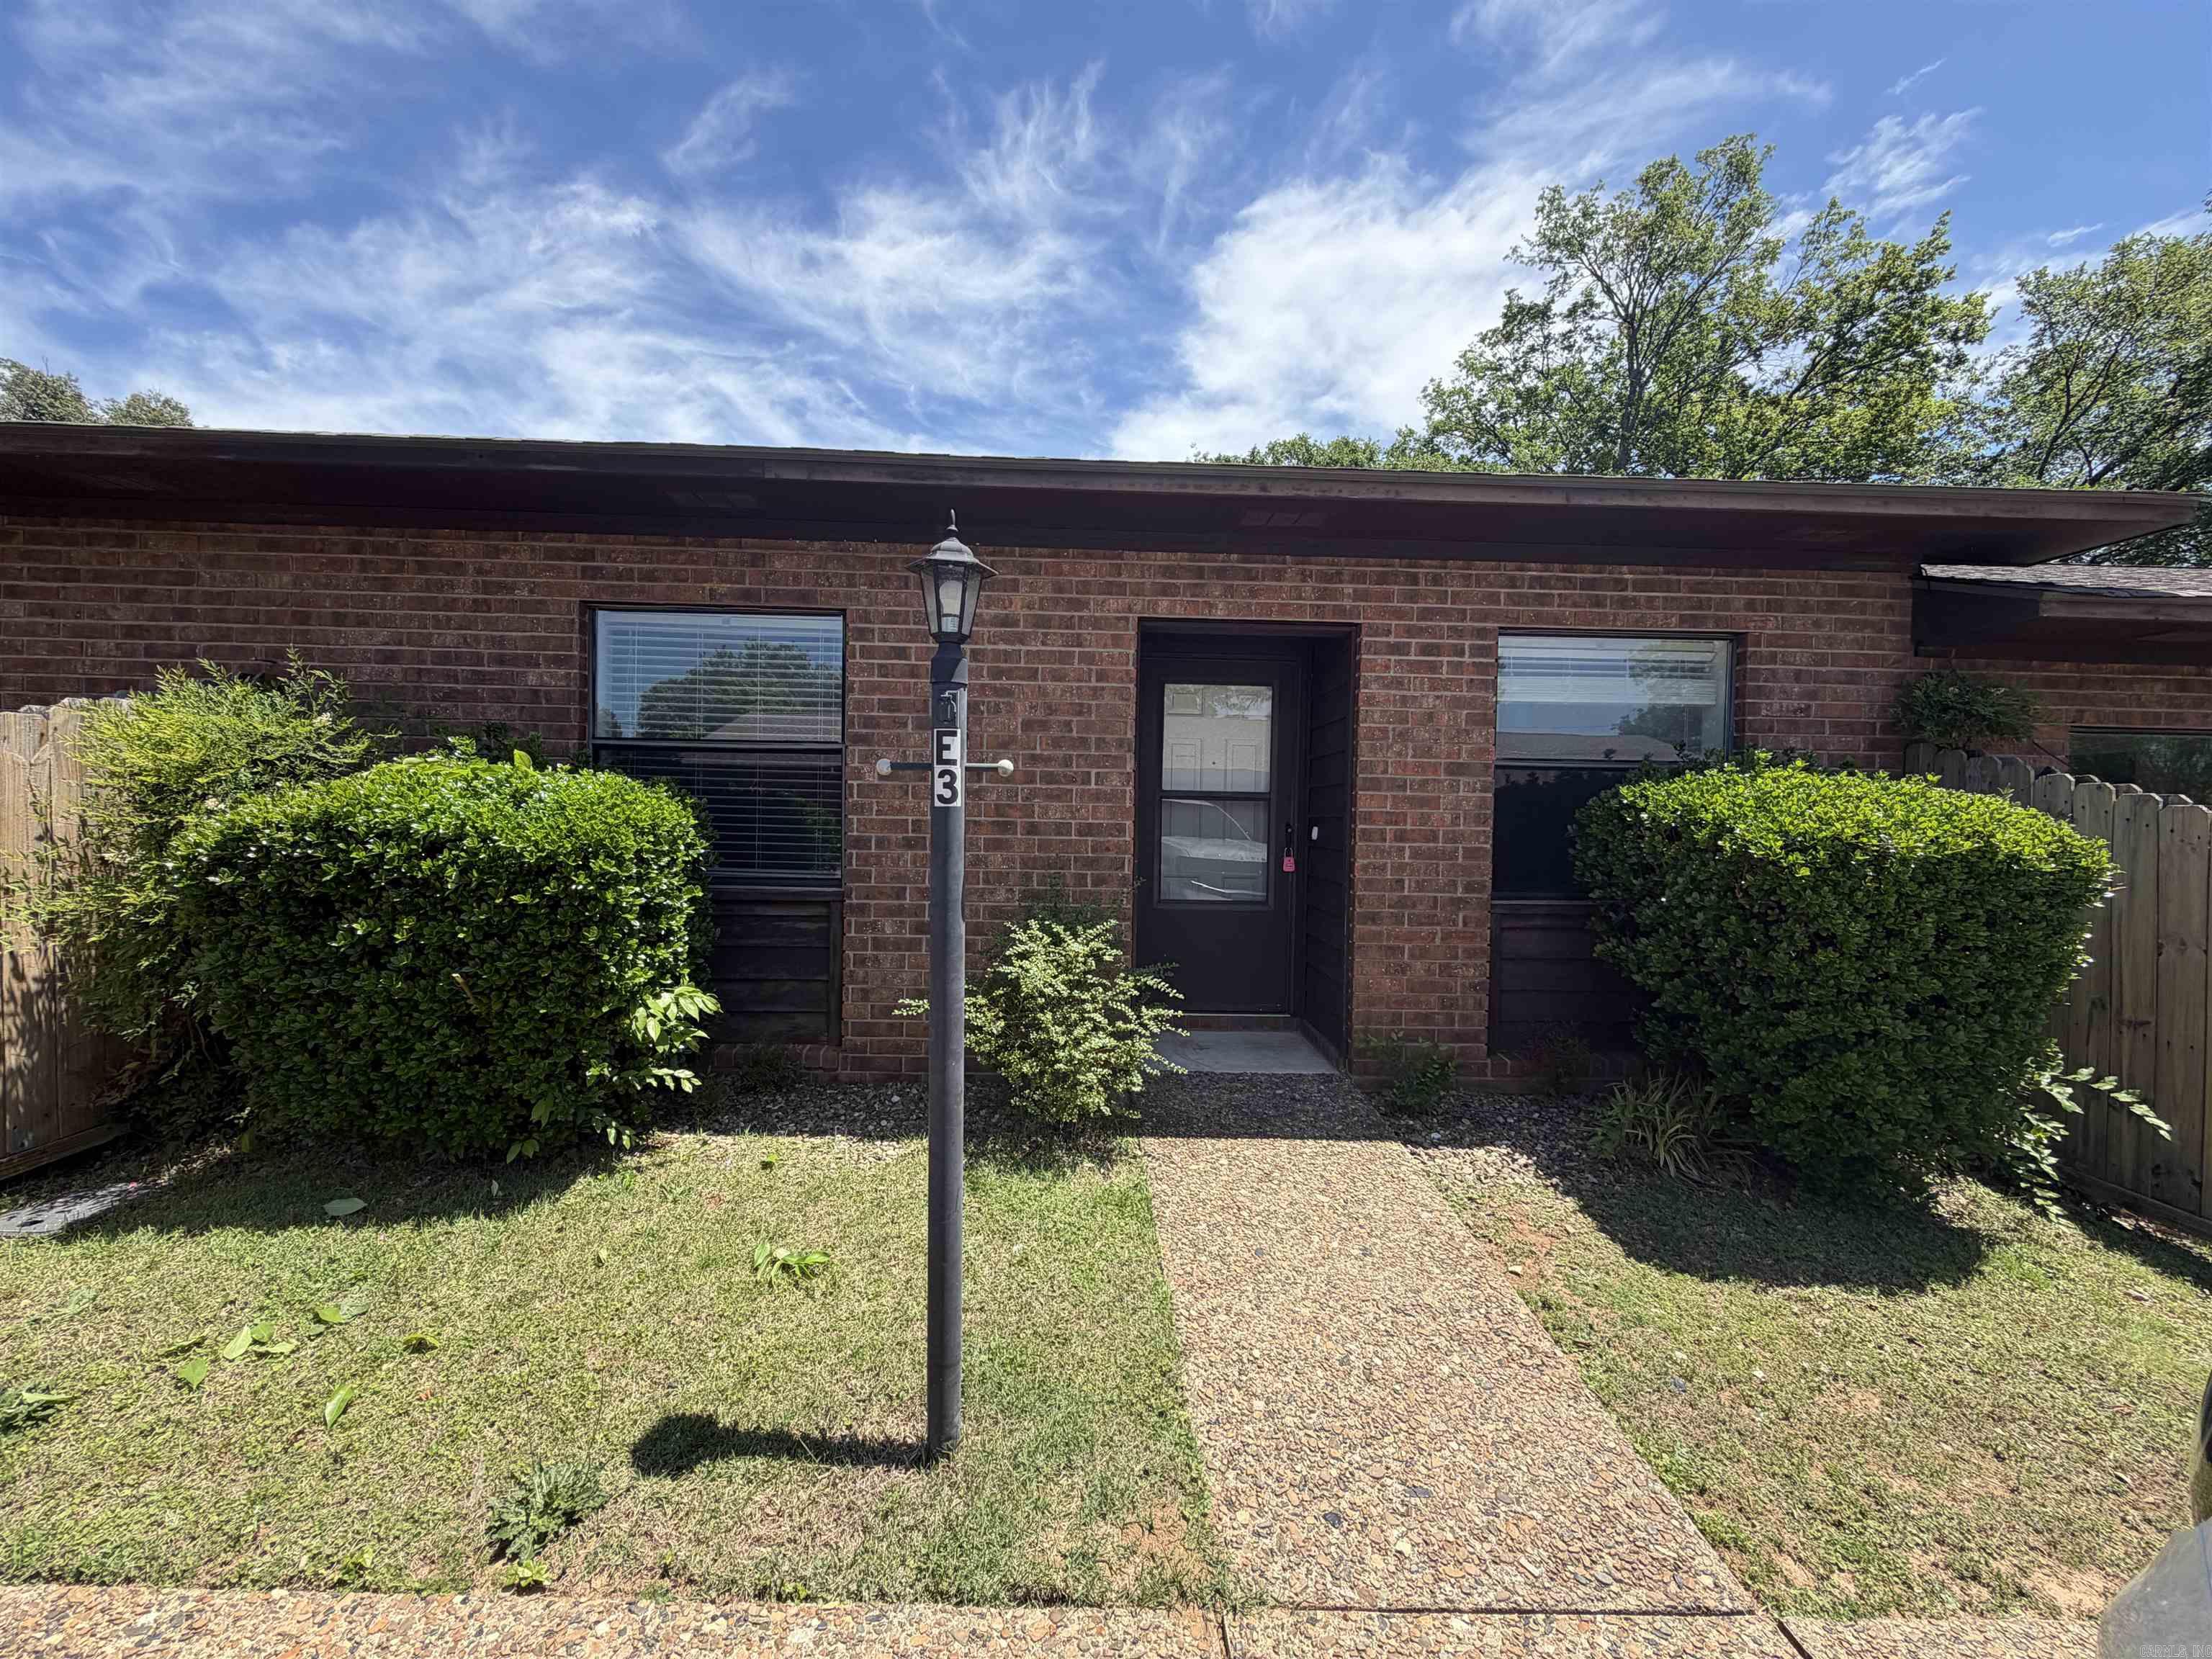
UPDATED 2bed 2bath walk in 1 level all brick condo in super convenient location. NEW paint, LED lights & fans, SS kitchen appliances. Recent flooring updates. Entire complex has a new roof. Quiet area but easy access to Airport Rd & the bypass. Unit comes with stack washer/dryer. Private fenced in outside patio. Super easy living. Big covered pavilion with picnic tables for common use. Swimming pool. HOA fee covers exterior maintenance and grounds so life is easy! Good rental potential. THIS LISTING FOR UNIT E3. YOU CAN ALSO BUY UNIT E2 AND HAVE 2 UNITS SIDE BY SIDE. See agent remarks.
#26019025

Hot Springs

301 Hammond Drive E3

2 Beds

2 Baths

1,000 Sq.Ft.

$99,999

MLS#: 26019025
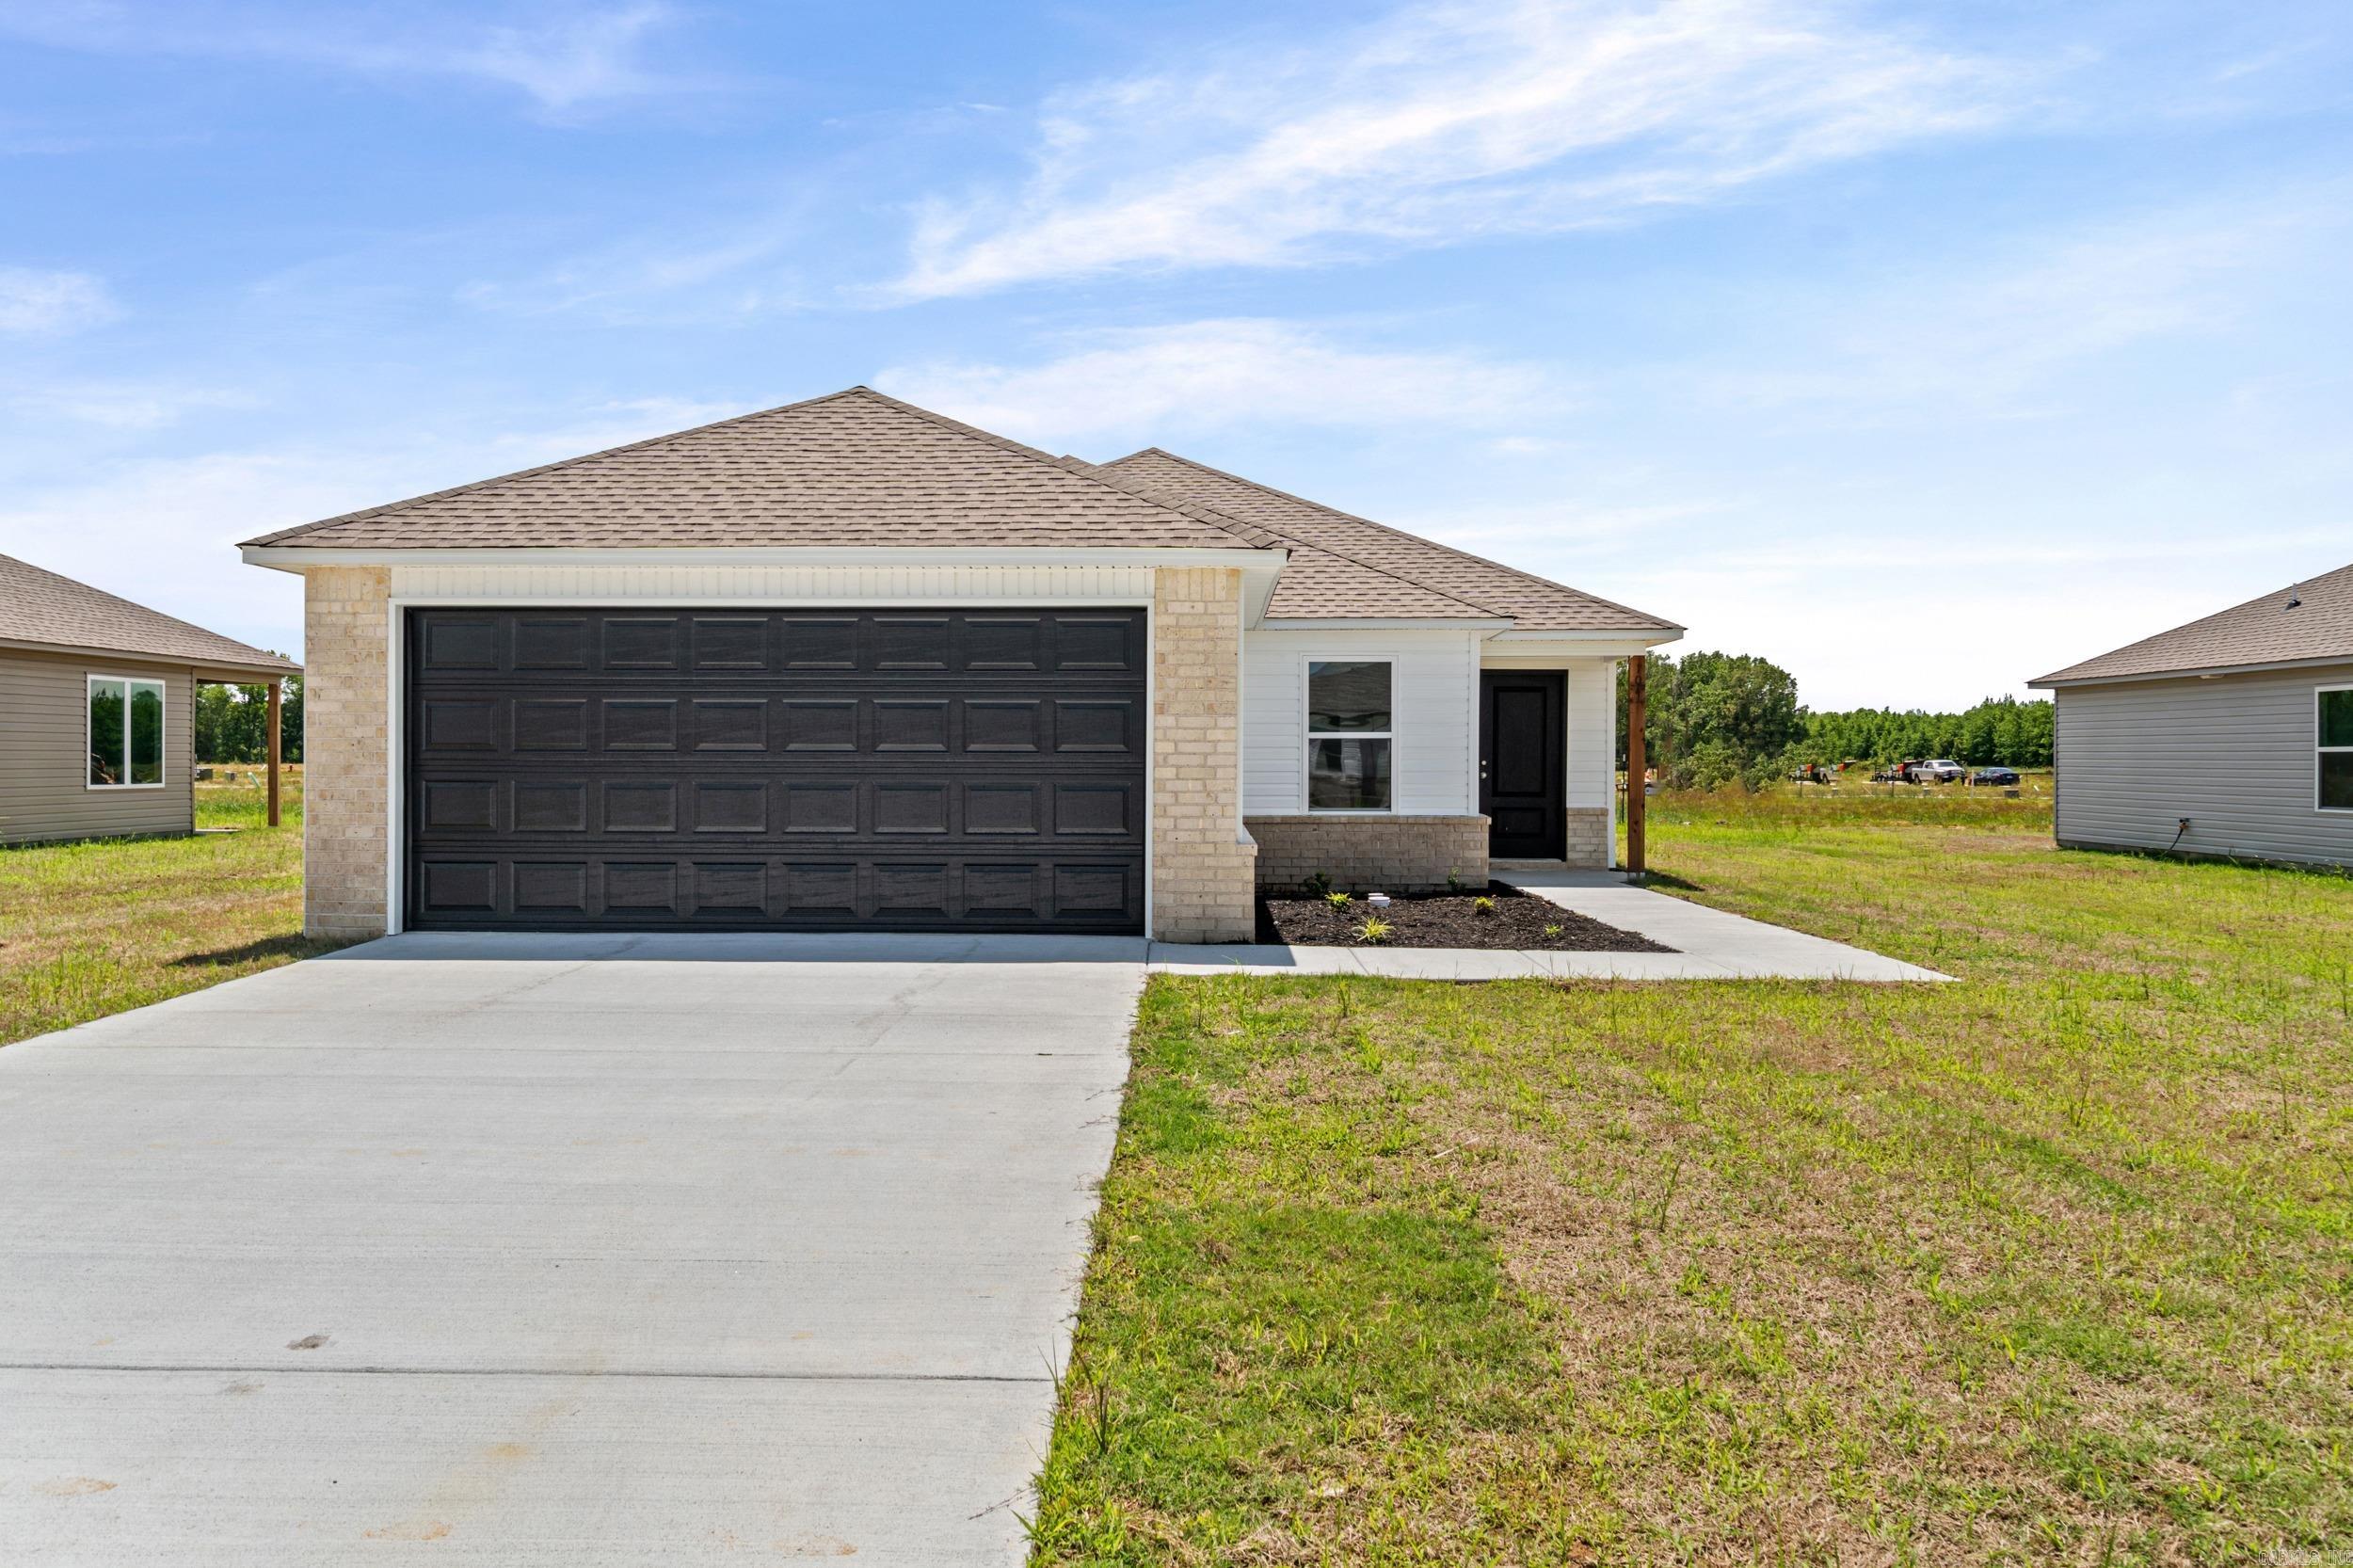
The Armstrong II plan is a meticulously crafted single-story home that harmonizes comfort, practicality, and visual charm. Boasting an open floor design, it includes 3 bedrooms and 2 bathrooms, facilitating seamless flow throughout. A spacious living area invites relaxation and social gatherings, while a walk-through laundry room accessible from the garage enhances convenience. The fully equipped kitchen stands out with generous counter space and an inviting eat-in dining area, fostering effortless culinary experiences and family interactions. Discover more about the Armstrong II plan to envision how it could complement your lifestyle today!   **SEE SHOWING REMARKS & AGENT REMARKS FOR IMPORTANT INFORMATION**
#26013942

Beebe

104 Powder River Drive

3 Beds

2 Baths

1,301 Sq.Ft.

$185,900

MLS#: 26013942

Charming country home situated on over 9 acres, offering 2 bedrooms, 2 full baths, and a flexible bonus room that can be used as an office, guest space, or hobby room. The home features a comfortable layout with a spacious living area and functional kitchen. Enjoy the privacy and room to roam outdoors with plenty of space for animals, gardening, or recreation. A detached shop building provides additional storage or workspace. Ideal for those seeking peaceful rural living with room to grow.
#26015555

Clarksville

2238 County Road 3190

2 Beds

2 Baths

1,232 Sq.Ft.

$299,900

MLS#: 26015555

New Construction, 3-bedroom 2 bath lake home on 4 acres on Lake Hamilton. Gourmet kitchen with gas stove and modern fixtures. 2-bay carport with an attached breezeway. Cafe appliances in the kitchen. This home is surrounded by nature and will be the perfect place for entertaining with spacious porches and 200 ft of lake frontage.
#26004873

Royal

185 Woodview Lane

3 Beds

2 Baths

1,800 Sq.Ft.

$649,900

MLS#: 26004873

The lovely  Raleigh plan is loaded with curb appeal with its inviting covered front porch and attractive front yard landscaping. This home features an open floor plan with 4 bedrooms, 2 bathrooms, an expansive living area, a stunning dining area, and a gorgeous kitchen fully equipped with energy-efficient appliances, an island, and a spacious pantry perfect for large families or the adventurous home chef. Learn more about this home today!  **SEE SHOWING REMARKS & AGENT REMARKS FOR IMPORTANT INFORMATION**
#26013638

Hensley

15073 Thompson Branch Trail

4 Beds

2 Baths

1,852 Sq.Ft.

$231,900

MLS#: 26013638

1 ... 449 450 451 452 453 ... 666
* Listings identified with the FMLS IDX logo come from FMLS and are held by brokerage firms other than the owner of this website. The listing brokerage is identified in any listing details. Information is deemed reliable but is not guaranteed. If you believe any FMLS listing contains material that infringes your copyrighted work please review our DMCA policy and learn how to submit a takedown request. © 2024. First Multiple Listing Service, Inc.

Send a message

Message successfully sent.

Your message

What is 3 + 4 ?

Reason for contacting?

I agree to receive email communication and understand I can unsubscribe at any time.

I agree to be contacted by All Around Real Estate via call, email, and text for real estate services. To opt out, you can reply 'stop' at any time or reply 'help' for assistance. You can also click the unsubscribe link in the emails. Message and data rates may apply. Message frequency may vary. Privacy Policy

Sign Out

Virtual Assistant

Would you like to take the next step with this property? We can help you schedule a showing or virtual tour, or send you more details.

Yes, I would like more information.

Thank You for Your Reply, One of Our Agents will contact you as soon as possible

No, maybe later.

Thank you, you can always contact me via email, phone number or through the contact form.

Realhub AI

Lucy - Your AI-Powered Realtor

Update Your Temporary Password

Personalize your search

Enter your email and we'll notify you immediately when new listings match what you're looking for.

or enter email address

Already have an account ? Login here

Continue your home search

I agree to receive communications and understand I can unsubscribe at any time.

I agree to be contacted by All Around Real Estate via call, email, and text for real estate services. To opt out, you can reply 'stop' at any time or reply 'help' for assistance. You can also click the unsubscribe link in the emails. Message and data rates may apply. Message frequency may vary. Privacy Policy

Already have an account ? Login here

We use cookies

We use cookies primarily for analytics to enhance your experience. By accepting, you agree to our use of these cookies. You can manage your preferences or learn more about our cookies policy.