Properties

Browse or get in touch to schedule a walkthrough.

  • Nearby me
Price range

Popular Features

Community Features

Association

Property Features

Waterfront

View

Exterior Features

Interior Features

Style

10000 properties match your criteria

Updated 1 minute ago

E-Alert name
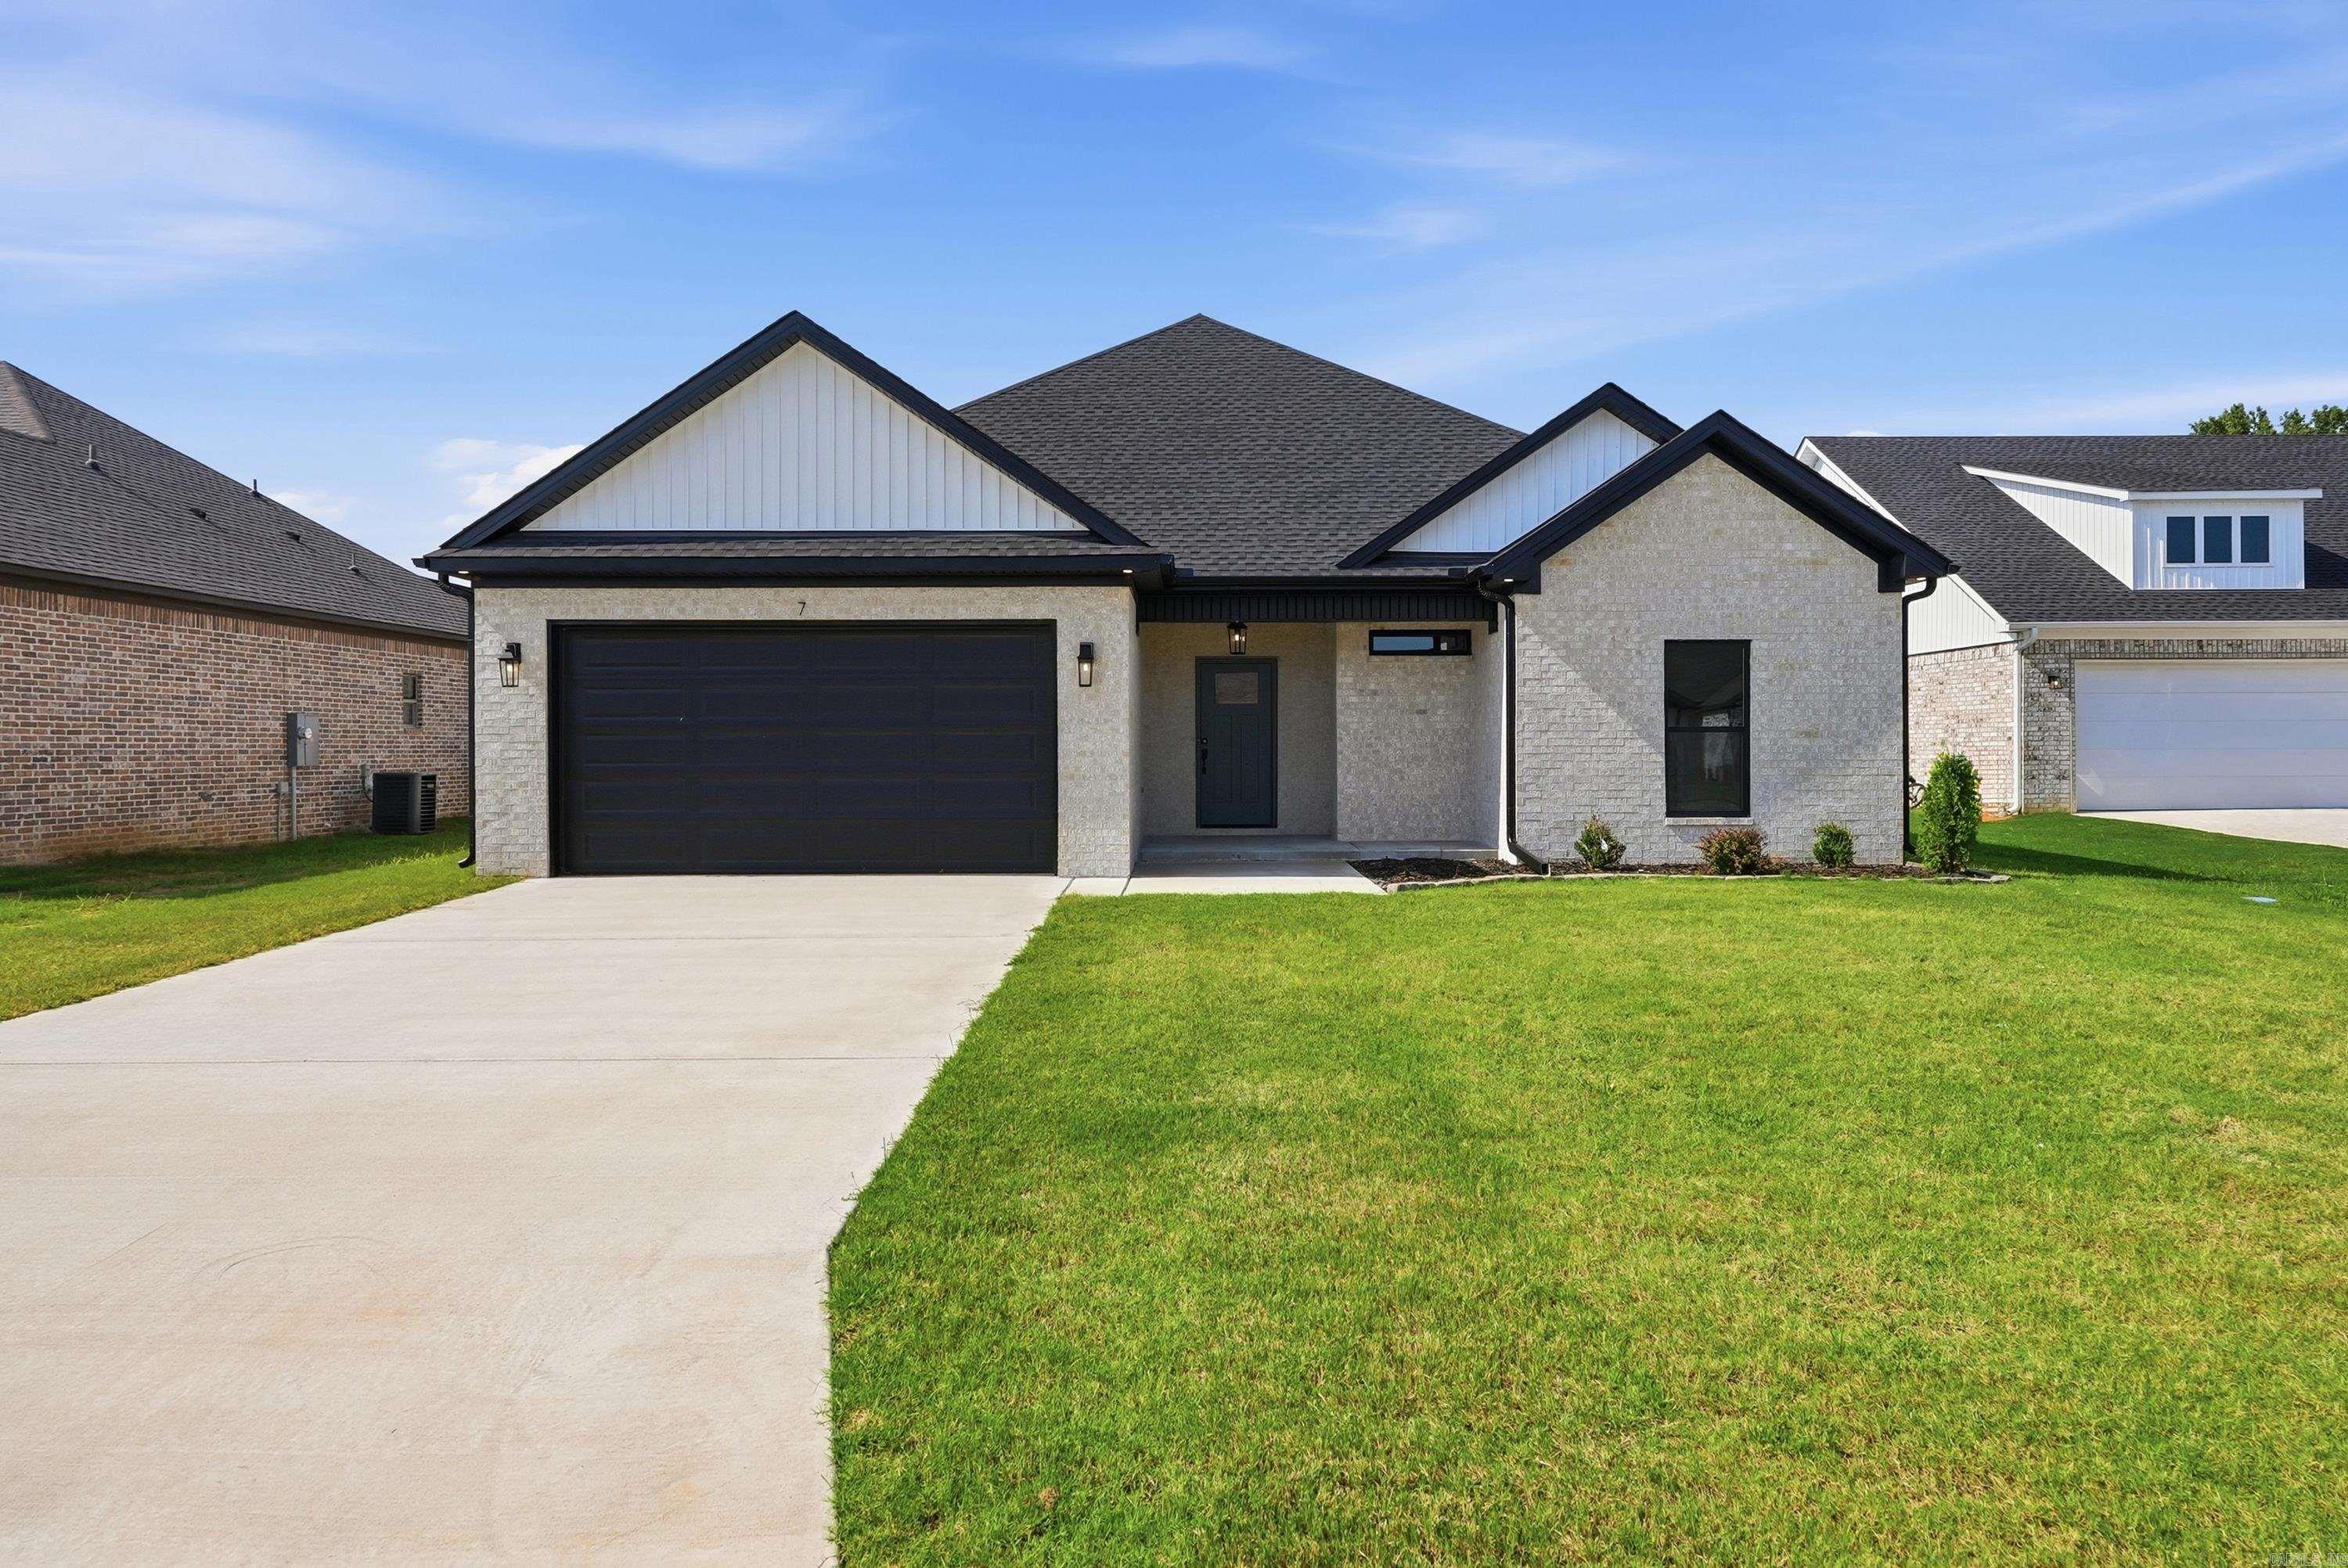
Discover the perfect blend of style and functionality in this beautiful new construction home located in the East Meadow subdivision of Greenbrier. Offering 1,884 heated and cooled square feet, this 3-bedroom, 2-bath home features an inviting open floor plan with luxury vinyl plank flooring throughout and quality finishes at every turn. The spacious kitchen is designed for both everyday living and entertaining, showcasing custom cabinetry, solid surface countertops, stainless steel appliances, a large island, and a generous pantry. The split-bedroom layout provides privacy, with the primary suite situated away from the secondary bedrooms and featuring a double vanity, oversized tile shower, and large walk-in closet. Outside, you'll find a low-maintenance brick exterior, attached 2-car garage, covered back porch, and a .21-acre lot. Located in the highly desirable Greenbrier School District, this move-in-ready home includes a 1-year builder warranty for added peace of mind. Experience the quality and convenience of new construction in one of Greenbrier's growing neighborhoods.
#26030066

Greenbrier

7 Morning Sun

3 Beds

2 Baths

1,884 Sq.Ft.

$329,900

MLS#: 26030066
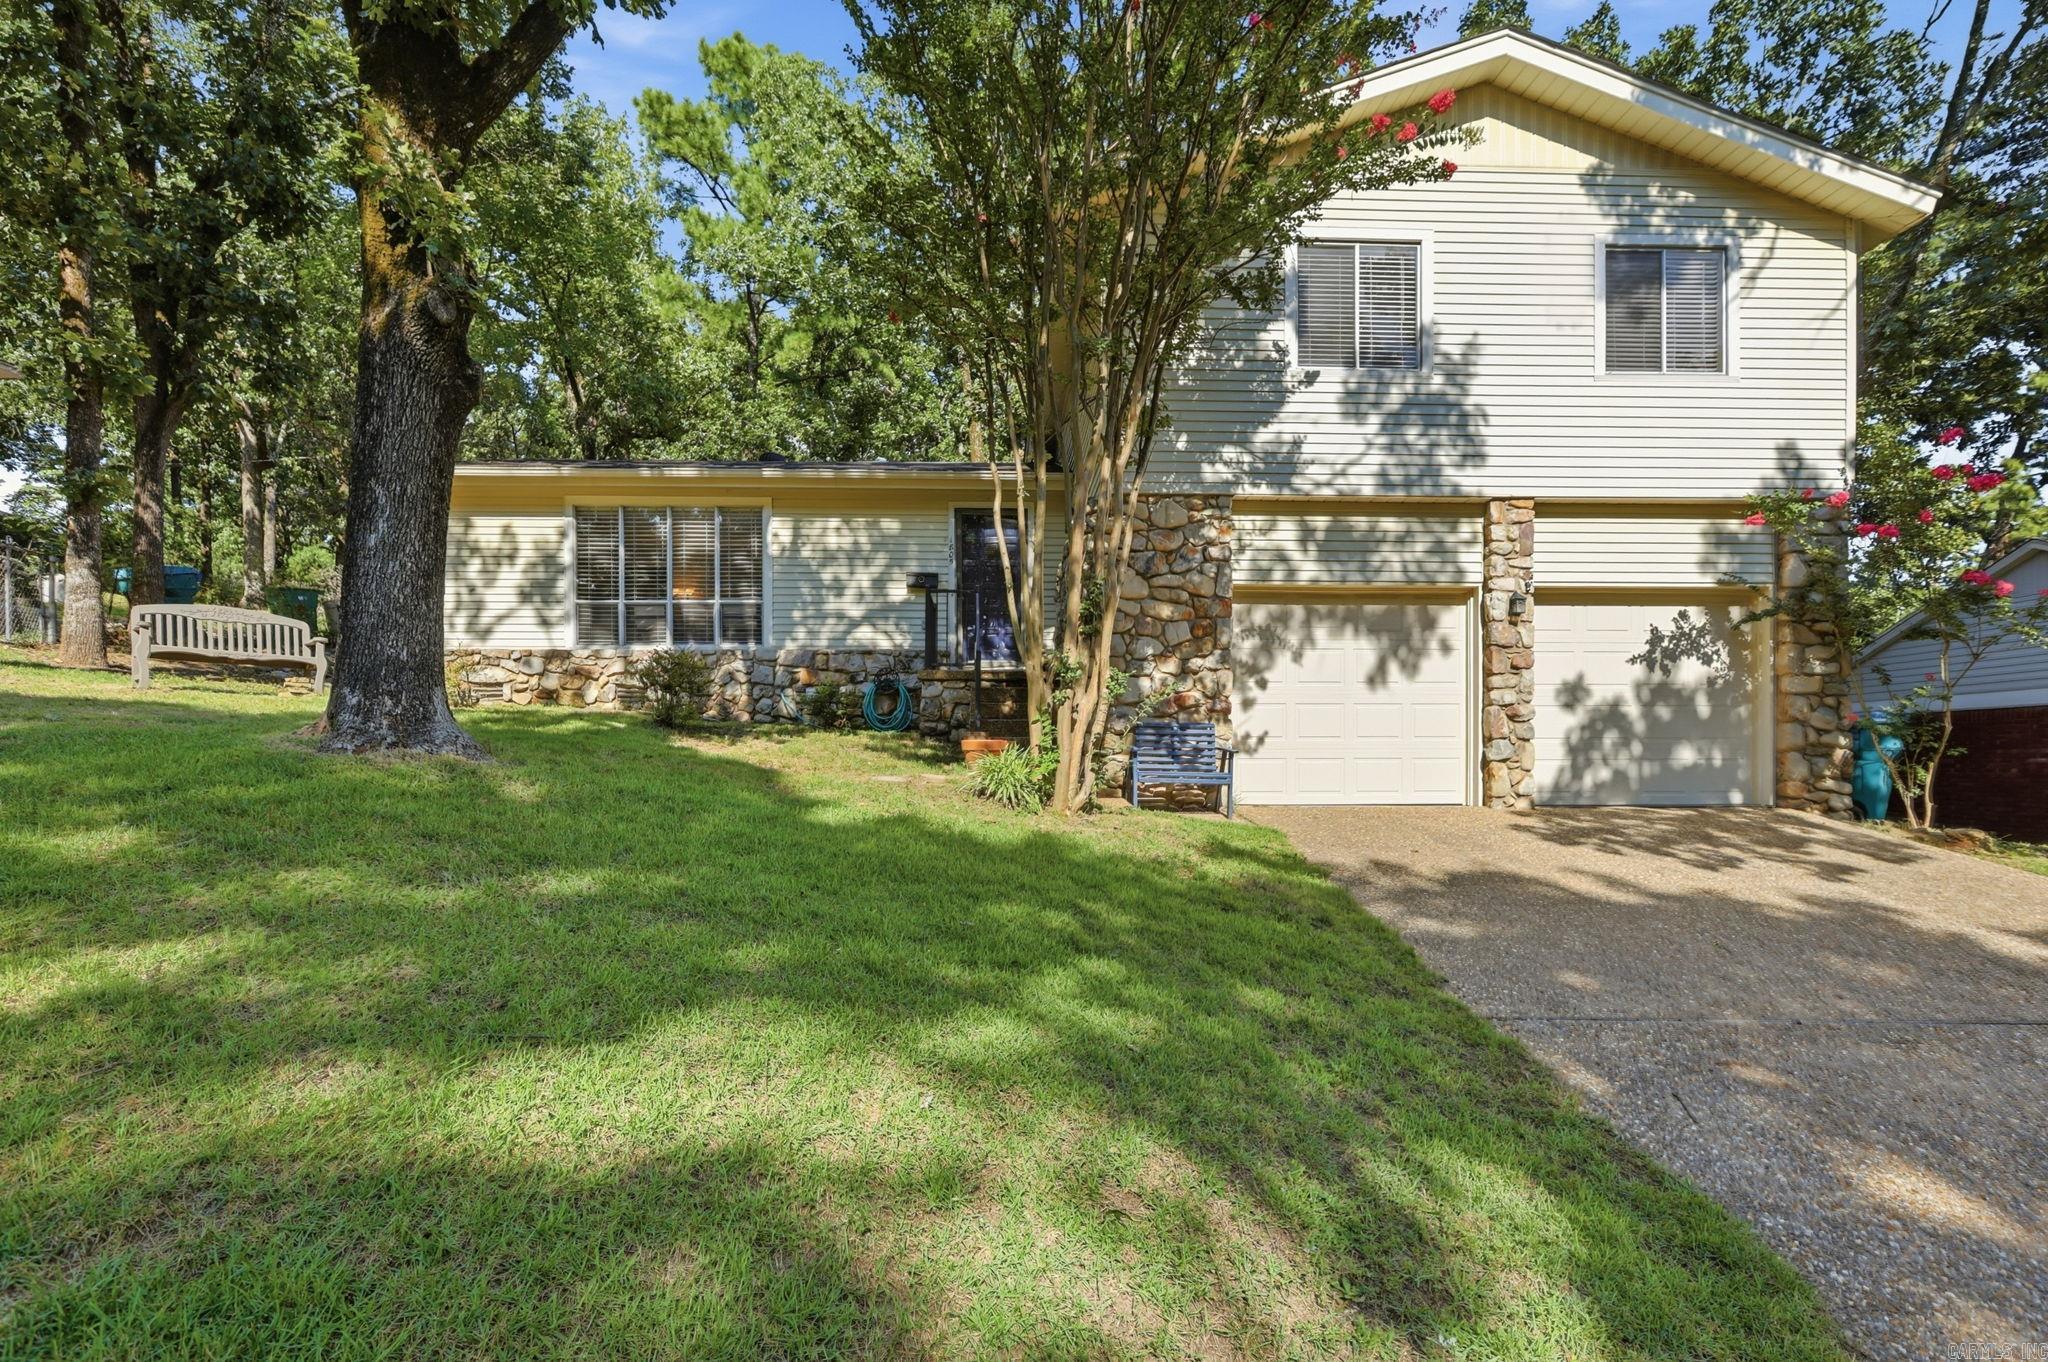
Leawood. Some say the best neighborhood in Little Rock. And that’s where you’ll find this stone and sided, tri-level, three bedroom gem! Everyone loves how easy it is to get anywhere from midtown but just leave the cars in the double door garage because you’ll  never want to leave this home! With two living areas on two floors, its large, cabinet-rich kitchen, the ceiling-high fireplace with flanking bookshelves, the spacious bedrooms all in this wonderful layout, why go anywhere else?! But if outside’s your thing, then this amazing backyard is big enough to really throw the ball around or have cookouts with all the friends and family! If you want a home that feels like home but is convenient to anywhere in the city, then come experience this before it’s gone!
#26028528

Little Rock

1805 Alberta Drive

3 Beds

2 Baths

1,876 Sq.Ft.

$279,999

MLS#: 26028528

Welcome to 4426 Cumberland Circle, where modern comfort meets timeless style in one of Benton’s most desirable subdivisions. This beautiful 4-bedroom, 2.5-bath home feels like new construction without the new-construction price and offers the perfect blend of luxury finishes and everyday functionality.   Step inside to find pre-engineered hardwood flooring throughout the main areas, granite countertops through the home, and an upgraded trim package that adds custom detail and character. The living room features a cozy gas log fireplace, creating a warm and inviting space to relax or entertain.   The kitchen is designed for function and style with a gas range, ample counter space, and modern finishes. The spacious primary suite includes a large walk-in closet, plush carpet for comfort, and a spa-like bath with tile flooring and premium finishes.  Outside, enjoy a covered back patio overlooking a nice-sized fenced yard with green space, perfect for kids, pets, or unwinding after a long day. Additional features include a new roof (2022) and a 2-car garage.  If you’re searching for quality, convenience, and a fantastic community, this home checks every box. Dont miss out!!!
#25043542

Benton

4426 Cumberland Circle

4 Beds

2 Baths

2,301 Sq.Ft.

$398,900

MLS#: 25043542
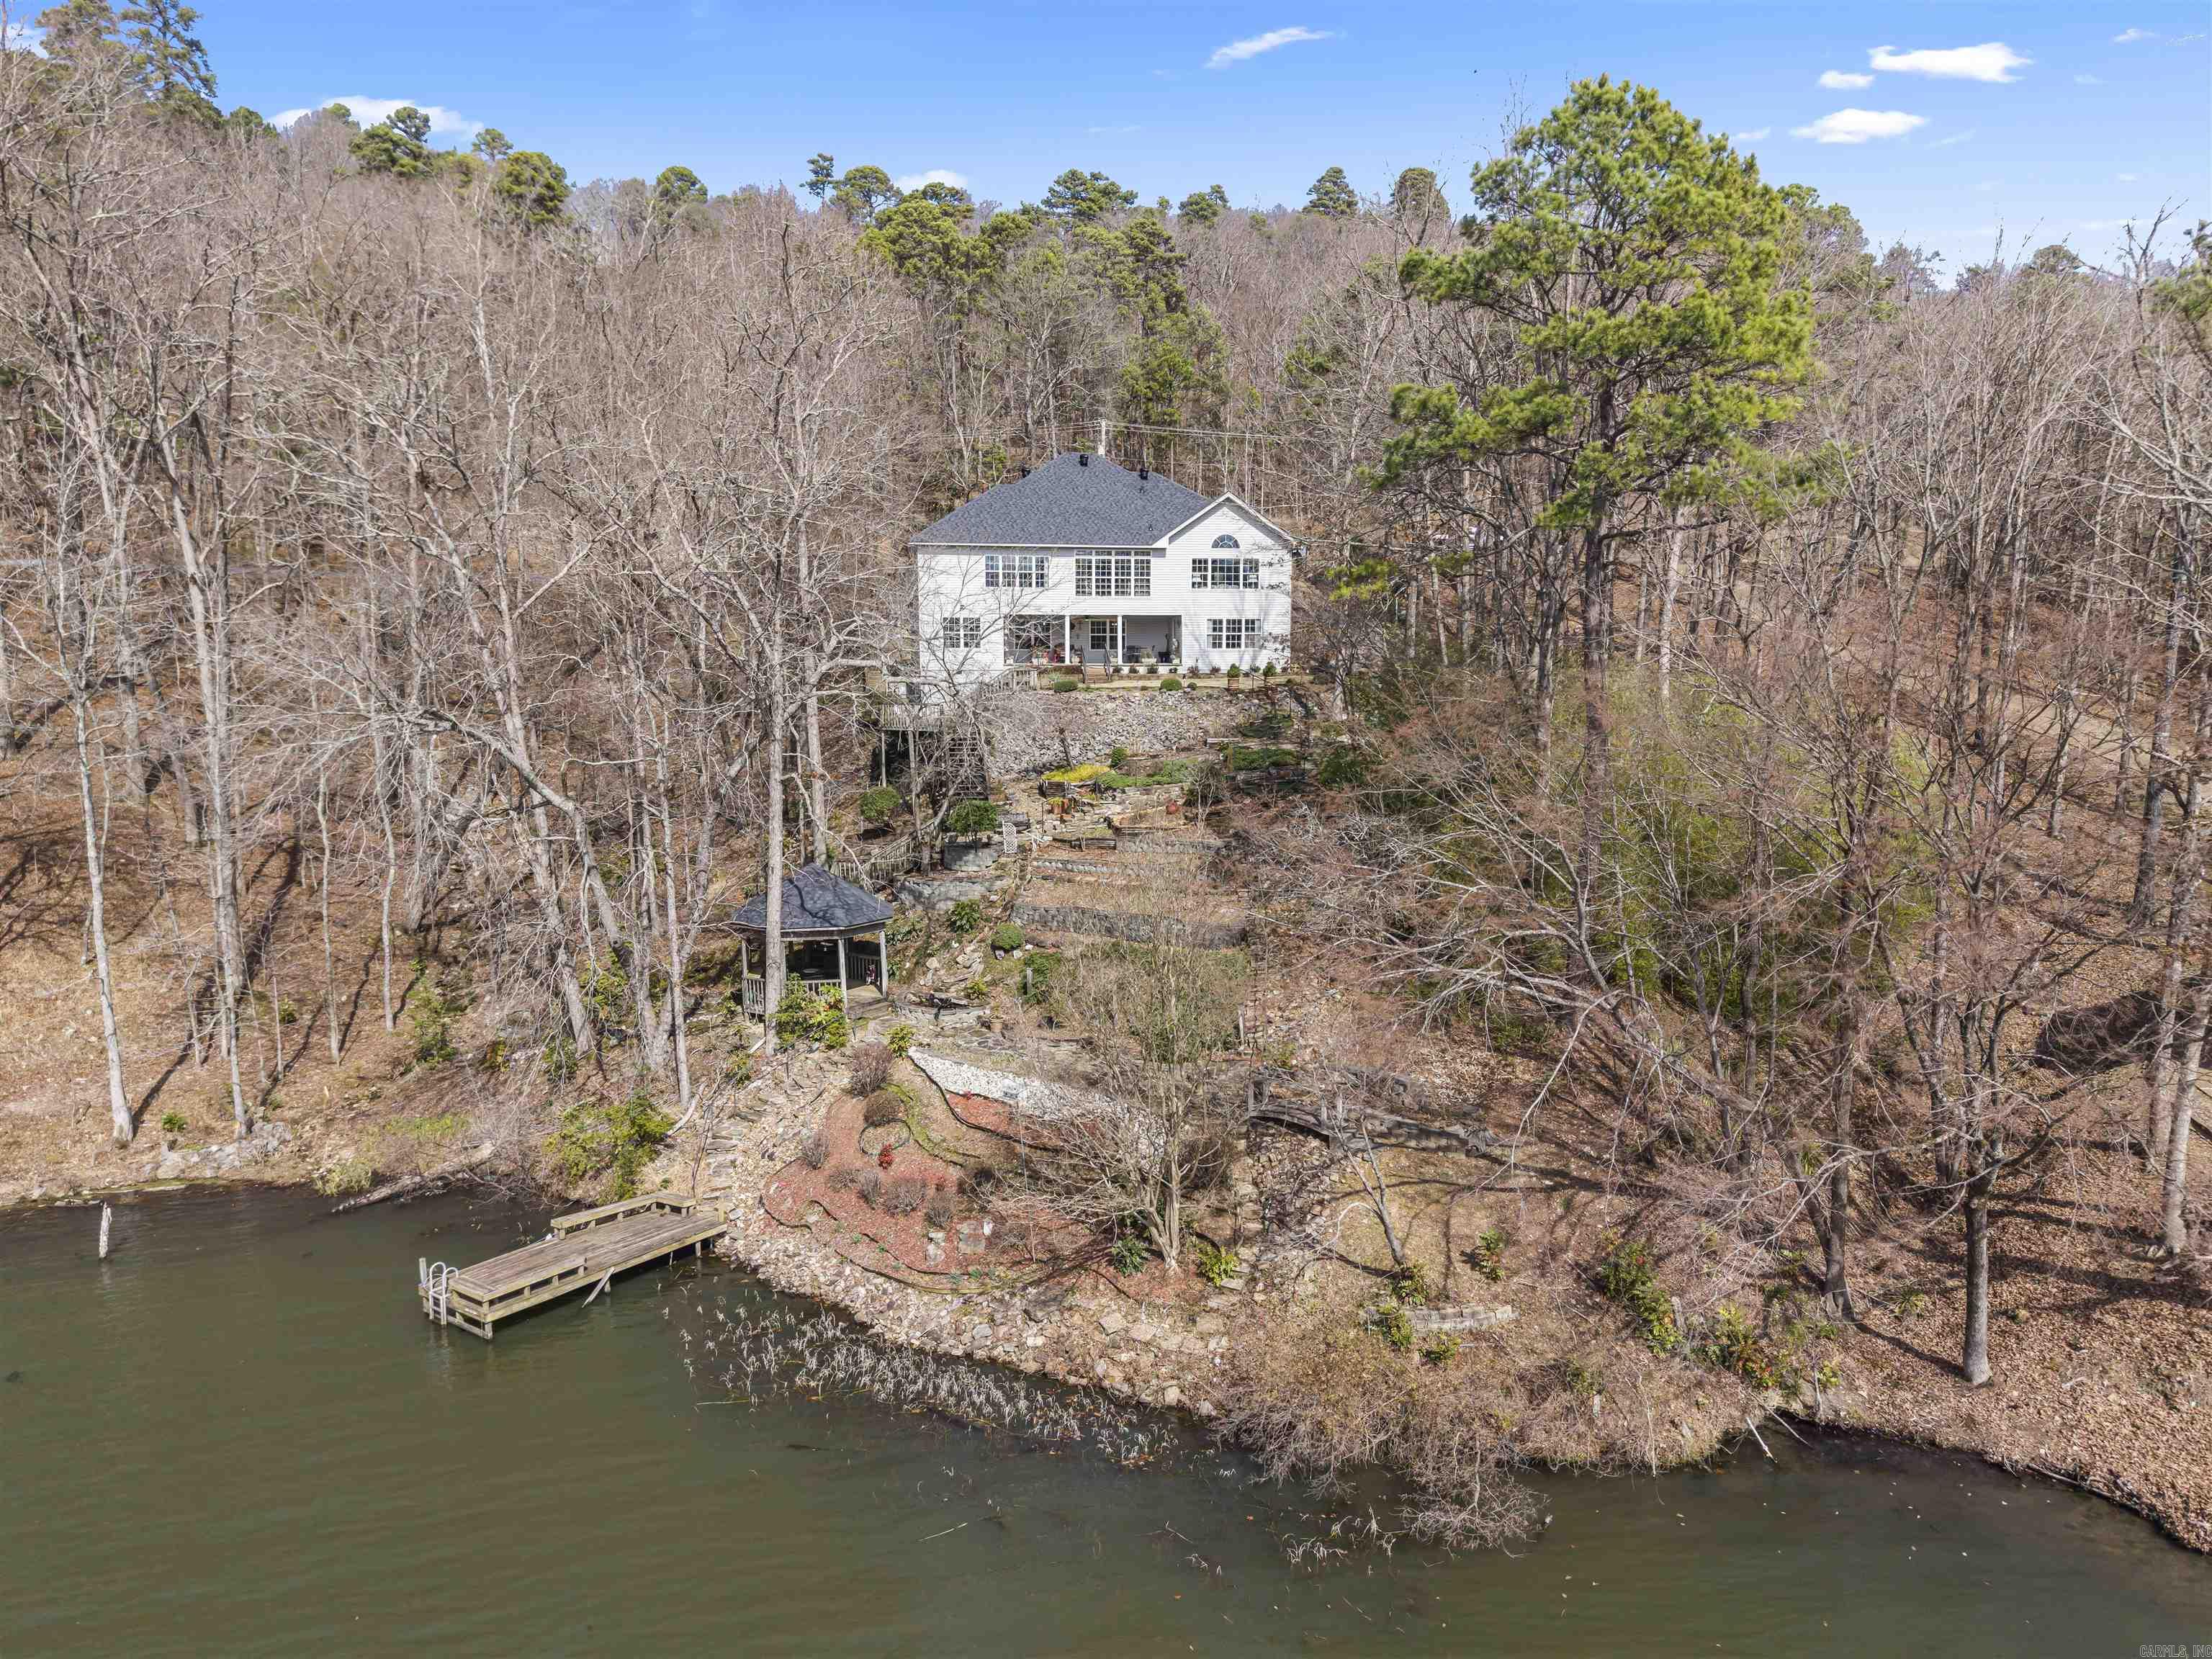
PANORAMIC View over Lake DeSoto from this One-Owner Lakefront Custom Home! 4Bedroom 3.5Baths - Over 3100 sq ft with a NEW ROOF and Gorgeous NEW QUARTZ COUNTERTOPS! Upstairs boasts a Den/4th Bed off the High Ceiling Entry with Guest Bath access, the Primary Suite with Lake View & Ensuite w/His&Hers Walk-in Closets, Dual Vanity & Jetted Tub! A Formal Dining Room can seat more than a dozen people easily! The Sunroom and Living Room both take advantage of the Gorgeous View over the Lake! The White Quartz Island Kitchen with NEW Downdraft Range flows to the Liv Room w/Cathedral Ceiling, Built-ins & Gas Fireplace! Conveniently access the 2 Car Garage through the Laundry Room w/Wash Basin. Downstairs you will find a Large Living Area, Storage/Utility Room, 2 Bedrooms, and Jack & Jill Bathroom. The Walkout to the Covered Patio enjoys stunning Views of the Terraces, Deck, Gazebo & Dock! Full Recreational (water ski) Lake DeSoto is the 4th Largest Lake (200 acres) in HSV! The Owner is a Master Gardener and has lovingly provided terraces and irrigation for gorgeous plantings revealing themselves with colors all season!
#26027019

Hot Springs Village

57 Toledo Drive

4 Beds

3 Baths

3,158 Sq.Ft.

$524,900

MLS#: 26027019

The lovely Raleigh plan is loaded with curb appeal with its inviting covered front porch and attractive front yard landscaping. This home features an open floor plan with 4 bedrooms, 2 bathrooms, an expansive living area, a stunning dining area, and a gorgeous kitchen fully equipped with energy-efficient appliances, an island, and a spacious pantry perfect for large families or the adventurous home chef. Learn more about this home today!  **SEE SHOWING REMARKS & AGENT REMARKS FOR IMPORTANT INFORMATION**
#26032729

Benton

770 Gussy Lane

4 Beds

2 Baths

1,852 Sq.Ft.

$238,900

MLS#: 26032729
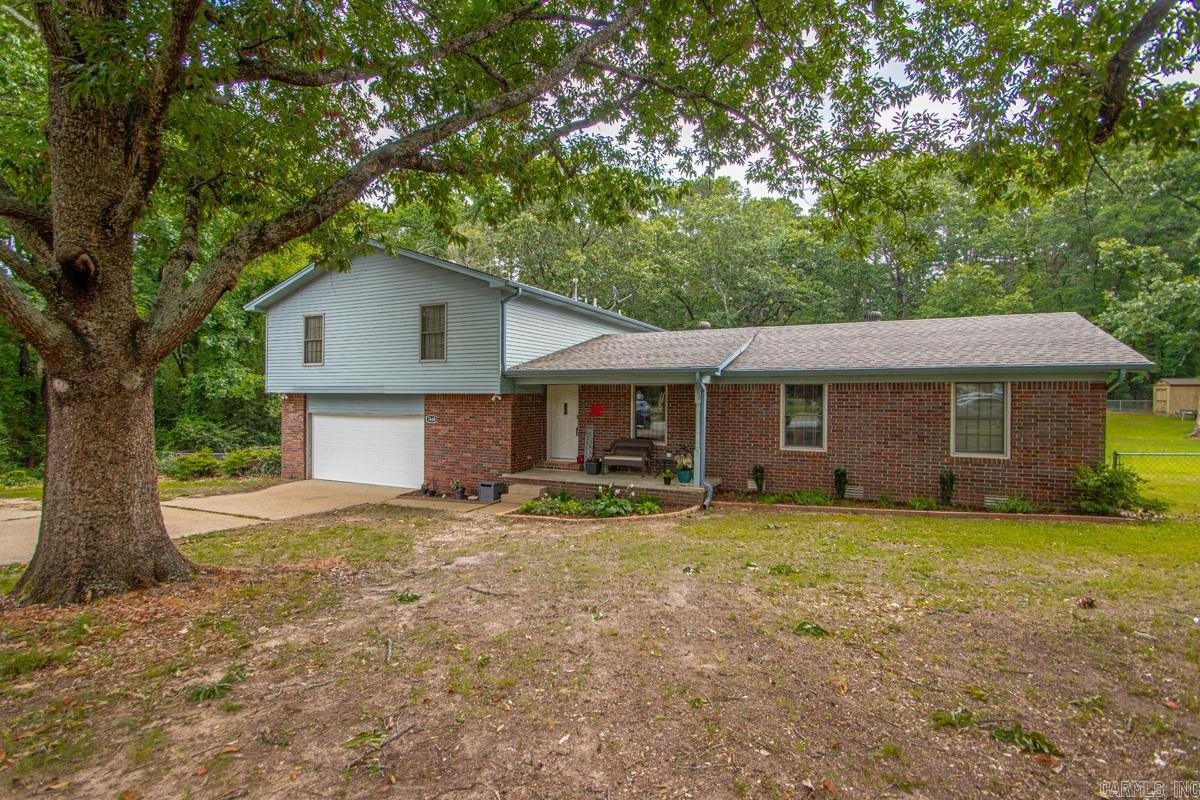
Privacy, space, and your own backyard oasis—all just minutes from town! This beautifully updated home sits on a level, private 1-acre lot and offers room for everyone! Flexible floor plan with 4 large bedrooms (lower-level bedroom does not have a closet) or 3 bedrooms plus a bonus room!  LVP in main living areas '20 and NEW carpet upstairs '26!  The updated kitchen is loaded with cabinets, granite countertops, breakfast bar, built-in cooktop, double wall ovens, built-in microwave, separate ice maker, and plenty of prep space! Both full bathrooms were completely updated in 2021 with double vanities and gorgeous custom tiled showers.  The spacious primary suite features private access to the back deck overlooking the backyard. Outside, you'll love the large, flat, fully fenced yard! Cool off in the new above-ground pool (2025) with surrounding deck, relax by the peaceful fountain and goldfish pond, or enjoy the wide-open space for kids, pets, and entertaining. Storage building conveys, too!  If you've been looking for an updated home with room to spread out, great outdoor living, and the convenience of being close to town, this one is a must-see!
#26027077

Benton

7640 CONGO Road

4 Beds

2 Baths

2,724 Sq.Ft.

$349,900

MLS#: 26027077

Looking for a home with great bones, an incredible layout, and endless potential? This split-level home checks all the boxes! Located in a fantastic, established neighborhood, you'll love the curb appeal, the huge backyard, and the flexible floor plan that's ready for your personal touch. Major updates have already been taken care of, including a new HVAC system and  a new roof in 2021, and brand-new garage doors in 2026. Whether you're looking for your forever home or your next project, this home offers the perfect opportunity to build equity in a location you'll love. Come see the possibilities for yourself!
#26026310

Little Rock

2421 Gunpowder Road

3 Beds

2 Baths

2,056 Sq.Ft.

$275,000

MLS#: 26026310

Hop on over to see this immaculately well maintained 1 owner family home built in 2007 all brick. Move In Ready. 1649 SF 4 Bedrooms 2 Full Bathrooms, on 0.25 ac corner lot. 1 Story Level Open Concept Living Design with Split Bedrooms Floorplan. Vaulted Ceilings in Living, Dining and Kitchen reach up to 16ft high and bedrooms 10ft high. Crown Molding main living areas. Very open and spacious. Frigidaire Kitchen appliances, refrigerator conveys, double pantry's, Corian countertops, window over kitchen sink a plus, lots of cabinet space. Luxury Wood Plank Flooring and floor Tile in all wet areas. Living Room gas logs fireplace, electric wall switch. Primary Suite offers a luxury bathroom with double sink vanity, walk in shower, soaking tub and spacious walk in closet. Roof Replaced 2018, HVAC Condensing Unit 2020, Air Handler and Gas Furnace well serviced and properly functioning. Rheem 50 gallon Gas Water Heater 2024. Laundry Room next to kitchen going to garage. 2 Windows getting replaced. Vivint Doorbell with Security System. Covered Patio with gas grill connection. Backyard OASIS with stunning Professional Gardener Landscaping meticulously maintained through the years.
#26030593

Mayflower

2 Fredonia Court

4 Beds

2 Baths

1,649 Sq.Ft.

$245,000

MLS#: 26030593

Art Deco Masterpiece! This custom home was designed and built by Hot Springs dressmaker Eleanor Harris as her personal residence. Full of charm and fabulous architectural details such as terazzo floors, dentil crown moulding, arched doorways, and original tile baths. One level living with 3 bedrooms, 2 baths, formal dining, sunrooms at both front and back of the house, and an elevator to your garage! **Ask about assumable FHA loan with 2.6% interest rate!**
#26022857

Hot Springs

416 Ramble

3 Beds

2 Baths

2,470 Sq.Ft.

$354,900

MLS#: 26022857

This new single-story Bonds plan offers a modern and low-maintenance layout. Two secondary bedrooms surround a full bathroom at the front of the home, leading to an open-concept layout shared between the kitchen, living and dining areas. A lavish owner’s suite is nestled into a private rear corner and features an en-suite bathroom and walk-in closet.  **SEE SHOWING REMARKS & AGENT REMARKS FOR IMPORTANT INFORMATION**
#26025519

Mayflower

7 Cabernet Way

3 Beds

2 Baths

1,290 Sq.Ft.

$207,300

MLS#: 26025519
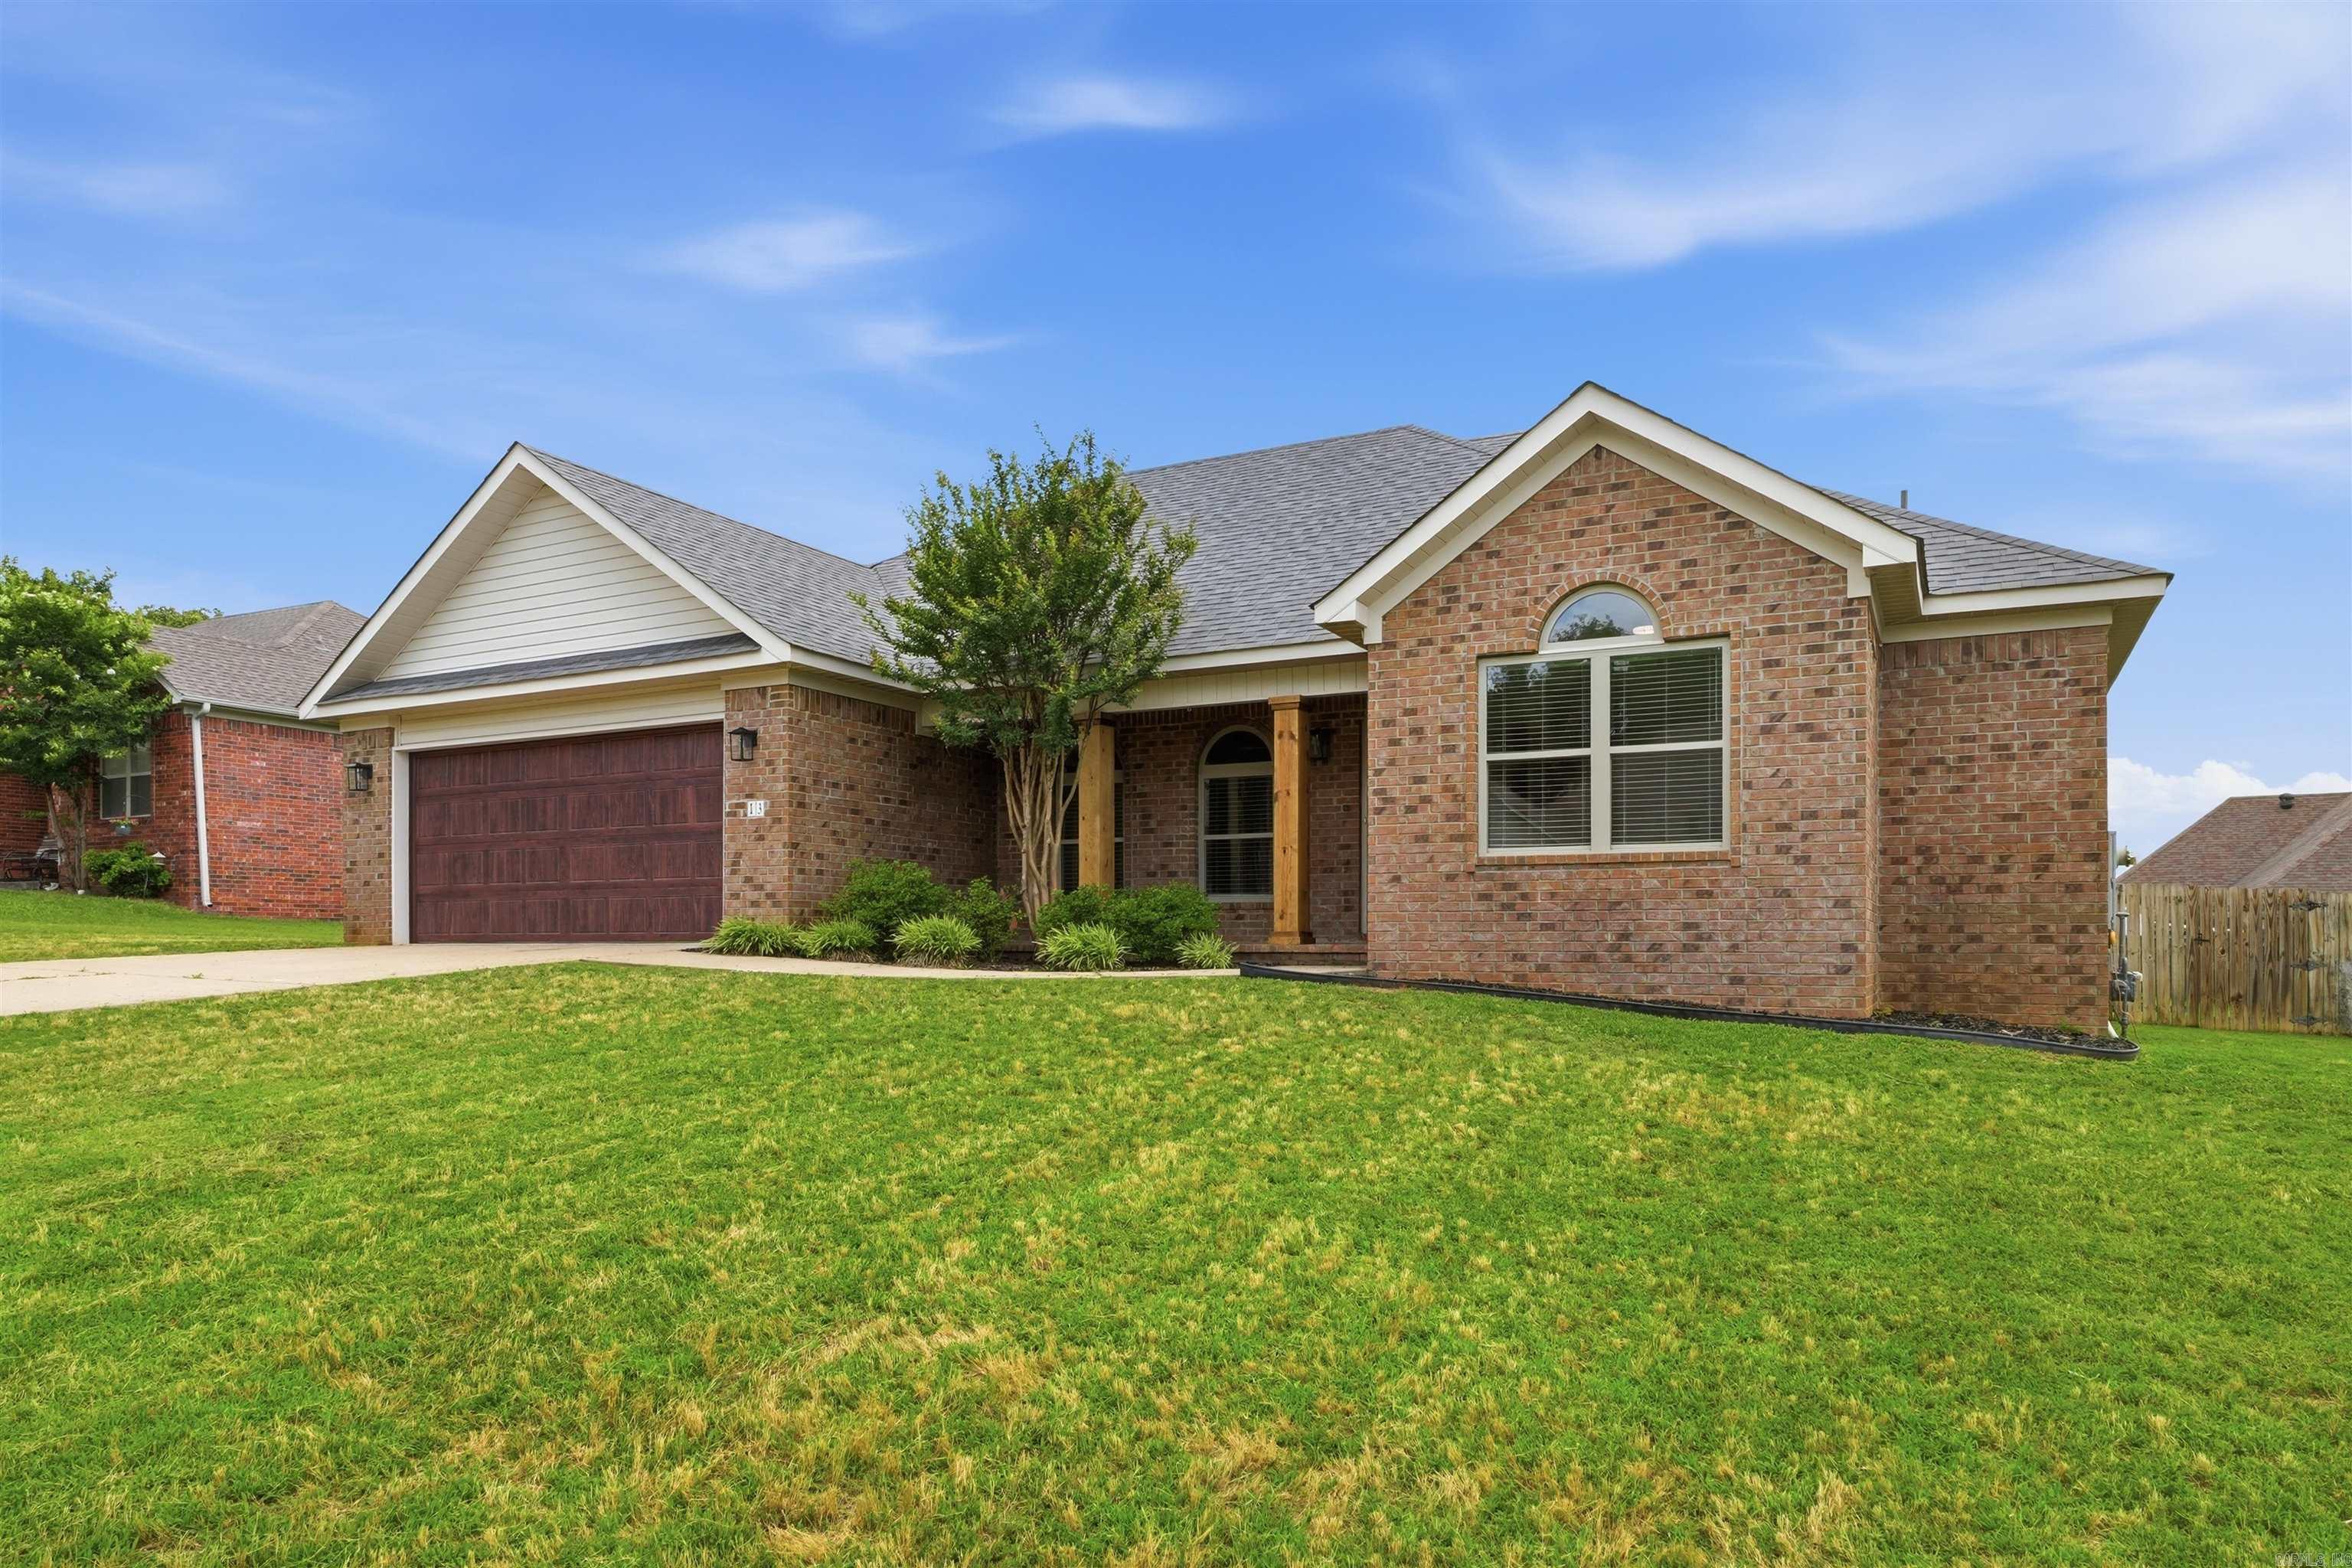
Newly remodeled home now available in the desirable Magness Creek North subdivision!  All of the major maintenance items have been replaced! New roof in 2025, new HVAC in 2026, new windows in 2026 and new garage door in 2026.  Nice, open concept with new luxury vinyl plank, and tasteful modern updates throughout.  The large kitchen features all new stainless appliances, and quartz countertops.  Each bedroom has its own walk in closet, and the primary suite has TWO walk-in closets.  Enjoy the peace and quiet of the split floor plan keeping your primary suite on the opposite end of all of the other bedrooms.  The back yard is large, and comes with a good sized deck with new decking! Within walking distance to the neighborhood lake. Schedule your showing today!
#26023790

Cabot

13 Jonathon Cove

4 Beds

2 Baths

1,744 Sq.Ft.

$289,000

MLS#: 26023790

The Cali Floorplan is one of our single-story floorplans featured in Kensington Place community in Bryant, Arkansas. This spacious floor plan includes 4-bedroom, 2-bathroom, and a 2-car garage with an open concept living area, where your kitchen, living, and dining areas blend seamlessly into a space perfect for everyday living and entertaining. These homes feature LVP flooring with carpet in the bedrooms and closets! The kitchen features 36” cabinets, quartz countertops, and stainless-steel appliances. The primary bedroom has an en-suite bathroom that features a walk-in closet, and a walk-in shower. The exterior features 4-sides brick with Hardie® siding per plan. Special builder 10-year warranty. Taxes estimated. $420 annual special improvement fee. $75 Transfer fee. Representative photos only and vary as built!
#26009348

Bryant

6332 Warwick Drive

4 Beds

2 Baths

1,849 Sq.Ft.

$271,000

MLS#: 26009348

A fantastic opportunity for investors or first-time buyers. Comfort and easy living are what this property offers—located just minutes from the UALR, parks, schools, and shopping—six minutes from both the VA and UAMS hospitals.
#26017085

Little Rock

2500 Booker St

3 Beds

2 Baths

1,942 Sq.Ft.

$95,000

MLS#: 26017085

Spacious 4-bedroom, 2.5-bath home w/inground swimming pool on an oversized lot in Pine Creek Subdivision in West Conway! Priced to give you the opportunity to make updates & add your own personal style, this home offers an incredible chance to invest in a well-established neighborhood while creating the home you’ve always wanted. The welcoming entry opens to a formal dining room & large living room w/fireplace, that flows into the spacious kitchen featuring abundant storage, bar seating & generous breakfast area. Just off the kitchen is an additional living space that’s perfect for a den or flex space. The large primary suite features French doors leading to the backyard, along w/a spacious bath w/separate tub, walk-in shower, dual vanity areas & two closets. Three additional bedrooms share a well-sized hall bath. There is a large laundry room & convenient half bath. Outside, the oversized lot provides endless possibilities. The inground pool is the centerpiece of the backyard w/plenty of surrounding patio space for entertaining. Ample room for a future shop, garden or simply enjoying the extra space. And a two-car garage & oversized driveway provides plenty of parking.
#26027910

Conway

3255 Chrysler Cove

4 Beds

2 Baths

2,762 Sq.Ft.

$375,000

MLS#: 26027910

Investment opportunity. This property is occupied by a tenant. Square footage, lot size, and acreage is taken from courthouse records.
#25014329

Camden

314 North St

2 Beds

1 Baths

952 Sq.Ft.

$19,500

MLS#: 25014329

1 ... 242 243 244 245 246 ... 666
* Listings identified with the FMLS IDX logo come from FMLS and are held by brokerage firms other than the owner of this website. The listing brokerage is identified in any listing details. Information is deemed reliable but is not guaranteed. If you believe any FMLS listing contains material that infringes your copyrighted work please review our DMCA policy and learn how to submit a takedown request. © 2024. First Multiple Listing Service, Inc.

Send a message

Message successfully sent.

Your message

What is 3 + 4 ?

Reason for contacting?

I agree to receive email communication and understand I can unsubscribe at any time.

I agree to be contacted by All Around Real Estate via call, email, and text for real estate services. To opt out, you can reply 'stop' at any time or reply 'help' for assistance. You can also click the unsubscribe link in the emails. Message and data rates may apply. Message frequency may vary. Privacy Policy

Sign Out

Virtual Assistant

Would you like to take the next step with this property? We can help you schedule a showing or virtual tour, or send you more details.

Yes, I would like more information.

Thank You for Your Reply, One of Our Agents will contact you as soon as possible

No, maybe later.

Thank you, you can always contact me via email, phone number or through the contact form.

Realhub AI

Lucy - Your AI-Powered Realtor

Update Your Temporary Password

Personalize your search

Enter your email and we'll notify you immediately when new listings match what you're looking for.

or enter email address

Already have an account ? Login here

Continue your home search

I agree to receive communications and understand I can unsubscribe at any time.

I agree to be contacted by All Around Real Estate via call, email, and text for real estate services. To opt out, you can reply 'stop' at any time or reply 'help' for assistance. You can also click the unsubscribe link in the emails. Message and data rates may apply. Message frequency may vary. Privacy Policy

Already have an account ? Login here

We use cookies

We use cookies primarily for analytics to enhance your experience. By accepting, you agree to our use of these cookies. You can manage your preferences or learn more about our cookies policy.