One of the most popular communities provided by {{page_data.agentName}}

Bentonville

One of the most popular communities provided by All Around Real Estate

Bentonville

About Bentonville

Discover Bentonville, Arkansas: Real Estate and Community

Welcome to Bentonville, Arkansas, a vibrant city filled with opportunity, rich culture, and a thriving real estate market. Whether you’re a first-time homebuyer, a seasoned investor, or looking to relocate, Bentonville offers a unique blend of comfort, convenience, and community.

Why Choose Bentonville?

Bentonville is not just a place to live; it’s a community that fosters growth and connection. Here are some compelling reasons to consider Bentonville for your next home:

  • Cultural Hub: Home to the Crystal Bridges Museum of American Art, Bentonville boasts a rich cultural scene with art galleries, theaters, and music festivals.
  • Outdoor Activities: From Ozark hiking trails to beautiful parks, enjoy an active lifestyle surrounded by nature.
  • Family-Friendly Environment: With excellent schools, playgrounds, and community events, Bentonville is an ideal place for families.
  • Economic Growth: Sitting at the center of the Northwest Arkansas economic boom, Bentonville offers numerous job opportunities in various sectors.

Real Estate Market Overview

The Bentonville real estate market is robust and diverse. Here are some key insights:

  • Home Prices: The median home price in Bentonville is competitive, making it accessible for various budgets.
  • Types of Properties: From charming historic homes to modern developments, there’s something for everyone.
  • Investment Potential: With ongoing growth in the area, real estate in Bentonville represents a solid investment opportunity.

Community and Lifestyle

Bentonville offers a lifestyle that combines urban amenities with a tight-knit community feel.

Local Highlights

  • Dining: Explore a wide range of dining options, from local favorites to international cuisine.
  • Shopping: Unique boutiques and major retailers ensure you have everything you need within reach.
  • Events: Participate in local festivals, farmers’ markets, and community gatherings to connect with your neighbors.

Getting Started

If you’re considering a move to Bentonville, our team of local real estate experts is here to help you every step of the way.

  • Contact Us: Get in touch with our knowledgeable agents today.
  • Explore Listings: Browse our latest real estate listings here.

Join the Bentonville Community!

Experience the beauty, community, and growth of Bentonville, Arkansas. Discover your dream home in this thriving city today!
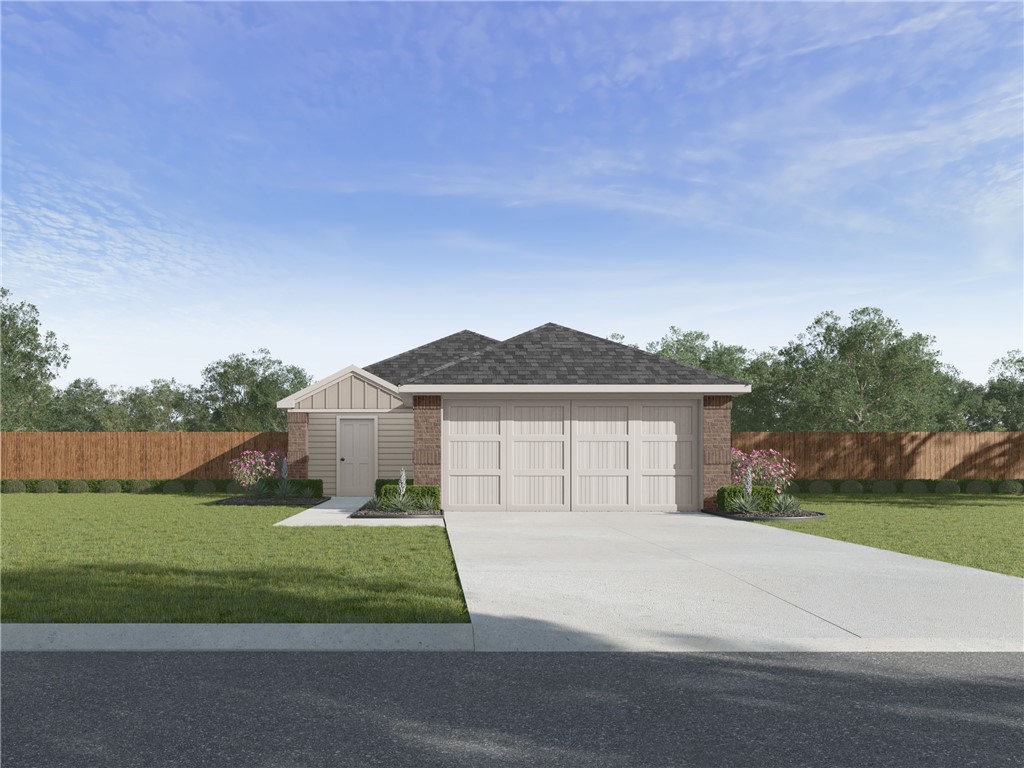

One of the most popular communities provided by All Around Real Estate
5,612
# of Listings
3
Avg # of Bedrooms
$394
Avg. $ / Sq.Ft.
$750,959
Med. List Price

Browse Bentonville Real Estate Listings

5612 Properties Found. Page 279 of 375.

Amazing Ashdown Plan in Nature Walk, located in Springdale, AR! These brand-new homes will have a Brick and siding exterior per plan. Single-story homes will have LVP flooring throughout common areas and carpet in all bedrooms. The 2-story homes will have LVP downstairs and carpet in all bedrooms, on the stairs and in all upstairs living areas. Kitchen features 30-inch cabinets, lovely appliances, and granite countertops with tile backsplash. Primary bedroom has a fabulous ensuite with dual sinks and a walk-in shower! LED lighting throughout. High efficiency AC with programmable Wi-Fi thermostat. Front, side, and PARTIAL back sod for the larger lots. Garage Door Opener! Taxes and Parcel TBD. Come find your dream home today!
#1354794

Springdale

1873 Thelma Street

3 Beds

2 Baths

1,192 Sq.Ft.

$309,000

MLS#: 1354794

Amazing Ashdown Plan in Nature Walk, located in Springdale, AR! These brand-new homes will have a Brick and siding exterior per plan. Single-story homes will have LVP flooring throughout common areas and carpet in all bedrooms. The 2-story homes will have LVP downstairs and carpet in all bedrooms, on the stairs and in all upstairs living areas. Kitchen features 30-inch cabinets, lovely appliances, and granite countertops with tile backsplash. Primary bedroom has a fabulous ensuite with dual sinks and a walk-in shower! LED lighting throughout. High efficiency AC with programmable Wi-Fi thermostat. Front, side, and PARTIAL back sod for the larger lots. Garage Door Opener! Taxes and Parcel TBD. Come find your dream home today!
#1354851

Springdale

1837 Thelma Street

3 Beds

2 Baths

1,192 Sq.Ft.

$309,000

MLS#: 1354851

3301 E Hagen St is one you won’t want to miss! This 2024 build offers the ultimate peace of mind, providing a truly move-in-ready experience. This home checks all the boxes, featuring four large bedrooms, a spacious kitchen equipped with a vented hood, and a generous, fully fenced backyard with a brand-new patio. Whether you are a first-time homebuyer, an investor, or looking to downsize, this house has it all. Schedule your showing today!
#1334880

Siloam Springs

3301 E Hagen Street

4 Beds

2 Baths

1,890 Sq.Ft.

$308,500

MLS#: 1334880

Beautiful all brick, one level featuring 3 bedrooms,2 baths, and 1455 square feet of  comfortable living space. The open layout includes granite countertops, stainless steel appliances and plenty of room for everyday living and entertaining. Conveniently located close to the airport and a dog park just down the street. This home is pristine! All furnishings are brand new from Ashley and available for purchase separately- that would make it truly move in ready!
#1354495

Bentonville

5904 NW Meade Street

3 Beds

2 Baths

1,455 Sq.Ft.

$308,500

MLS#: 1354495

Introducing the lovely Glenwood plan, a home that radiates curb appeal with its welcoming front porch and beautifully landscaped yard. This thoughtfully designed residence features an open floor plan, offering three spacious bedrooms and two modern bathrooms, along with an expansive family room perfect for gatherings. Enjoy an inviting open dining area and a charming kitchen fully equipped with energy-efficient appliances, generous counter space, and a roomy pantry for all your snacking and meal prep needs. Plus, step outside to a wonderful back porch, ideal for entertaining or unwinding after a long day. Discover the warmth and charm of the Glenwood plan today! *Photos are of a similar model - Taxes are estimated and to be determined.
#1356200

Pea Ridge

2837 Biddie Street

3 Beds

2 Baths

1,703 Sq.Ft.

$308,300

MLS#: 1356200

Charming brick home in West Springdale offering comfort, space, and a truly convenient location. This property features 3 bedrooms, 2 bathrooms, and a 2-car garage, with fresh interior paint and a new roof. Enjoy a spacious living room perfect for everyday relaxation, plus a second living area that can serve as a formal dining room, office, or flex space to fit your needs. The inviting eat-in kitchen includes granite counters and plenty of room for meals at home. Outdoor living is easy with both a covered front porch and a covered back patio overlooking the fenced backyard—ideal for play, relaxing, and gardening. Other features include gutters, landscaping, new paint, and new roof. Located close to parks, shopping, restaurants, and more, this home blends a lifestyle of ease and practicality in one great package. Don't miss this inviting home, and schedule your showing today! Per the seller, a new roof was installed Dec 2025.
#1328697

Springdale

2200 Sandy Street

3 Beds

2 Baths

1,816 Sq.Ft.

$308,265

MLS#: 1328697

Sold before print! Beautiful Bellevue Plan in Rolling Meadows, in Pea Ridge, Arkansas! Each home in Rolling Meadows is meticulously crafted with attention to detail, creating a space that feels both luxurious and welcoming. From the moment you walk through the door, you'll be greeted by modern features and a spacious layout that caters to every lifestyle. Our homes boast premium finishes and thoughtful designs, ensuring that you'll be stepping inside your own personal oasis. These homes will be complete with LVP flooring throughout (two-story plans will have carpet on stairs and upstairs) and wood shelving in all closets, pantry, and utility room. The kitchen will have quartz kitchen counters, 36-inch cabinets, and stainless-steel appliances with a Gas Range! The primary bath will feature quartz countertops, double sinks, and a walk-in shower. Each home comes with 4-sided brick with Hardie® fascia per plan. Home will have a Garage Door Opener. Taxes and Parcel TBD.
#1342860

Pea Ridge

213 Ratliff Avenue

3 Beds

2 Baths

1,470 Sq.Ft.

$307,455

MLS#: 1342860

Introducing the charming Kinsley II plan, a home that showcases exceptional curb appeal with its welcoming covered front porch and beautifully landscaped front yard. This thoughtfully designed residence features an open floor plan with four spacious bedrooms and two modern bathrooms, complemented by an expansive living area perfect for gatherings. Enjoy delightful meals in the lovely dining area and experience the heart of the home in the kitchen, fully equipped with energy-efficient appliances, ample counter space, and a convenient pantry for the adventurous home chef. Discover the inviting features of the Kinsley II plan today! *Photos are of a similar model.
#1356265

Pea Ridge

2700 Young Street

4 Beds

2 Baths

1,640 Sq.Ft.

$306,000

MLS#: 1356265

New on site 1 day ago
Amazing Abbot plan in Brentwood Village, located in Springdale, close to the C.L. "Charlie” and Willie George Park that consists of walking trails, dog park, splash pad, ball fields, and tennis courts close to the Don Tyson Parkway, near the highly sought-after Don Tyson School of Innovation and other schools. These brand-new homes will have a 4-side brick exterior with siding per plan! Single-story homes will have LVP throughout, while two-story homes will have carpet on stairs, in upstairs bedrooms and common areas. Kitchen will have lovely appliances, including a gas range, quartz countertops, and tile backsplash. The Primary bedroom has a fabulous ensuite with a walk-in shower and quartz countertops. LED lighting throughout. High efficiency AC with programmable thermostat. Come find your dream home today! Taxes and Parcel TBD. HOA dues are $450 annually through 2026 but will reduce to $250 annually in 2027.
#1357011

Springdale

4395 Tulip Avenue

3 Beds

2 Baths

1,350 Sq.Ft.

$306,000

MLS#: 1357011

Introducing the lovely Glenwood plan, a home that radiates curb appeal with its welcoming front porch and beautifully landscaped yard. This thoughtfully designed residence features an open floor plan, offering three spacious bedrooms and two modern bathrooms, along with an expansive family room perfect for gatherings. Enjoy an inviting open dining area and a charming kitchen fully equipped with energy-efficient appliances, generous counter space, and a roomy pantry for all your snacking and meal prep needs. Plus, step outside to a wonderful back porch, ideal for entertaining or unwinding after a long day. Discover the warmth and charm of the Glenwood plan today! *Photos are of a similar model - Taxes are estimated and to be determined.
#1348843

Pea Ridge

2700 Major Street

3 Beds

2 Baths

1,703 Sq.Ft.

$305,050

MLS#: 1348843

Beautiful Bellevue Plan in Rolling Meadows, in Pea Ridge, Arkansas! Each home in Rolling Meadows is meticulously crafted with attention to detail, creating a space that feels both luxurious and welcoming. From the moment you walk through the door, you'll be greeted by modern features and a spacious layout that caters to every lifestyle. Our homes boast premium finishes and thoughtful designs, ensuring that you'll be stepping inside your own personal oasis. These homes will be complete with LVP flooring throughout (two-story plans will have carpet on stairs and upstairs) and wood shelving in all closets, pantry, and utility room. The kitchen will have quartz kitchen counters, 36-inch cabinets, and stainless-steel appliances with a Gas Range! The primary bath will feature quartz countertops, double sinks, and a walk-in shower. Each home comes with 4-sided brick with Hardie® fascia per plan. Home will have a Garage Door Opener. Taxes and Parcel TBD.
#1343064

Pea Ridge

301 Ruggles Street

3 Beds

2 Baths

1,470 Sq.Ft.

$305,000

MLS#: 1343064

Located in Goshen Arkansas and in the Fayetteville School District you will find a rare opportunity to build your custom home on a private five acre lot (with water tap already in place) located in the prestigious Cedar Ranch Estates. Designed to preserve the natural beauty and privacy appreciated in the Goshen area, and with opportunity to design the perfect dream estate. Each lot is uniquely different ranging from beautiful valley views, to stream side oasis, to pond side elegance, to rolling grassy fields. With each lot you will have the opportunity to create a home on an estate sized lot with the unique features desired by everyone. Come visit Cedar Ranch Estates and make it your last home.
#1284187

Fayetteville

708 E Bowen Boulevard Lot 7

None Beds

None Baths

5.0 acres

$305,000

MLS#: 1284187

Excellent opportunity for an investor or home owner.  One side has been mostly updated with new cabinets and flooring.  The other side has newer flooring.  New roof on in 2026. No showings without a signed offer.
#1348155

Springdale

600 Jill Circle A & B

None Beds

None Baths

1,984 Sq.Ft.

$305,000

MLS#: 1348155

Just minutes from Beaver Lake access, this inviting 3-bedroom, 2-bath home offers the perfect blend of comfort and convenience. Relax on the expansive covered front porch (15 x 54) or enjoy peaceful evenings on the covered back porch. Situated on a spacious corner lot, the home features an open, welcoming layout ideal for everyday living or weekend getaways. Enjoy nearby boating, fishing, and outdoor recreation while still being close to town amenities.
#1356410

Springdale

20600 Lakeshore Drive

3 Beds

2 Baths

1,443 Sq.Ft.

$305,000

MLS#: 1356410

Clean, well-kept townhome offering 2 bedrooms and 3 baths with a layout that prioritizes privacy and function. Each bedroom includes its own en-suite bathroom and walk-in closet, creating a comfortable setup for shared living while still giving each occupant their own space.
The main level features an open living and kitchen area along with a half bath for guests. The layout is efficient and easy to live in, with a natural flow between spaces. Upstairs, both bedrooms are well-sized, with one offering access to a private balcony.
Two-car attached garage provides parking and additional storage. Low-maintenance exterior keeps upkeep straightforward.
Convenient Fayetteville location with quick access to the University of Arkansas, Interstate 49, and surrounding shopping, dining, and everyday amenities.
Currently tenant occupied.
#1344184

Fayetteville

2648 Ward Drive

2 Beds

2 Baths

1,435 Sq.Ft.

$305,000

MLS#: 1344184

1 ... 277 278 279 280 281 ... 375

properties found. properties found. Page of .

 - property

Send a message

Message successfully sent.

Your message

What is 3 + 4 ?

Reason for contacting?

I agree to receive email communication and understand I can unsubscribe at any time.

I agree to be contacted by All Around Real Estate via call, email, and text for real estate services. To opt out, you can reply 'stop' at any time or reply 'help' for assistance. You can also click the unsubscribe link in the emails. Message and data rates may apply. Message frequency may vary. Privacy Policy

Update Your Temporary Password

Personalize your search

Enter your email and we'll notify you immediately when new listings match what you're looking for.

or enter email address

Already have an account ? Login here

Continue your home search

I agree to receive communications and understand I can unsubscribe at any time.

I agree to be contacted by All Around Real Estate via call, email, and text for real estate services. To opt out, you can reply 'stop' at any time or reply 'help' for assistance. You can also click the unsubscribe link in the emails. Message and data rates may apply. Message frequency may vary. Privacy Policy

Already have an account ? Login here

We use cookies

We use cookies primarily for analytics to enhance your experience. By accepting, you agree to our use of these cookies. You can manage your preferences or learn more about our cookies policy.