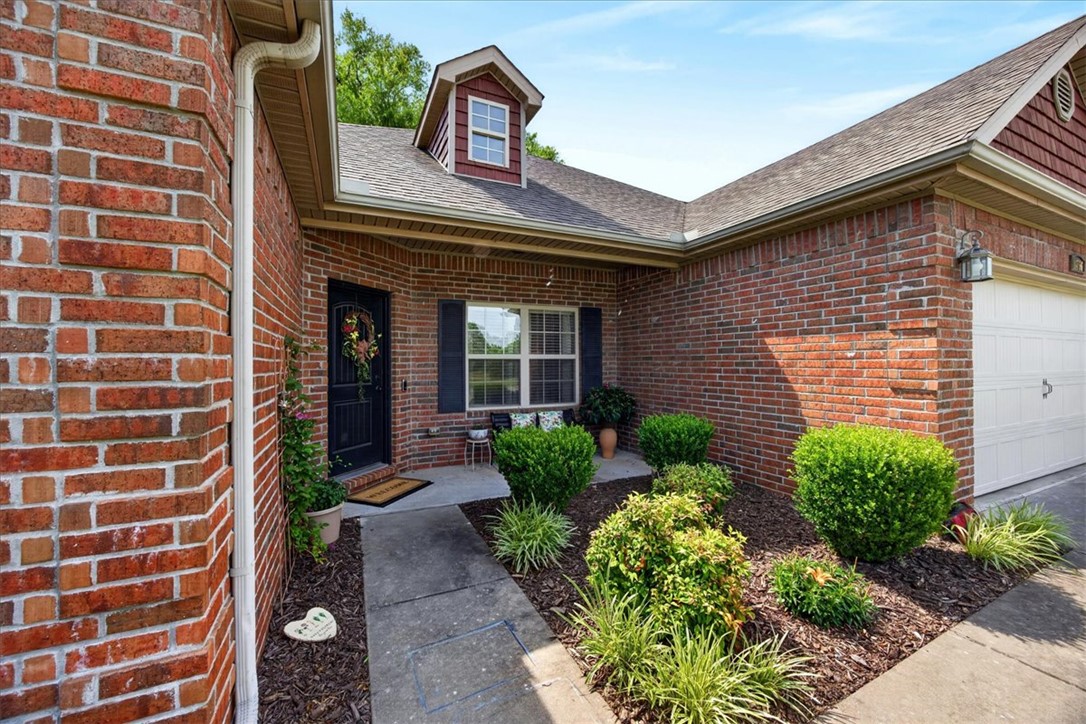
One of the most popular communities provided by {{page_data.agentName}}

Bentonville

One of the most popular communities provided by All Around Real Estate

Bentonville

About Bentonville

Discover Bentonville, Arkansas: Real Estate and Community

Welcome to Bentonville, Arkansas, a vibrant city filled with opportunity, rich culture, and a thriving real estate market. Whether you’re a first-time homebuyer, a seasoned investor, or looking to relocate, Bentonville offers a unique blend of comfort, convenience, and community.

Why Choose Bentonville?

Bentonville is not just a place to live; it’s a community that fosters growth and connection. Here are some compelling reasons to consider Bentonville for your next home:

  • Cultural Hub: Home to the Crystal Bridges Museum of American Art, Bentonville boasts a rich cultural scene with art galleries, theaters, and music festivals.
  • Outdoor Activities: From Ozark hiking trails to beautiful parks, enjoy an active lifestyle surrounded by nature.
  • Family-Friendly Environment: With excellent schools, playgrounds, and community events, Bentonville is an ideal place for families.
  • Economic Growth: Sitting at the center of the Northwest Arkansas economic boom, Bentonville offers numerous job opportunities in various sectors.

Real Estate Market Overview

The Bentonville real estate market is robust and diverse. Here are some key insights:

  • Home Prices: The median home price in Bentonville is competitive, making it accessible for various budgets.
  • Types of Properties: From charming historic homes to modern developments, there’s something for everyone.
  • Investment Potential: With ongoing growth in the area, real estate in Bentonville represents a solid investment opportunity.

Community and Lifestyle

Bentonville offers a lifestyle that combines urban amenities with a tight-knit community feel.

Local Highlights

  • Dining: Explore a wide range of dining options, from local favorites to international cuisine.
  • Shopping: Unique boutiques and major retailers ensure you have everything you need within reach.
  • Events: Participate in local festivals, farmers’ markets, and community gatherings to connect with your neighbors.

Getting Started

If you’re considering a move to Bentonville, our team of local real estate experts is here to help you every step of the way.

  • Contact Us: Get in touch with our knowledgeable agents today.
  • Explore Listings: Browse our latest real estate listings here.

Join the Bentonville Community!

Experience the beauty, community, and growth of Bentonville, Arkansas. Discover your dream home in this thriving city today!

One of the most popular communities provided by All Around Real Estate
5,744
# of Listings
3
Avg # of Bedrooms
$401
Avg. $ / Sq.Ft.
$740,740
Med. List Price

Browse Bentonville Real Estate Listings

2561 Properties Found. Page 107 of 171.

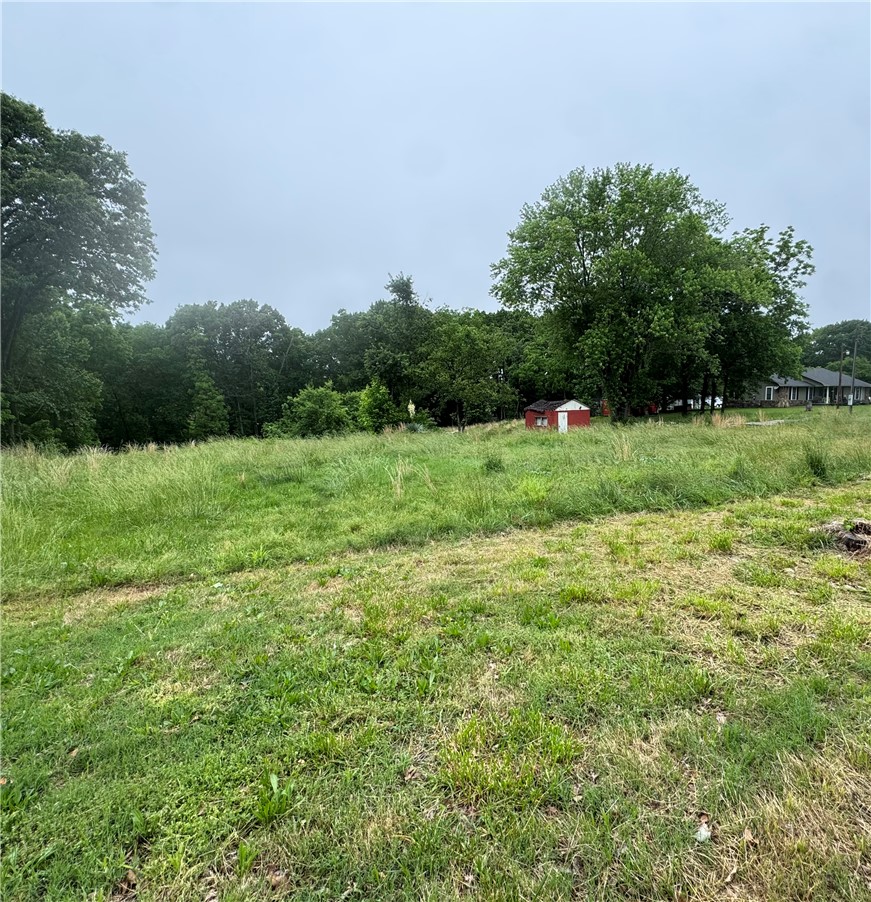
Peaceful 1.96-acre homesite in the heart of growing Pea Ridge. Tucked along a quiet neighborhood street, this beautiful property offers the space, privacy, and natural setting to bring your dream home to life. Mature trees line the back of the property, creating a serene and private backdrop, while a wet-weather creek adds a peaceful, relaxing feel to the land. 

A storm shelter is already on-site, offering added peace of mind during severe weather. With nearly 2 acres, there is plenty of room to design the lifestyle you have been dreaming of — whether that includes a custom home, outdoor living spaces, gardens, recreation areas, or simply extra room to enjoy the Ozark setting.

Located in the growing Pea Ridge community, this property gives you a quiet, private feel while still keeping you close to Northwest Arkansas amenities. Enjoy convenient access to local activities, downtown Bentonville, and the new Walmart campus, all within approximately 15 min.

Peaceful, Private, and full of Possibility
#1352784

Pea Ridge

781 Hallack Lane

None Beds

None Baths

1.96 acres

$345,000

MLS#: 1352784

Price reduced
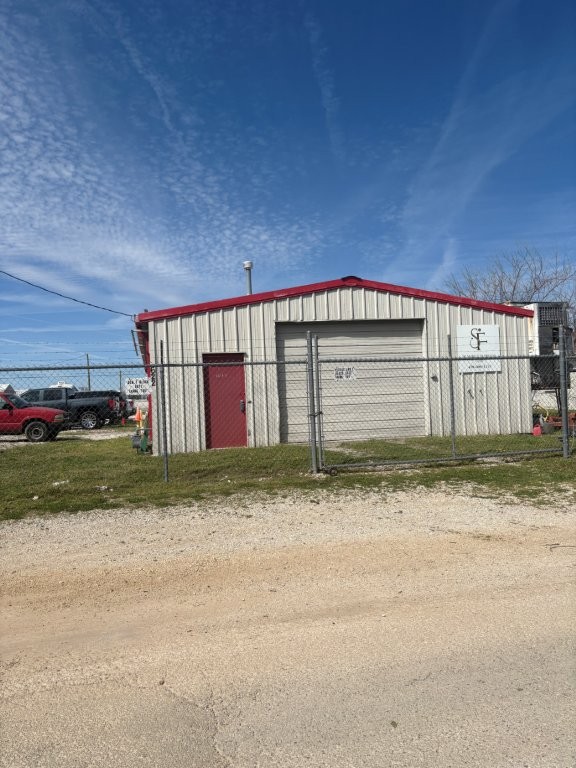
Located in the heart of downtown Rogers, this prime commercial property offers a rare opportunity to own approximately 1/3 acre in one of Northwest Arkansas’s most dynamic and rapidly growing areas. Surrounded by established businesses, popular dining destinations, and vibrant local attractions, the property benefits from strong visibility and consistent traffic.
#1340360

Rogers

622 N B Street

None Beds

None Baths

1,800 Sq.Ft.

$345,000

MLS#: 1340360

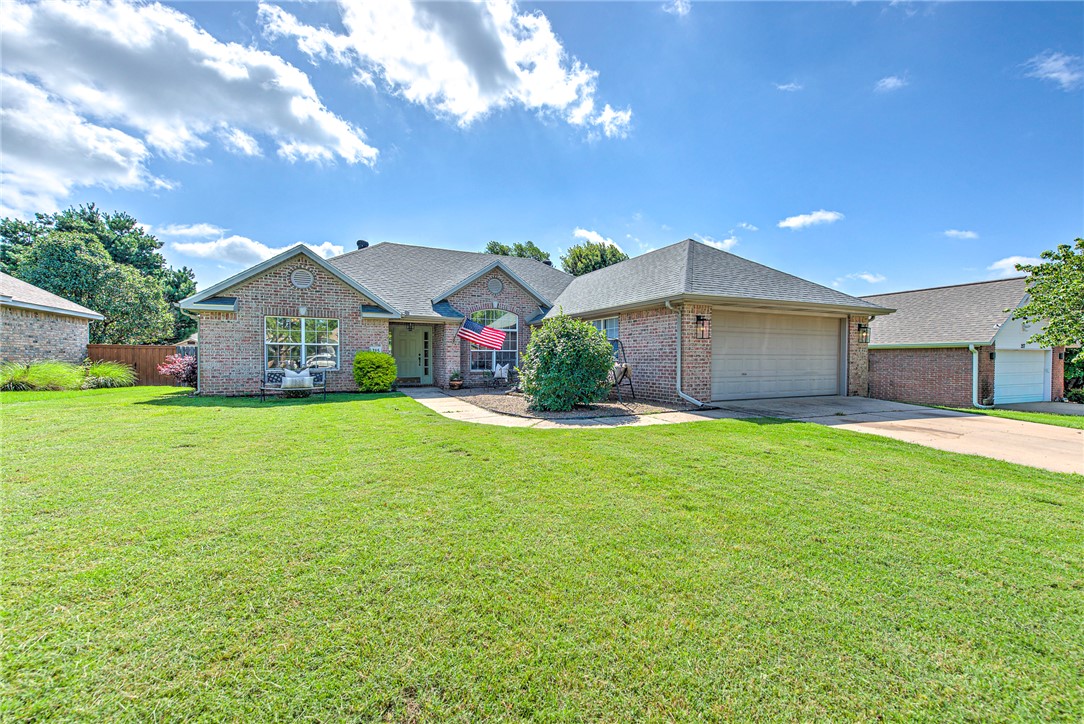
Welcome to this spacious 3-bedroom, 2-bath home in west Fayetteville, conveniently located near Holcomb Elementary and Clabber Creek Trail. The main living area features bamboo flooring and a stacked stone gas-log fireplace, while the eat-in kitchen offers a pantry and plenty of room for everyday dining. The additional living space provides valuable flexibility and could be used as a den, office, playroom, or dedicated dining room. The primary suite includes a walk-in closet and en suite bath with dual vanities, soaking tub, and walk-in shower. Outside, the large, fully fenced backyard features a concrete patio and a new back fence line installed in April 2026. Several updates provide additional peace of mind, including the roof (2022), HVAC (February 2021), and electric range (March 2026). Come see what this flexible floor plan has to offer!
#1359913

Fayetteville

3033 N Rutile Drive

3 Beds

2 Baths

1,743 Sq.Ft.

$345,000

MLS#: 1359913

Price reduced
Builder is offering up to $5,000 in closing costs! Welcome to Savannah Park, Highfill's newest community! The “Lancaster” Floor Plan offers 4 BD, 2 BA, and thoughtfully designed spaces featuring vaulted ceilings and LVP flooring throughout with no carpet! Enjoy stylish finishes including quartz countertops, designer lighting, a modern floor to ceiling electric fireplace, and covered back patio. The primary suite features an oversized vanity, walk in closet, and floor to ceiling tiled shower. Situated on a 0.20 acre corner lot, this home provides plenty of outdoor space for summer evenings and weekend gatherings. Additional upgrades include impact resistant roof shingles, insulated garage walls and doors, 2 inch faux wood blinds, and a full home guttering system. Located in growing Highfill, you'll enjoy easy access to nearby restaurants, coffee shops, and everyday conveniences. Just 7 min from XNA Airport, 15 min to HWY 612, and less than 30 min to DT Bentonville/Walmart campus. Ask about preferred lender credit!
#1349143

Highfill

1300 NW 15th Avenue

4 Beds

2 Baths

1,750 Sq.Ft.

$345,000

MLS#: 1349143

Price reduced
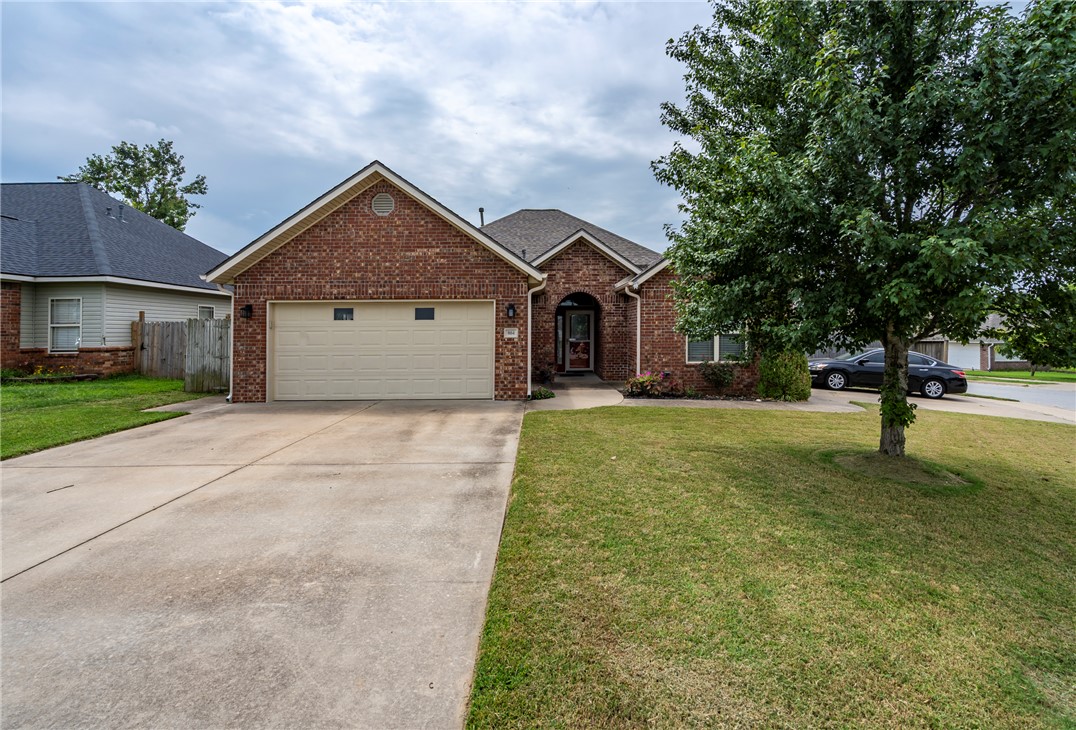
An established home in a city entering its next chapter. With no HOA, enjoy added flexibility and freedom of ownership on a quiet street in the heart of Centerton. Located in an established neighborhood known for its family-friendly atmosphere, this home offers comfort, space, and convenience. Inside, you'll find a bright, open layout with vaulted ceilings, built-in cabinetry, and an updated kitchen featuring painted cabinets, stainless steel appliances, and generous counter space. The spacious primary suite provides a relaxing retreat, while two additional bedrooms offer flexibility for family, guests, or a home office. Step outside to a large, fully fenced backyard complete with a storage shed and endless possibilities for entertaining, gardening, play, or future outdoor projects. Conveniently located near Downtown Bentonville, the Walmart Home Office, Northwest Arkansas National Airport (XNA), parks, shopping, dining, and top-rated schools, this move-in-ready home offers the best of Centerton living.
#1351344

Centerton

215 Shane Drive

3 Beds

2 Baths

1,731 Sq.Ft.

$345,000

MLS#: 1351344

Price reduced
Builder is offering up to $5,000 in closing costs! Completion date of October 15th! Welcome to Savannah Park, Highfill's newest community! The “Sullivan” Plan offers 3 BD, 2 BA, & thoughtfully designed living spaces featuring vaulted ceilings and LVP flooring throughout - no carpet! Enjoy stylish finishes including quartz countertops, designer lighting, a modern floor to ceilings electric fireplace, & a covered back patio. The primary suite features an oversized vanity, walk-in closet connecting to the laundry room, & a tiled walk-in shower. This home provides plenty of outdoor space to enjoy summer evenings & weekend gatherings. Additional standard upgrades include impact-resistant roof shingles, insulated garage walls and garage doors, 2-in faux wood blinds, and a full home guttering system. You'll enjoy easy access to nearby restaurants and coffee shops. Just 7 min from XNA Airport, 15 min to HWY 6-12, and less than 30 min to Walmart Home Office & DT Bentonville. Photos are not of exact floor plan/finishes.
#1359302

Highfill

1309 NW 15th Avenue

3 Beds

2 Baths

1,700 Sq.Ft.

$345,000

MLS#: 1359302

Price reduced
Construction Complete! Don't miss the opportunity to own this beautiful new home located on the West side of Bella Vista, off Highway 279.  Tucked away on a quiet cul-de-sac with a newly paved street, this home offers convenient access to the Lago Vista Bike Trail and Lake Avalon. The thoughtfully designed split foot split floor plan features 3 bedrooms, 2 bathrooms, and an oversized 2-car garage. The living room showcases vaulted ceilings with decorative beams, creating an open space for everyday living and entertaining. The kitchen features a large peninsula with seating and plenty of prep and storage space. Wood flooring flows throughout the main living areas, hallway and primary bedroom and walk-in closet. Bedrooms two and three feature carpet, while both bathrooms and the laundry room are finished with tile flooring. Step outside to enjoy the covered back deck overlooking a gently sloping backyard.
#1356579

Bella Vista

18 Melling Lane

3 Beds

2 Baths

1,504 Sq.Ft.

$344,900

MLS#: 1356579

New on site today
Welcome to 621 Melrose Place, where comfortable living meets generous indoor and outdoor space. The home features an impressive three-car garage with plenty of room for vehicles, storage, hobbies, or a workshop. Out back, a large covered porch and beautiful pergola create the perfect setting for relaxing, grilling, and entertaining throughout the year. The spacious primary bedroom includes a large walk-in closet, providing excellent storage and everyday convenience. Located in a desirable area with convenient access to shopping, dining, schools, and other local amenities, this home offers the space and location you’ve been looking for. Schedule your private showing today!
#1362152

Centerton

621 Melrose Place

3 Beds

2 Baths

1,759 Sq.Ft.

$344,900

MLS#: 1362152

Welcome to the Eureka, a capacious one-story ranch style home designed by family, for family. This floor plan is 1,536 sq ft and has 3 bedrooms, 2 bathrooms, and a finished 2 car garage with many personalization options to fit all of your lifestyle needs. The only cottage line home to have four bedrooms, the Osage provides the space and flexibility you need at an affordable price. Whether you’d like that extra room to serve as a bedroom, a home-office, or a playroom for the kids, this floorplan has the ability to meet that request. In addition, the Osage features a beautiful open concept living room, kitchen, and dining room with direct access to a spacious covered back patio, making this home perfect for entertaining in any scenario with ease. Hosting Thanksgiving dinner, grilling out back on game day, or simply having a movie night with the family can all be done to the comfort and enjoyment of your guests.
#1339687

Lowell

1207 Greendale Avenue

3 Beds

2 Baths

1,536 Sq.Ft.

$344,450

MLS#: 1339687

Welcome to the Osage, a spacious and thoughtfully designed single-story ranch-style home created with family living in mind. Offering 1,567 square feet, this versatile floor plan features four bedrooms, two bathrooms, and a finished two-car garage.
As the only four-bedroom option in the Cottage Line, the Osage delivers exceptional space and flexibility at an attractive price point. The fourth bedroom can easily be adapted to suit your needs—whether as a home office, playroom, or guest suite.
The home showcases a beautifully designed open-concept layout, seamlessly connecting the living room, kitchen, and dining area. Step outside to a generous covered back patio, perfect for entertaining or relaxing year-round. Whether you're hosting dinner parties, enjoying game day cookouts, or spending a cozy movie night at home, this space is designed to accommodate every occasion with comfort and ease.
#1361458

Lowell

414 Wharton Street

4 Beds

2 Baths

1,567 Sq.Ft.

$343,950

MLS#: 1361458

Price reduced
The Frederick-built home has quality construction from one end to the other. A beautiful beam enhances the vaulted ceiling in the living room with bright natural light from large front windows. The dining area is separate with a gorgeous fixture and perfect for your full dining room suite. Kitchen counters have been upgraded to granite and there are tons of cabinets (some with glass) and another separate prep area with an island and more dining space and storage. The primary suite is expansive with a great tray ceiling and large walk-in closet. The primary bath was recently updated with a brand new walk in shower and gorgeous marble tile flooring. The same shower was installed in the main bath (seller spent $15k upgrading both bathrooms). Bedrooms are nice sized with great closet space as well. You’ll love the sunroom, and all the deck space. The deck was recently replaced, along with the roof. The Crown Choice HVAC has provided low, low energy costs. Great landscaping and nice workshop.  Septic recently pumped.
#1355383

Bella Vista

3 Kirkcudbright Lane

3 Beds

2 Baths

1,854 Sq.Ft.

$343,000

MLS#: 1355383

Price reduced
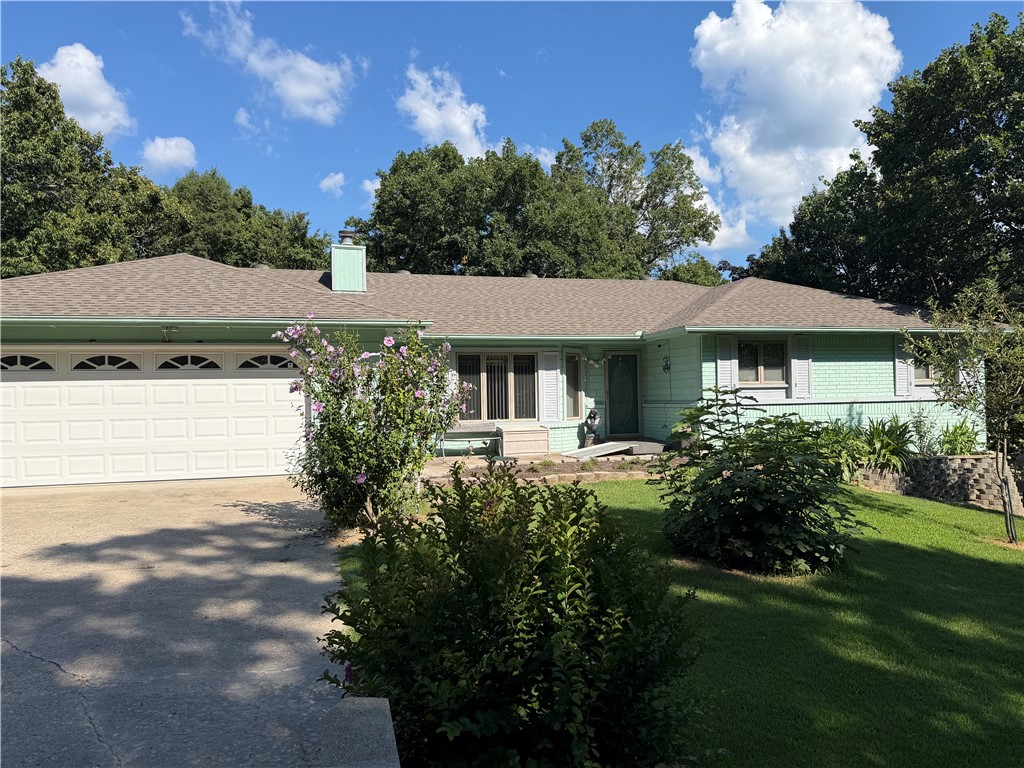
Charming 1812 sq ft, 3 bedrooms; Main bedroom with extra large walk in closet , and walk in shower/ jacuzzi tub.  Living room with vaulted ceilings and crown molding adding a special touch, and a gas log fireplace for cozy! Open to the formal dining room, kitchen with plenty of cabinets , easy pull out drawers and a corner lazy susan for the baker (s) in the family. Pantry!  Gas kitchen stove,with griddle in the middle  Lots of counter space!  Breakfast area has double patio doors letting natural light in. Covered patio for morning coffee, crepe myrtles for your view.   2nd & 3rd bedrooms share a full size tub/shower bathroom. Tile flooring in the dining room and kitchen make for a quick cleanup. Wood flooring in the living room. Soft plush carpet for the bedrooms. Attached 2 car garage with inset shelving for storage. Extra long driveway to garage, and  extra concrete parking on the side. Landscaped front and back.
#1356608

Siloam Springs

804 Gail Drive

3 Beds

2 Baths

1,812 Sq.Ft.

$343,000

MLS#: 1356608

Welcome To Your Next Home At 6 Ayr Circle. Come Get You Some New Construction That Offers A Floorplan That Just Makes Sense and The Ability To Make Interior Selections That Speak To You To Make It Truly Yours. Loaded Up With Vaulted Ceilings, Beam Treatments, Custom Cabinets, Granite Or Quartz Counters, Custom Tile Showers In Primary, And So Much More. Split Floorplan. Covered Back Deck.
#1360005

Bella Vista

6 Ayr Circle

3 Beds

2 Baths

1,545 Sq.Ft.

$342,950

MLS#: 1360005

Some homes simply feel loved the moment you walk through the door, and this one-owner home is no exception. Rich hardwood floors, charming accent walls in the foyer and kitchen, and a warm, inviting layout create a space that feels both comfortable and timeless. With four bedrooms and two baths, there’s room for everyone to spread out and feel at home.

Step outside and you’ll discover one of this property’s most special features, a golf course stretching behind the backyard, offering peaceful views and no rear neighbors. Spend evenings gathered around the fire pit, watching the fireflies, or simply enjoying the quiet beauty of your own backyard retreat.

New gutters for the entire house installed July 2026!
#1350868

Farmington

11756 Club House Parkway

4 Beds

2 Baths

1,682 Sq.Ft.

$342,500

MLS#: 1350868

Welcome to Gladstone Plan, a stunning new construction home in the Mason Valley Estates Subdivision, located in the highly desirable Bentonville School District. Designed with both style and functionality, this 3-bedroom, 2 bath home offers a perfect blend of modern elegance and everyday comfort. The open-concept layout invites you to s ee the spacious interior. At the heart of the home, the kitchen shines with granite countertops, custom cabinetry, a large island, and premium stainless steel appliances, making it perfect for hosting or casual dining. Cozy up by the gas fireplace in the living area or enjoy the practicality of a gas range for all your cooking. With luxury finishes throughout, this home is truly designed for today’s lifestyle. Situated in an exciting new community, future amenities include a pool, adding even more value to your investment. Don’t miss your chance to own the Gladstone Plan. Schedule your showing today and take advantage of the $7000 builder credit, and up to $3,500 lender credit.
#1312408

Bentonville

6416 NW Zella Street

3 Beds

2 Baths

1,679 Sq.Ft.

$342,281

MLS#: 1312408

1 ... 105 106 107 108 109 ... 171

properties found. properties found. Page of .

 - property

Send a message

Message successfully sent.

Your message

What is 3 + 4 ?

Reason for contacting?

I agree to receive email communication and understand I can unsubscribe at any time.

I agree to be contacted by All Around Real Estate via call, email, and text for real estate services. To opt out, you can reply 'stop' at any time or reply 'help' for assistance. You can also click the unsubscribe link in the emails. Message and data rates may apply. Message frequency may vary. Privacy Policy

Update Your Temporary Password

Personalize your search

Enter your email and we'll notify you immediately when new listings match what you're looking for.

or enter email address

Already have an account ? Login here

Continue your home search

I agree to receive communications and understand I can unsubscribe at any time.

I agree to be contacted by All Around Real Estate via call, email, and text for real estate services. To opt out, you can reply 'stop' at any time or reply 'help' for assistance. You can also click the unsubscribe link in the emails. Message and data rates may apply. Message frequency may vary. Privacy Policy

Already have an account ? Login here

We use cookies

We use cookies primarily for analytics to enhance your experience. By accepting, you agree to our use of these cookies. You can manage your preferences or learn more about our cookies policy.