One of the most popular communities provided by {{page_data.agentName}}

Bentonville

One of the most popular communities provided by All Around Real Estate

Bentonville

About Bentonville

Discover Bentonville, Arkansas: Real Estate and Community

Welcome to Bentonville, Arkansas, a vibrant city filled with opportunity, rich culture, and a thriving real estate market. Whether you’re a first-time homebuyer, a seasoned investor, or looking to relocate, Bentonville offers a unique blend of comfort, convenience, and community.

Why Choose Bentonville?

Bentonville is not just a place to live; it’s a community that fosters growth and connection. Here are some compelling reasons to consider Bentonville for your next home:

  • Cultural Hub: Home to the Crystal Bridges Museum of American Art, Bentonville boasts a rich cultural scene with art galleries, theaters, and music festivals.
  • Outdoor Activities: From Ozark hiking trails to beautiful parks, enjoy an active lifestyle surrounded by nature.
  • Family-Friendly Environment: With excellent schools, playgrounds, and community events, Bentonville is an ideal place for families.
  • Economic Growth: Sitting at the center of the Northwest Arkansas economic boom, Bentonville offers numerous job opportunities in various sectors.

Real Estate Market Overview

The Bentonville real estate market is robust and diverse. Here are some key insights:

  • Home Prices: The median home price in Bentonville is competitive, making it accessible for various budgets.
  • Types of Properties: From charming historic homes to modern developments, there’s something for everyone.
  • Investment Potential: With ongoing growth in the area, real estate in Bentonville represents a solid investment opportunity.

Community and Lifestyle

Bentonville offers a lifestyle that combines urban amenities with a tight-knit community feel.

Local Highlights

  • Dining: Explore a wide range of dining options, from local favorites to international cuisine.
  • Shopping: Unique boutiques and major retailers ensure you have everything you need within reach.
  • Events: Participate in local festivals, farmers’ markets, and community gatherings to connect with your neighbors.

Getting Started

If you’re considering a move to Bentonville, our team of local real estate experts is here to help you every step of the way.

  • Contact Us: Get in touch with our knowledgeable agents today.
  • Explore Listings: Browse our latest real estate listings here.

Join the Bentonville Community!

Experience the beauty, community, and growth of Bentonville, Arkansas. Discover your dream home in this thriving city today!


One of the most popular communities provided by All Around Real Estate
5,601
# of Listings
3
Avg # of Bedrooms
$394
Avg. $ / Sq.Ft.
$750,630
Med. List Price

Browse Bentonville Real Estate Listings

2453 Properties Found. Page 100 of 164.

Price reduced
Lovely 1728 plan (with 1898 square feet) plan in Goose Creek Village, an impressive subdivision where quality and affordability meet in the heart of Farmington. This home features gorgeous quartz kitchen countertops, stainless steel appliances, and a walk-in pantry (per plan). 42-inch upper cabinets with top molding and soft close cabinet doors. Private bedroom one includes a lovely ensuite with quartz countertops, double sinks, walk-in shower, and walk-in closet. Living room will showcase a beautiful modern Electric Fireplace. All bedrooms are upstairs! These homes feature ceiling fans in all bedrooms and living room! Single-story plans feature Luxury Vinyl plank flooring throughout! Two-story homes feature LVP downstairs with carpet on stairs and in upstairs bedrooms! Each home exterior will have brick and siding per plan! Covered patio (per plan). Garage Door opener! Taxes and Parcel # TBD.
#1349536

Farmington

414 W Canada Drive

3 Beds

2 Baths

1,898 Sq.Ft.

$350,000

MLS#: 1349536

Price reduced
Welcome to Savannah Park, Highfill's newest community! The “Kensington” Floor Plan offers 4 BD, 2 BA, and thoughtfully designed living spaces featuring LVP flooring throughout the home - no carpet! Enjoy stylish finishes including quartz countertops, designer lighting, a modern electric fireplace, and a covered back patio. The primary suite is designed with comfort in mind, featuring an oversized vanity, walk-in closet, and a floor-to-ceiling tiled walk-in shower. Situated on a 0.25-acre corner lot, this home provides plenty of outdoor space to enjoy summer evenings and weekend gatherings. Additional standard upgrades include impact-resistant roof shingles, insulated garage walls and garage doors, 2-inch faux wood blinds, and a full home guttering system. Located in the growing community of Highfill, you'll enjoy easy access to nearby restaurants, coffee shops, and everyday conveniences. Just 7 min from XNA Airport, 15 min to HWY 6-12, and less than 30 min to Walmart Home Office & DT Bentonville.
#1349127

Highfill

1408 NW Nicole Street

4 Beds

2 Baths

1,689 Sq.Ft.

$350,000

MLS#: 1349127

Price reduced
Home Warranty included! Spacious 5-bedroom, 3.5-bath home in Bentonville offering 2,362 sq ft and a layout designed with multigenerational living in mind. Built in 2020, this home features two primary suites with private full baths, including a main-level primary suite with a jetted tub and separate shower. The kitchen offers Black Pearl marble countertops, stainless steel appliances, and an open flow to the living area, creating a comfortable space for everyday living and entertaining. Additional highlights include marble bathroom vanity tops, ceiling fans throughout, faux wood blinds, front and rear storm doors, a 50-gallon electric water heater, double insulation, and an insulated garage including walls, ceiling, and garage door. Enjoy outdoor living with a 14' x 10' covered patio, 14' x 7' patio extension, and a privacy-fenced backyard. Complete with a 2-car garage and convenient Bentonville location. Seller requests approximately 30 days post-closing occupancy after closing funds are received.
#1354640

Bentonville

4202 SW Lexington Avenue

5 Beds

3 Baths

2,362 Sq.Ft.

$350,000

MLS#: 1354640

Price reduced
$15,000 Flex Cash! Discover an exceptional opportunity with this newly remodeled townhome, located right on the University of Arkansas bus route. This offering is a rare find for both parents securing student housing and seasoned investors looking for prime rental assets. Designed with students in mind, this townhome features a layout with four spacious bedrooms and three full, modern bathrooms, providing comfortable shared living space. The fresh, contemporary updates mean this home is move-in ready—no costly renovations needed! You're just under 4 miles to the University of Arkansas campus, ensuring a quick commute. Plus, you'll be minutes from prime shopping districts, popular dining spots, and beautiful Fayetteville parks. Added community benefit includes easy access to the Fayetteville Boys and Girls Club. Secure your stake in the thriving Fayetteville real estate market today with this high-demand, high-potential property!
#1349612

Fayetteville

761 N Wordsworth Lane

4 Beds

3 Baths

1,963 Sq.Ft.

$350,000

MLS#: 1349612

Price reduced
Discover this well-located duplex in the desirable Carriage Square community, just 3 miles from Downtown Bentonville and 4 miles from the new Walmart Home Office Campus, offering a strong blend of functionality and investment potential. One side has been recently remodeled with updated finishes and a modern feel, while the other unit is currently leased, providing immediate, stable income from day one—making it an ideal opportunity for investors or owner-occupants looking to house hack. The property features practical, low-maintenance living without a garage, along with a brand new roof and additional improvements that add long-term value and future rent upside. Located in the heart of Northwest Arkansas, residents enjoy easy access to Downtown Bentonville, the renowned Crystal Bridges Museum of American Art, extensive mountain biking trails, top-rated schools, and a thriving dining and shopping scene, all within one of the region’s fastest-growing rental markets.
#1345383

Bentonville

3400 SW Landau Court

None Beds

None Baths

2,005 Sq.Ft.

$349,999

MLS#: 1345383

Welcome To Your Next Home. Get Ready To Fall In Love With 24 Cromarty Dr! This Spicy 3 Bedroom Beauty Offers A Seriously Great Layout Of Space That Will Make You Swoon. Step Inside And Look Up — The Vaulted Ceiling In The Living Room Will Soon Be Decked Out With Gorgeous Beam Treatments. You Will Love The Ultimate Privacy Of The Split Floorplan. Calling All Chefs: The Kitchen Is An Absolute Dream Featuring Custom Cabinets Topped With Your Choice Of Stunning Quartz Or Granite Counters. It Also Will Offer A Chic Tile Backsplash, Sexy Under Cab Lighting, A Roomy Pantry, Bar Seating For Entertaining, And A Cozy Eat-In Dining Area. Retreat To The Incredible Primary Suite Where Luxury Awaits. A Dual Vanity, A Jaw-Dropping Full Custom Tile Shower, And A Nice Walk-In Closet Tucked Right Into The Primary Bath. Sip Your Morning Coffee Or Evening Cocktails On The Fabulous Covered Back Deck..Which You Get Not One, But Two Levels Of! Come See!
#1336740

Bella Vista

24 Cromarty Drive

3 Beds

2 Baths

1,570 Sq.Ft.

$349,950

MLS#: 1336740

Highly sought after location in West Fayetteville! Quality built home in excellent condition. Bright and light with a great kitchen, walk in pantry, split floorplan and private backyard. This charming home combines comfort, convenience and an exceptional location to all of NWA. Nearby walking and biking trails, parks, schools, the boys and girls club, shopping and dining, the University of Arkansas and easy access to I-49. Refrigerator, washer/dryer to convey- making it easy to move right in today!
#1356658

Fayetteville

4678 W Croft Drive

3 Beds

2 Baths

1,556 Sq.Ft.

$349,950

MLS#: 1356658

New on site 1 day ago
Welcome To Your Next Home, And Yes, You Read That Right, A Brand New Build With A Three Car Garage At This Price. In Bella Vista. Good Luck Finding That Twice. The Dogwood Plan Lives Big For Its Roughly 1,464 Square Feet, With Three Bedrooms, A Smart Split Layout And A Living Room That Soars Into A Beamed Vaulted Ceiling With A Cozy Electric Fireplace To Match. The Kitchen Is The Real Showoff, Custom Cabinets, Quartz Or Granite, Under Cabinet Lighting, Bar Seating And A Proper Eat-In Spot For Everybody. Retreat To A Private Primary With A Full Custom Tile Shower That Feels Fabulous...Well...Because It Is! Wood Plank Floors, Designer Tile, Black Hardware And Lighting, And All The Little Touches Are Already Dialed In. Covered Front Porch And Back Deck Mean The Good Weather Never Goes To Waste. Slated For An October 2026 Completion, So Get In Now And Still Make Selections Your Own. Come Grab It. ***Finished exterior is a rendering of finished product. Actual finishes may vary.
#1355876

Bella Vista

12 Banff Lane

3 Beds

2 Baths

1,464 Sq.Ft.

$349,950

MLS#: 1355876

Price reduced
Welcome To Your Next Home At 3 Kent Drive! Bella Vista Flat Yard! Brick Front Exterior With Serious Curb Appeal Sets The Tone Before You Even Walk In. Inside, The Wide Open Living Area With Beam Accented 9 ft Ceiling, And Electric Fireplace Just Feels Right. The Kitchen Delivers Custom Cabinets, Quartz Or Granite Counters, Tile Backsplash, Under-Cabinet Lighting, A Pantry, Bar Seating, And Eat-In Dining... Because Life Happens In The Kitchen. The Primary Suite Features Beam Accents; Dual Vanity, Private Potty Closet, Full Custom Tile Shower, And A Walk-In Closet In Primary Bath. Two Add'l Room Plus A Full Hall Bath With Dual Vanity Round It Out Nicely. Storage Galore Throughout, A Covered Back Deck, And World-Class Mountain Bike Trails Close By. Bentonville Schools.  **Deeded as a 2 bed septic. 3rd room to be considered bonus/office or nother non sleeping room.
#1347734

Bella Vista

3 Kent Drive

3 Beds

2 Baths

1,664 Sq.Ft.

$349,950

MLS#: 1347734

Welcome to this beautifully crafted new construction home offering 1,763 square feet of thoughtfully designed living space. Featuring 3 spacious bedrooms and 2 modern bathrooms, this home combines comfort and style with an open, functional layout perfect for both everyday living and entertaining. The 2-car garage provides ample storage and convenience, while quality finishes throughout add a touch of elegance. Ideally located in a highly sought-after neighborhood near top-rated schools, this property offers the perfect balance of tranquility and accessibility—making it an exceptional place to call home.
#1342355

Fayetteville

4149 W Barhem Drive

4 Beds

2 Baths

1,567 Sq.Ft.

$349,950

MLS#: 1342355

Welcome To Your Next Home Tucked In One Of Bella Vista's Most Enviable Spots—Steps From Loch Lomond Dam, Lakepoint Restaurant, The Dog Park, Scottsdale Golf Course, And Everything That Makes This Community Worth Calling Home. This Rare New Build Doesn't Just Check Boxes—It Raises The Bar. Soaring Vaulted Ceilings With Beam Treatments And A Fireplace Set The Tone The Moment You Walk In, While The Open Layout Flows Seamlessly Into A Kitchen Built For Real Life—Custom Cabinets, Quartz Counters, Tile Backsplash, A Pantry, And An Island That Pulls Everyone In. The Primary Suite Is Your Personal Reset Button: Custom Tile Shower, Dual Vanity, Walk-In Closet—Done Right. Two Additional Bedrooms And A Full Hall Bath Round Out The Interior. Out Back, A Covered Deck Gives You The Perfect Place To Decompress After A Round Of Golf Or A Day On The Water. This One Has It All.
#1355350

Bella Vista

15 Salen Lane

3 Beds

2 Baths

1,610 Sq.Ft.

$349,950

MLS#: 1355350

Discover the Derby Plan in Yorktown Subdivision, where classic design meets modern living in the heart of Pea Ridge. This thoughtfully designed 1,570-square-foot home offers 3 bedrooms, 2 bathrooms, and a 2-car garage. The open-concept layout creates an inviting space for everyday living and entertaining, with a spacious kitchen flowing seamlessly into the dining and living areas. The private primary suite offers a relaxing retreat, while two additional bedrooms provide flexibility. Enjoy thoughtful features throughout, including ceiling fans in every bedroom for added comfort and a gas water heater for reliable, energy-efficient performance. Outside, you'll appreciate the fully sodded front and back yards along with professional front landscaping and flower beds that create beautiful curb appeal. For a limited time, lower your interest rate with 5k in Builder bucks + $2,500 Appliance allowance + up to 4k in closing costs from preferred lenders! Plus, fence, blinds, and gutters are all included.
#1356094

Pea Ridge

1810 Bugg Street

3 Beds

2 Baths

1,570 Sq.Ft.

$349,906

MLS#: 1356094

Welcome to this beautifully designed modern home, featuring two spacious bedrooms and a dedicated office/flex room. The split plan ensures both privacy and comfort, while the sleek, modern exterior adds curb appeal. The interior is enhanced with custom cabinets, offering both style and functionality. Relax or entertain on the over sized back deck perfect for all occasions.  This kitchen comes complete with a large pantry and upgraded appliance package., All of this includes an extended 10-year warranty.
#1342420

Bella Vista

4 Shetland Circle

2 Beds

2 Baths

1,567 Sq.Ft.

$349,900

MLS#: 1342420

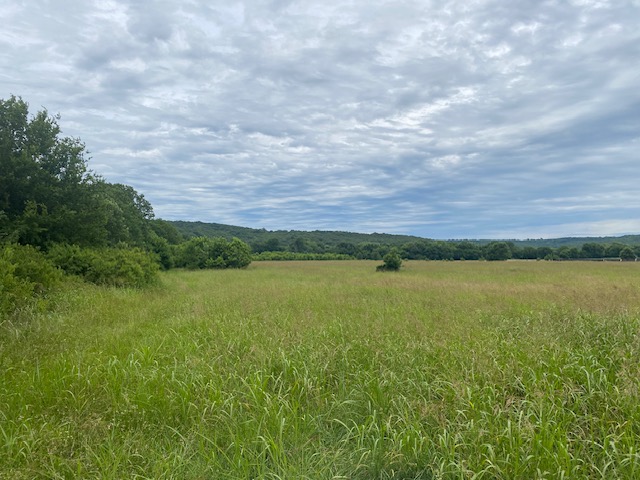
Beautiful 6.76± acres of wooded land located on Haden Road in the highly sought-after Bentonville School District. This property offers a serene, private setting with mature trees and natural surroundings, providing an ideal backdrop for a future home, recreational use, or investment opportunity. Enjoy the peace and quiet of country living while remaining conveniently close to Bentonville amenities, schools, just on the edge of town No known restrictions—bring your vision and explore the possibilities this scenic tract has to offer.
#1331287

Bentonville

TBD Tract 1 Haden Road

None Beds

None Baths

6.76 acres

$349,900

MLS#: 1331287

Experience modern living in this beautifully maintained 2021 home, ideally located in one of Farmington’s most desirable neighborhoods—just minutes from Starbucks, shopping, dining, and schools. This thoughtfully designed split floor plan offers four spacious bedrooms, providing flexibility for family, guests, or a home office.

Enjoy both comfort and convenience with upgrades that include a covered back patio perfect for entertaining, a privacy-fenced backyard, security system, smart digital thermostat, and floored attic storage for abundant organization. The open, functional layout creates an inviting atmosphere for everyday living while offering the modern features today’s buyers are looking for.

Move-in ready and designed for easy living, this home is the perfect place to start your next chapter.
#1355466

Farmington

204 S Amber Dawn Avenue

4 Beds

2 Baths

1,629 Sq.Ft.

$349,900

MLS#: 1355466

1 ... 98 99 100 101 102 ... 164

properties found. properties found. Page of .

 - property

Send a message

Message successfully sent.

Your message

What is 3 + 4 ?

Reason for contacting?

I agree to receive email communication and understand I can unsubscribe at any time.

I agree to be contacted by All Around Real Estate via call, email, and text for real estate services. To opt out, you can reply 'stop' at any time or reply 'help' for assistance. You can also click the unsubscribe link in the emails. Message and data rates may apply. Message frequency may vary. Privacy Policy

Update Your Temporary Password

Personalize your search

Enter your email and we'll notify you immediately when new listings match what you're looking for.

or enter email address

Already have an account ? Login here

Continue your home search

I agree to receive communications and understand I can unsubscribe at any time.

I agree to be contacted by All Around Real Estate via call, email, and text for real estate services. To opt out, you can reply 'stop' at any time or reply 'help' for assistance. You can also click the unsubscribe link in the emails. Message and data rates may apply. Message frequency may vary. Privacy Policy

Already have an account ? Login here

We use cookies

We use cookies primarily for analytics to enhance your experience. By accepting, you agree to our use of these cookies. You can manage your preferences or learn more about our cookies policy.