One of the most popular communities provided by {{page_data.agentName}}

Bentonville

One of the most popular communities provided by All Around Real Estate

Bentonville

About Bentonville

Discover Bentonville, Arkansas: Real Estate and Community

Welcome to Bentonville, Arkansas, a vibrant city filled with opportunity, rich culture, and a thriving real estate market. Whether you’re a first-time homebuyer, a seasoned investor, or looking to relocate, Bentonville offers a unique blend of comfort, convenience, and community.

Why Choose Bentonville?

Bentonville is not just a place to live; it’s a community that fosters growth and connection. Here are some compelling reasons to consider Bentonville for your next home:

  • Cultural Hub: Home to the Crystal Bridges Museum of American Art, Bentonville boasts a rich cultural scene with art galleries, theaters, and music festivals.
  • Outdoor Activities: From Ozark hiking trails to beautiful parks, enjoy an active lifestyle surrounded by nature.
  • Family-Friendly Environment: With excellent schools, playgrounds, and community events, Bentonville is an ideal place for families.
  • Economic Growth: Sitting at the center of the Northwest Arkansas economic boom, Bentonville offers numerous job opportunities in various sectors.

Real Estate Market Overview

The Bentonville real estate market is robust and diverse. Here are some key insights:

  • Home Prices: The median home price in Bentonville is competitive, making it accessible for various budgets.
  • Types of Properties: From charming historic homes to modern developments, there’s something for everyone.
  • Investment Potential: With ongoing growth in the area, real estate in Bentonville represents a solid investment opportunity.

Community and Lifestyle

Bentonville offers a lifestyle that combines urban amenities with a tight-knit community feel.

Local Highlights

  • Dining: Explore a wide range of dining options, from local favorites to international cuisine.
  • Shopping: Unique boutiques and major retailers ensure you have everything you need within reach.
  • Events: Participate in local festivals, farmers’ markets, and community gatherings to connect with your neighbors.

Getting Started

If you’re considering a move to Bentonville, our team of local real estate experts is here to help you every step of the way.

  • Contact Us: Get in touch with our knowledgeable agents today.
  • Explore Listings: Browse our latest real estate listings here.

Join the Bentonville Community!

Experience the beauty, community, and growth of Bentonville, Arkansas. Discover your dream home in this thriving city today!


One of the most popular communities provided by All Around Real Estate
5,729
# of Listings
3
Avg # of Bedrooms
$401
Avg. $ / Sq.Ft.
$740,108
Med. List Price

Browse Bentonville Real Estate Listings

2559 Properties Found. Page 113 of 171.

Welcome to this beautifully maintained, north-facing home in sought-after Sienna Estates! The bright, functional split floor plan features gorgeous wood-look tile and a spacious kitchen with generous storage and a showstopper pantry. Enjoy neighborhood amenities including a community pool, playground, fitness room & clubhouse. Walk to McKissic Springs Park, splash pad, Centerton Lake & trails, with Bentonville schools, dining, shopping and NWA’s extensive trail system nearby!
#1359894

Centerton

440 Trieste Drive

4 Beds

2 Baths

1,769 Sq.Ft.

$337,000

MLS#: 1359894

Fabulous Finley plan in Brentwood Village, located in Springdale, close to the C.L. "Charlie” and Willie George Park that consists of walking trails, dog park, splash pad, ball fields, and tennis courts close to the Don Tyson Parkway, near the highly sought-after Don Tyson School of Innovation and other schools. These brand-new homes will have a 4-side brick exterior with siding per plan! Single-story homes will have LVP throughout, while two-story homes will have carpet on stairs, in upstairs bedrooms and common areas. Kitchen will have lovely appliances, including a gas range, quartz countertops, and tile backsplash. The Primary bedroom has a fabulous ensuite with a walk-in shower and quartz countertops. LED lighting throughout. High efficiency AC with programmable thermostat. Come find your dream home today! Taxes and Parcel TBD. HOA dues are $450 annually through 2026 but will reduce to $250 annually in 2027.
#1361016

Springdale

4401 Tulip Avenue

4 Beds

2 Baths

1,784 Sq.Ft.

$336,000

MLS#: 1361016

Welcome to this beautiful home, ideally located in one of the area’s most desirable and rapidly growing corridors with quick access to I-49, Pinnacle Hills, the Walmart AMP, and top dining and shopping destinations. This well-maintained property offers a functional layout filled with natural light, creating a warm and inviting atmosphere throughout. The spacious living area flows seamlessly into the kitchen and dining space, perfect for everyday living and entertaining. The kitchen features ample cabinetry and workspace for cooking and gathering. The private primary suite provides a comfortable retreat, while additional bedrooms offer flexibility for guests, a home office, or other needs. Step outside to enjoy a peaceful outdoor setting, ideal for relaxing or hosting. With its unbeatable location and everyday convenience, this home is a must-see. Schedule your showing today!
#1345224

Rogers

6309 S 37th Street

3 Beds

2 Baths

1,557 Sq.Ft.

$336,000

MLS#: 1345224

Fabulous Finley plan in Brentwood Village, located in Springdale, close to the C.L. "Charlie” and Willie George Park that consists of walking trails, dog park, splash pad, ball fields, and tennis courts close to the Don Tyson Parkway, near the highly sought-after Don Tyson School of Innovation and other schools. These brand-new homes will have a 4-side brick exterior with siding per plan! Single-story homes will have LVP throughout, while two-story homes will have carpet on stairs, in upstairs bedrooms and common areas. Kitchen will have lovely appliances, including a gas range, quartz countertops, and tile backsplash. The Primary bedroom has a fabulous ensuite with a walk-in shower and quartz countertops. LED lighting throughout. High efficiency AC with programmable thermostat. Come find your dream home today! Taxes and Parcel TBD. HOA dues are $450 annually through 2026 but will reduce to $250 annually in 2027.
#1357252

Springdale

4548 Orchid Avenue

4 Beds

2 Baths

1,784 Sq.Ft.

$336,000

MLS#: 1357252

Price reduced
BUYER INCENTIVES AVAILABLE! Fence, blinds and gutters included! Discover your dream home in the sought-after Osage Hills neighborhood. Arkansas plan with garage on the left and South facing! 10 ft ceilings in the living/kitchen area, linear electric fireplace, 1 level, LVP flooring throughout the main living areas and primary bedroom, quartz countertops and more. Chef's kitchen boasting frigidaire stainless steel appliances, gas range ,pantry, quartz countertops, bar pull handles, large island and gorgeous backsplash. Luxurious primary bedroom features abundant natural light, while the spa-like primary bathroom offers a walk-in shower, double sinks, and spacious walk-in closets. Additional features include two large secondary bedrooms and a separate laundry room. Nestled on a generous lot with covered patio that overlooks the serene sodded, fully fenced backyard. Sturdy concrete siding & brick! Staged home located at 5908 SW Bear Creek Ave- Lot 54.
#1347952

Bentonville

5904 SW Bear Creek Avenue

3 Beds

2 Baths

1,669 Sq.Ft.

$335,900

MLS#: 1347952

New on site 4 days ago
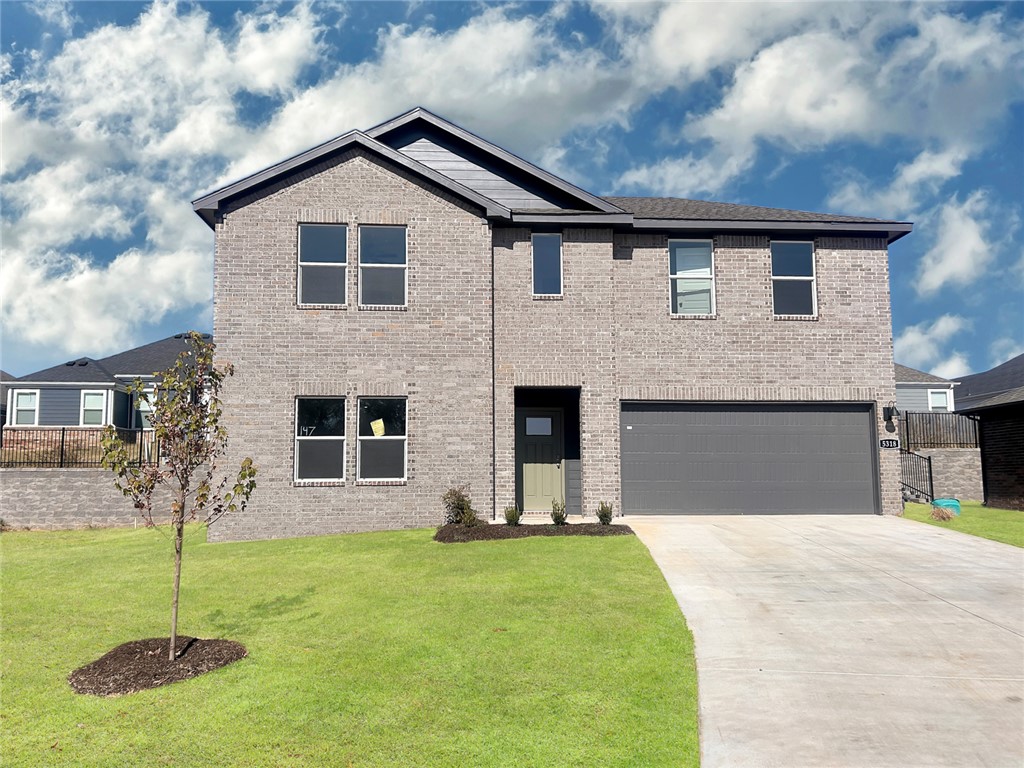
The Kingston—a spacious and thoughtfully designed two-story home offering 1,903 square feet of modern living. With 4 bedrooms, 2.5 bathrooms, and a 2-car garage, this home delivers the perfect blend of comfort and style for today’s families. The main level features an open-concept layout that seamlessly connects the kitchen, dining area, and family room, creating an inviting space ideal for both everyday living and entertaining. Large windows bring in natural light, while easy access to the backyard enhances indoor-outdoor living. A convenient half bath and direct entry from the garage add to the home’s practicality. Upstairs, all 4 bedrooms are thoughtfully arranged to provide privacy and flexibility. The owner’s suite serves as a relaxing retreat, complete with a private bathroom and a spacious walk-in closet. 3 more bedrooms share a well-appointed full bath. With its well-balanced layout and generous living spaces, The Kingston is designed to fit your lifestyle and grow with your needs.
#1361851

Lowell

705 Belle Street

4 Beds

2 Baths

1,903 Sq.Ft.

$335,000

MLS#: 1361851

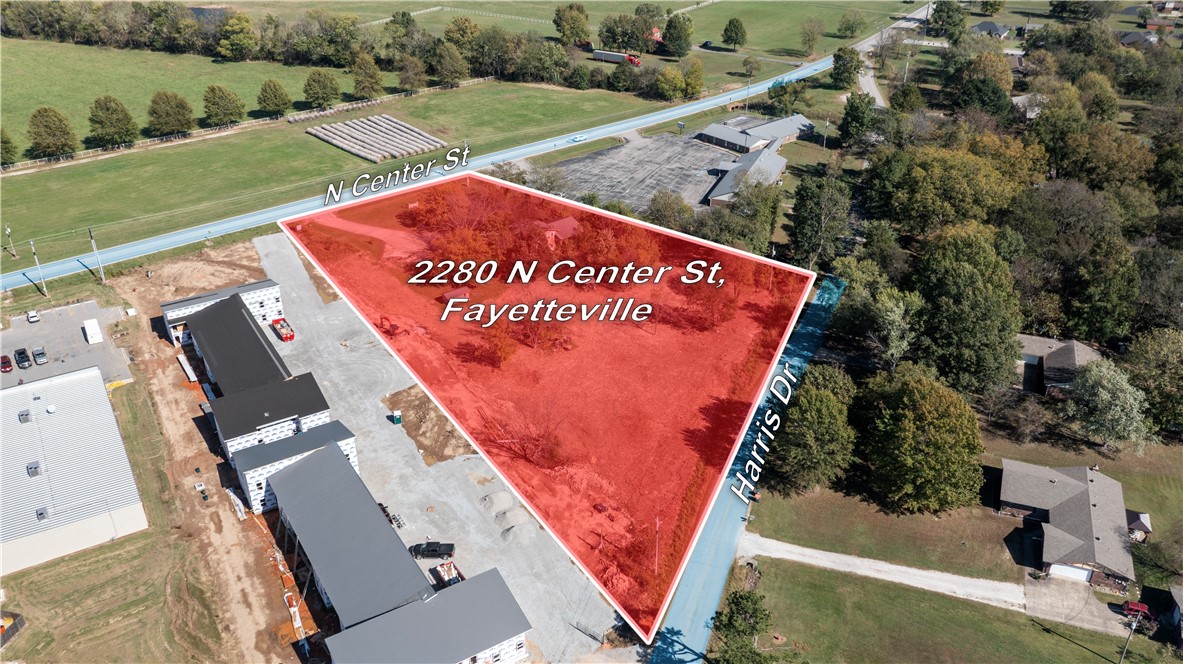
Excellent Development Opportunity! 2.5 flat acres with dual road frontage—160' on Hwy 16/N Center St
and 445' Frontage on Harris Dr-offering great visibility and access. Existing 3-bedroom, 2-bath structure currently operates as an office/Warehouse R&D.  The property is ideal for commercial- QSR, Restaurant, strip mall, Office Space, or multi family development.  Prime location in Elkins City limits near schools and businesses.  Currently zoned residential.  Endless potential for Investors or Builders. Also listed as commercial MLS #1326025 and land MLS #1326311
#1326233

Fayetteville

2280 N Center Street

3 Beds

2 Baths

2,685 Sq.Ft.

$335,000

MLS#: 1326233

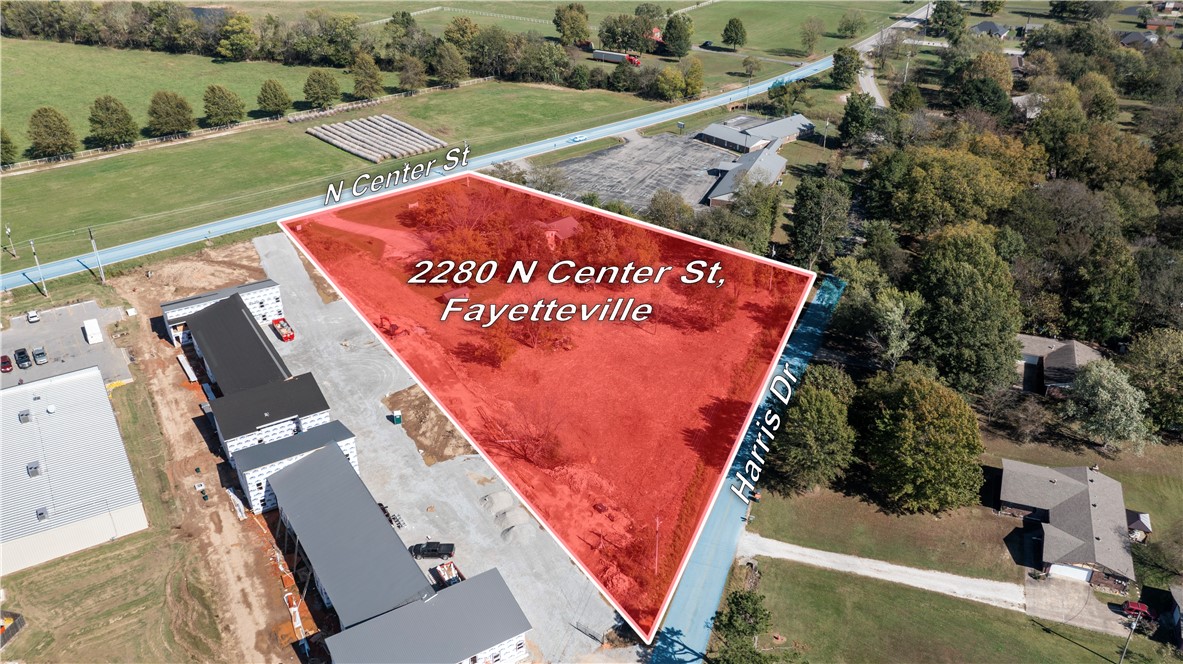
Excellent Development Opportunity! 2.5 flat acres with dual road frontage—160’ on Hwy 16/N Center St and 445’ on Harris Dr—offering great visibility and access. Existing 3-bedroom, 2-bath structure currently operates as an office. The property is ideal for multi-family or commercial development with prime  location near schools, businesses, and just minutes from Fayetteville. Endless potential for investors or builders!  Also listed as commercial MLS # 1326233 And as land MLS #1326311
#1326025

Fayetteville

2280 N Center Street

None Beds

None Baths

2,685 Sq.Ft.

$335,000

MLS#: 1326025

The 1728 plan (with 1737 square feet) Plan in Rolling Meadows, in Pea Ridge, Arkansas! Each home in Rolling Meadows is meticulously crafted with attention to detail, creating a space that feels both luxurious and welcoming. From the moment you walk through the door, you'll be greeted by modern features and a spacious layout that caters to every lifestyle. Our homes boast premium finishes and thoughtful designs, ensuring that you'll be stepping inside your own personal oasis. This two-story plan will be complete with LVP flooring throughout the first floor, with carpet on the stairs, and in upstairs bedrooms, closets, and hallways. The kitchen will have quartz countertops, 36-inch cabinets, and stainless-steel appliances with a Gas Range! The primary bath will feature quartz countertops, double sinks, and a walk-in shower. Each home comes with 4-sided brick with siding per plan. Home will have a Garage Door Opener. Taxes and Parcel TBD.
#1348247

Pea Ridge

201 Ruggles Street

3 Beds

2 Baths

1,737 Sq.Ft.

$335,000

MLS#: 1348247

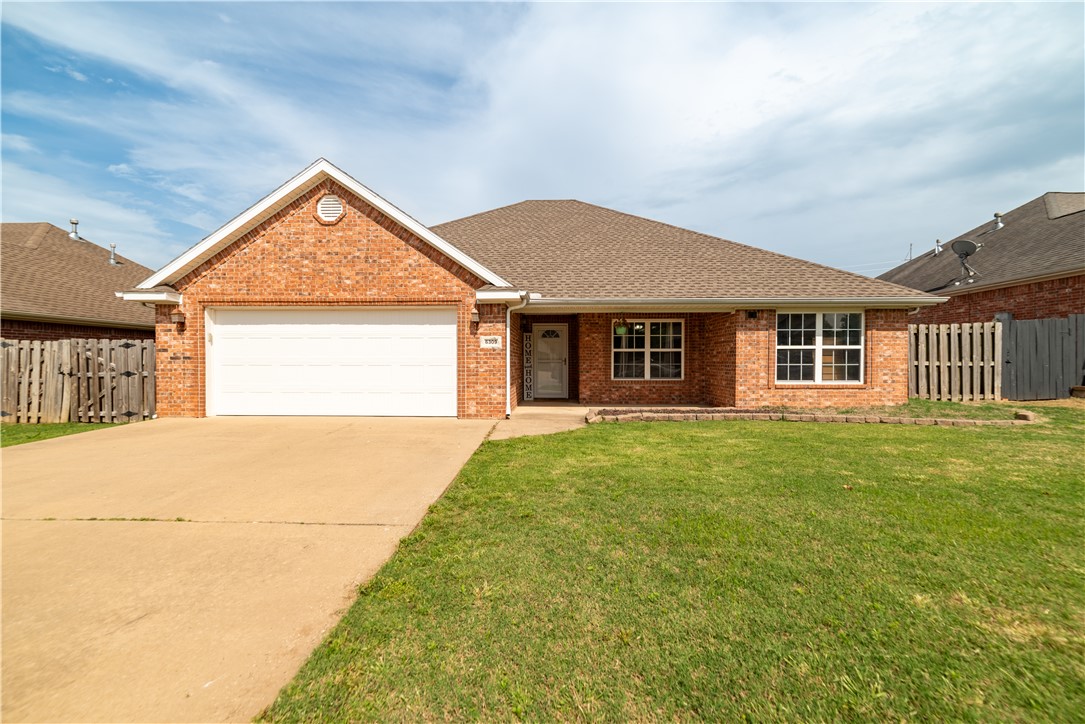
Meticulously maintained and move-in ready, this 3-bedroom, 2-bath home with a versatile bonus room is a true standout in the heart of Rogers. Pride of ownership is evident throughout, with thoughtful updates including a newer roof, fresh exterior paint completed every few years to keep the home looking current, and routine annual maintenance on both the HVAC system and water heater.

The bonus room in the garage feels like an intentional extension of the home, offering flexible space for a home office, playroom, workout room, or second living area. The garage also includes a dedicated storage space, perfect for tools and keeping everything organized.

Conveniently located near shopping, dining, schools, and everything Rogers has to offer, this home combines exceptional care, functional space, and an unbeatable central location. Don't miss your opportunity to own a home that's been lovingly maintained and is ready for its next chapter.
#1353683

Rogers

3002 Arkansas Street

3 Beds

2 Baths

1,661 Sq.Ft.

$335,000

MLS#: 1353683

Modern comfort meets easy living! This 4-bedroom, 2-bath home offers 1,806 sq ft of thoughtfully designed space and the fresh feel of a 2022 build. From the functional floor plan to the quality finishes, this home was designed with comfort and everyday living in mind. The spacious living area gives you room to spread out, while the split floor plan keeps the bedrooms nicely separated. Step outside to the covered patio and enjoy even more space to relax. Well-built, well-maintained, and ready for its next chapter!
#1361266

Springdale

2657 Cassidy Avenue

4 Beds

2 Baths

1,806 Sq.Ft.

$335,000

MLS#: 1361266

Price reduced
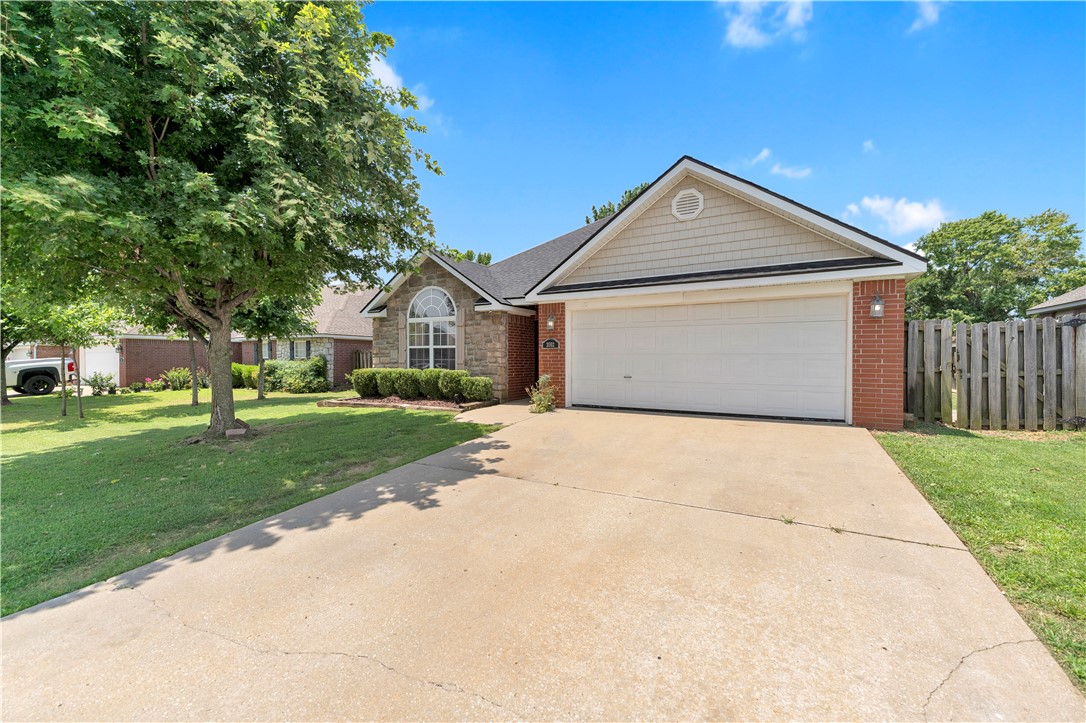
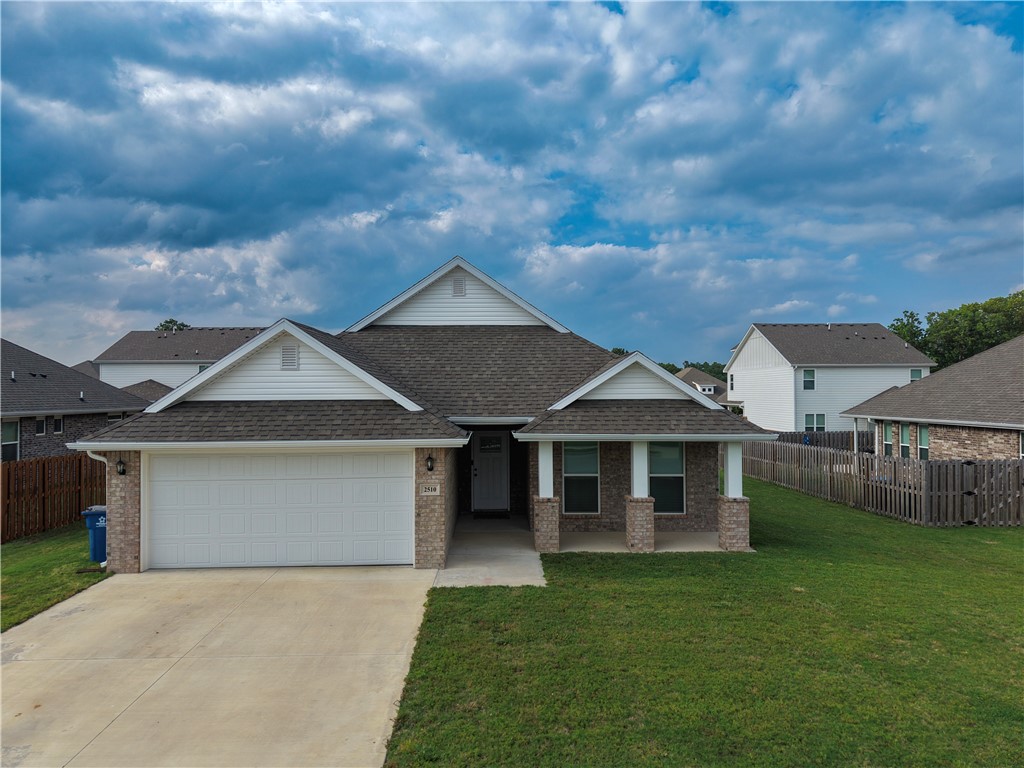
Host the next World Cup Watch Party with this stunning full-brick, 3-bedroom, 2-bath residence that offers modern comfort. Perfectly positioned just minutes from Walmart Home Office and Crystal Bridges. 

From the striking brick-and-stone and architectural shingle roof to the inviting covered front porch, curb appeal abounds. Out back, unwind on the covered patio.

Inside, soaring 10-foot ceilings create an airy, elegant atmosphere, while the open-concept design is ideal for both entertaining and everyday living. The spacious living area centers around a sleek electric corner fireplace, flowing seamlessly into a chef-inspired kitchen featuring a gas cooktop, stainless steel appliances, an undermount sink, and durable wood-look ceramic tile flooring throughout.

Retreat to the luxurious owner's suite, highlighted by an oversized walk-in closet and a spa-inspired bath designed for relaxation. Every detail of this home has been thoughtfully crafted to deliver style, comfort, and lasting value.
#1352749

Pea Ridge

2510 Westbrook Loop

3 Beds

2 Baths

1,678 Sq.Ft.

$335,000

MLS#: 1352749

Move-in ready and thoughtfully updated, this 3-bedroom Bentonville home combines a convenient location with an easy-to-maintain lifestyle. Recent improvements include a new roof, new HVAC system, and fresh interior and exterior paint, giving the home a clean, updated feel from the moment you arrive.

Inside, the open-concept design offers comfortable everyday living with a desirable split-bedroom layout. The primary suite is located on the main level, while two additional bedrooms upstairs provide added privacy and flexibility for family, guests, or a home office. Conveniently located near Regional Airport Road with quick access to shopping, grocery stores, dining, and everyday amenities.  Even the yard is designed for easier upkeep—the POA maintains the front landscaping, leaving only the backyard for the homeowner to care for. A well-maintained, updated home in a convenient Bentonville location that's ready for its next owner.
#1361560

Bentonville

2802 Arbor Road

3 Beds

2 Baths

1,418 Sq.Ft.

$335,000

MLS#: 1361560

Price reduced
Welcome to 3644 Clearwood in Fayetteville! This inviting 3-bedroom, 2-bath home offers approximately 1,629 square feet of comfortable living space with a functional layout designed for everyday living and entertaining. The spacious living area features a fireplace, while the kitchen offers plenty of room to gather and connects easily with the main living spaces. Enjoy the convenience of walk-in closets, washer/dryer connections, a 2-car garage, and a private outdoor space ready for relaxing or entertaining. Located in the Clearwood Crossings subdivision this home provides convenient access to shopping, dining, schools, and everything Northwest Arkansas has to offer. Whether you're looking for your first home, your next home, or an investment opportunity, 3644 Clearwood is one you'll want to see!
#1358801

Fayetteville

3644 W Clearwood Drive

3 Beds

2 Baths

1,629 Sq.Ft.

$335,000

MLS#: 1358801

Builder offering up to $7,500 in closing costs! Completion date of October 15th! Welcome to Savannah Park, Highfill's newest community! The “Cambridge” Floor Plan offers 3 BD, 2 BA, & thoughtfully designed living spaces featuring vaulted ceilings & LVP flooring throughout, no carpet! Enjoy stylish finishes including quartz countertops, designer lighting, a modern electric fireplace, & covered back patio. The primary suite features an oversized vanity, walk-in closet, & floor-to-ceiling tiled walk-in shower. Situated on a 0.16-acre lot, this home provides plenty of outdoor space to enjoy summer evenings & weekend gatherings. Additional standard upgrades include impact-resistant roof shingles, insulated garage walls/garage doors, 2-in faux wood blinds, & full home guttering system. You'll enjoy easy access to nearby restaurants and coffee shops. Just 7 min from XNA Airport, 10 min to HWY 6-12, & less than 30 min to Walmart Home Office & DT Bentonville. Photos are not of exact finishes/home.
#1359304

Highfill

1313 NW 15th Avenue

3 Beds

2 Baths

1,582 Sq.Ft.

$335,000

MLS#: 1359304

1 ... 111 112 113 114 115 ... 171

properties found. properties found. Page of .

 - property

Send a message

Message successfully sent.

Your message

What is 3 + 4 ?

Reason for contacting?

I agree to receive email communication and understand I can unsubscribe at any time.

I agree to be contacted by All Around Real Estate via call, email, and text for real estate services. To opt out, you can reply 'stop' at any time or reply 'help' for assistance. You can also click the unsubscribe link in the emails. Message and data rates may apply. Message frequency may vary. Privacy Policy

Sign Out

Virtual Assistant

Would you like to take the next step with this property? We can help you schedule a showing or virtual tour, or send you more details.

Yes, I would like more information.

Thank You for Your Reply, One of Our Agents will contact you as soon as possible

No, maybe later.

Thank you, you can always contact me via email, phone number or through the contact form.

Realhub AI

Lucy - Your AI-Powered Realtor

Update Your Temporary Password

Personalize your search

Enter your email and we'll notify you immediately when new listings match what you're looking for.

or enter email address

Already have an account ? Login here

Continue your home search

I agree to receive communications and understand I can unsubscribe at any time.

I agree to be contacted by All Around Real Estate via call, email, and text for real estate services. To opt out, you can reply 'stop' at any time or reply 'help' for assistance. You can also click the unsubscribe link in the emails. Message and data rates may apply. Message frequency may vary. Privacy Policy

Already have an account ? Login here

We use cookies

We use cookies primarily for analytics to enhance your experience. By accepting, you agree to our use of these cookies. You can manage your preferences or learn more about our cookies policy.