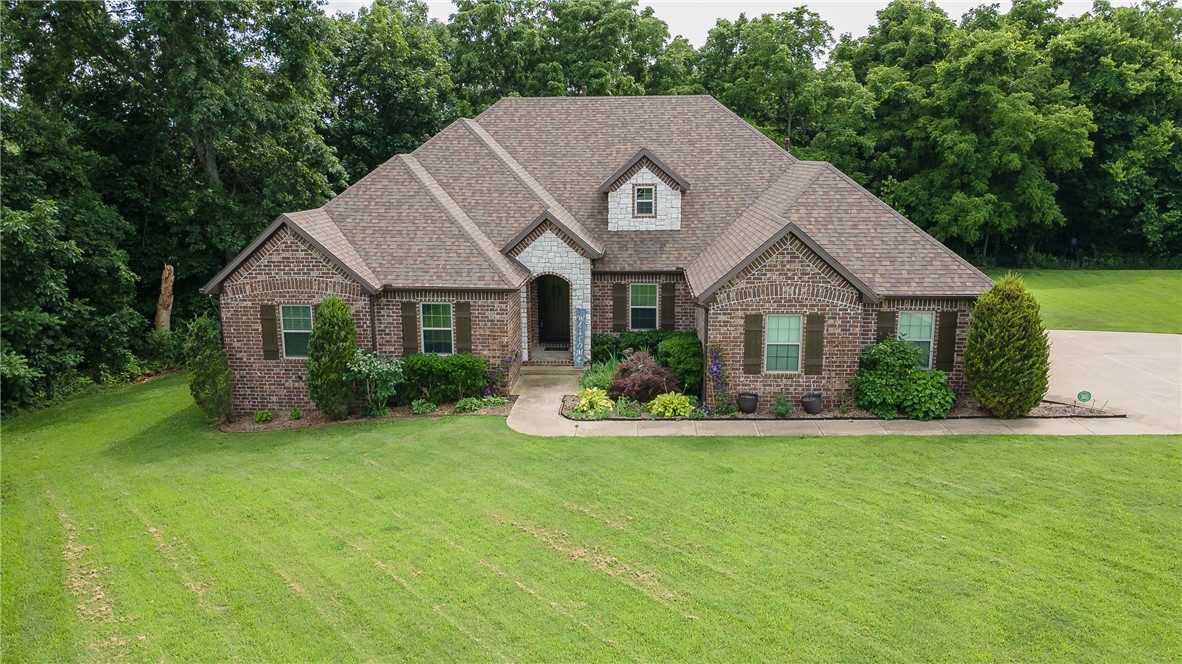
Bentonville community

Bentonville Real Estate

Explore properties and local insights in Bentonville.

About Bentonville

About Bentonville

Discover Bentonville, Arkansas: Real Estate and Community

Welcome to Bentonville, Arkansas, a vibrant city filled with opportunity, rich culture, and a thriving real estate market. Whether you’re a first-time homebuyer, a seasoned investor, or looking to relocate, Bentonville offers a unique blend of comfort, convenience, and community.

Why Choose Bentonville?

Bentonville is not just a place to live; it’s a community that fosters growth and connection. Here are some compelling reasons to consider Bentonville for your next home:

  • Cultural Hub: Home to the Crystal Bridges Museum of American Art, Bentonville boasts a rich cultural scene with art galleries, theaters, and music festivals.
  • Outdoor Activities: From Ozark hiking trails to beautiful parks, enjoy an active lifestyle surrounded by nature.
  • Family-Friendly Environment: With excellent schools, playgrounds, and community events, Bentonville is an ideal place for families.
  • Economic Growth: Sitting at the center of the Northwest Arkansas economic boom, Bentonville offers numerous job opportunities in various sectors.

Real Estate Market Overview

The Bentonville real estate market is robust and diverse. Here are some key insights:

  • Home Prices: The median home price in Bentonville is competitive, making it accessible for various budgets.
  • Types of Properties: From charming historic homes to modern developments, there’s something for everyone.
  • Investment Potential: With ongoing growth in the area, real estate in Bentonville represents a solid investment opportunity.

Community and Lifestyle

Bentonville offers a lifestyle that combines urban amenities with a tight-knit community feel.

Local Highlights

  • Dining: Explore a wide range of dining options, from local favorites to international cuisine.
  • Shopping: Unique boutiques and major retailers ensure you have everything you need within reach.
  • Events: Participate in local festivals, farmers’ markets, and community gatherings to connect with your neighbors.

Getting Started

If you’re considering a move to Bentonville, our team of local real estate experts is here to help you every step of the way.

  • Contact Us: Get in touch with our knowledgeable agents today.
  • Explore Listings: Browse our latest real estate listings here.

Join the Bentonville Community!

Experience the beauty, community, and growth of Bentonville, Arkansas. Discover your dream home in this thriving city today!

Bentonville community

5,892

# of Listings

3

Avg # of Bedrooms

$400

Avg. $ / Sq.Ft.

$748,990

Med. List Price

15

Open Houses Today

154

Open Houses · Next 7 Days

Community totals. Selected price ranges apply to the listings below.

Homes for Sale in Bentonville

155 Properties Found. Page 9 of 11.

Open house
Lease to purchase is available on this home! Welcome to Lexington, a peaceful Pea Ridge community designed for comfortable living and everyday convenience. The Beech floor plan offers 1,760 sq. ft. with 4 bedrooms, 2 bathrooms, and a 2-car garage, providing a spacious and functional layout. Each bedroom features a ceiling fan for added comfort and energy efficiency. Outside, full sod in both the front and back yards creates a lush, finished look, while a thoughtfully designed flower bed and front landscaping add welcoming curb appeal. Inside, beautifully framed bathroom mirrors provide an extra touch of style and sophistication. With modern features, inviting outdoor spaces, and a convenient Pea Ridge location.For a limited time, Lower your interest rate with $7,500 from the builder + up to 4k in closing costs from select lenders. For a total of up to $11,500 with lender incentives. Fence, blinds, and gutters are all included.
#1358653

Pea Ridge

1802 Goldthorp Street

4 Beds

2 Baths

1,760 Sq.Ft.

$381,920

MLS#: 1358653

Open house
Lease to purchase is available on this home! Nestled just minutes from downtown Pea Ridge, Lexington offers the perfect blend of small-town charm and modern convenience. The Cardinal floor plan features 1,671 sq. ft. with 3 bedrooms, 2 bathrooms, and a 2-car garage, offering a comfortable and functional layout for everyday living. The kitchen is equipped with sleek stainless steel appliances and a durable composite granite sink that combines style with easy maintenance. A convenient countertop push-button garbage disposal adds an extra touch of functionality and makes cleanup a breeze. With thoughtful features, modern finishes, and quick access to everything Pea Ridge has to offer.For a limited time, Lower your interest rate with $7,500 from the builder + up to 4k in closing costs from select lenders. For a total of up to $11,500 with lender incentives. Fence, blinds, and gutters are all included.
#1358666

Pea Ridge

1710 Hagerty Street

3 Beds

2 Baths

1,671 Sq.Ft.

$365,949

MLS#: 1358666

Open house
Welcome to the Teak Plan at Concord, offering the charm of small-town living just outside Pea Ridge with convenient access to schools, dining, and everyday amenities. This thoughtfully designed 2,066 SF, single-story home features 4 bedrooms, 2 bathrooms, a study nook, and a spacious 3-car garage. The open-concept living, dining, and kitchen areas create an inviting space for everyday living and entertaining. The kitchen is equipped with a gas cooktop and hood vented to the exterior, perfect for home chefs. Tile extends to the ceilings in all bathrooms, adding a sleek, upscale finish. The garage door and walls are fully insulated, providing added year-round comfort and energy efficiency. With versatile living spaces, quality finishes, and a desirable location, the Teak Plan combines style, functionality, and convenience in one beautiful home.For a limited time, lower your interest rate with up to $14,000 in builder bucks and preferred lender incentives! Plus, fence, blinds, and gutters are all included.
#1358512

Pea Ridge

2104 Silk Street

4 Beds

2 Baths

2,066 Sq.Ft.

$444,190

MLS#: 1358512

Open house
Just outside downtown Pea Ridge, Lexington offers a relaxed lifestyle with beautiful homes and everyday conveniences nearby. The Robin floor plan features 1,771 sq. ft. with 4 bedrooms, 2 bathrooms, and a 2-car garage. Enjoy added efficiency with insulated garage doors and walls, plus elegant bathroom tile extending to the ceiling for an upscale, easy-to-maintain finish. The kitchen features a gas cooktop with an exterior-vented hood for excellent performance and ventilation. Out back, the patio is pre-wired for a fan and TV, making outdoor entertaining easy. A gas water heater provides quick, efficient hot water throughout the home. Modern features, thoughtful upgrades, and a great Pea Ridge location make the Robin at Lexington a must-see!For a limited time, Lower your interest rate with $7,500 from the builder + up to 4k in closing costs from select lenders. For a total of up to $11,500 with lender incentives. Fence, blinds, and gutters are all included.
#1358663

Pea Ridge

1712 Hagerty Street

4 Beds

2 Baths

1,771 Sq.Ft.

$384,307

MLS#: 1358663

Open house
If you are needing 5 bedrooms PLUS a dedicated office, there simply aren’t many options in this price range. This one checks the boxes. It’s bright, spacious, and MOVE IN READY!  Only a five minute drive to the XNA airport sits this like-new, beautifully laid out floor plan w/ 2 bedrooms & the office downstairs and 3 bedrooms upstairs.
The open-concept main living area features vaulted ceilings, a floor-to-ceiling shiplap fireplace, & engineered hardwoods. The kitchen has granite countertops, and a massive 10-foot island with double-sided storage, and stainless steel appliances.
The downstairs primary suite offers double vanities, an oversized walk-in shower, & a private water closet. Storage is plentiful throughout the home including two attic storage areas & additional storage closet in the garage.
The spacious covered patio creates the perfect spot for movie nights, game days, or simply relaxing outside. Sitting on a roomy corner lot, this home is waiting for you. Come see why this one deserves a closer look!
#1363007

Bentonville

5801 SW Peaceful Avenue

5 Beds

3 Baths

2,479 Sq.Ft.

$525,000

MLS#: 1363007

Open house
Welcome to Timber Ridge Lodge, a distinctive timber-frame retreat tucked away on a wooded ridge just minutes from Siloam Springs. Enjoy scenic valley views and a peaceful, private setting surrounded by Northwest Arkansas beauty. The main home offers 3 bedrooms, 3 bathrooms, an expansive great room with fireplace, full kitchen, home theater with a 10-foot screen, and additional living space downstairs. Three levels of decks provide plenty of outdoor entertaining space overlooking the seasonal in-ground pool, with a private 2 hot tub nearby. Adding even more versatility is a separate 1,150 sq. ft.  unfinished guest house, ideal for additional living or guest accommodations. The property has also been operated as a short-term rental, creating a unique opportunity for a primary residence, private retreat, or potential investment property.
#1365660

Siloam Springs

18089 Timber Ridge Drive

6 Beds

4 Baths

4,200 Sq.Ft.

$1,095,000

MLS#: 1365660

Open house
Price reduced
Welcome to your own private retreat in the highly sought-after Knolls subdivision! Perfectly maintained and move-in ready, this beautiful home sits on a pristine 2.27-acre wooded lot with peaceful forest views and exceptional privacy. Enjoy morning coffee on the spacious back deck or unwind in the screened porch while taking in the tranquility of nature. Inside, you'll find quality craftsmanship throughout, including custom cabinetry, gleaming granite counters, high-end appliances, central vacuum, and a security system for added convenience and peace of mind. The thoughtful floor plan offers both a formal dining room and a sunny eat-in kitchen, making entertaining effortless. Residents of The Knolls enjoy outstanding community amenities including a swimming pool, clubhouse, tennis courts, and pickle ball. If you've been searching for a luxury home with acreage, privacy, neighborhood amenities, and easy access to modern conveniences, this exceptional property is one you won't want to miss.
#1350863

Fayetteville

1166 Trail Bluff Drive

5 Beds

4 Baths

3,233 Sq.Ft.

$759,900

MLS#: 1350863

Open house
A rare Mount Sequoyah offering, this thoroughly reimagined 1912 residence pairs historic soul with exceptional modern living. Featuring 4 bedrooms, 3 baths and 2,618 SF on .32 acres, it offers no HOA and a coveted attached 2-car garage. Taken to the studs in 2021, the home received new electrical, plumbing, insulation and multi-zone HVAC while preserving its architectural character. A fireplace and dramatic wall of windows anchor the light-filled living area, while the rebuilt kitchen features custom cabinetry and stone countertops. The main-level primary wing offers two spacious walk-in closets, laundry, dual vanities and tiled shower. The showstopper: a 500-SF rooftop deck with wood-burning fireplace and sweeping views across Fayetteville—an unforgettable setting for sunsets, entertaining and game-day weekends. Historic stonework, original details and a root cellar complete this one-of-a-kind blend of Mount Sequoyah history, character and style.
#1361408

Fayetteville

604 N Vinson Avenue

4 Beds

3 Baths

2,618 Sq.Ft.

$900,000

MLS#: 1361408

Open house
Home backs up to the subdivision green space providing extra privacy. Functional floor plan that gives you both space and style. 3 Bedrooms plus an office makes this layout special. The main living area is open and inviting, anchored by the fireplace and flowing easily into the kitchen and dining space. The kitchen features a generous island, quartz countertops and plenty of cabinetry and workspace. The primary suite is a standout with a tray ceiling and a spacious bath featuring dual vanities, a soaking tub and an oversized walk-in shower with floor-to-ceiling tile. A three-car garage adds extra room for vehicles, storage or hobbies. Clean finishes, great natural light and thoughtful details throughout make this one easy to picture as home. Home comes with Blinds, Gutters and a fully fenced and sod yard.
#1363718

Farmington

95 W Watson Lane

3 Beds

2 Baths

1,970 Sq.Ft.

$417,640

MLS#: 1363718

Open house
Thoughtful design and stylish finishes come together in this 3-bedroom plus an office, 2 bath home in Summerfield! With 1,970 sq. ft., the open layout connects the living, kitchen and dining areas for comfortable everyday living and easy entertaining. A gas log fireplace anchors the living room, while the kitchen offers quartz countertops, a generous island, gas range and abundant cabinetry. The primary suite features a tray ceiling and a spacious bath with dual vanities, a soaking tub and an oversized walk-in shower with floor-to-ceiling tile. Natural light and a clean, cohesive finish palette create an inviting feel throughout. The 3-car garage provides added space for vehicles, storage or hobbies. Blinds, gutters, full sod and a fully fenced yard are included, adding convenience and value from the start. Situated on a 0.29 acre lot near parks, schools and shopping, this home pairs practical features with polished style.
#1365451

Farmington

130 N Bloodhound Avenue

3 Beds

2 Baths

1,970 Sq.Ft.

$407,790

MLS#: 1365451

Open house
Price reduced
Welcome to 4704 Mossy Oak Trail, a beautifully maintained home in the heart of Rogers offering comfortable living, and a location that puts you close to everything Northwest Arkansas has to offer. The inviting floor plan provides spacious living areas, a well-appointed kitchen, with a sitting area, comfortable bedrooms, and plenty of room for everyday living or entertaining with family and friends. Enjoy the convenience of nearby shopping, dining, schools, parks, and, while coming home to a peaceful neighborhood setting. Whether you're looking for your first home, a place to grow, or this property offers the space, location, and lifestyle you've been looking for. Don't miss the opportunity to make 4704 Mossy Oak Trail your new home! Now Offering $10K incentive for buyer's closing costs or prepaid.
#1359070

Rogers

4704 W Mossy Oak Trail

4 Beds

3 Baths

3,440 Sq.Ft.

$725,000

MLS#: 1359070

Open house
Price reduced
Relax in your own backyard paradise!! Spa like area with beautiful in-ground pool and garden like atmosphere!! (fenced area for your fur -friends).  A really nice home on large lot offers 4 bedrooms, 2.5 bathrooms and lots of storage space (attic and large closets) with hardwood floors and granite countertops throughout.  Owner has lovingly landscaped front yard for maximum privacy and function with fruit trees (plum, Arkansas black apple, pawpaw tree and producing gooseberry bushes).  HVAC replaced 2019 (lower) 2022 (upper) roof in 2016.  This area is so convenient to both Prairie Grove and Farmington.  Only 4 miles from either school. Don't miss out on this one!!
#1362843

Farmington

11016 N Highway 170

4 Beds

2 Baths

2,856 Sq.Ft.

$575,000

MLS#: 1362843

Open house
Price reduced
Meticulously maintained, this architecturally significant residence blends history with modern luxury. Originally built in 1936 as a church and thoughtfully repurposed into a home in the 1990s, it showcases cathedral ceilings, exposed steel and wood structural elements, and abundant natural light throughout. The bright, modern kitchen features high-end appliances and generous space for entertaining throughout the living spaces both inside and outside. New flooring has also been installed upstairs. Four and a half of the five and a half bathrooms have been professionally redesigned with hand-laid ceramic tile, European luxury fixtures, Toto toilets, and handcrafted wood cabinetry. A rare opportunity to own a distinctive property just moments from Dickson Street, the University of Arkansas, the Fayetteville Square, the Public Library, and easy access to the Razorback Greenway trail system.
#1335812

Fayetteville

80 W Lafayette Street

5 Beds

5 Baths

4,439 Sq.Ft.

$1,875,000

MLS#: 1335812

Open house
Price reduced
Custom built 3-bed home in Central Northwest Arkansas location.  This small estate sits on nearly an acre. Saltwater pool, covered patio, outdoor bar and landscape planters— all enclosed by a privacy fence. Contractors and car enthusiasts will love the impressive climate controlled detached 3-car garage with a half bath.  There’s also a finished room above, offering endless possibilities for a home office, game room, guest suite, gym, or studio. This area is included in the total sqft of 2600.  This property is a rare opportunity to enjoy comfort, privacy, and the ultimate entertaining lifestyle. Bar on patio and all pool equipment convey.
#1357876

Springdale

739 Apple Meadows

3 Beds

2 Baths

1,944 Sq.Ft.

$595,000

MLS#: 1357876

Open house
Price reduced
Rare Bella Vista find on a wooded, LEVEL .34-acre corner lot with convenient access to nearby Little Sugar & Tunnel Vision trails and Lake Windsor recreation. This spacious home features an open-concept layout with vaulted ceilings, a cozy fireplace, dining area and eat-in kitchen with granite countertops and a large pantry. All bedrooms are located on the main level, while two upstairs bonus rooms offer flexible space for an office, playroom or potential fourth bedroom. The dedicated laundry room includes a utility sink and lots of natural light. Enjoy the expansive deck and a shed with electricity, ideal for a workshop or garden storage. The roof was replaced in 2026. The seller also owns three adjacent lots that may be sold separately with a contract on the home.
#1357765

Bella Vista

79 Ingleborough Drive

3 Beds

2 Baths

2,454 Sq.Ft.

$488,350

MLS#: 1357765

1 ... 7 8 9 10 11

properties found. properties found. Page of .

Send a message

Message successfully sent.

Your message

What is 3 + 4 ?

Reason for contacting?

I agree to receive email communication and understand I can unsubscribe at any time.

I agree to be contacted by All Around Real Estate via call, email, and text for real estate services. To opt out, you can reply 'stop' at any time or reply 'help' for assistance. You can also click the unsubscribe link in the emails. Message and data rates may apply. Message frequency may vary. Privacy Policy

Sign Out

Virtual Assistant

Would you like to take the next step with this property? We can help you schedule a showing or virtual tour, or send you more details.

Yes, I would like more information.

Thank You for Your Reply, One of Our Agents will contact you as soon as possible

No, maybe later.

Thank you, you can always contact me via email, phone number or through the contact form.

Realhub AI

Lucy - Your AI-Powered Realtor

Update Your Temporary Password

Personalize your search

Enter your email and we'll notify you immediately when new listings match what you're looking for.

or enter email address

Already have an account ? Login here

Continue your home search

I agree to receive communications and understand I can unsubscribe at any time.

I agree to be contacted by All Around Real Estate via call, email, and text for real estate services. To opt out, you can reply 'stop' at any time or reply 'help' for assistance. You can also click the unsubscribe link in the emails. Message and data rates may apply. Message frequency may vary. Privacy Policy

Already have an account ? Login here

We use cookies

We use cookies primarily for analytics to enhance your experience. By accepting, you agree to our use of these cookies. You can manage your preferences or learn more about our cookies policy.